
Just Listed












Address
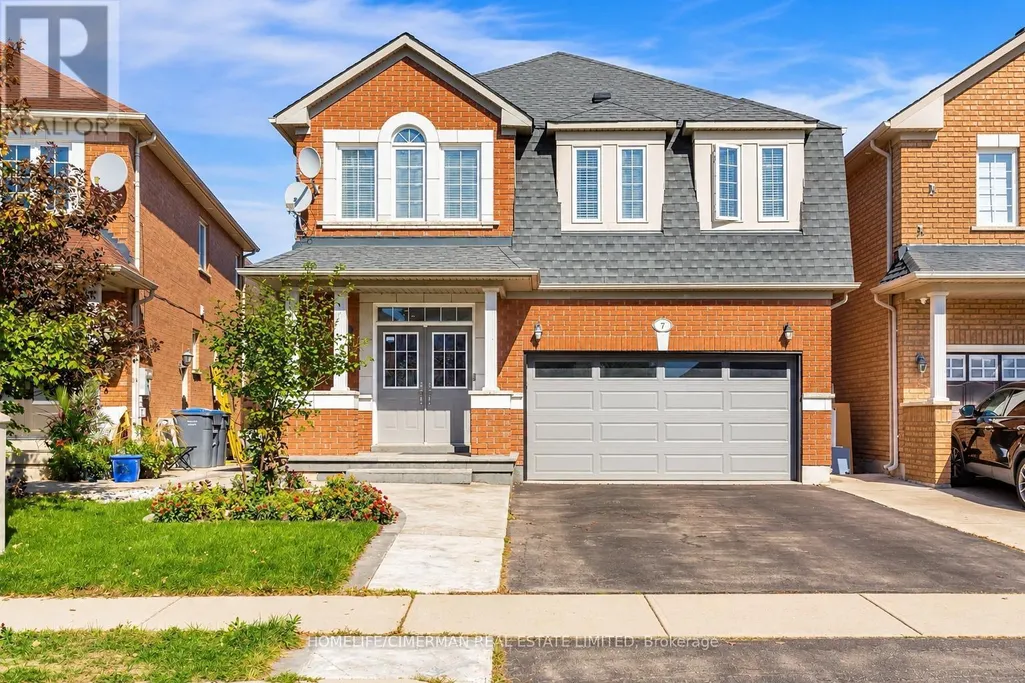
7 Okanagan Drive E, Brampton (Sandringham-Wellington), ON
Price
$ 989,000
Property Attributes
- ID#W13807150
- TypeSingle Family
- Listing Status Active
- MunicipalityBrampton (Sandringham-Wellington)
- CityBrampton (Sandringham-Wellington)
- AreaSandringham-Wellington
- NeighbourhoodSandringham-Wellington
- Postal CodeL6R 2X1
- Style
- Price$ 989,000
- Bedrooms4
- Bathrooms2
- Half Bathrooms1
Data Source:
Canadian Real Estate Association (CREA)
Property Description
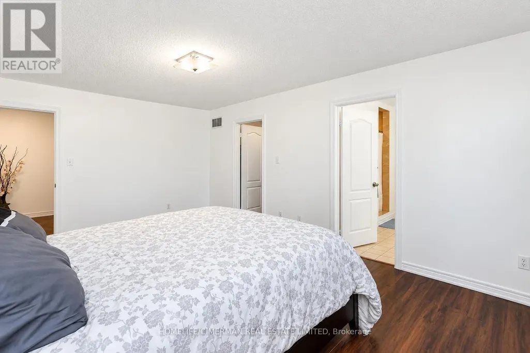
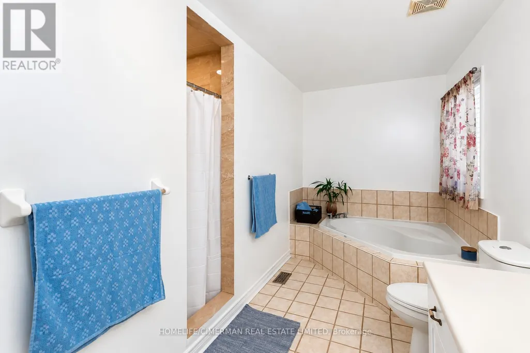
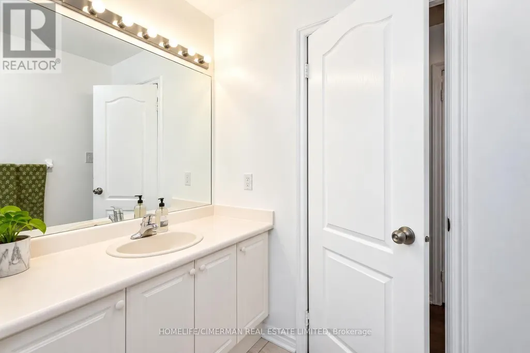
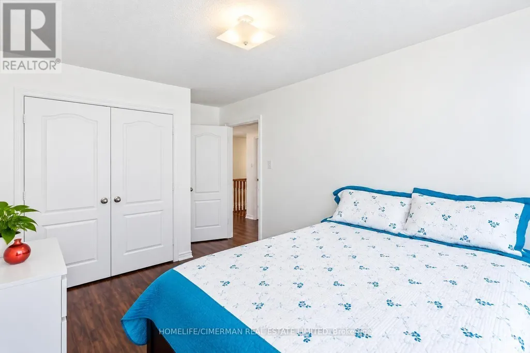
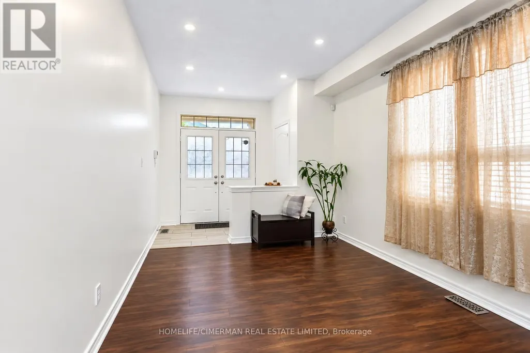
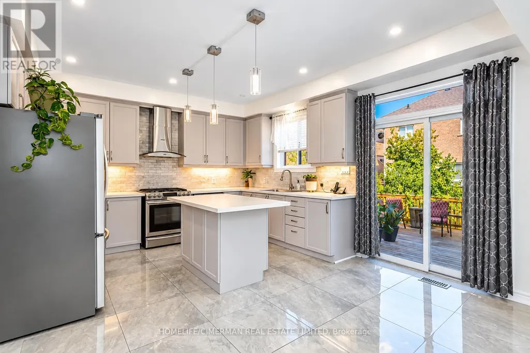
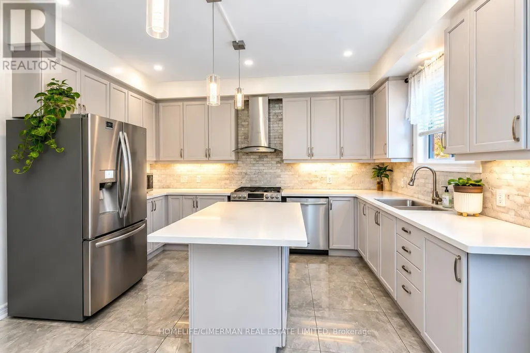
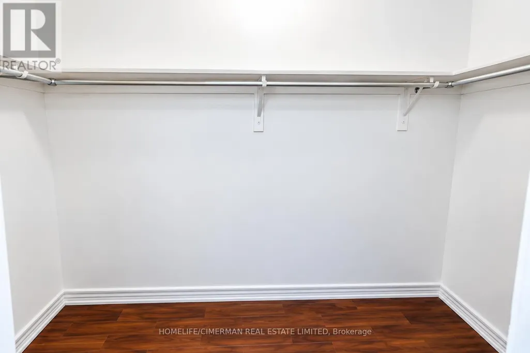
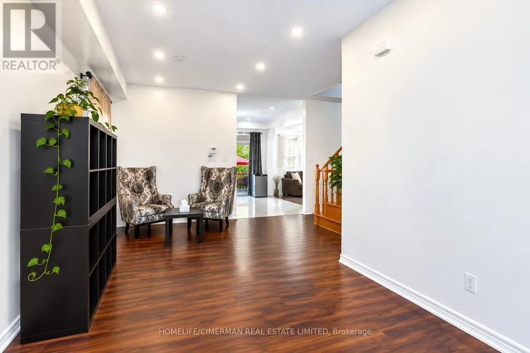
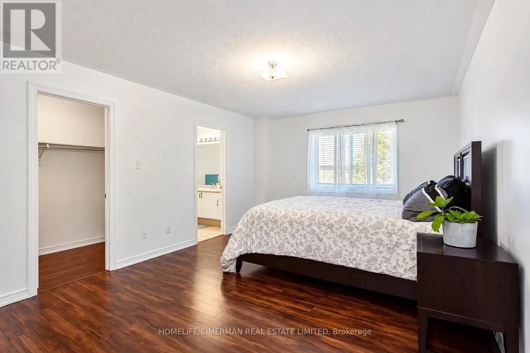
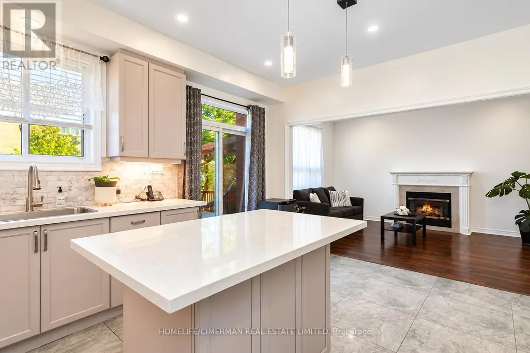
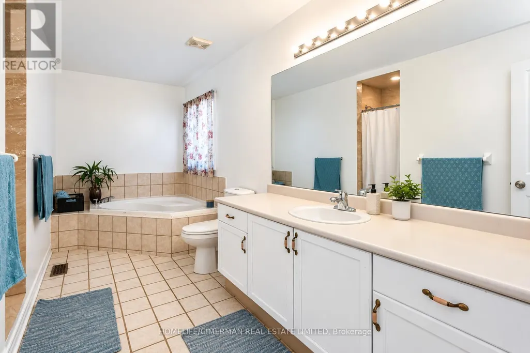
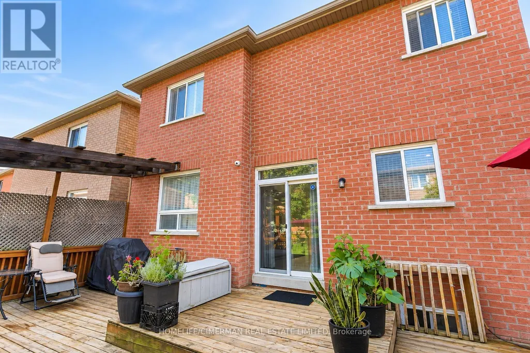
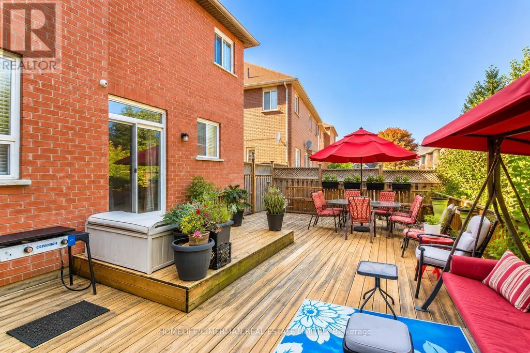
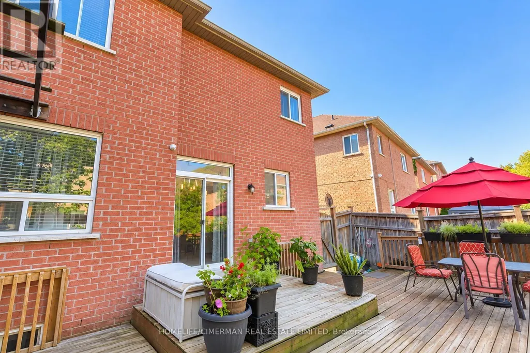
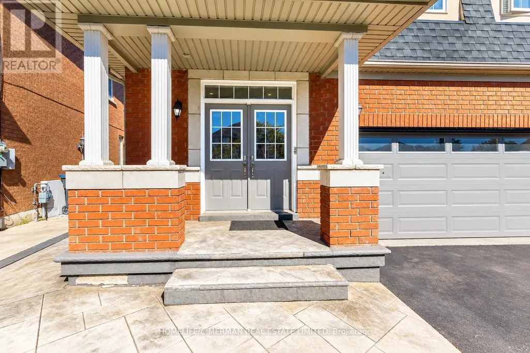
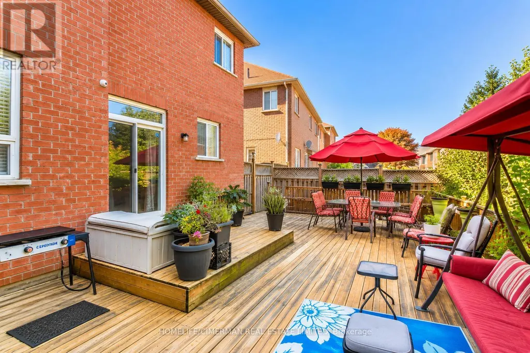
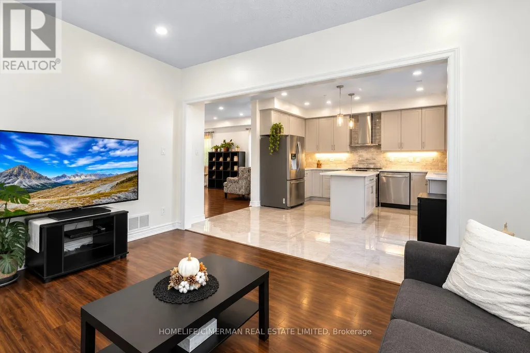
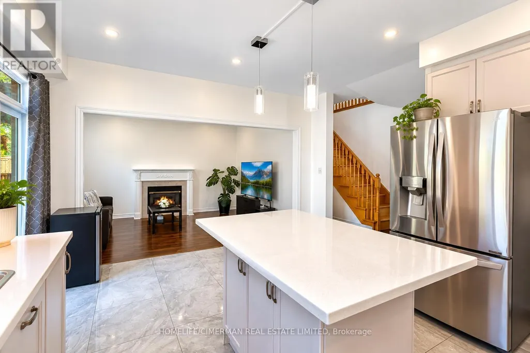
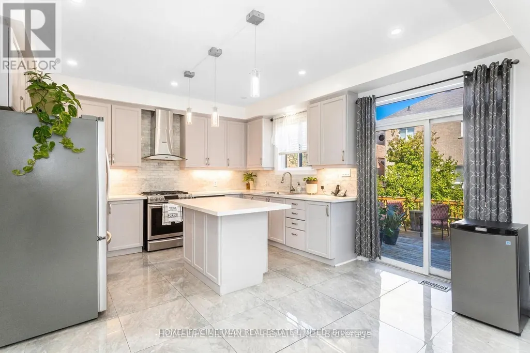
Stunning 2000+ sqft home in Brampton's Springdale neighborhood. New lawn will be install before closing, Steps to great schools, shopping and public transportation. Double door entrance leading to a spacious and welcoming foyer, main floor den, ceramic tiles and pot lights throughout the main floor. Oak staircase, spacious family room features a cozy gas fireplace, perfect for family gatherings, gourmet eat-in kitchen equipped with stainless steel appliances and a breakfast area. Luxurious primary bedroom boasts a spacious layout with a 5-piece ensuite and a walk-in closet, convenient bedrooms attached to a washroom, ensuring comfort and privacy. 2nd floor laundry, concrete wrap around and deck in the backyard, media tour attached for more photos and video. Roof 6 yrs old. Furnace, Ac and hot water tank three yrs old. (id:7434)
General Features
| Community Features | School Bus |
|---|---|
| Property Type | Single Family |
| FarmType | Other |
| CommunityName | Sandringham-Wellington |
| Amenities | Hospital, Park, Public Transit, Schools |
| Building Age | 16 to 30 years |
| Building Appliances | Dishwasher, Dryer, Stove, Washer, Refrigerator |
| Building Cooling Type | Central air conditioning |
| Location Description | Airport and stonecrest dr |
| Parking Space Total | 6 |
| Foundation Type | Brick, Concrete |
| Building Type | House |
| Ownership Type | Freehold |
| Building.StoriesTotal | 2 |
Interior Features
| Building Fireplace Present | True |
|---|---|
| Building Heating Type | Forced air |
| Building Heating Fuel | Electric |
| Basement Development | Unfinished |
| Basement Type | Full (Unfinished) |
| Construction Style Attachment | Detached |
| Flooring Type | Ceramic, Laminate |
| Living Area Range | 2000 |
| Bedrooms | 4 |
Exterior Features
| Land Amenities | Hospital, Park, Public Transit, Schools |
|---|---|
| Sewer | Sanitary sewer |
| Exterior Finish | Brick |
Room Details
| Room | Dimensions | Level | Flooring | Details |
|---|---|---|---|---|
| Bedroom 2 | 3.35 m x 3.88 m | Second level | 3.88 m | |
| Bedroom 3 | 3.04 m x 3.7 m | Second level | 3.7 m | |
| Bedroom 4 | 3.04 m x 3.04 m | Second level | 3.04 m | |
| Dining room | 2.54 m x 4.16 m | Main level | 4.16 m | |
| Family room | 3.35 m x 4.57 m | Main level | 4.57 m | |
| Kitchen | 2.43 m x 4.16 m | Main level | 4.16 m | |
| Laundry room | 1.82 m x 2.43 m | Second level | 2.43 m | |
| Living room | 3.81 m x 6.6 m | Main level | 6.6 m | |
| Primary Bedroom | 3.65 m x 5.18 m | Second level | 5.18 m |
Amenities
- Views
- New Construction
- Adult 55+
- Lease To Own
- No Strata Fees
- Furnished
- Primary On Main
- Air Conditioning
- Seller Finance
- Green
- Fixer Upper
- Horse
- Golf
- Fireplace
- Deck
- Garage
- Basement
- Pool

Property vs Single Family Average in L6R 2X1
Price
In The Neighbourhood
Just Listed
Brampton (Sandringham-Wellington)
$ 1,249,900
- Type
- Single Family
- Rooms
- 6 Beds + 4.5 Baths
SAVE MAX REAL ESTATE INC.
Brampton (Sandringham-Wellington)
$ 999,000
- Type
- Single Family
- Rooms
- 6 Beds + 4.5 Baths
RE/MAX REAL ESTATE CENTRE INC.
 Toronto Real Estate Board (TRREB); All information deemed reliable but not guaranteed. All properties are subject to prior sale, change or withdrawal. Neither listing broker(s) or information provider(s) shall be responsible for any typographical errors, misinformation, misprints and shall be held totally harmless. Listing(s) information is provided for consumer's personal, non-commercial use and may not be used for any purpose other than to identify prospective properties consumers may be interested

 All information deemed reliable but not guaranteed. All properties are subject to prior sale, change or withdrawal. Neither listing broker(s) or information provider(s) shall be responsible for any typographical errors, misinformation, misprints and shall be held totally harmless. Listing(s) information is provided for consumer's personal, non-commercial use and may not be used for any purpose other than to identify prospective properties consumers may be interested in purchasing. The data relating