
Open House Sun, Sep 27th 02:00 PM - 04:00 PM










Address
1572 Maple Ridge Drive, Mississauga (Rathwood), ON
Price
$ 1,690,000
Open House Sun, Sep 27th 02:00 PM - 04:00 PM
Property Attributes
- ID#W13820750
- TypeSingle Family
- Listing Status Active
- MunicipalityMississauga (Rathwood)
- CityMississauga (Rathwood)
- AreaRathwood
- NeighbourhoodRathwood
- Postal CodeL4W 3C8
- Style
- Price$ 1,690,000
- Bedrooms4+1
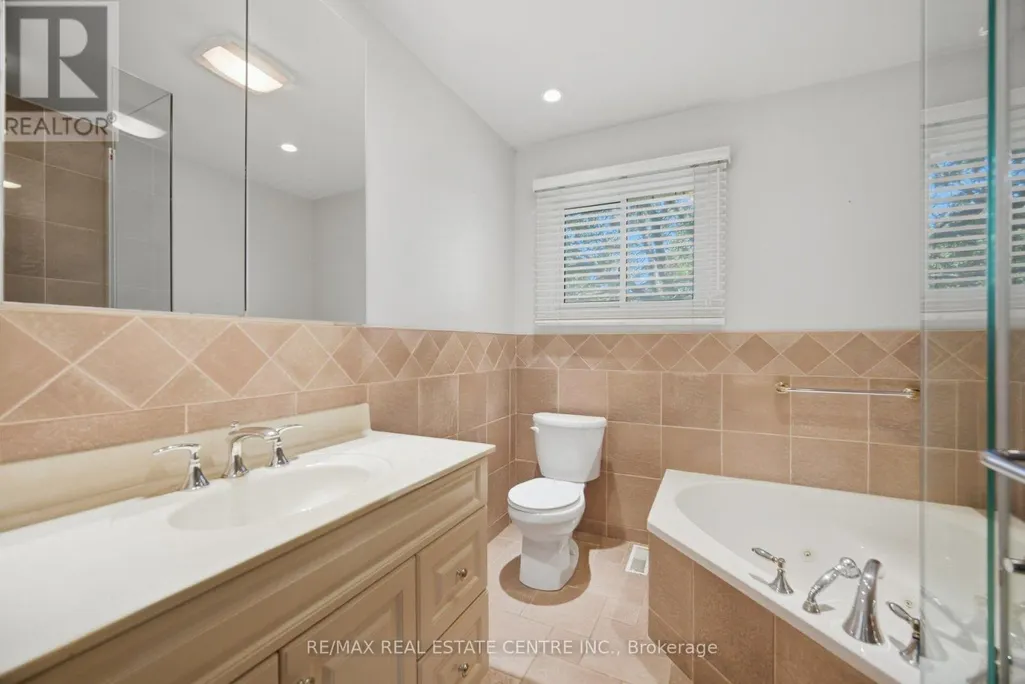
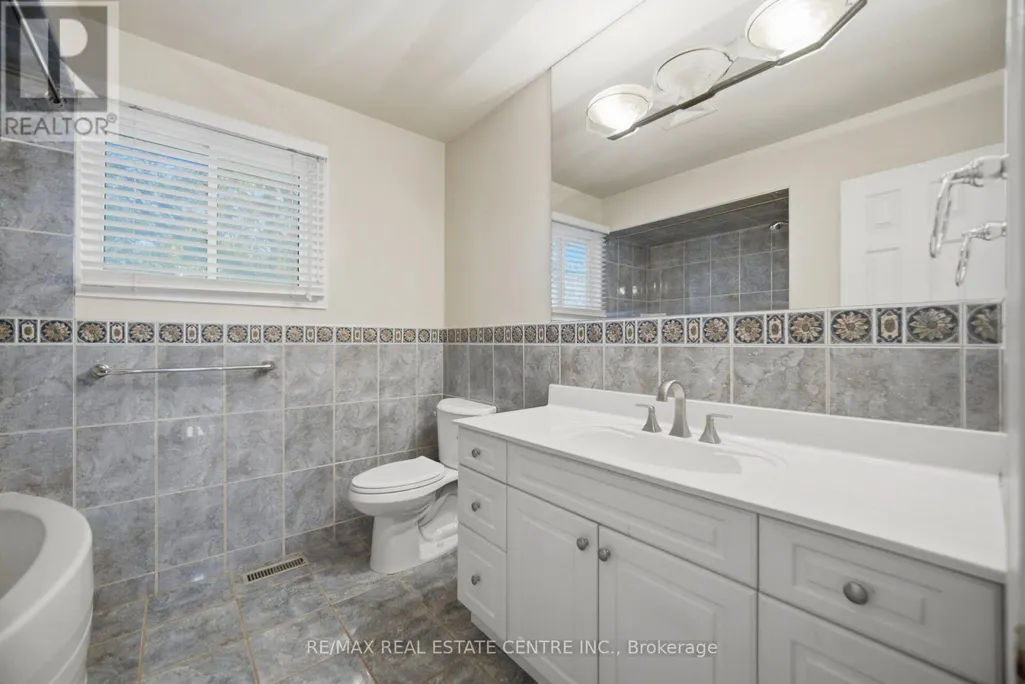
- Bathrooms3
- Half Bathrooms1
Data Source:
Canadian Real Estate Association (CREA)
Property Description
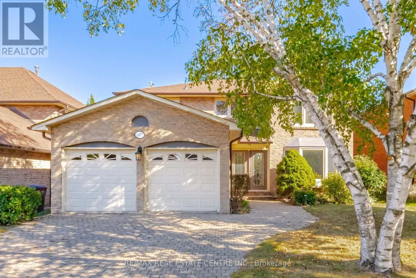
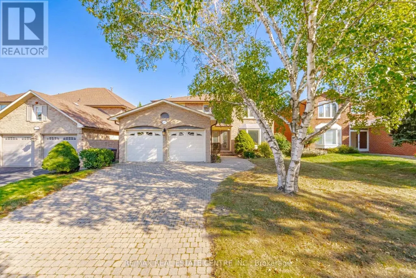
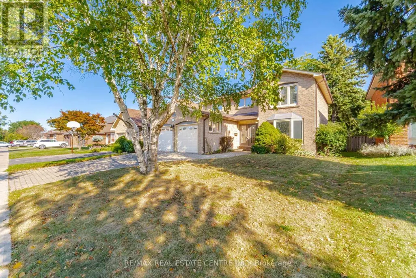
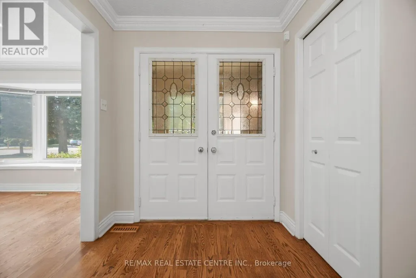
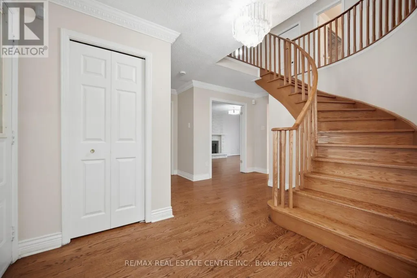
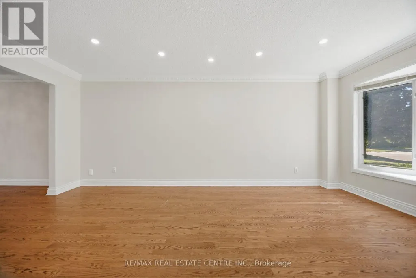
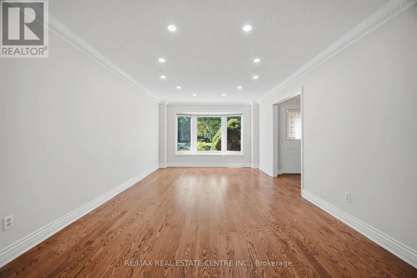
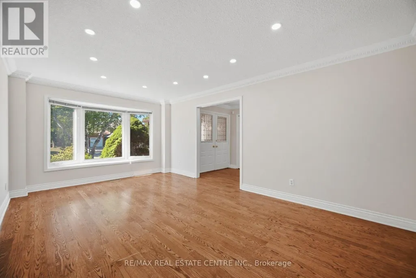
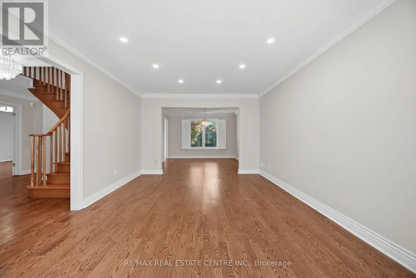
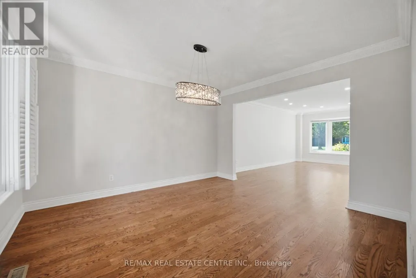
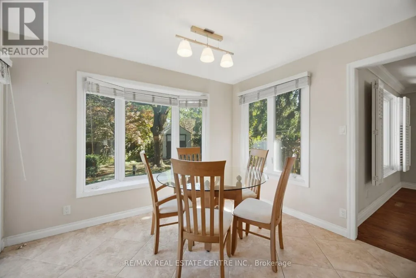
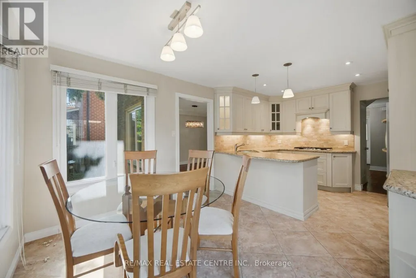
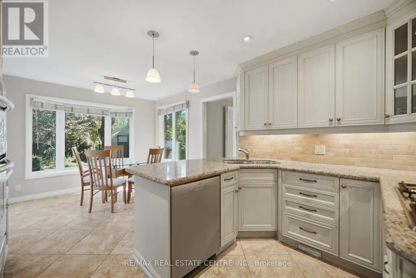
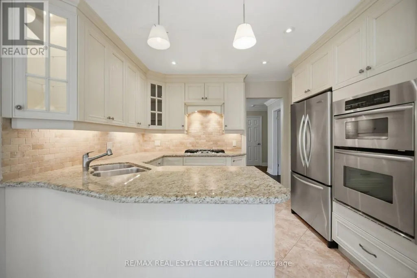
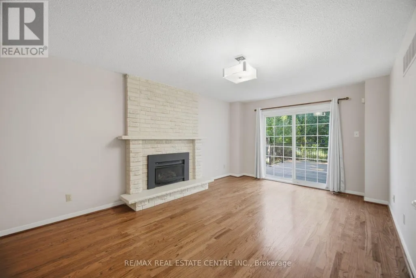
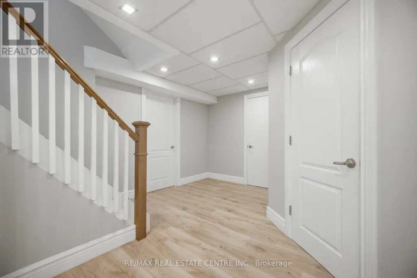
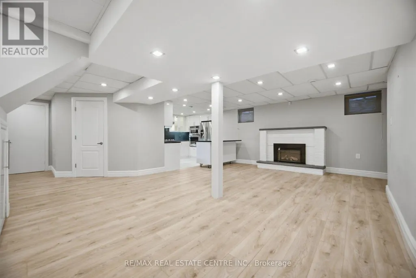
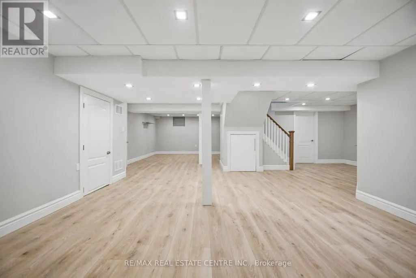
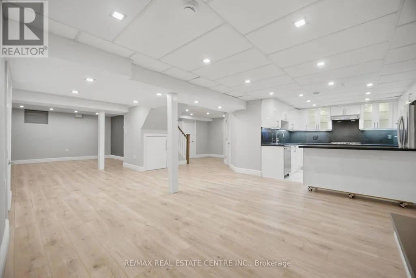
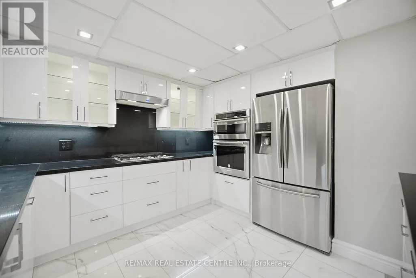
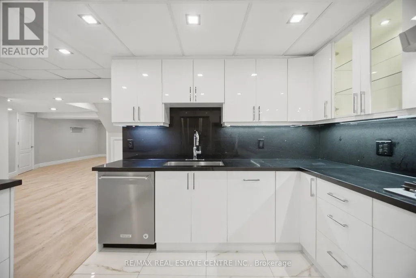
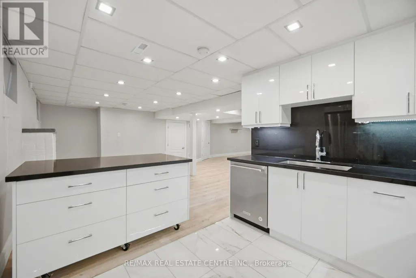
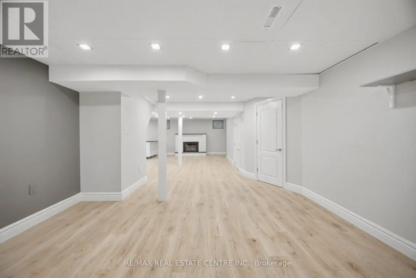
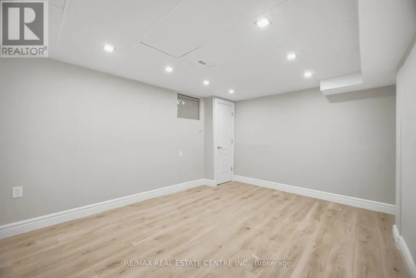
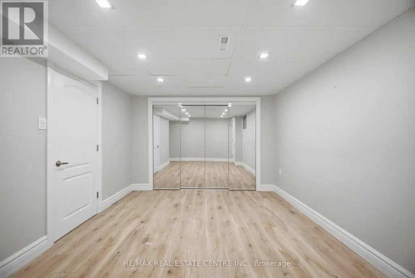
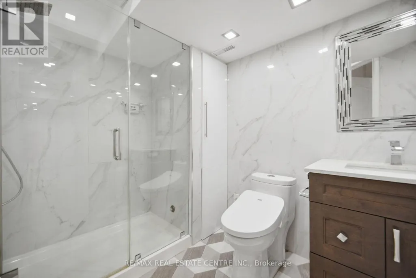
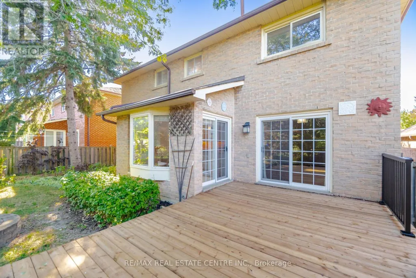
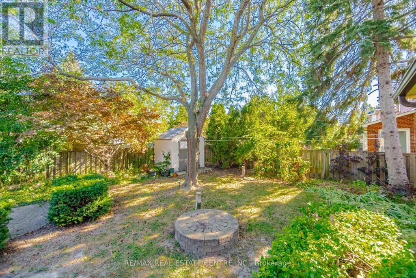
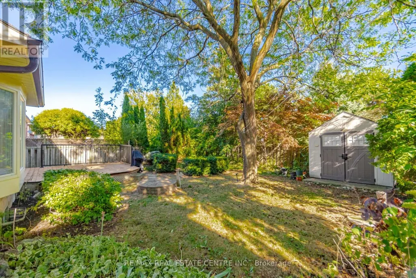
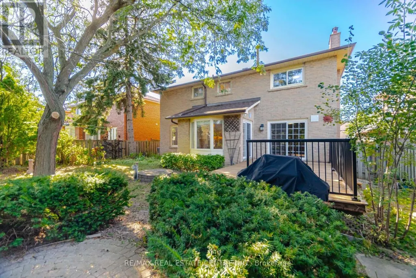
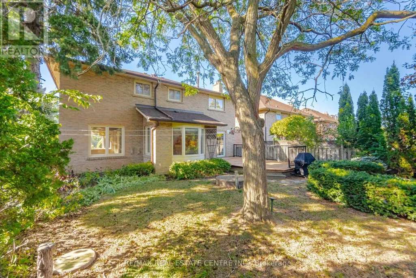
Located in the desirable community known as Rockwood Village - East Mississauga. 1572 Maple Ridge is a 4+1 bedroom - 4 bath, detached home, situated on a premium 50 x 120 ft lot. This spacious and charming home offers over 3,500 Sqft lving space, with thoughtful upgrades, and warm character. A perfect combination of comfort, space, and convenience for a family looking to settle into a wonderful neighborhood. Standout features of this property are its exceptional size and layout. Perfect floor plan containf a combination of living/ dining room with hardwood floors and pot lights. A cosy family room over-looking the backyard, and a beautiful custom kitchen with granite counter tops and stainless steel appliances. The professionally finished basement includes a second renovated kitchen, one bedroom (potential for a second), rec room with fireplace and 3-pc bath. Walkouts to the deck from both kitchen. The backyard includes a gas BBQ connection, garden shed and large deck, perfect for summer gatherings and entertaining. Close to great schools, shopping, the Etobicoke Creek Trail System, all major highways, public transit and DIXIE GO, each of which makes commuting incredibly convenient. (id:7434)
General Features
| Features | Carpet Free, In-Law Suite |
|---|---|
| Property Type | Single Family |
| Zoning Description | Residential |
| CommunityName | Rathwood |
| Amenities | Public Transit, Park, Place of Worship |
| Building Age | 16 to 30 years |
| Building Appliances | Oven - Built-In, Central Vacuum, Range, Cooktop, Dishwasher, Dryer, Garage door opener, Microwave, Oven, Washer |
| Building Cooling Type | Central air conditioning |
| Location Description | Burnhamthorpe Rd & Fieldgate |
| Parking Space Total | 4 |
| Foundation Type | Concrete |
| Building Type | House |
| Ownership Type | Freehold |
| Building.StoriesTotal | 2 |
Interior Features
| Building Fireplace Present | True |
|---|---|
| Building Fireplace Total | 2 |
| Building Heating Type | Forced air |
| Building Heating Fuel | Natural gas |
| Basement Development | Finished |
| Basement Type | Full (Finished) |
| Construction Style Attachment | Detached |
| Flooring Type | Hardwood, Ceramic |
| Living Area Range | 2000 |
| Bedrooms | 4+1 |
Exterior Features
| Land Amenities | Public Transit, Park, Place of Worship |
|---|---|
| Sewer | Sanitary sewer |
| Exterior Finish | Brick |
Room Details
| Room | Dimensions | Level | Flooring | Details |
|---|---|---|---|---|
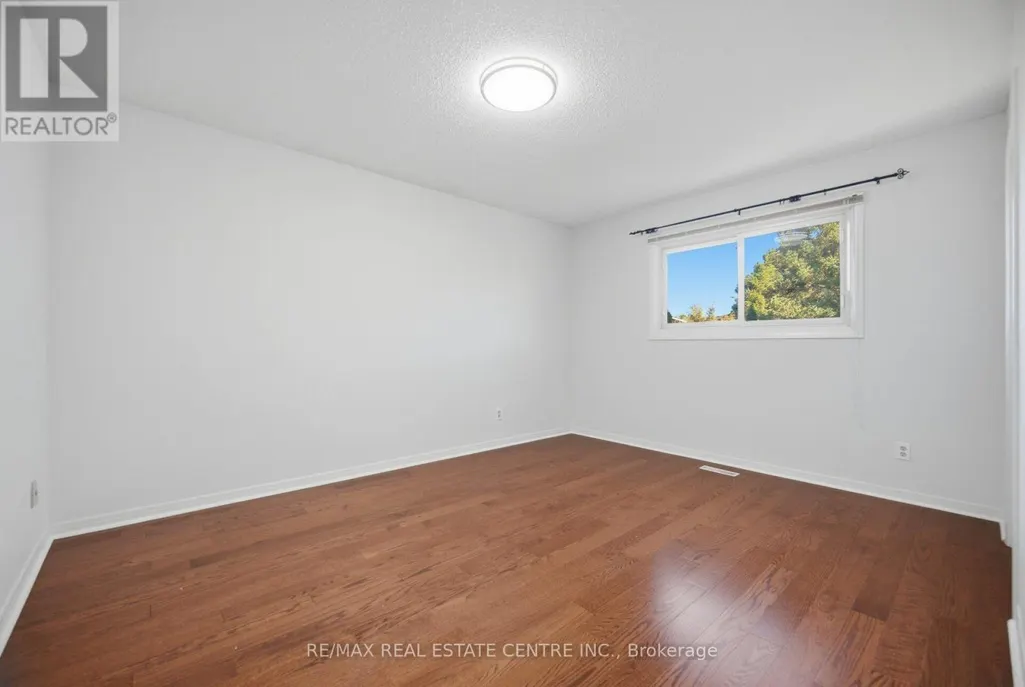
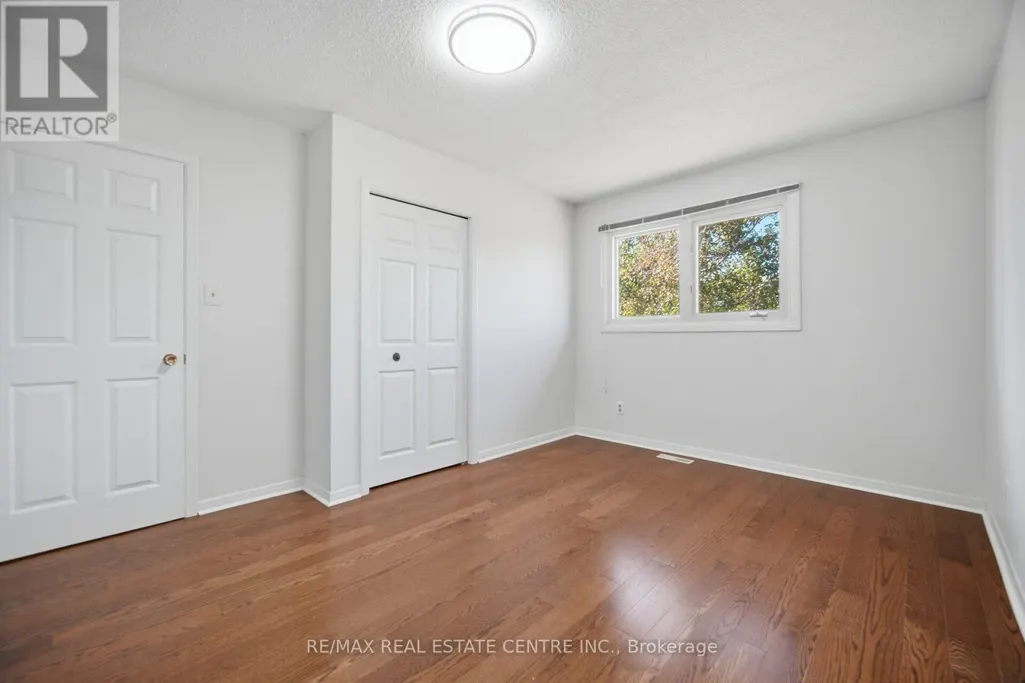
| Bedroom 2 | 4.21 m x 3.33 m | Second level | 3.33 m | |
| Bedroom 3 | 4.13 m x 2.93 m | Second level | 2.93 m | |
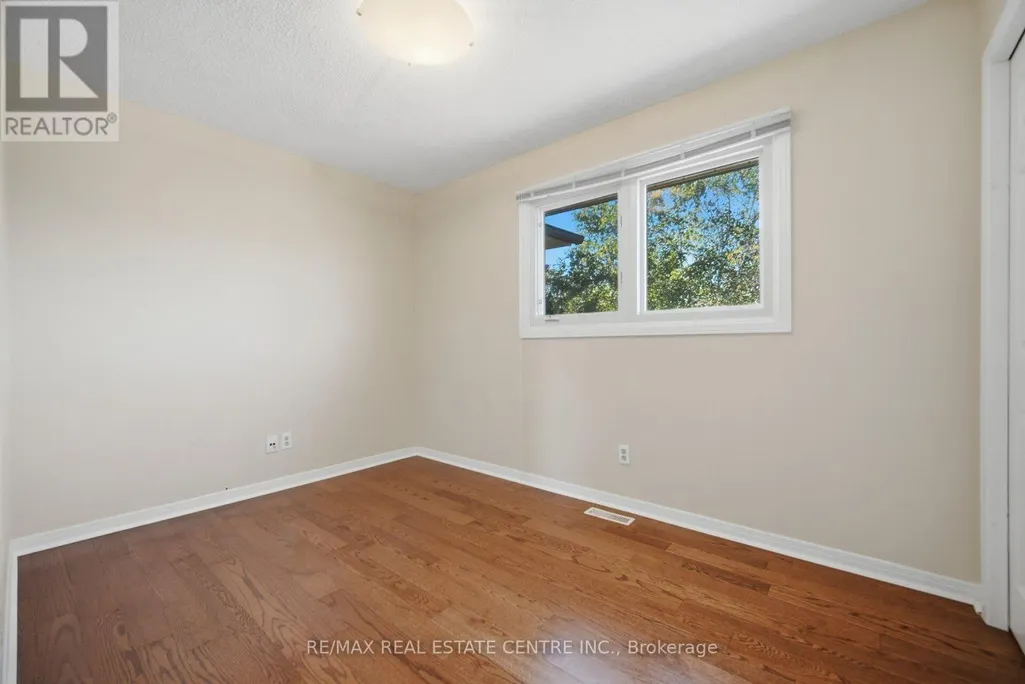
| Bedroom 4 | 3.58 m x 2.5 m | Second level | 2.5 m | |
| Bedroom 5 | 4.41 m x 3.35 m | Basement | 3.35 m | |
| Dining room | 3.92 m x 3.64 m | Ground level | 3.64 m | |
| Family room | 5.72 m x 3.67 m | Ground level | 3.67 m | |
| Kitchen | 5.61 m x 3.48 m | Ground level | 3.48 m | |
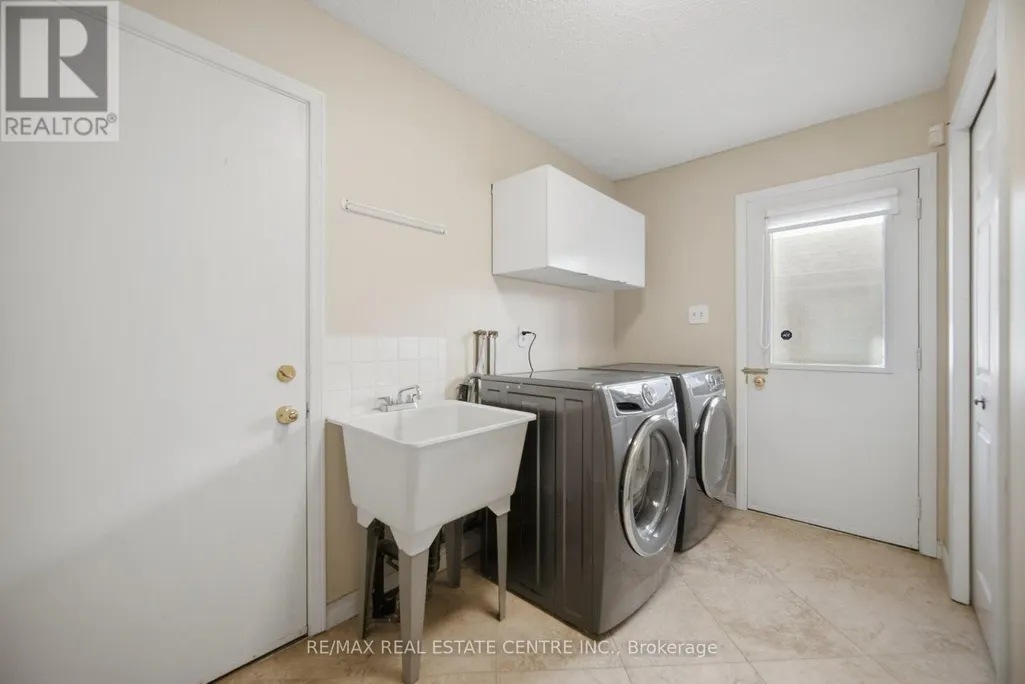
| Laundry room | 3.32 m x 2.55 m | Ground level | 2.55 m | |
| Living room | 5.62 m x 3.64 m | Ground level | 3.64 m | |
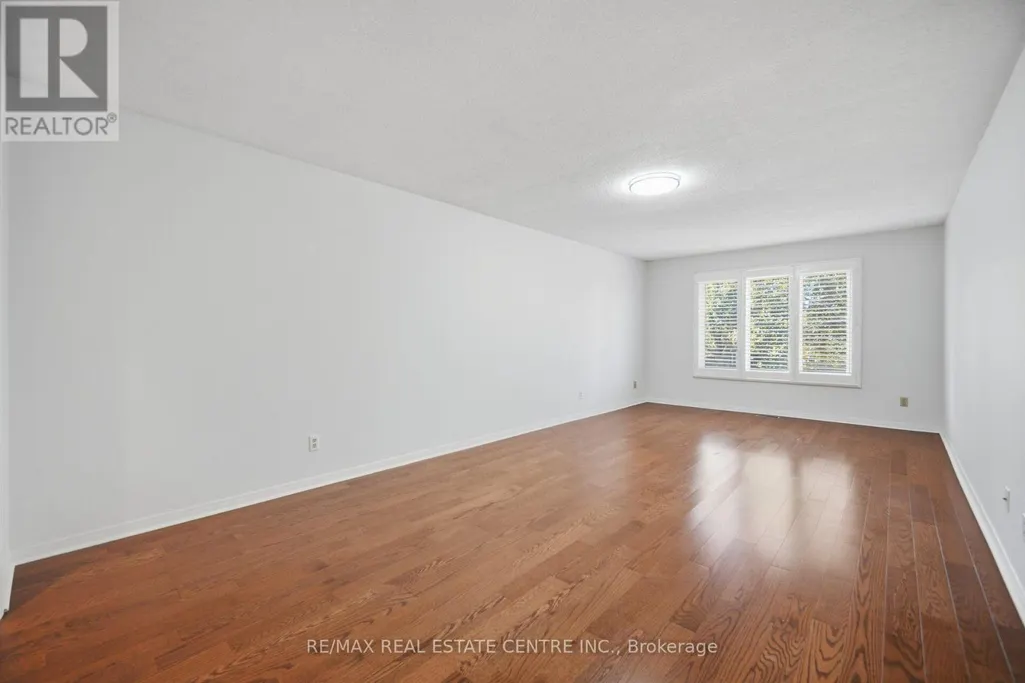
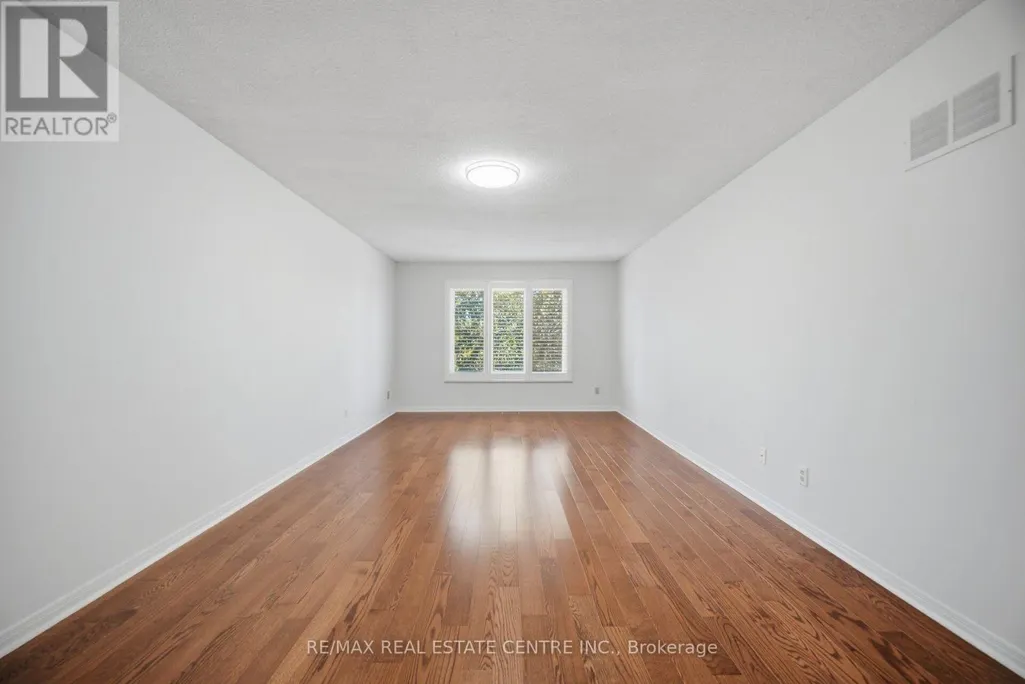
| Primary Bedroom | 7.18 m x 3.65 m | Second level | 3.65 m | |
| Recreational, Games room | 7.36 m x 6.01 m | Basement | 6.01 m |
Amenities
- Views
- New Construction
- Adult 55+
- Lease To Own
- No Strata Fees
- Furnished
- Primary On Main
- Air Conditioning
- Seller Finance
- Green
- Fixer Upper
- Horse
- Golf
- Fireplace
- Deck
- Garage
- Basement
- Pool

Property vs Single Family Average in L4W 3C8
Price
In The Neighbourhood
Open House
Mississauga (Rathwood)
$ 1,475,000
- Type
- Single Family
- Rooms
- 4 Beds + 3 Baths
RE/MAX REAL ESTATE CENTRE INC.
 Toronto Real Estate Board (TRREB); All information deemed reliable but not guaranteed. All properties are subject to prior sale, change or withdrawal. Neither listing broker(s) or information provider(s) shall be responsible for any typographical errors, misinformation, misprints and shall be held totally harmless. Listing(s) information is provided for consumer's personal, non-commercial use and may not be used for any purpose other than to identify prospective properties consumers may be interested

 All information deemed reliable but not guaranteed. All properties are subject to prior sale, change or withdrawal. Neither listing broker(s) or information provider(s) shall be responsible for any typographical errors, misinformation, misprints and shall be held totally harmless. Listing(s) information is provided for consumer's personal, non-commercial use and may not be used for any purpose other than to identify prospective properties consumers may be interested in purchasing. The data relating