

Address
653 Peter Street, Strathroy-Caradoc (Melbourne), ON
Price
$ 1,299,900
Property Attributes
- ID#X13064774
- TypeSingle Family
- Listing Status Active
- MunicipalityStrathroy-Caradoc (Melbourne)
- CityStrathroy-Caradoc (Melbourne)
- AreaMelbourne
- NeighbourhoodMelbourne
- Postal CodeN0L 1T0
- StyleBungalow
- Price$ 1,299,900
- Bedrooms3+2
- Bathrooms3
- Half Bathrooms1
Data Source:
Canadian Real Estate Association (CREA)
Property Description
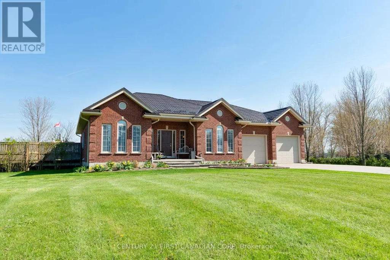
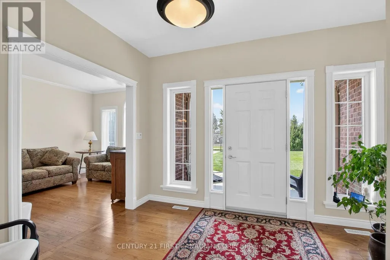
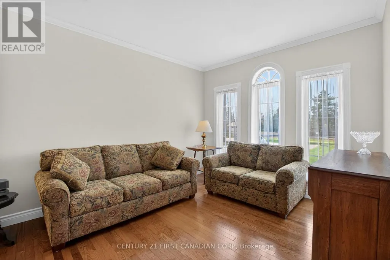
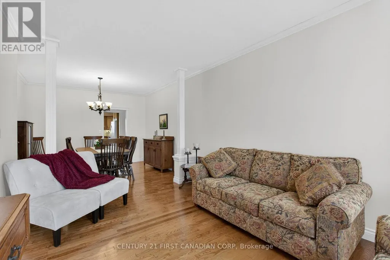
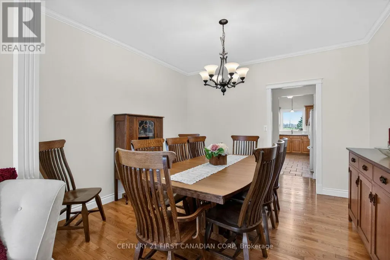
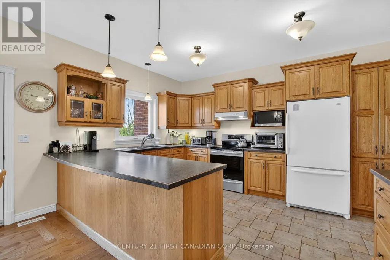
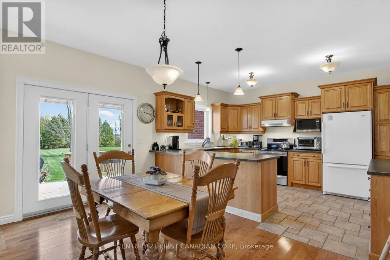
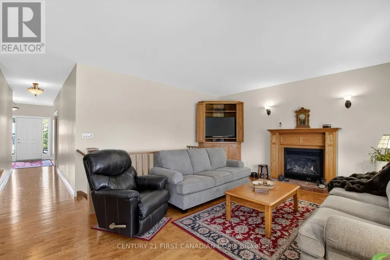
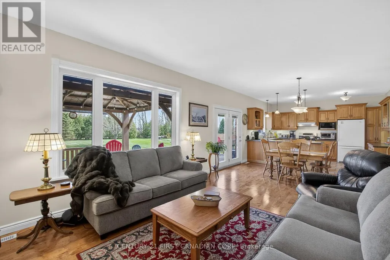
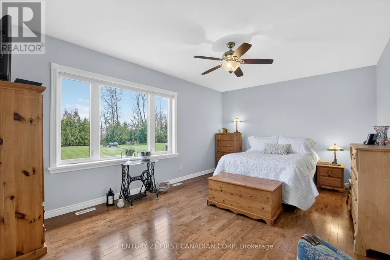
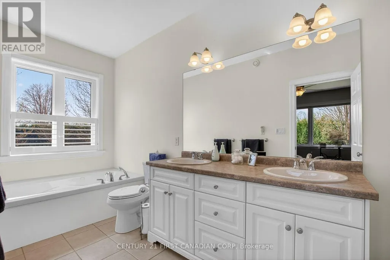
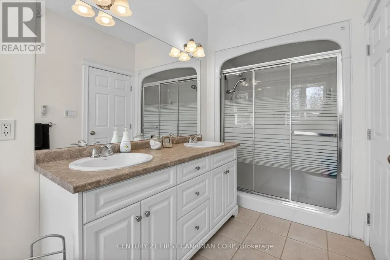
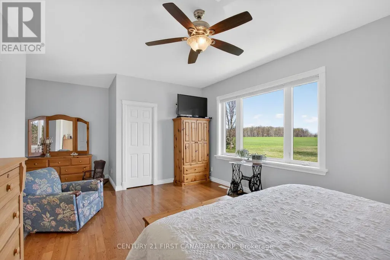
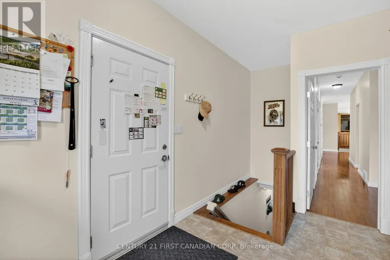
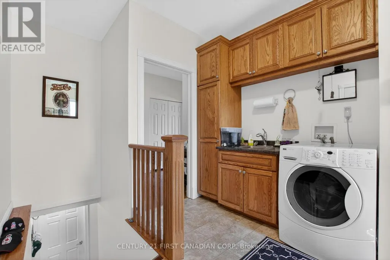
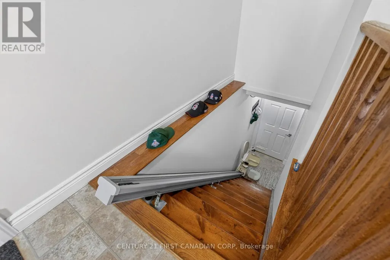
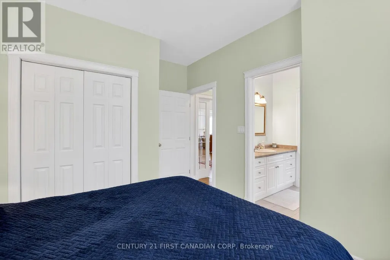
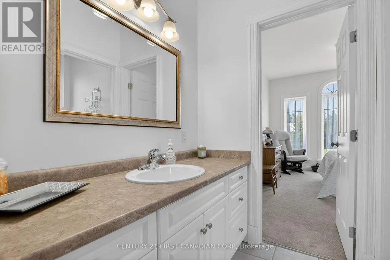
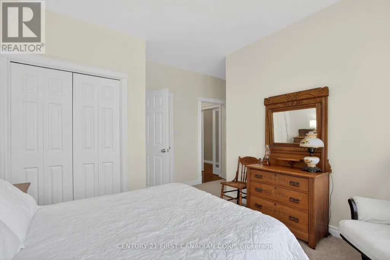
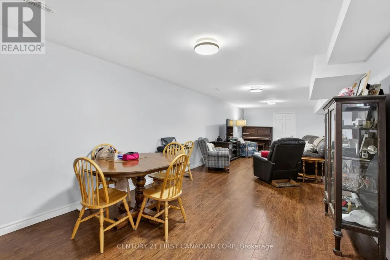
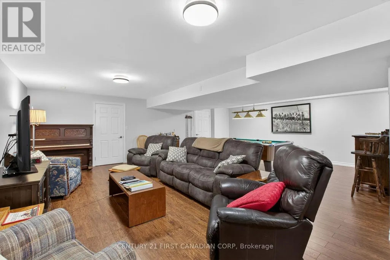
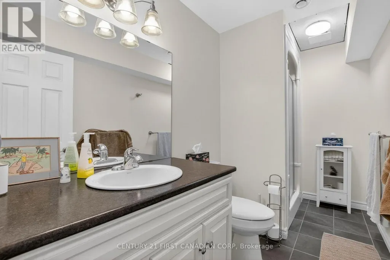
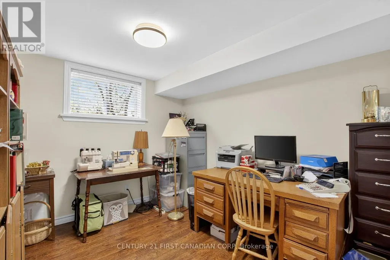
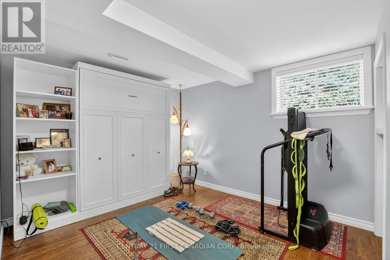
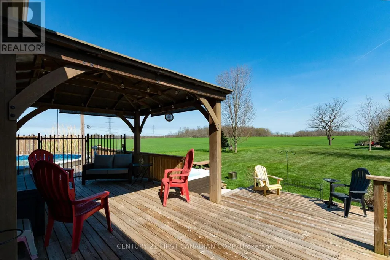
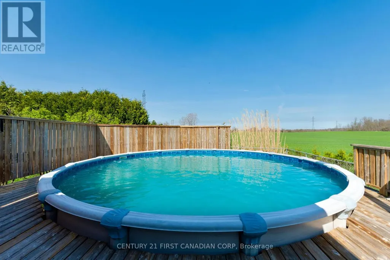
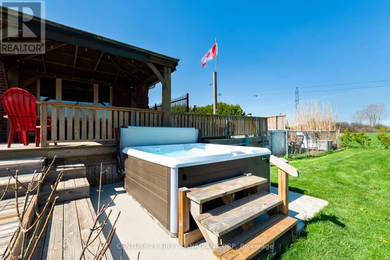
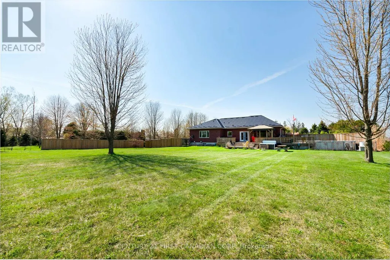
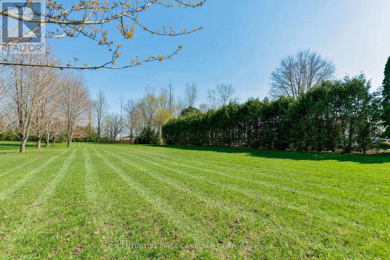
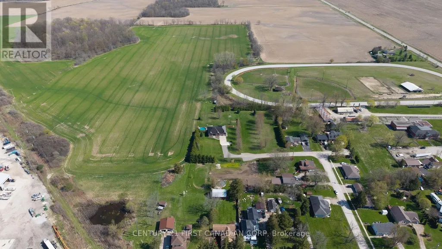
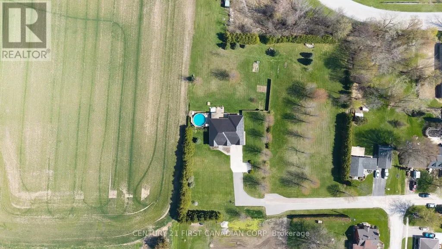
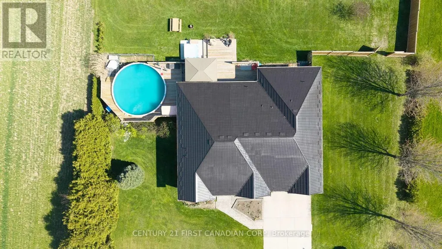
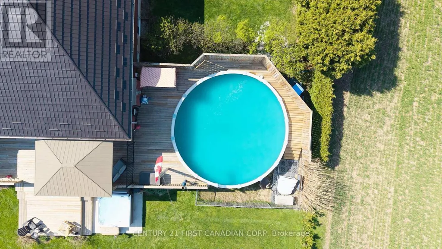
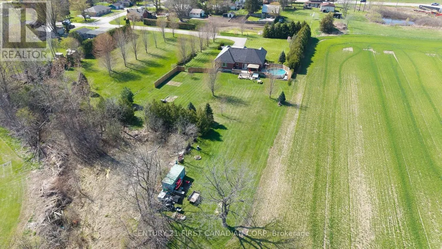
QUAINT COMMUNITY! DESIRABLE NEIGHBOURHOOD!! Meticulously maintained one floor family home with great curb appeal situated on a private 1.33 acre lot in the heart of Melbourne; offering the perfect blend of comfort, convenience and character. This bright and spacious 3+2 bedroom, 3.5 bathroom family home offers premium quality across its 3,358 sq. ft. of finished living space. Boasting an open concept design, the generous living area is filled with natural light and gas fireplace with Oak mantle, creating a warm and inviting atmosphere. Functional kitchen flows seamlessly into the dining area, offering a wonderful space to create many meals and memories. Oversized master retreat complimented by fireplace, walk-in closet and spa-like ensuite. Fully finished lower level offers a spacious recreation room, additional bedrooms, 4 piece bathroom, cold room and plenty of storage. Lower level is equipped with in-floor heating with separate zone controls, providing a comfortable and cozy space during the winter months. Convenient main floor laundry. Durable metal roof. Relax on the adorable front porch, perfect for enjoying that morning cup of coffee or evening glass of wine. Escape to your OVERSIZED sundeck overlooking the SWIMMING POOL and HOT TUB, perfect for entertaining or family gatherings. Lower level has a separate stairwell from the mudroom offering development potential of a granny suite with private entrance, ideal for extra income or additional family members. Gather around the fire pit to enjoy the true Muskoka experience right in your own backyard. Come experience what this tight knit community has to offer! Just a short 15 minute drive to Strathroy, 35 minutes to London and just a short drive to the beautiful shores of Lake Erie. This is your opportunity to stop thinking about country living and finally call this tranquil rural setting home! (id:7434)
General Features
| Features | Cul-de-sac, Wooded area, Flat site |
|---|---|
| Property Type | Single Family |
| Zoning Description | EU |
| CommunityName | Melbourne |
| Amenities | Golf Nearby, Place of Worship, Schools |
| Building Age | 16 to 30 years |
| Building Amenities | Fireplace(s) |
| Building Appliances | Hot Tub, Garage door opener remote(s), Water Heater - Tankless, Water Heater, Dishwasher, Dryer, Stove, Washer, Refrigerator |
| Building Architectural Style | Bungalow |
| Building Cooling Type | Central air conditioning |
| Location Description | Cross Streets: Archie Street. ** Directions: West on Longwoods Road, turn left on Archie Street and then left on Peter Street. |
| Parking Space Total | 10 |
| Foundation Type | Concrete |
| Building Type | House |
| Ownership Type | Freehold |
| Building.StoriesTotal | 1 |
Interior Features
| Building Fireplace Present | True |
|---|---|
| Building Fireplace Total | 1 |
| Building Heating Type | Forced air |
| Building Heating Fuel | Natural gas |
| Basement Development | Partially finished |
| Basement Type | Full (Partially finished) |
| Construction Style Attachment | Detached |
| Living Area Range | 2000 |
| Bedrooms | 3+2 |
Exterior Features
| Pool Type | Above ground pool |
|---|---|
| Structure | Deck, Porch |
| Land Amenities | Golf Nearby, Place of Worship, Schools |
| Landscape Features | Landscaped |
| Sewer | Septic System |
| Exterior Finish | Brick |
Room Details
| Room | Dimensions | Level | Flooring | Details |
|---|---|---|---|---|
| Bedroom 2 | 4.43 m x 4.1 m | Main level | 4.1 m | |
| Bedroom 3 | 4.39 m x 3.14 m | Main level | 3.14 m | |
| Bedroom 4 | 4.38 m x 4.18 m | Basement | 4.18 m | |
| Bedroom 5 | 3.39 m x 2.86 m | Basement | 2.86 m | |
| Cold room | 3.55 m x 1.95 m | Basement | 1.95 m | |
| Dining room | 3.76 m x 3.52 m | Main level | 3.52 m | |
| Eating area | 4.5 m x 2.95 m | Main level | 2.95 m | |
| Family room | 4.85 m x 4.55 m | Main level | 4.55 m | |
| Foyer | 3.87 m x 2.92 m | Main level | 2.92 m | |
| Kitchen | 4.44 m x 3.26 m | Main level | 3.26 m | |
| Laundry room | 3.89 m x 2.85 m | Main level | 2.85 m | |
| Living room | 4.6 m x 3.33 m | Main level | 3.33 m | |
| Other | 6.15 m x 5.62 m | Basement | 5.62 m | |
| Primary Bedroom | 6.9 m x 4.75 m | Main level | 4.75 m | |
| Recreational, Games room | 10.98 m x 7.76 m | Basement | 7.76 m | |
| Utility room | 6.74 m x 2.99 m | Basement | 2.99 m |
Amenities
- Views
- New Construction
- Adult 55+
- Lease To Own
- No Strata Fees
- Furnished
- Primary On Main
- Air Conditioning
- Seller Finance
- Green
- Fixer Upper
- Horse
- Golf
- Fireplace
- Deck
- Garage
- Basement
- Pool

Property vs Single Family Average in N0L 1T0
Price
 Toronto Real Estate Board (TRREB); All information deemed reliable but not guaranteed. All properties are subject to prior sale, change or withdrawal. Neither listing broker(s) or information provider(s) shall be responsible for any typographical errors, misinformation, misprints and shall be held totally harmless. Listing(s) information is provided for consumer's personal, non-commercial use and may not be used for any purpose other than to identify prospective properties consumers may be interested

 All information deemed reliable but not guaranteed. All properties are subject to prior sale, change or withdrawal. Neither listing broker(s) or information provider(s) shall be responsible for any typographical errors, misinformation, misprints and shall be held totally harmless. Listing(s) information is provided for consumer's personal, non-commercial use and may not be used for any purpose other than to identify prospective properties consumers may be interested in purchasing. The data relating