
Address
4555 Perth Line 20 Road, Perth South (Downie), ON
Price
$ 824,900
Property Attributes
- ID#X13128388
- TypeSingle Family
- Listing Status Active
- MunicipalityPerth South (Downie)
- CityPerth South (Downie)
- AreaDownie
- NeighbourhoodDownie
- Postal CodeN0K 1V0
- Style
- Price$ 824,900
- Bedrooms3
- Bathrooms2
- Half Bathrooms0
Data Source:
Canadian Real Estate Association (CREA)
Property Description
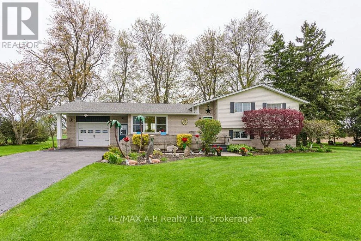
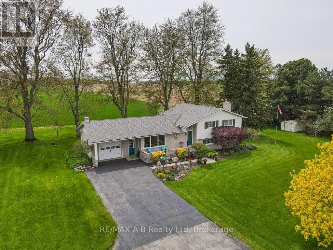
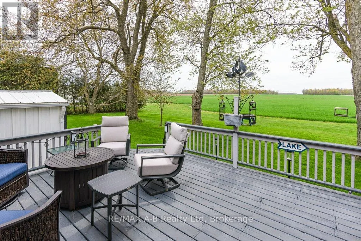
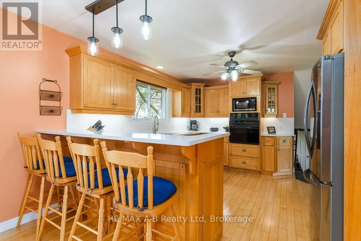
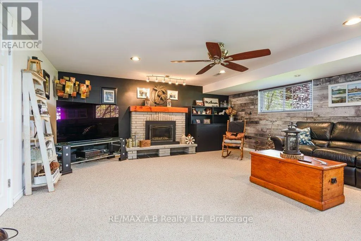
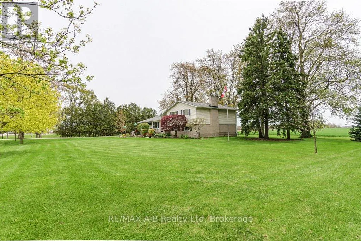
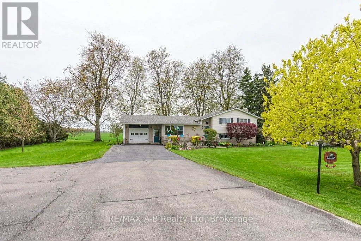
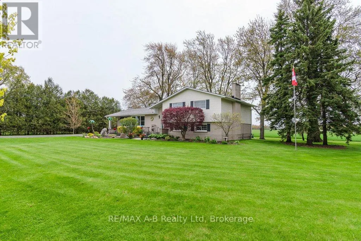
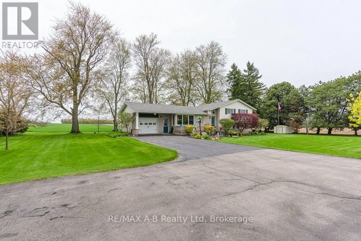
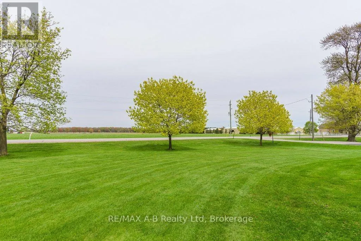
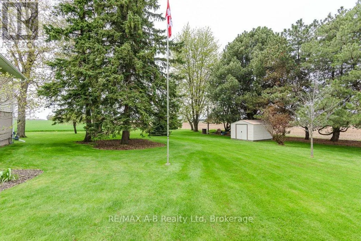
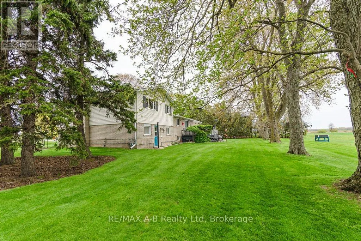
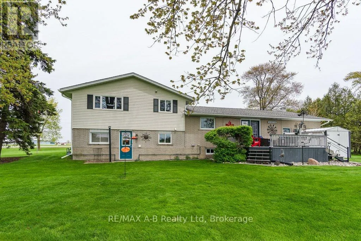
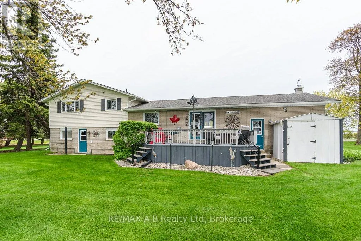
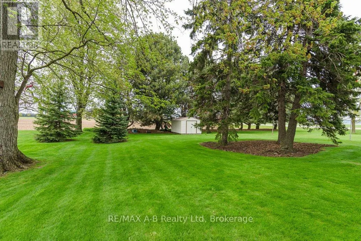
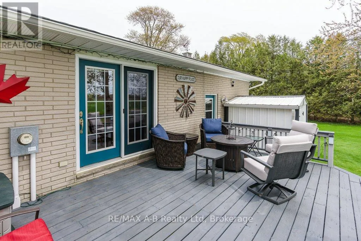
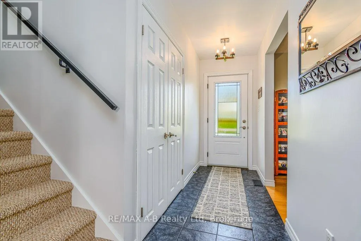
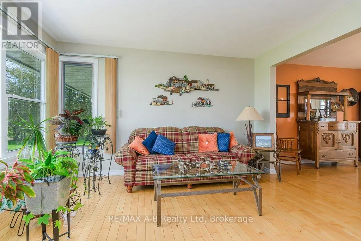
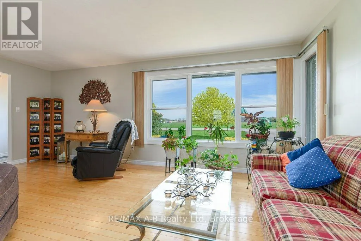
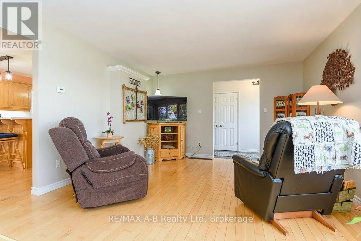
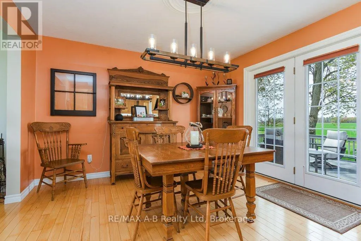
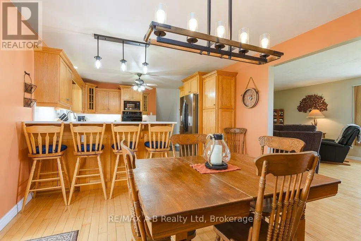
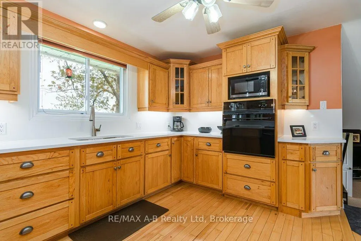
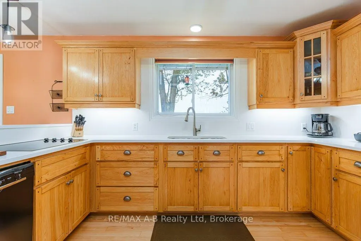
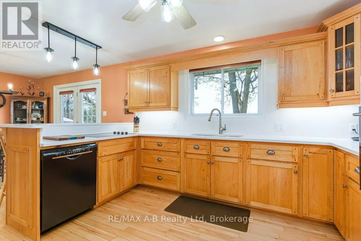
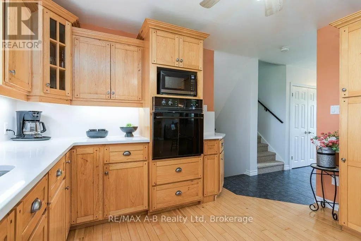
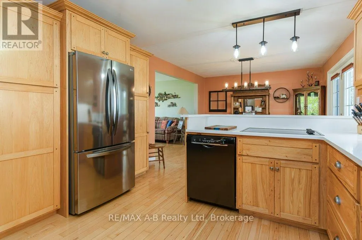
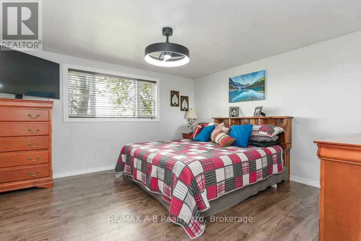
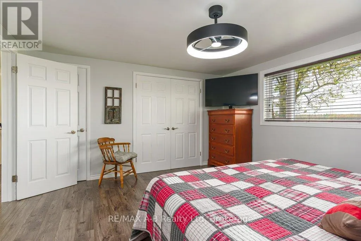
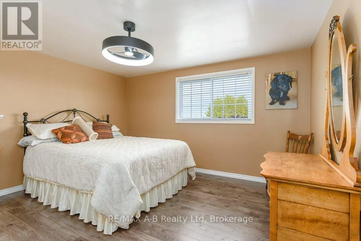
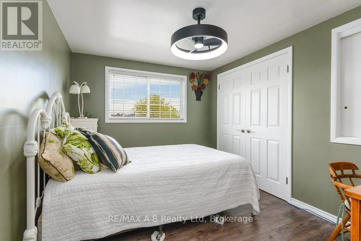
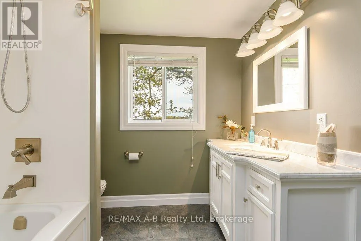
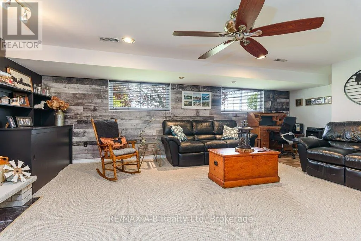
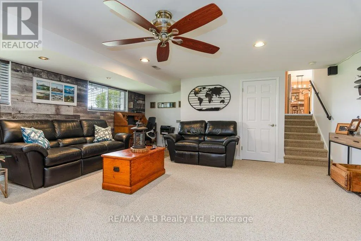
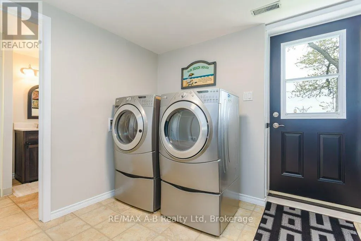
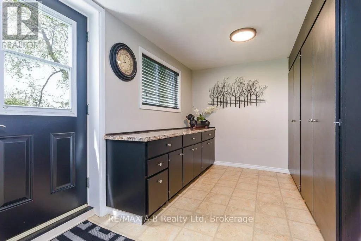
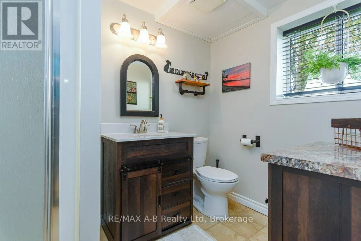
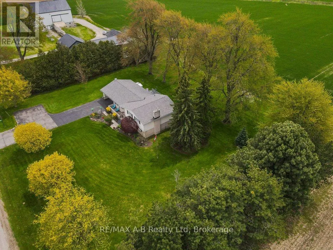
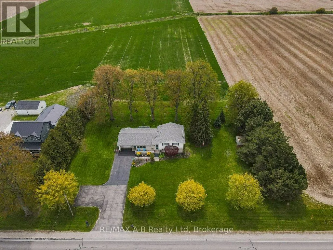
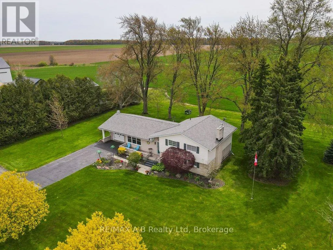
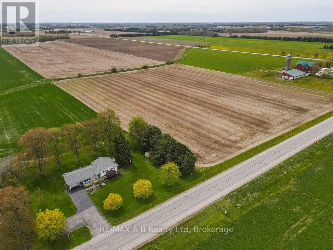
The country property you've been waiting for! Don't miss this stunning side-split set on a picturesque 0.75-acre mature lot surrounded by peaceful countryside views and open fields. Offering over 2,400 sq. ft. of finished living space, this beautifully maintained home combines rural charm with modern updates. Step inside to a bright and functional layout featuring a spacious living room filled with natural light, a dining area overlooking the countryside, and a welcoming country-style kitchen complete with modern quartz countertops(2025). The second floor offers 3 bright and spacious bedrooms along with a beautifully updated 4-piece bathroom. The lower level features a grand family room with a cozy gas fireplace - the perfect space for relaxing or entertaining. You'll also find a separate oversized laundry room with ample counters and storage, designed to make everyday living easy, as well as an additional 3-piece bathroom. The basement provides even more versatile space, ideal for storage, a kids' playroom, hobby area, or home gym. Major updates include: roof (2020), furnace (2022), new eavestroughs with leaf filters (2024), and central air conditioning (2025).Enjoy the peace and privacy of rural living while still being close to amenities. This is country living at its finest! (id:7434)
General Features
| Features | Wooded area, Backs on greenbelt, Flat site, Conservation/green belt, Lane, Sump Pump |
|---|---|
| Property Type | Single Family |
| CommunityName | Downie |
| Building Age | 51 to 99 years |
| Building Amenities | Fireplace(s) |
| Building Appliances | Water Heater, Cooktop, Dishwasher, Dryer, Freezer, Stove, Washer, Window Coverings, Refrigerator |
| Building Cooling Type | Central air conditioning |
| Location Description | Cross Streets: Perth line 20 & Perth Rd. ** Directions: West of Saint Pauls Station. |
| Parking Space Total | 10 |
| Foundation Type | Poured Concrete |
| Building Type | House |
| Ownership Type | Freehold |
Interior Features
| Building Fireplace Present | True |
|---|---|
| Building Fireplace Total | 1 |
| Building Heating Type | Forced air |
| Building Heating Fuel | Natural gas |
| Basement Development | Partially finished |
| Basement Type | Full (Partially finished) |
| Construction Style Attachment | Detached |
| Living Area Range | 1100 |
| Bedrooms | 3 |
Exterior Features
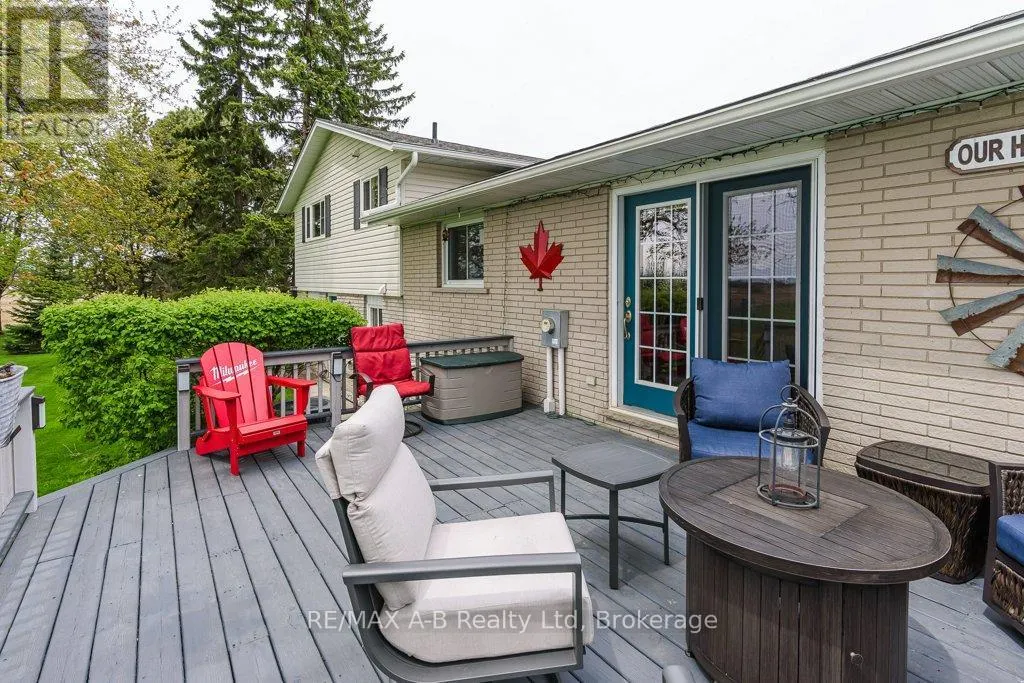
| Structure | Deck, Shed |
|---|---|
| ViewType | View |
| Landscape Features | Landscaped |
| Sewer | Septic System |
| Exterior Finish | Vinyl siding, Shingles |
Room Details
| Room | Dimensions | Level | Flooring | Details |
|---|---|---|---|---|
| Bathroom | 2.51 m x 1.85 m | Lower level | 1.85 m | |
| Bedroom | 3.72 m x 2.79 m | Second level | 2.79 m | |
| Bedroom 2 | 3.74 m x 3.94 m | Second level | 3.94 m | |
| Den | 4.07 m x 5.77 m | Basement | 5.77 m | |
| Dining room | 3.65 m x 3.79 m | Main level | 3.79 m | |
| Family room | 5.49 m x 7.02 m | Lower level | 7.02 m | |
| Kitchen | 4.79 m x 4.03 m | Main level | 4.03 m | |
| Laundry room | 2.58 m x 5.34 m | Lower level | 5.34 m | |
| Living room | 3.95 m x 6.15 m | Main level | 6.15 m | |
| Primary Bedroom | 3.96 m x 4.28 m | Second level | 4.28 m |
Amenities
- Views
- New Construction
- Adult 55+
- Lease To Own
- No Strata Fees
- Furnished
- Primary On Main
- Air Conditioning
- Seller Finance
- Green
- Fixer Upper
- Horse
- Golf
- Fireplace
- Deck
- Garage
- Basement
- Pool

Property vs Single Family Average in N0K 1V0
Price
In The Neighbourhood
Perth South (Downie)
$ 998,900
- Type
- Single Family
- Rooms
- 4 Beds + 2 Baths
Sutton Group - First Choice Realty Ltd.
Perth South (Downie)
$ 799,900
- Type
- Single Family
- Rooms
- 3 Beds + 2 Baths
Shackleton's Real Estate & Auction Co
 Toronto Real Estate Board (TRREB); All information deemed reliable but not guaranteed. All properties are subject to prior sale, change or withdrawal. Neither listing broker(s) or information provider(s) shall be responsible for any typographical errors, misinformation, misprints and shall be held totally harmless. Listing(s) information is provided for consumer's personal, non-commercial use and may not be used for any purpose other than to identify prospective properties consumers may be interested

 All information deemed reliable but not guaranteed. All properties are subject to prior sale, change or withdrawal. Neither listing broker(s) or information provider(s) shall be responsible for any typographical errors, misinformation, misprints and shall be held totally harmless. Listing(s) information is provided for consumer's personal, non-commercial use and may not be used for any purpose other than to identify prospective properties consumers may be interested in purchasing. The data relating