






Address
23 Brock Road N, Puslinch (Aberfoyle), ON
Price
$ 1,349,900
Property Attributes
- ID#X13147932
- TypeSingle Family
- Listing Status Active
- MunicipalityPuslinch (Aberfoyle)
- CityPuslinch (Aberfoyle)
- AreaAberfoyle
- NeighbourhoodAberfoyle
- Postal CodeN0B 2J0
- Style
- Price$ 1,349,900
- Bedrooms3+1
- Bathrooms2
- Half Bathrooms1
Data Source:
Canadian Real Estate Association (CREA)
Property Description
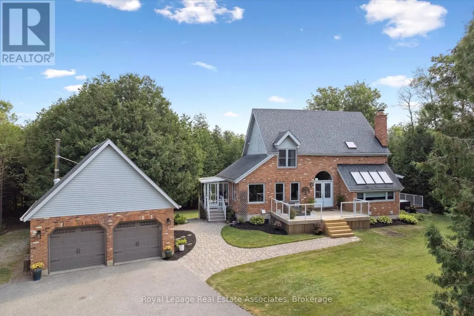
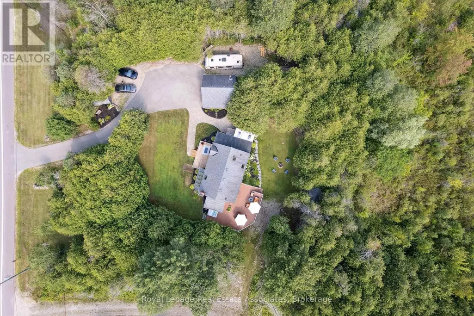
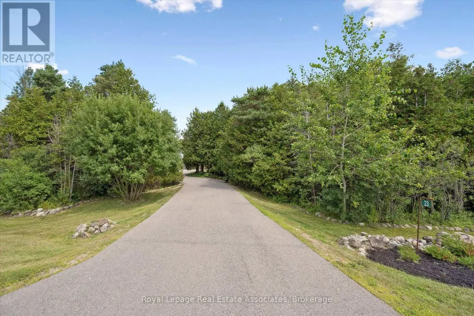
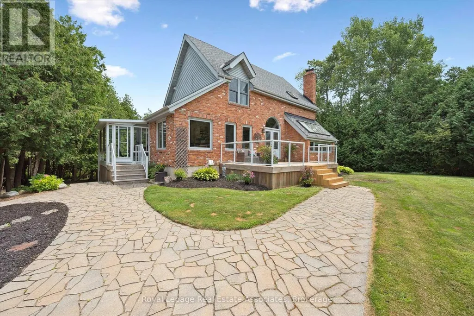
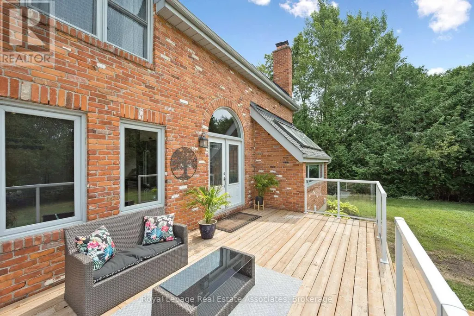
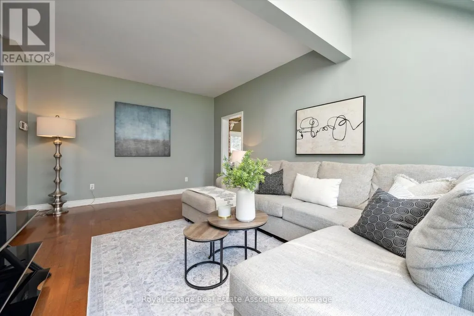
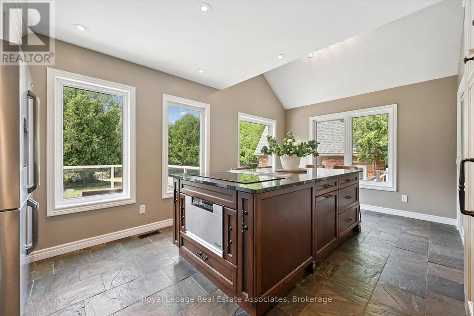
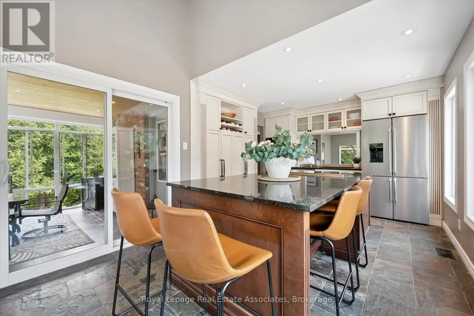
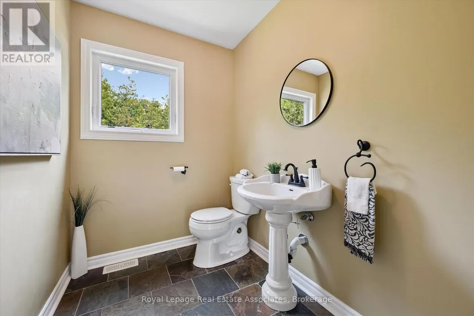
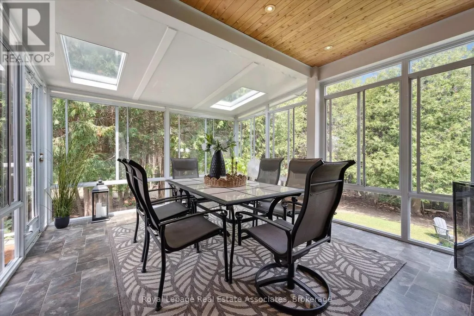
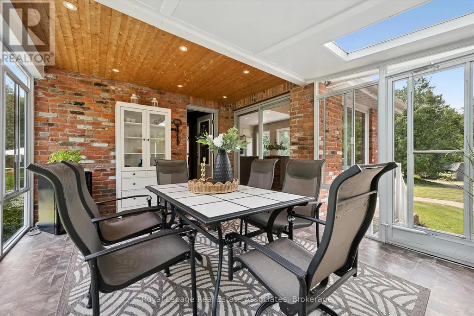
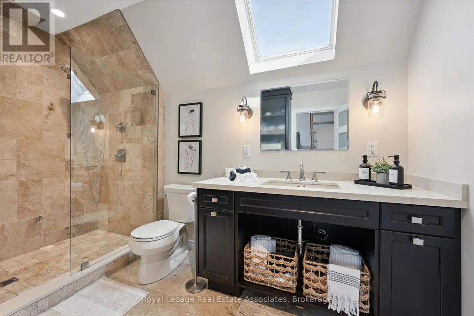
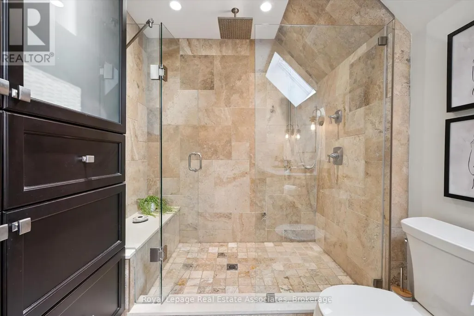
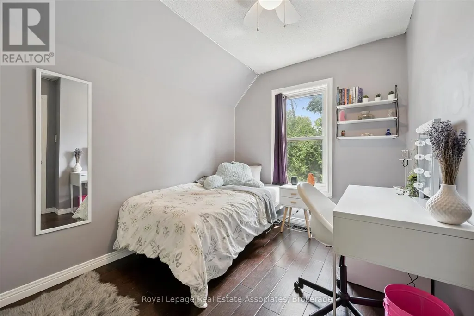
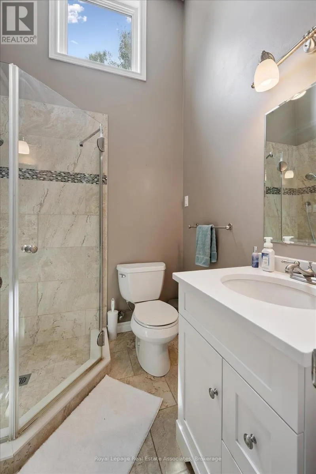
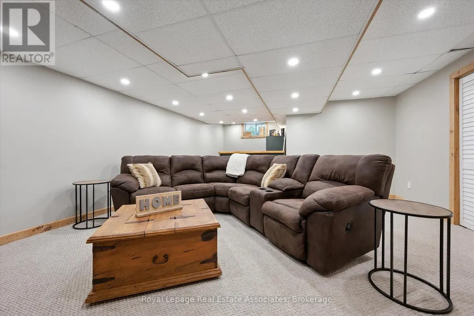
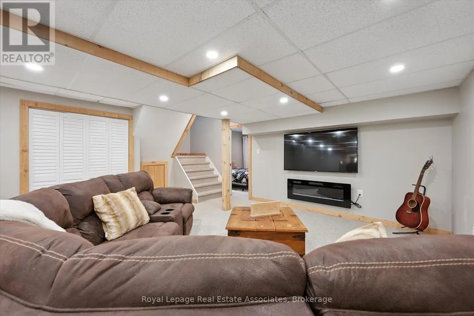
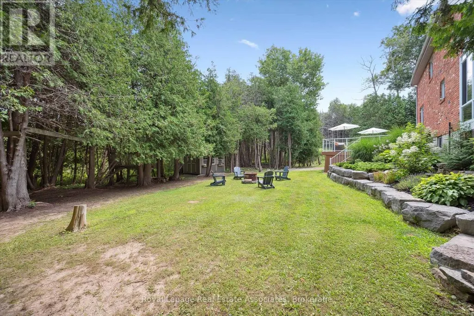
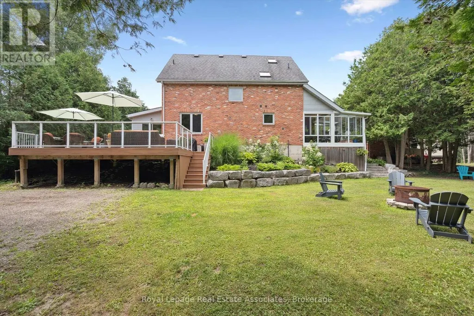
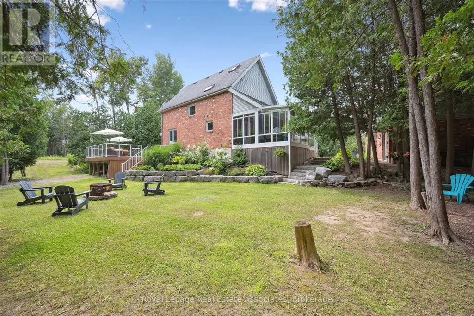
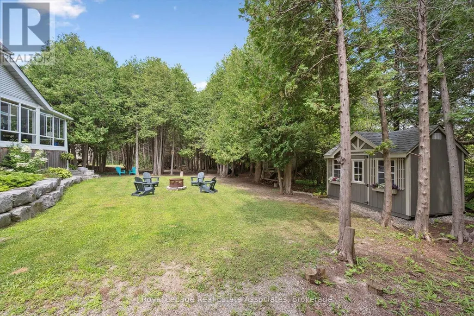
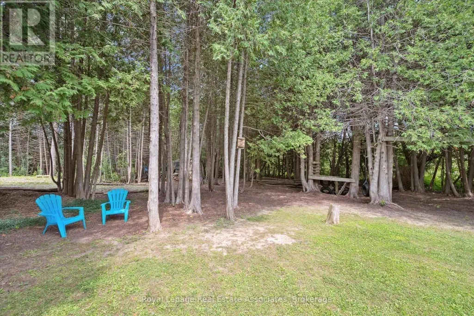
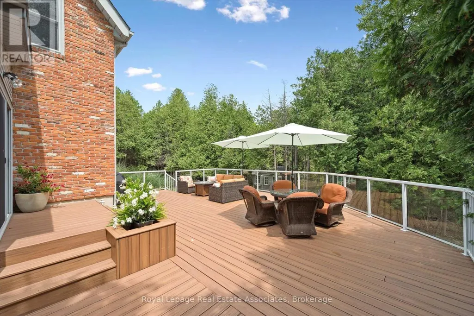
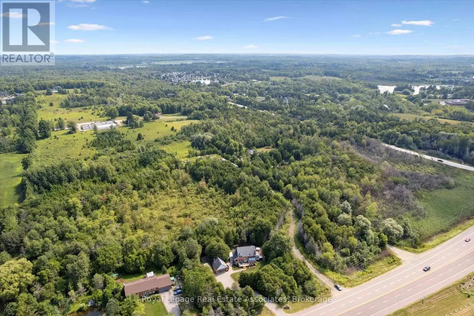
Set on a picturesque 1-acre wooded lot in the coveted community of Aberfoyle, 23 Brock Rd N offers the perfect balance of privacy, space, and convenience. Surrounded by mature trees and natural beauty, this is country living without compromise - just minutes from Guelph's vibrant South End and Highway 401, making it an ideal retreat for families and commuters alike.Inside, the home carries a warm, welcoming atmosphere with spaces that flow effortlessly for both everyday living and entertaining. The kitchen is anchored by high-end Dacor appliances, an oversized island, and an inviting layout at the heart of the home. Just beyond, the sun-filled solarium brings the outdoors in, creating the perfect place to gather with friends, unwind at the end of the day, or simply take in the beauty of the private backyard.The fully finished basement adds even more flexibility with a large rec room, custom bar, and an additional bedroom ideal for guests, hobbies, or extra living space.Outside, a sprawling TREX patio creates multiple spaces to lounge, dine, entertain, and unwind in the hot tub surrounded by nature. A detached double garage provides added room for storage, tools, recreational equipment, or workshop potential.With 3 bedrooms, beautifully updated bathrooms, and a setting that feels both tucked away and connected, 23 Brock Rd N offers a lifestyle rooted in comfort, nature, and everyday ease. (id:7434)
General Features
| Features | Sump Pump |
|---|---|
| Property Type | Single Family |
| CommunityName | Aberfoyle |
| Building Appliances | Central Vacuum, Water softener |
| Building Cooling Type | Central air conditioning |
| Location Description | Brock Rd & Wellington Rd 34 |
| Parking Space Total | 14 |
| Foundation Type | Poured Concrete |
| Building Type | House |
| Ownership Type | Freehold |
| Building.StoriesTotal | 2 |
Interior Features
| Building Fireplace Present | False |
|---|---|
| Building Heating Type | Forced air |
| Building Heating Fuel | Natural gas |
| Basement Development | Finished |
| Basement Type | Full (Finished) |
| Construction Style Attachment | Detached |
| Flooring Type | Hardwood |
| Living Area Range | 2000 |
| Bedrooms | 3+1 |
Exterior Features
| Structure | Workshop |
|---|---|
| Sewer | Septic System |
| Exterior Finish | Brick, Vinyl siding |
Room Details
| Room | Dimensions | Level | Flooring | Details |
|---|---|---|---|---|
| Bathroom | 1.66 m x 2.19 m | Main level | 2.19 m | |
| Bedroom | 3.66 m x 3.4 m | Basement | 3.4 m | |
| Dining room | 3.82 m x 3.13 m | Main level | 3.13 m | |
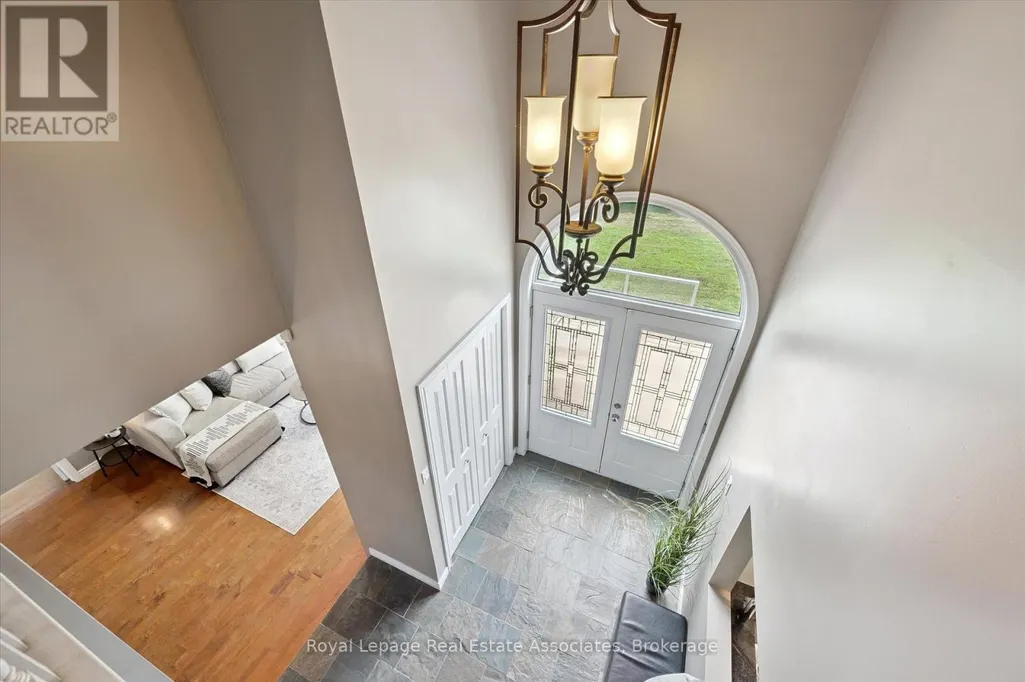
| Foyer | 2.68 m x 4.63 m | Main level | 4.63 m | |
| Kitchen | 5.77 m x 3.52 m | Main level | 3.52 m | |
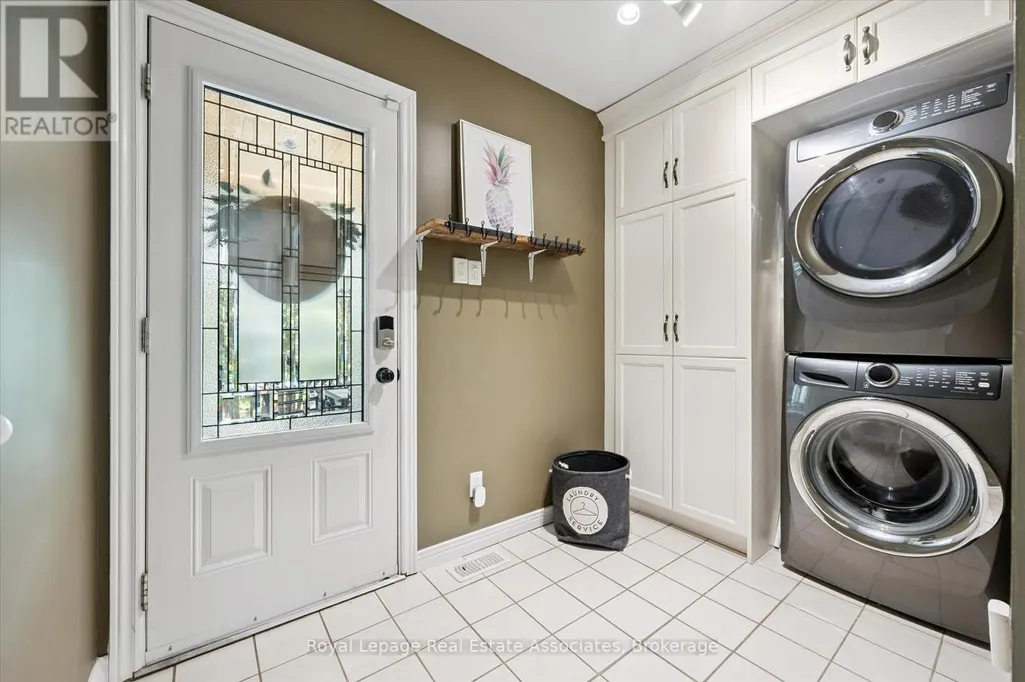
| Laundry room | 1.69 m x 3.24 m | Main level | 3.24 m | |
| Living room | 3.91 m x 5.3 m | Main level | 5.3 m | |
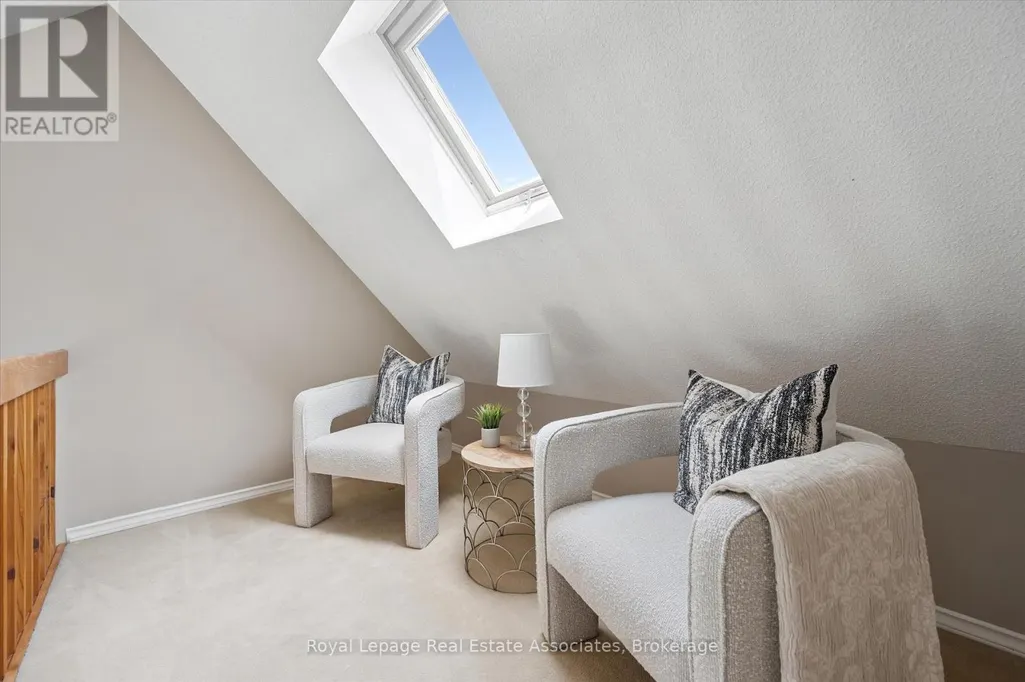
| Loft | 3.31 m x 1.23 m | Third level | 1.23 m | |
| Office | 2.91 m x 3.42 m | Main level | 3.42 m | |
| Other | 2.43 m x 2.78 m | Basement | 2.78 m | |
| Primary Bedroom | 3.3 m x 4.65 m | Second level | 4.65 m | |
| Recreational, Games room | 5.78 m x 5.58 m | Basement | 5.58 m | |
| Sunroom | 4.57 m x 3.45 m | Main level | 3.45 m | |
| Utility room | 3.32 m x 1.35 m | Basement | 1.35 m |
Amenities
- Views
- New Construction
- Adult 55+
- Lease To Own
- No Strata Fees
- Furnished
- Primary On Main
- Air Conditioning
- Seller Finance
- Green
- Fixer Upper
- Horse
- Golf
- Fireplace
- Deck
- Garage
- Basement
- Pool

Property vs Single Family Average in N0B 2J0
Price
 Toronto Real Estate Board (TRREB); All information deemed reliable but not guaranteed. All properties are subject to prior sale, change or withdrawal. Neither listing broker(s) or information provider(s) shall be responsible for any typographical errors, misinformation, misprints and shall be held totally harmless. Listing(s) information is provided for consumer's personal, non-commercial use and may not be used for any purpose other than to identify prospective properties consumers may be interested

 All information deemed reliable but not guaranteed. All properties are subject to prior sale, change or withdrawal. Neither listing broker(s) or information provider(s) shall be responsible for any typographical errors, misinformation, misprints and shall be held totally harmless. Listing(s) information is provided for consumer's personal, non-commercial use and may not be used for any purpose other than to identify prospective properties consumers may be interested in purchasing. The data relating