
Address
2978 Line 34 Line, Perth East (North Easthope), ON
Price
$ 649,900
Property Attributes
- ID#X13174472
- TypeSingle Family
- Listing Status Active
- MunicipalityPerth East (North Easthope)
- CityPerth East (North Easthope)
- AreaNorth Easthope
- NeighbourhoodNorth Easthope
- Postal CodeN5A 6S5
- Style
- Price$ 649,900
- Bedrooms3
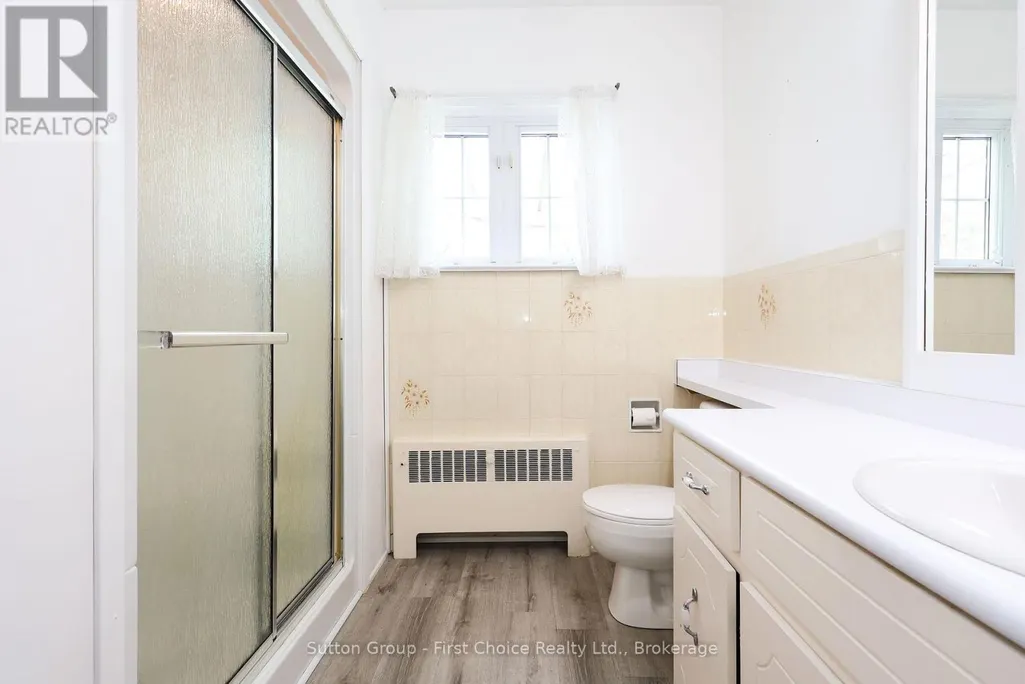
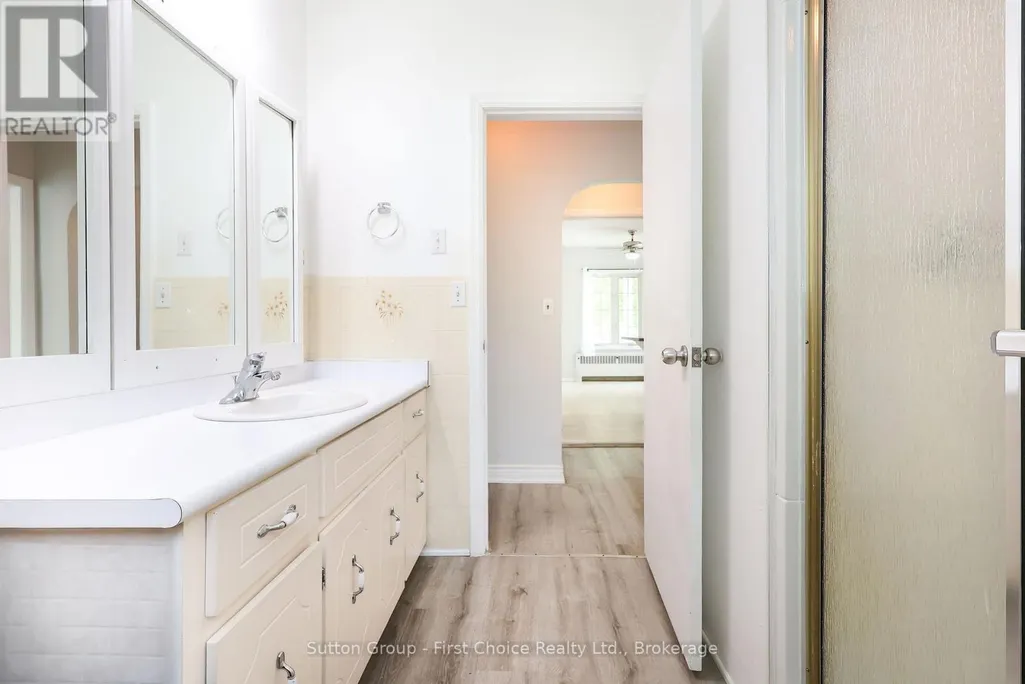
- Bathrooms1
- Half Bathrooms0
Data Source:
Canadian Real Estate Association (CREA)
Property Description
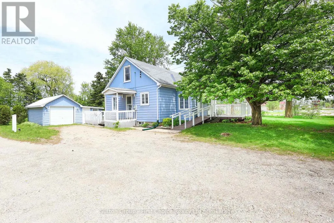
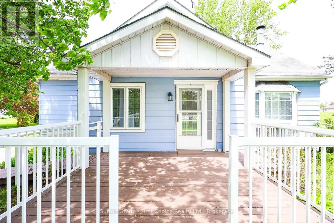
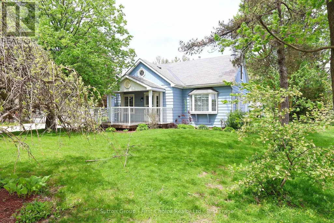
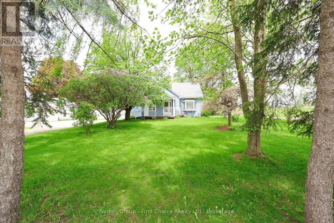
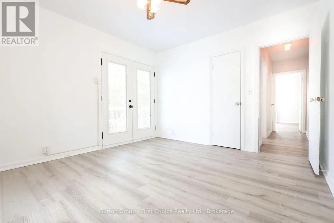
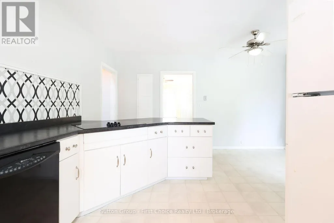
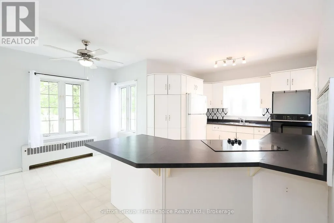
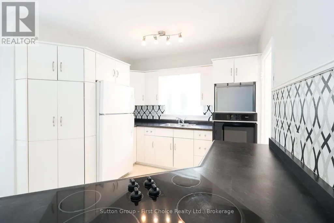
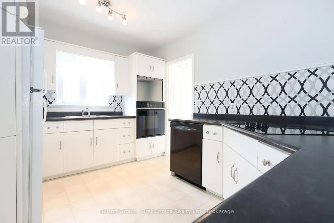
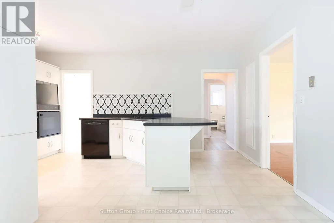
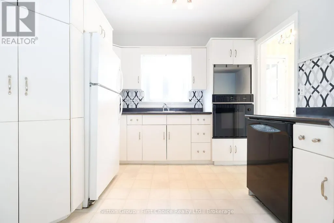
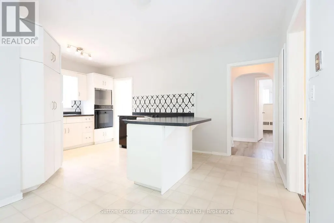
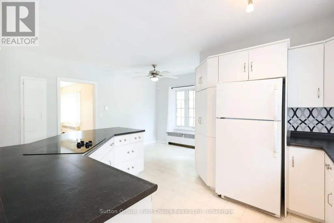
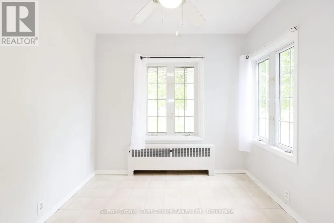
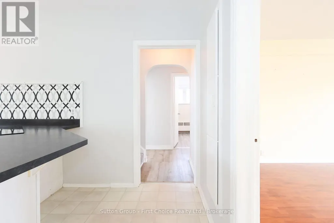
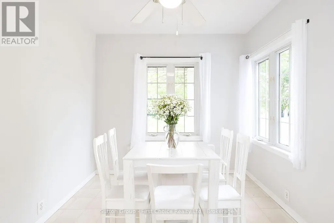
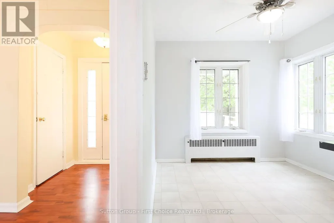
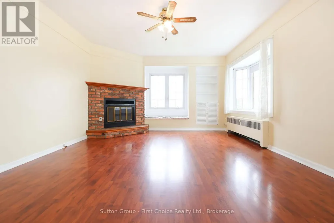
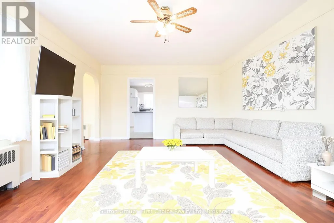
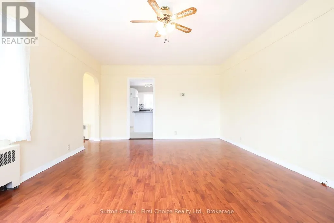
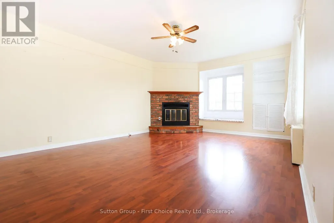
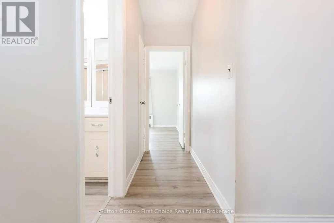
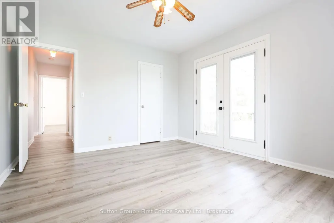
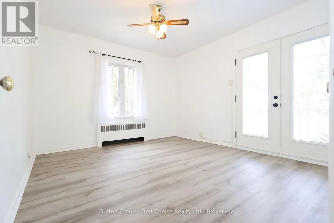
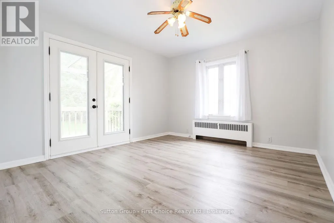
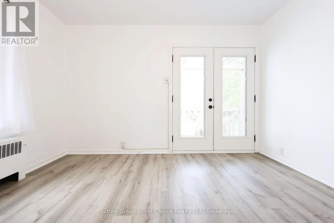
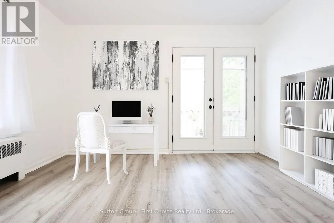
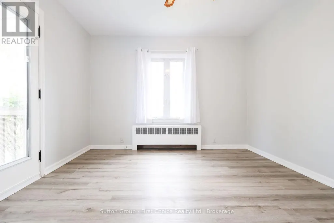
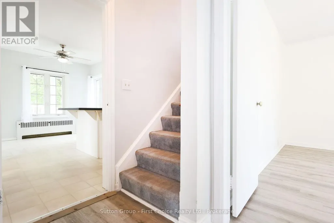
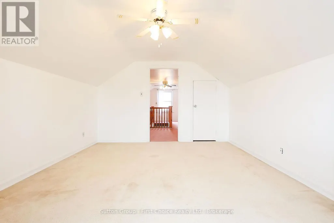
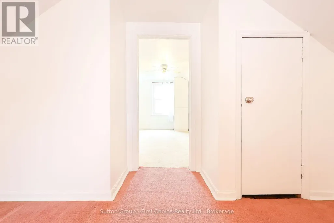
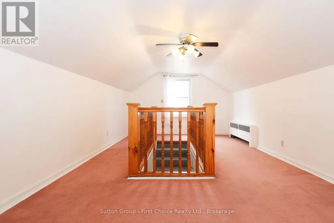
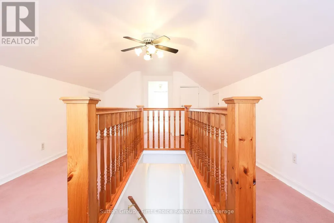
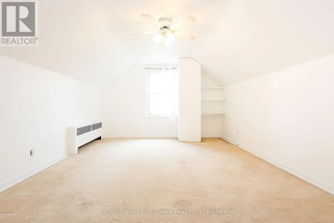
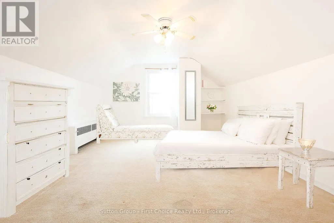
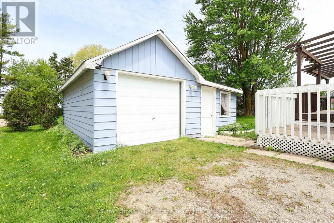
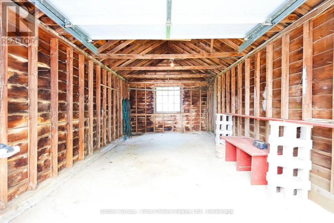
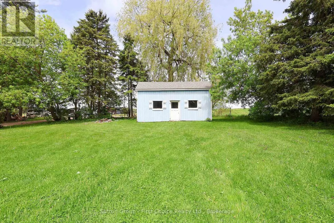
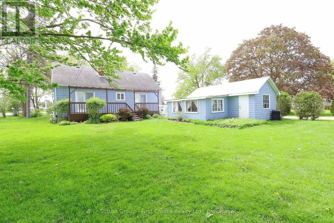
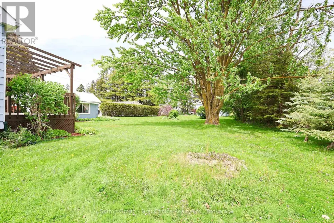
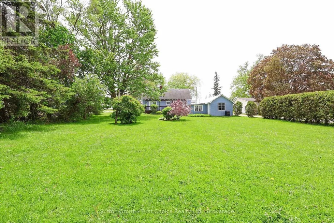
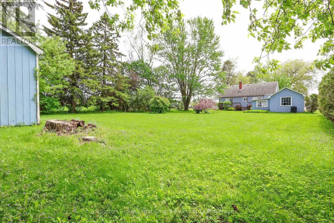
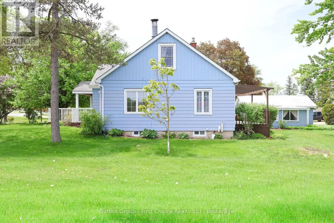
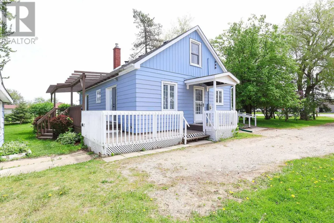
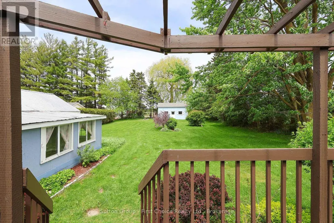
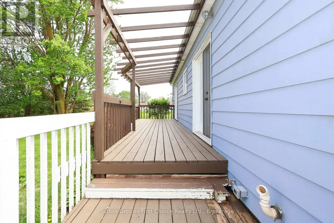
Welcome to this enchanting country retreat, beautifully positioned just outside of Stratford's city limits! This property seamlessly blends character, functionality, and a highly sought-after location. Step into the bright, welcoming living room, complete with custom built-ins and a cozy fireplace perfect for quiet evenings. The heart of the home features an open-concept kitchen and dining area, offering plenty of cabinetry and a great layout for entertaining. Designed with main-floor accessibility in mind, the main level hosts two comfortable bedrooms. Both feature elegant garden doors that open directly onto a spacious deck, looking out over a substantial, sprawling yard and a rustic hobby barn. Upstairs, discover a private third bedroom alongside a generous hallway landing-the ultimate flex space for a home office, reading nook, or creative makerspace. Outdoors, the property truly shines. Relax in the covered sunroom attached to the detached garage, providing a serene oasis to enjoy peaceful country views. This is the ideal blend of rural privacy and city convenience. Schedule your viewing today to experience this picture-perfect lifestyle! (id:7434)
General Features
| Features | Sump Pump |
|---|---|
| Property Type | Single Family |
| Zoning Description | A |
| CommunityName | North Easthope |
| Building Amenities | Fireplace(s) |
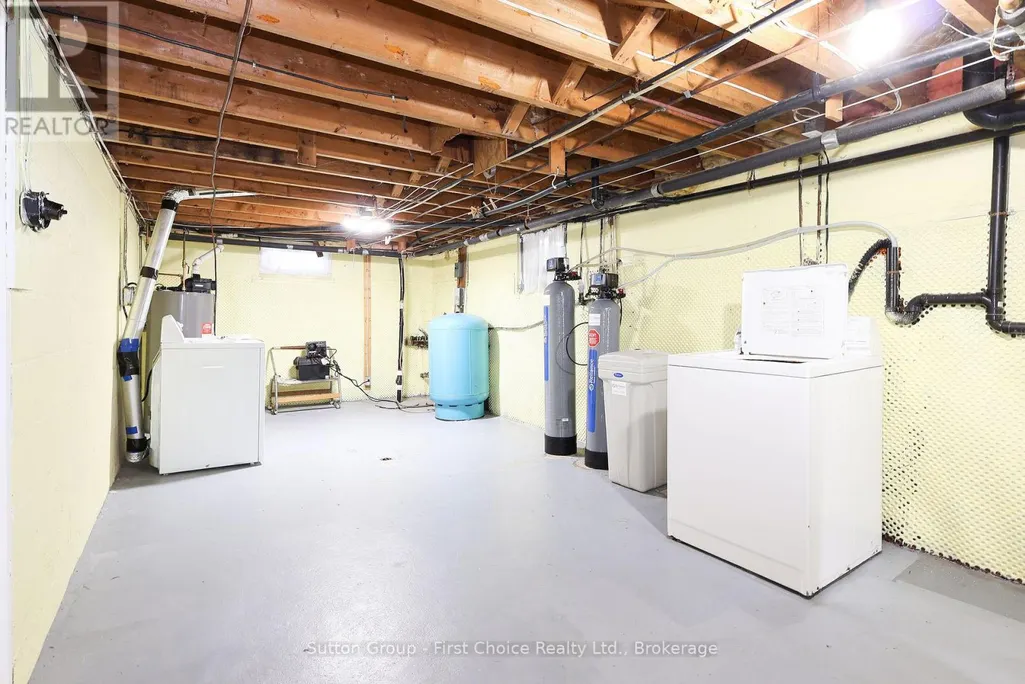
| Building Appliances | Water Heater, Water softener, Water Treatment, Dryer, Oven, Stove, Washer, Refrigerator |
| Building Cooling Type | None |
| Location Description | Cross Streets: Rd. 111. ** Directions: North side of HWY 7 East of Rd. 111. |
| Parking Space Total | 3 |
| Foundation Type | Block |
| Building Type | House |
| Ownership Type | Freehold |
| Building.StoriesTotal | 1.5 |
Interior Features
| Building Fireplace Present | True |
|---|---|
| Building Fireplace Total | 1 |
| Building Heating Type | Radiant heat |
| Building Heating Fuel | Natural gas |
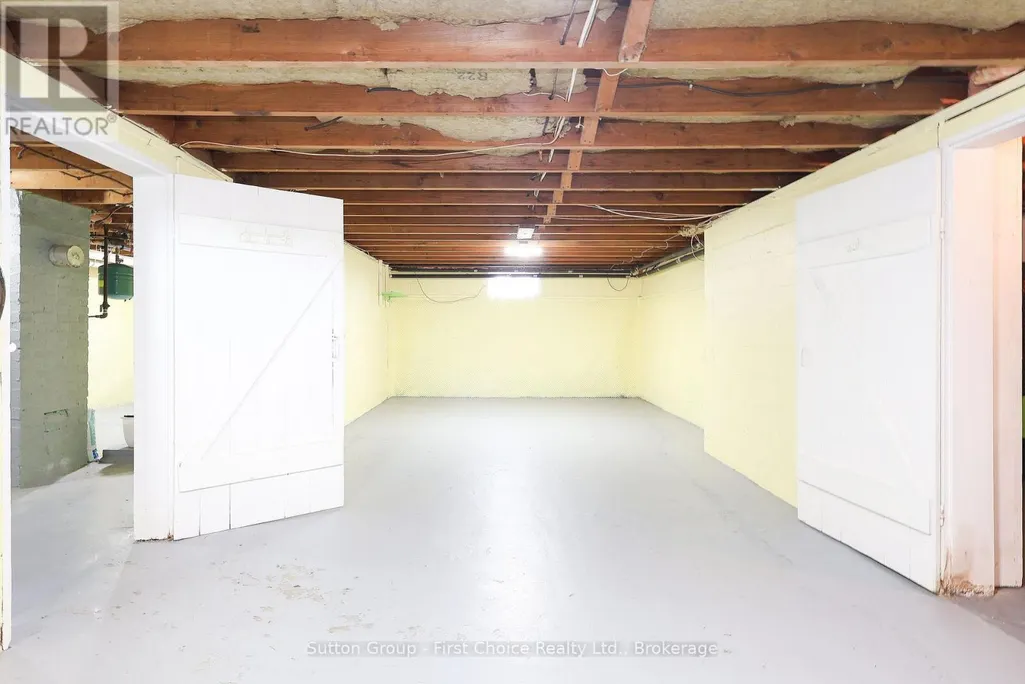
| Basement Development | Unfinished |
| Basement Type | N/A (Unfinished) |
| Construction Style Attachment | Detached |
| Living Area Range | 1500 |
| Bedrooms | 3 |
Exterior Features
| Structure | Barn |
|---|---|
| Sewer | Septic System |
| Exterior Finish | Aluminum siding |
Room Details
| Room | Dimensions | Level | Flooring | Details |
|---|---|---|---|---|
| Bathroom | 2.45 m x 2.59 m | Main level | 2.59 m | |
| Bedroom | 4.04 m x 3.51 m | Main level | 3.51 m | |
| Dining room | 3.61 m x 1.34 m | Main level | 1.34 m | |
| Kitchen | 5.08 m x 3.07 m | Main level | 3.07 m | |
| Living room | 5.6 m x 4.04 m | Main level | 4.04 m | |
| Other | 6.47 m x 3.49 m | Second level | 3.49 m |
Amenities
- Views
- New Construction
- Adult 55+
- Lease To Own
- No Strata Fees
- Furnished
- Primary On Main
- Air Conditioning
- Seller Finance
- Green
- Fixer Upper
- Horse
- Golf
- Fireplace
- Deck
- Garage
- Basement
- Pool

Property vs Single Family Average in N5A 6S5
Price
In The Neighbourhood
Just Listed
Perth East (North Easthope)
$ 1,399,000
- Type
- Single Family
- Rooms
- 4 Beds + 3 Baths
EXP REALTY
Perth East (North Easthope)
$ 1,024,900
- Type
- Single Family
- Rooms
- 3 Beds + 1.5 Baths
PEAK REALTY LTD.
Perth East (North Easthope)
$ 2,600
- Type
- Single Family
- Rooms
- 3 Beds + 1 Baths
Coldwell Banker Neumann Real Estate
 Toronto Real Estate Board (TRREB); All information deemed reliable but not guaranteed. All properties are subject to prior sale, change or withdrawal. Neither listing broker(s) or information provider(s) shall be responsible for any typographical errors, misinformation, misprints and shall be held totally harmless. Listing(s) information is provided for consumer's personal, non-commercial use and may not be used for any purpose other than to identify prospective properties consumers may be interested

 All information deemed reliable but not guaranteed. All properties are subject to prior sale, change or withdrawal. Neither listing broker(s) or information provider(s) shall be responsible for any typographical errors, misinformation, misprints and shall be held totally harmless. Listing(s) information is provided for consumer's personal, non-commercial use and may not be used for any purpose other than to identify prospective properties consumers may be interested in purchasing. The data relating