

Address
Basement - 3230 Bayham Lane, London South (South V), ON
Price
$ 1,390
Property Attributes
- ID#X13446960
- TypeSingle Family
- Listing Status Active
- MunicipalityLondon South (South V)
- CityLondon South (South V)
- AreaSouth V
- NeighbourhoodSouth V
- Postal CodeN6P 1V7
- Style
- Price$ 1,390
- Bedrooms0+1
- Bathrooms1
- Half Bathrooms0
Data Source:
Canadian Real Estate Association (CREA)
Property Description
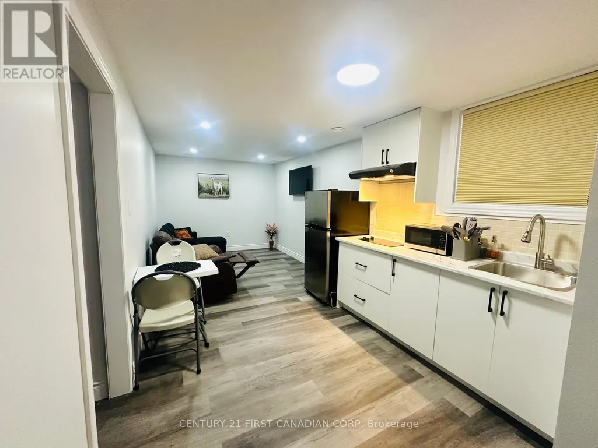
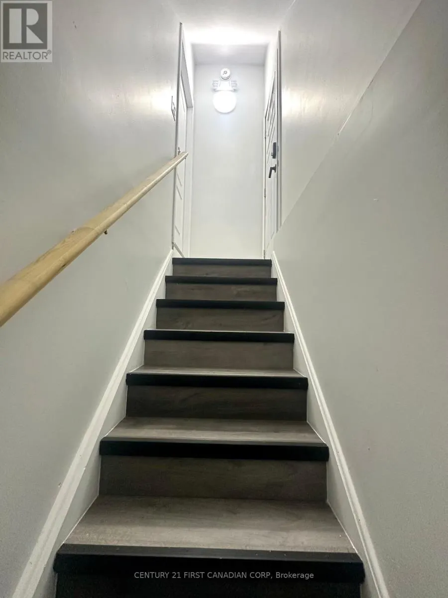
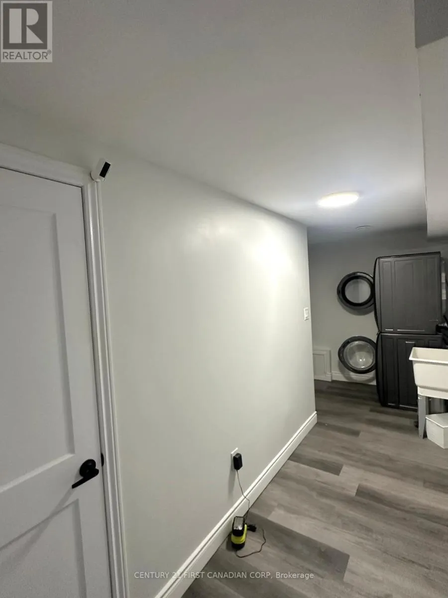
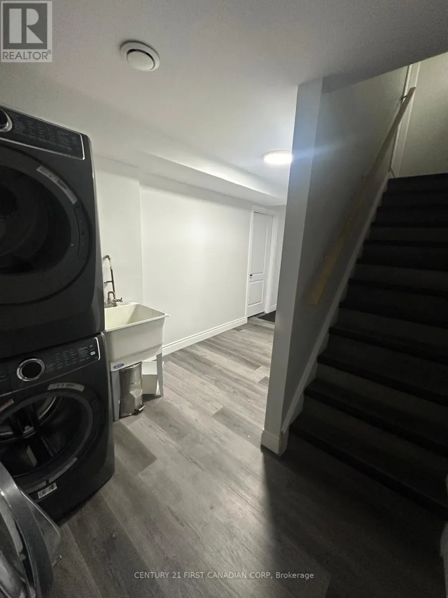
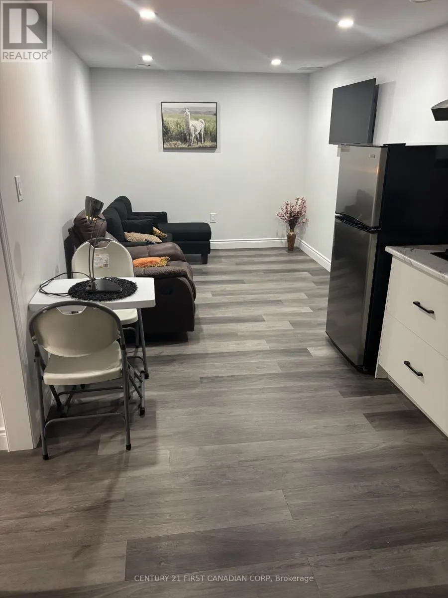
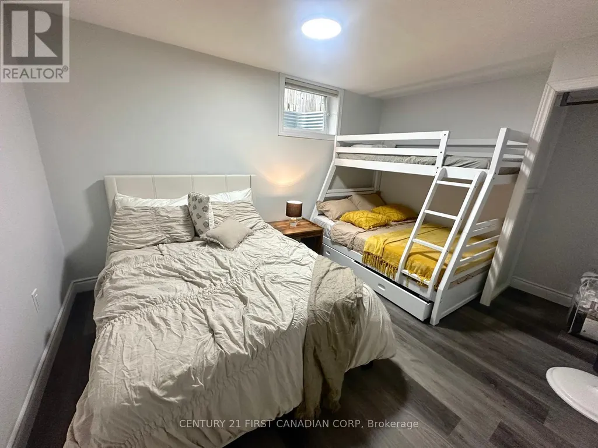
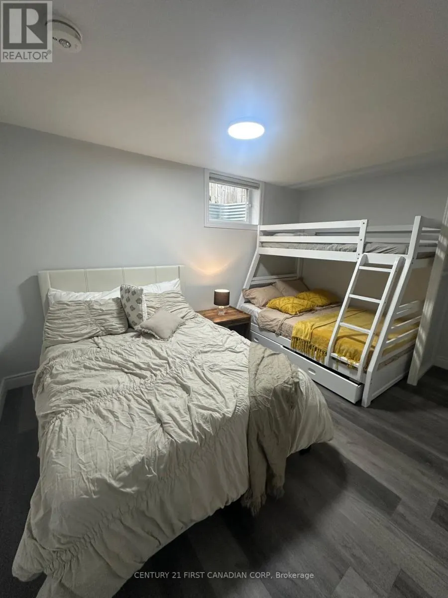
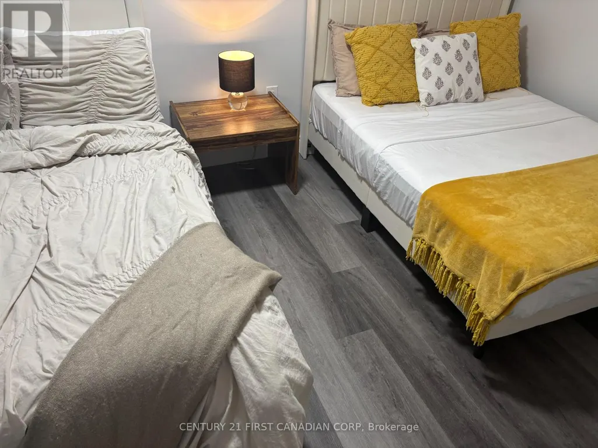
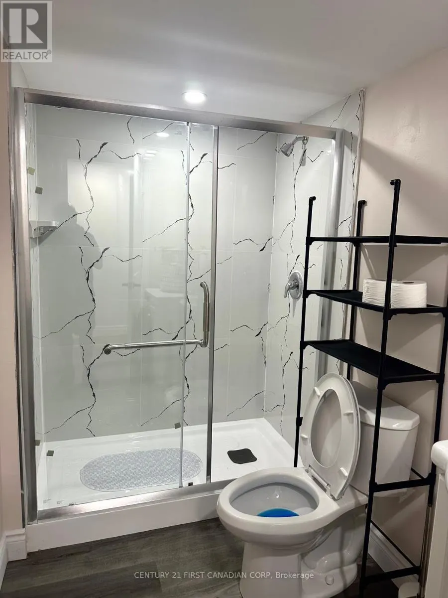
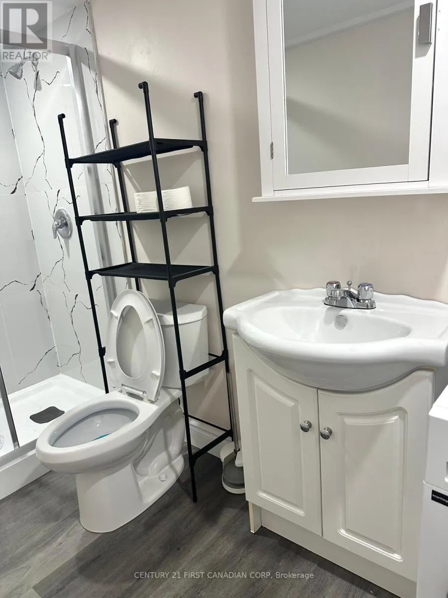
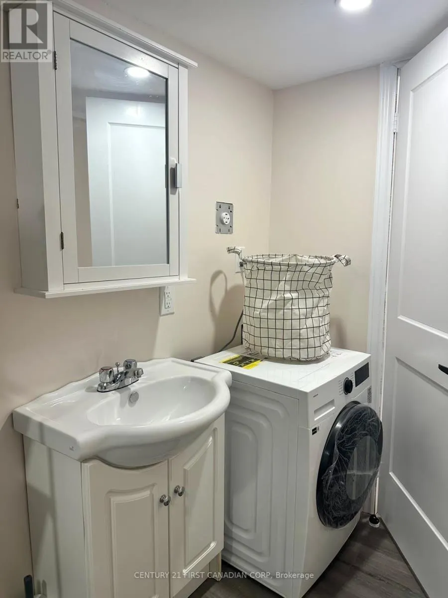
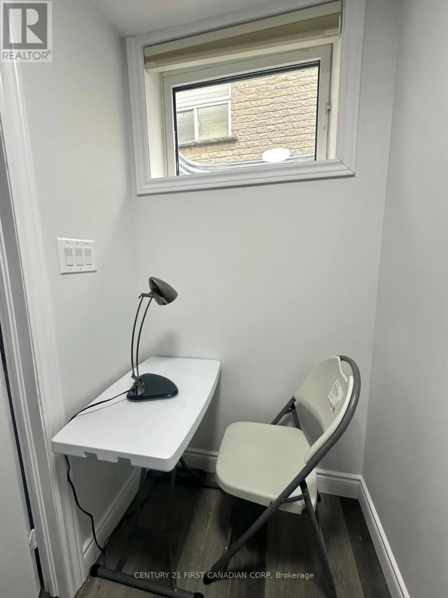
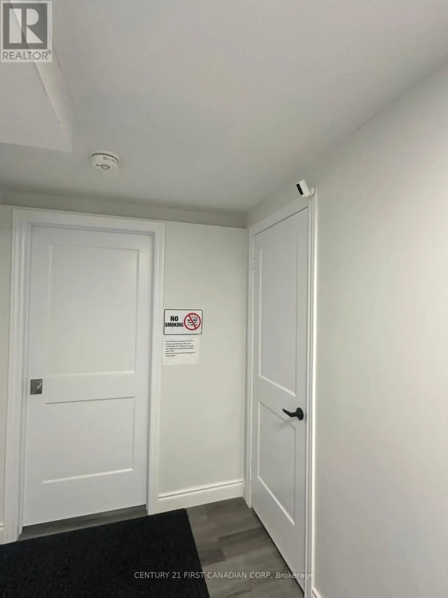
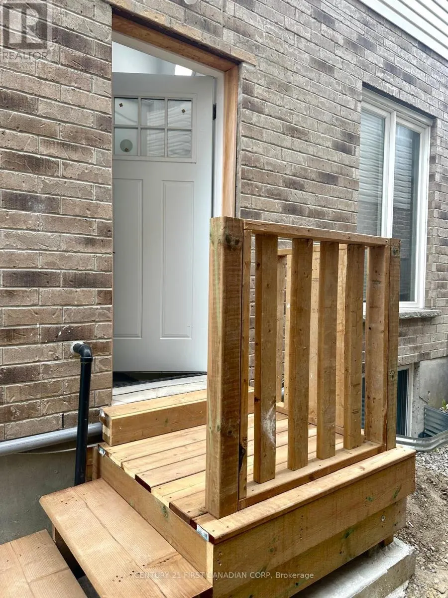
FULLY FURNISHED 1-bedroom basement in the desirable area of Talbot Village, South-West London. This spacious unit is furnished with stainless steel appliance (stove, fridge, microwave, etc.) and an ensuite laundry. Move-ready condition with a separate private entrance. Ideally suited for working professionals, mature students, or young couples. Very close proximity to all amenities - grocery stores, YMCA community centre, gym, movies theatres, etc. Book a viewing today. This won't last long on the market. (id:7434)
General Features
| Features | Carpet Free, In suite Laundry |
|---|---|
| Community Features | Community Centre |
| Property Type | Single Family |
| Lease | 1390.00 |
| CommunityName | South V |
| Building Age | 6 to 15 years |
| Building Appliances | Garage door opener remote(s), Microwave, Stove, Washer, Refrigerator |
| Building Basement Features | Separate entrance |
| Building Cooling Type | Central air conditioning |
| Location Description | Cross Streets: SOUTH ON COLONEL TALBOT BEYOND SOUTHDALE, EAST ONTO RALEIGH, SOUTH ONTO BAYHAM. ** Directions: SOUTH ON COLONEL TALBOT BEYOND SOUTHDALE, EASTONTO RALEIGH, SOUTH ONTO BAYHAM. |
| Parking Space Total | 3 |
| Foundation Type | Poured Concrete |
| Building Type | House |
| Ownership Type | Freehold |
| Building.StoriesTotal | 2 |
Interior Features
| Building Fireplace Present | False |
|---|---|
| Building Heating Type | Forced air |
| Building Heating Fuel | Natural gas |
| Basement Development | Finished |
| Basement Type | Full, N/A (Finished), N/A |
| Construction Style Attachment | Detached |
| Living Area Range | 1500 |
| Bedrooms | 0+1 |
Exterior Features
| Sewer | Sanitary sewer |
|---|---|
| Exterior Finish | Aluminum siding, Concrete Block |
Room Details
| Room | Dimensions | Level | Flooring | Details |
|---|---|---|---|---|
| Bathroom | 2.35 m x 1.95 m | Basement | 1.95 m | |
| Kitchen | 3.06 m x 2.75 m | Basement | 2.75 m | |
| Living room | 4.57 m x 2.75 m | Basement | 2.75 m | |
| Primary Bedroom | 4.67 m x 3.12 m | Basement | 3.12 m |
Amenities
- Views
- New Construction
- Adult 55+
- Lease To Own
- No Strata Fees
- Furnished
- Primary On Main
- Air Conditioning
- Seller Finance
- Green
- Fixer Upper
- Horse
- Golf
- Fireplace
- Deck
- Garage
- Basement
- Pool

Property vs Single Family Average in N6P 1V7
In The Neighbourhood
Just Listed
London South (South V)
$ 799,000
- Type
- Single Family
- Rooms
- 4 Beds + 2.5 Baths
COLDWELL BANKER POWER REALTY
Open House
London South (South V)
$ 1,569,999
- Type
- Single Family
- Rooms
- 7 Beds + 4.5 Baths
CIRCLE REAL ESTATE
London South (South V)
$ 828,500
- Type
- Single Family
- Rooms
- 4 Beds + 3.5 Baths
ROYAL LEPAGE TRILAND REALTY
London South (South V)
$ 699,000
- Type
- Single Family
- Rooms
- 3 Beds + 2.5 Baths
CENTURY 21 FIRST CANADIAN CORP
 Toronto Real Estate Board (TRREB); All information deemed reliable but not guaranteed. All properties are subject to prior sale, change or withdrawal. Neither listing broker(s) or information provider(s) shall be responsible for any typographical errors, misinformation, misprints and shall be held totally harmless. Listing(s) information is provided for consumer's personal, non-commercial use and may not be used for any purpose other than to identify prospective properties consumers may be interested

 All information deemed reliable but not guaranteed. All properties are subject to prior sale, change or withdrawal. Neither listing broker(s) or information provider(s) shall be responsible for any typographical errors, misinformation, misprints and shall be held totally harmless. Listing(s) information is provided for consumer's personal, non-commercial use and may not be used for any purpose other than to identify prospective properties consumers may be interested in purchasing. The data relating