
Address
51312 Ron Mcneil Line, Malahide (Springfield), ON
Price
$ 699,900
Property Attributes
- ID#X13558778
- TypeSingle Family
- Listing Status Active
- MunicipalityMalahide (Springfield)
- CityMalahide (Springfield)
- AreaSpringfield
- NeighbourhoodSpringfield
- Postal CodeN0L 2J0
- Style
- Price$ 699,900
- Bedrooms3+1
- Bathrooms4
- Half Bathrooms0
Data Source:
Canadian Real Estate Association (CREA)
Property Description
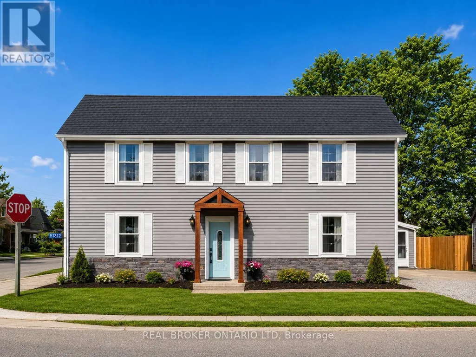
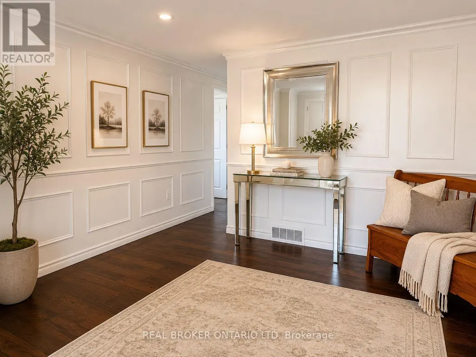
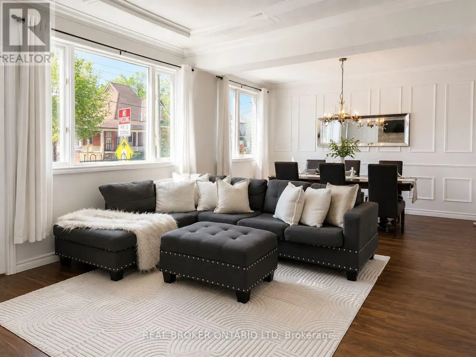
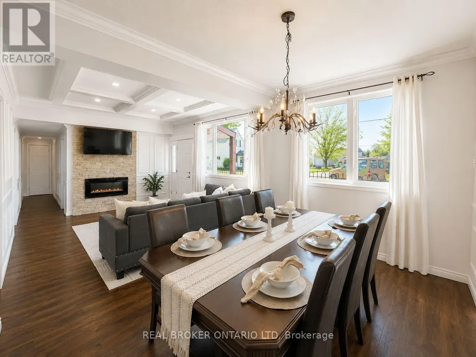
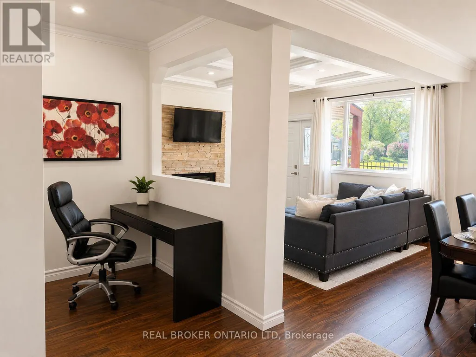
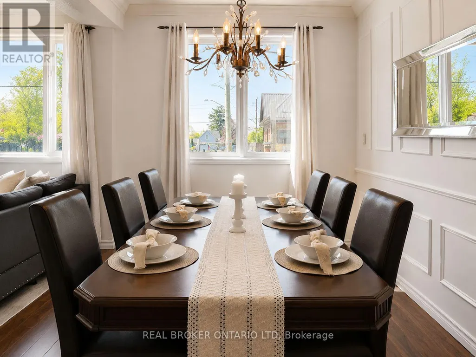
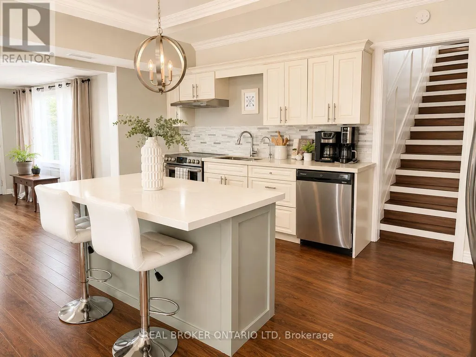
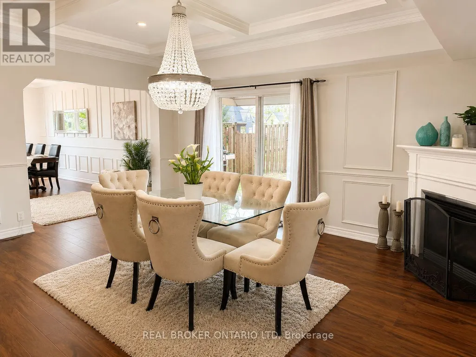
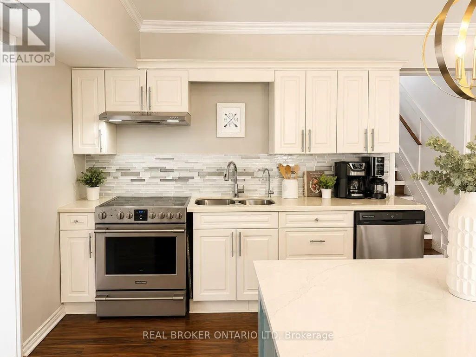
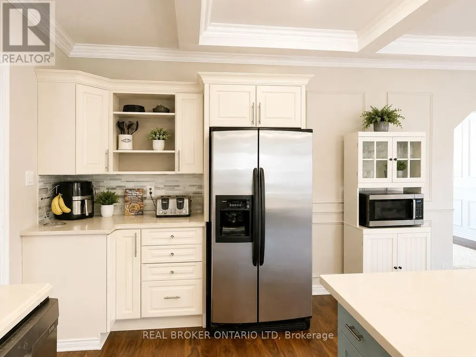
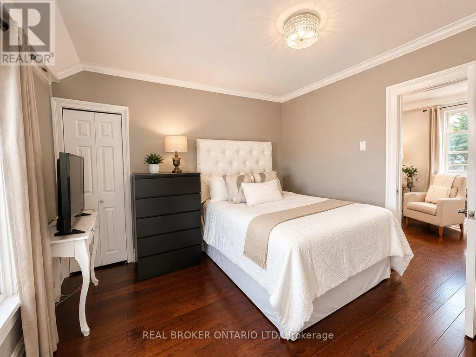
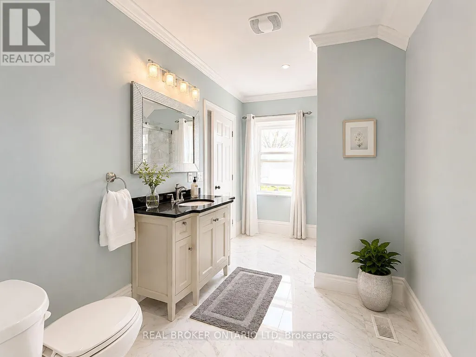
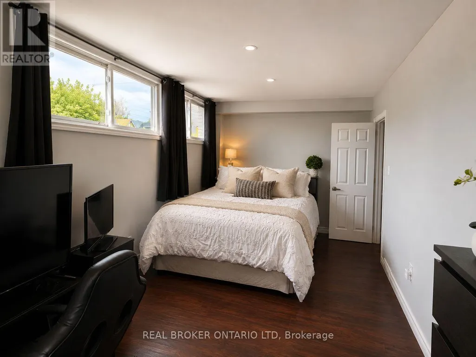
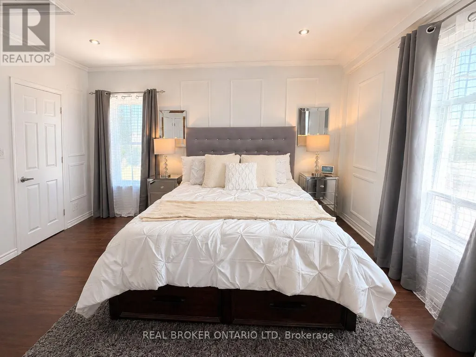
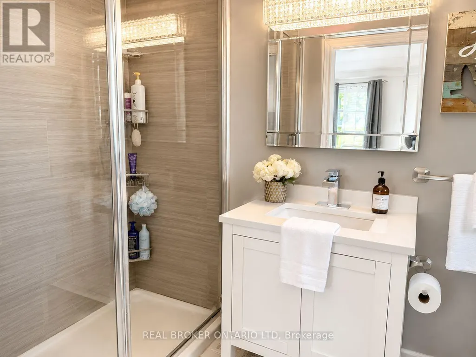
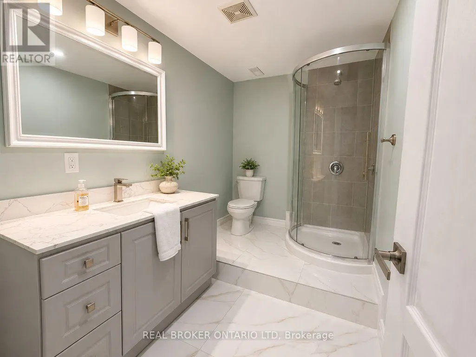
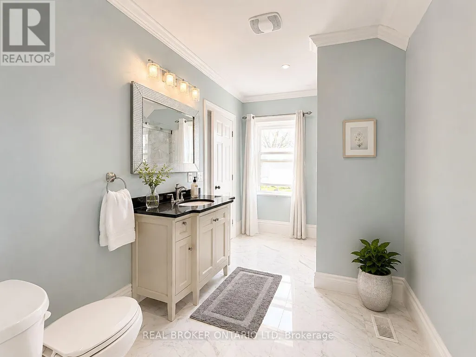
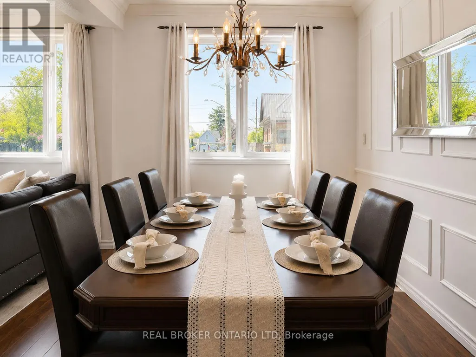
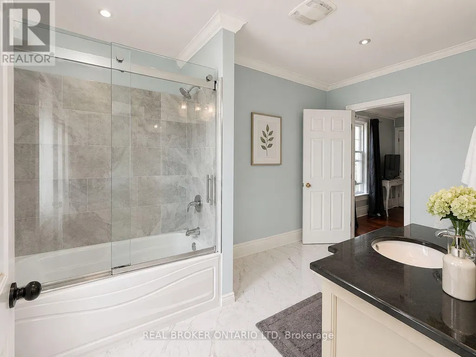
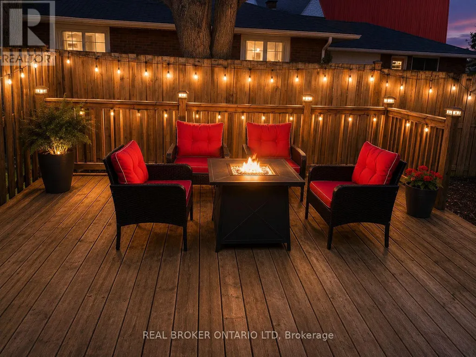
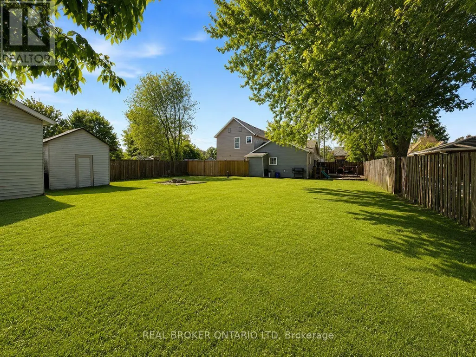
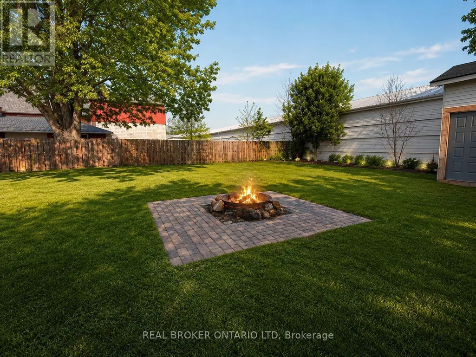
Welcome to this beautifully updated family home set on a massive, private lot in the heart of Springfield, Ontario. Offering approximately 2,900 sq. ft. of living space, 4 spacious bedrooms, and 4 bathrooms, this move-in-ready property blends modern comfort with charm, space, and peaceful country-style living. Step inside to a bright open-concept layout designed for everyday family life and entertaining. The home has been fully updated throughout while still offering so much character. Outside, enjoy an oversized private yard with no side-by-side neighbours, a large deck, cozy fire pit area, two storage sheds, and plenty of room for kids, pets, and summer gatherings. Located directly across from the school, this property is ideal for families looking for space, privacy, and convenience. Additional updates include central air approximately 6 years old and roof approximately 2-4 years old. The backyard also features a golf simulator,( NOT INCLUDED). Games room has been virtually staged. A rare Springfield opportunity with space, updates, privacy, and lifestyle all in one! (id:7434)
General Features
| Features | Flat site, Dry |
|---|---|
| Property Type | Single Family |
| Zoning Description | C1 |
| CommunityName | Springfield |
| Building Age | 51 to 99 years |
| Building Amenities | Fireplace(s) |
| Building Appliances | Water Heater, Dishwasher, Dryer, Stove, Washer, Refrigerator |
| Building Cooling Type | Central air conditioning |
| Location Description | Cross Streets: RON MCNEIL LINE. ** Directions: NORTH SIDE OF RON MCNEIL. |
| Parking Space Total | 4 |
| Foundation Type | Block, Concrete |
| Building Type | House |
| Ownership Type | Freehold |
| Building.StoriesTotal | 2 |
Interior Features
| Building Fireplace Present | True |
|---|---|
| Building Fireplace Total | 2 |
| Building Heating Type | Forced air |
| Building Heating Fuel | Natural gas |
| Basement Type | Crawl space |
| Construction Style Attachment | Detached |
| Living Area Range | 2500 |
| Bedrooms | 3+1 |
Exterior Features
| Sewer | Septic System |
|---|---|
| Exterior Finish | Stone, Vinyl siding |
Room Details
| Room | Dimensions | Level | Flooring | Details |
|---|---|---|---|---|
| Bedroom | 6.1 m x 4.6 m | Main level | 4.6 m | |
| Den | 5.7 m x 3.66 m | Main level | 3.66 m | |
| Dining room | 5.6 m x 4 m | Main level | 4 m | |
| Exercise room | 3.2 m x 3.89 m | Main level | 3.89 m | |
| Kitchen | 6.1 m x 4.27 m | Main level | 4.27 m | |
| Living room | 6.1 m x 4.27 m | Main level | 4.27 m | |
| Primary Bedroom | 4.27 m x 3.66 m | Second level | 3.66 m |
Amenities
- Views
- New Construction
- Adult 55+
- Lease To Own
- No Strata Fees
- Furnished
- Primary On Main
- Air Conditioning
- Seller Finance
- Green
- Fixer Upper
- Horse
- Golf
- Fireplace
- Deck
- Garage
- Basement
- Pool

Property vs Single Family Average in N0L 2J0
Price
In The Neighbourhood
Oakbank
$ 459,900
- Type
- Single Family
- Size
- 1,578 SqFt
- Rooms
- 5 Beds + 2 Baths
Royal LePage Prime Real Estate
Malahide
$ 1,399,000
- Type
- Single Family
- Size
- 4,674 SqFt
- Rooms
- 7 Beds + 3.5 Baths
Re/Max REALTY SERVICES INC
Malahide (Springfield)
$ 1,399,000
- Type
- Single Family
- Rooms
- 7 Beds + 3.5 Baths
RE/MAX REALTY SERVICES INC.
Malahide (Springfield)
$ 695,000
- Type
- Single Family
- Rooms
- 3 Beds + 1.5 Baths
SHOWCASE EAST ELGIN REALTY INC
Malahide (Springfield)
$ 544,900
- Type
- Single Family
- Rooms
- 2 Beds + 1 Baths
RE/MAX CENTRE CITY REALTY INC.
 Toronto Real Estate Board (TRREB); All information deemed reliable but not guaranteed. All properties are subject to prior sale, change or withdrawal. Neither listing broker(s) or information provider(s) shall be responsible for any typographical errors, misinformation, misprints and shall be held totally harmless. Listing(s) information is provided for consumer's personal, non-commercial use and may not be used for any purpose other than to identify prospective properties consumers may be interested

 All information deemed reliable but not guaranteed. All properties are subject to prior sale, change or withdrawal. Neither listing broker(s) or information provider(s) shall be responsible for any typographical errors, misinformation, misprints and shall be held totally harmless. Listing(s) information is provided for consumer's personal, non-commercial use and may not be used for any purpose other than to identify prospective properties consumers may be interested in purchasing. The data relating