
Address
284 Normanhurst Avenue, Hamilton (Normanhurst), ON
Price
$ 949,000
Property Attributes
- ID#X13618784
- TypeSingle Family
- Listing Status Active
- MunicipalityHamilton (Normanhurst)
- CityHamilton (Normanhurst)
- AreaNormanhurst
- NeighbourhoodNormanhurst
- Postal CodeL8H 5N4
- Style
- Price$ 949,000
- Bedrooms4+1
- Bathrooms3
- Half Bathrooms1
Data Source:
Canadian Real Estate Association (CREA)
Property Description
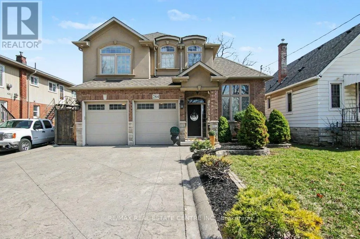
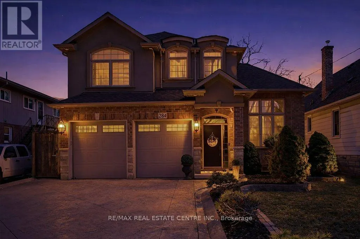
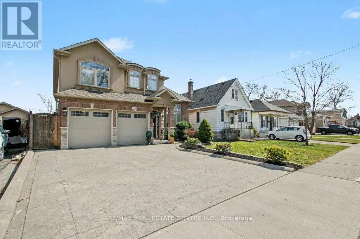
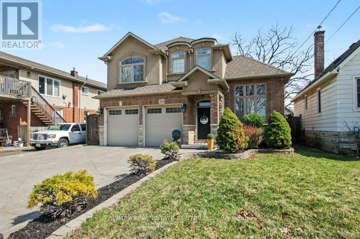
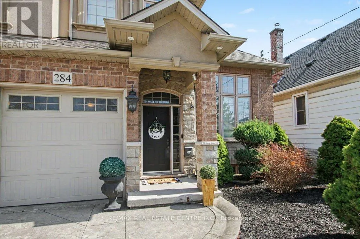
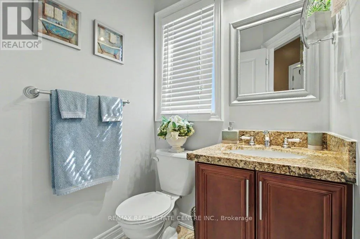
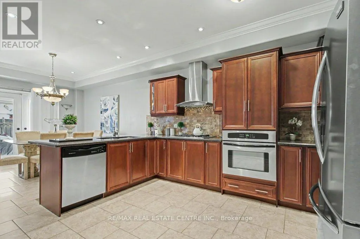
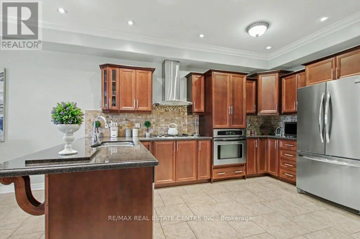
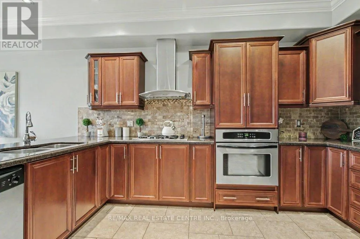
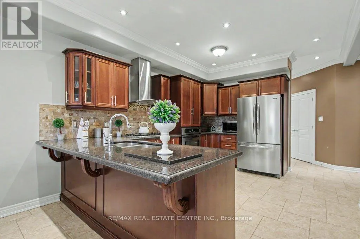
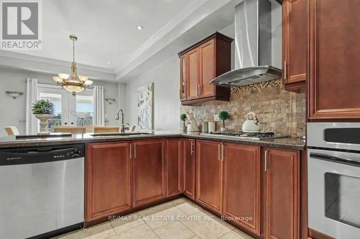
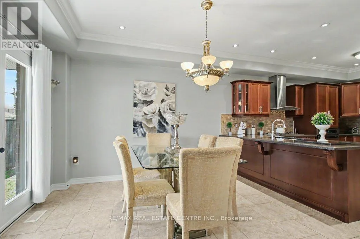
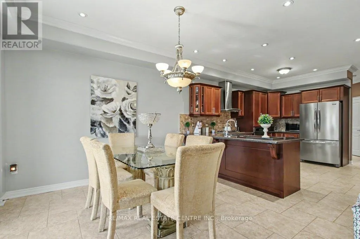
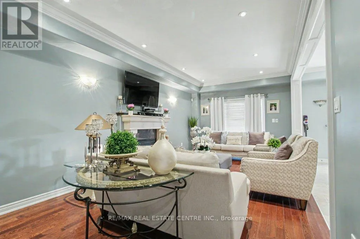
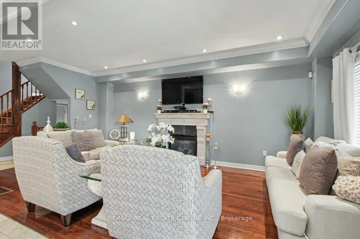
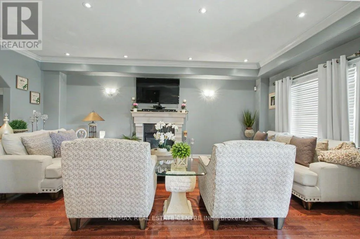
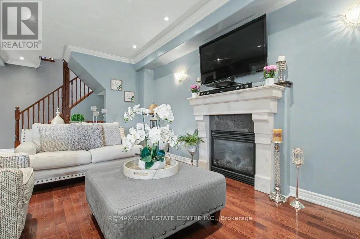
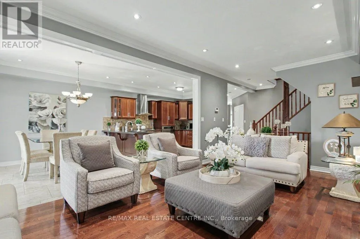
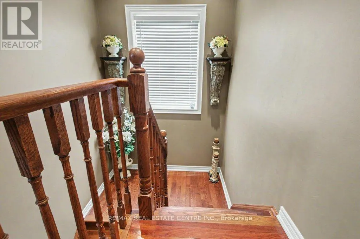
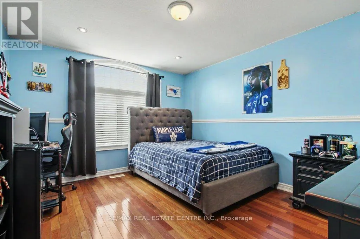
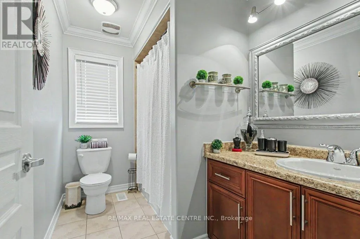
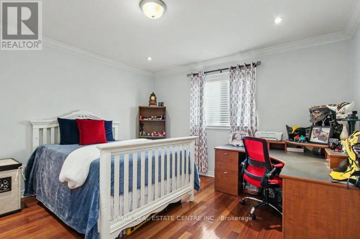
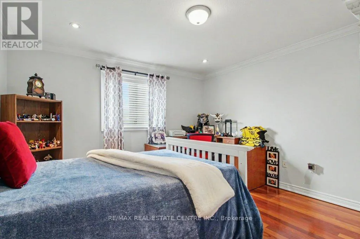
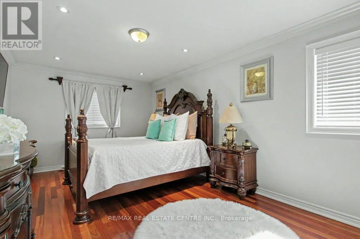
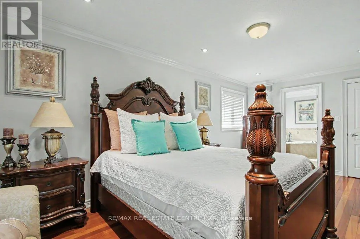
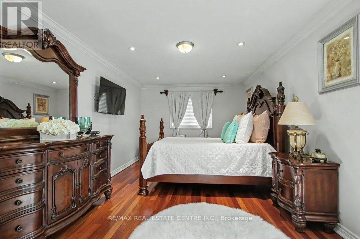
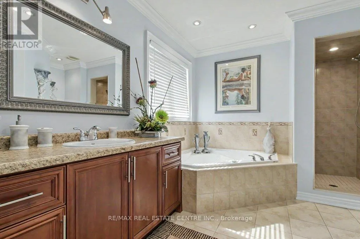
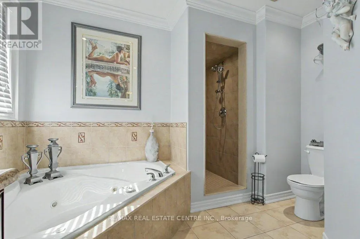
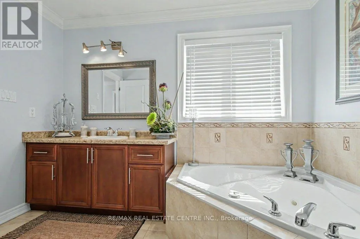
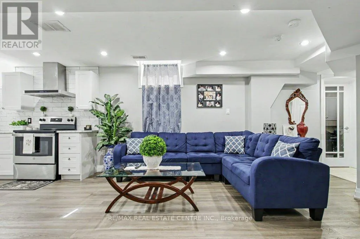
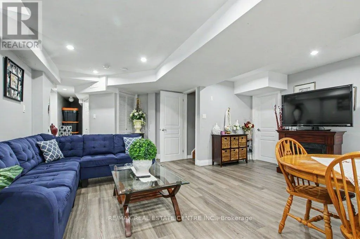
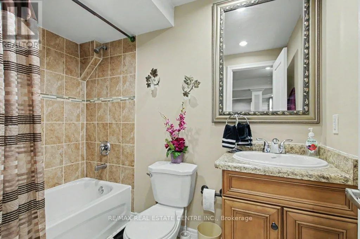
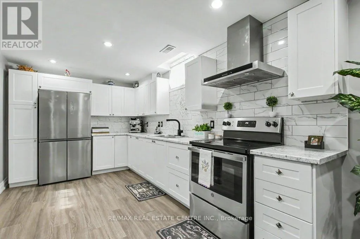
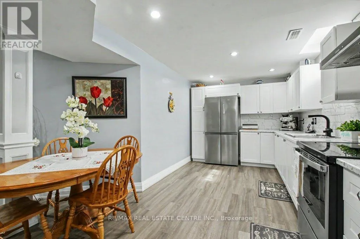
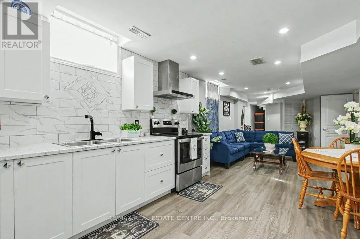
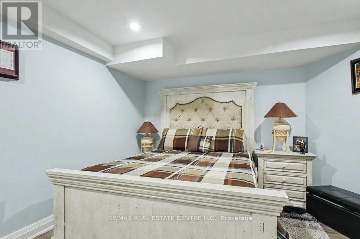
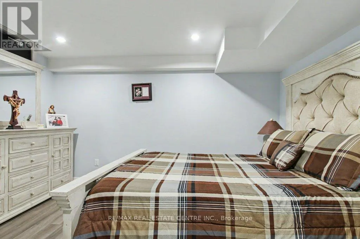
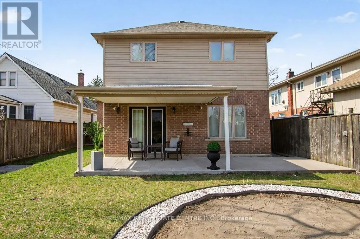
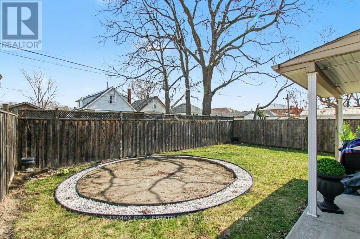
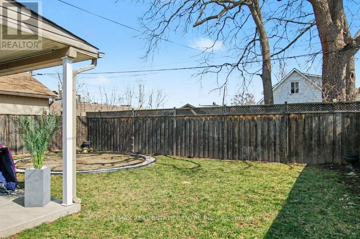
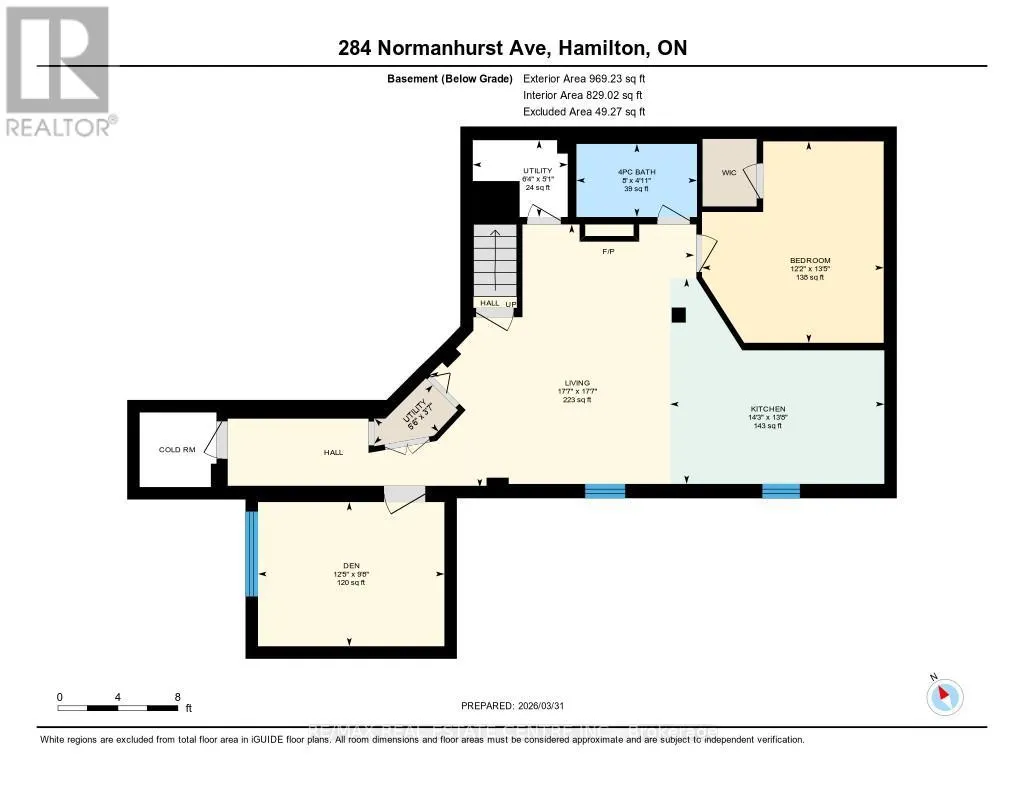
Welcome to 284 Normanhurst. This stunning custom-built two-storey home providing thoughtfully designed living space, featuring 3+1 bedrooms and two full kitchens, making it ideal for multi-generational families. The fully finished basement includes a complete in-law suite, Blending privacy and flexibility for extended family. Step inside to discover high-end finishes throughout, highlighted by granite countertops, modern fixtures, and a layout that blends functionality with style. The main level is bright and inviting, perfect for both everyday living and entertaining. Outside, enjoy a double car attached garage, a concrete driveway, and a beautifully finished concrete patio with Gazebo, your own private outdoor retreat for relaxing or hosting. Located in the desirable Normanhurst neighbourhood, this home delivers convenience, quality, and exceptional value all in one (id:7434)
General Features
| Features | In-Law Suite |
|---|---|
| Property Type | Single Family |
| Zoning Description | URBAN |
| CommunityName | Normanhurst |
| Building Age | 16 to 30 years |
| Building Appliances | Garage door opener remote(s) |
| Building Basement Features | Separate entrance |
| Building Cooling Type | Central air conditioning |
| Location Description | Cross Streets: PARKDALE AND BARTON. ** Directions: BARTON TO NORMANHURST. |
| Parking Space Total | 4 |
| Foundation Type | Concrete, Poured Concrete |
| Building Type | House |
| Ownership Type | Freehold |
| Building.StoriesTotal | 2 |
Interior Features
| Building Fireplace Present | False |
|---|---|
| Building Heating Type | Forced air |
| Building Heating Fuel | Natural gas |
| Basement Development | Finished |
| Basement Type | N/A (Finished), Full, N/A |
| Construction Style Attachment | Detached |
| Living Area Range | 2000 |
| Bedrooms | 4+1 |
Exterior Features
| Pool Type | Above ground pool |
|---|---|
| Sewer | Sanitary sewer |
| Exterior Finish | Brick, Stone |
Room Details
| Room | Dimensions | Level | Flooring | Details |
|---|---|---|---|---|
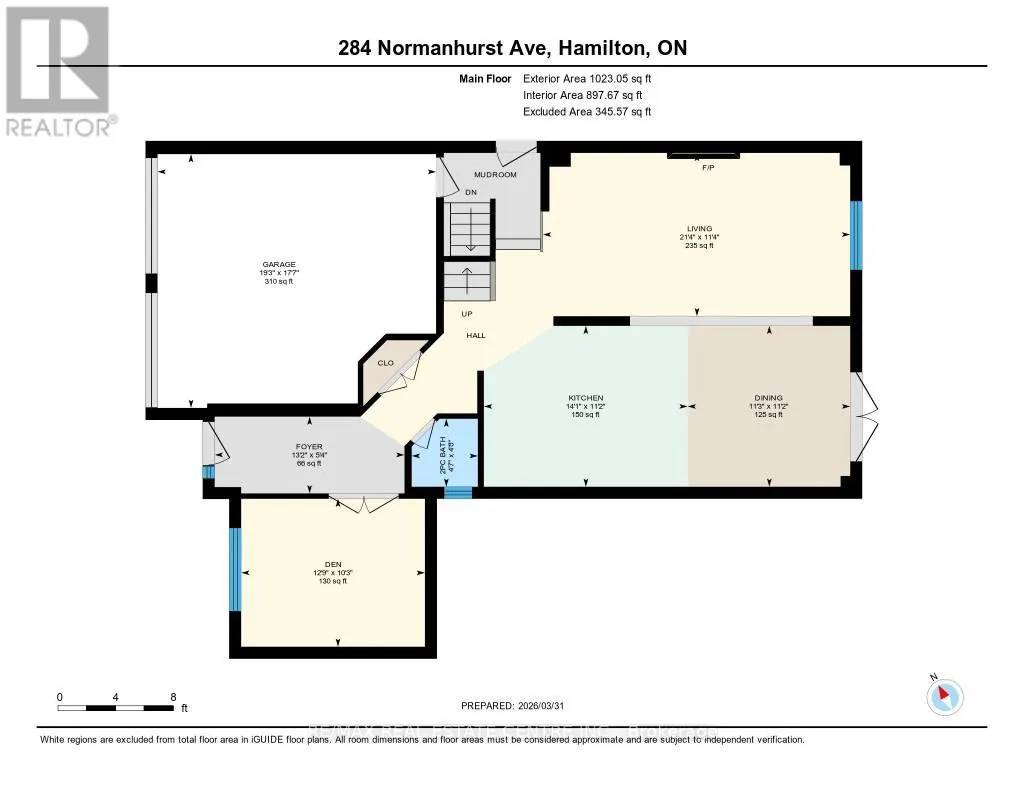
| Bathroom | 1.44 m x 1.4 m | Main level | 1.4 m | |
| Bedroom | 4.1 m x 3.7 m | Basement | 3.7 m | |
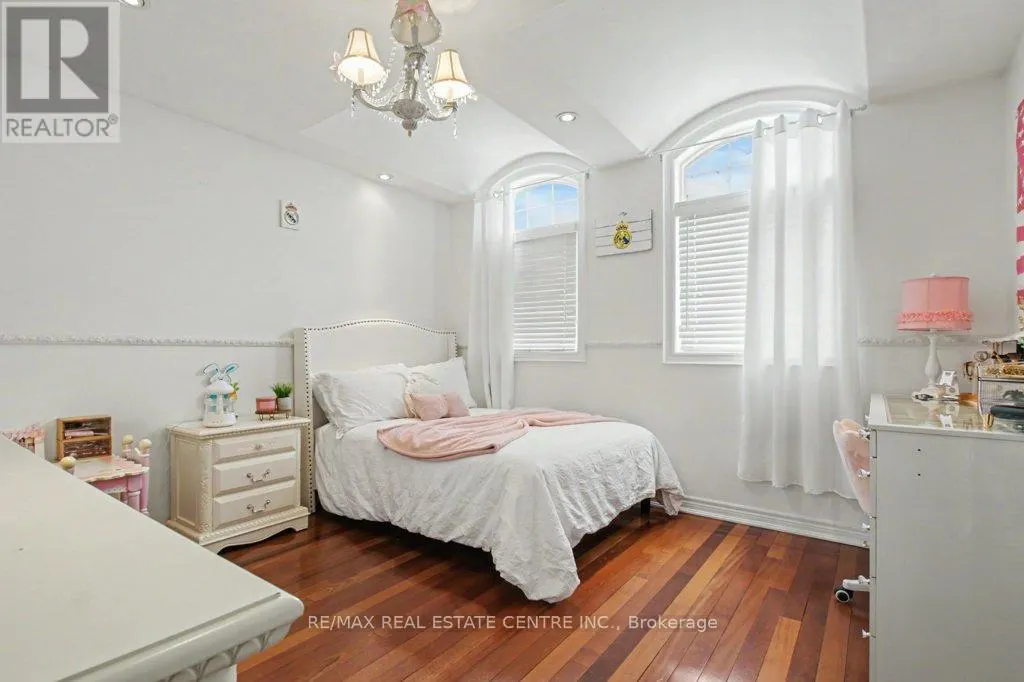
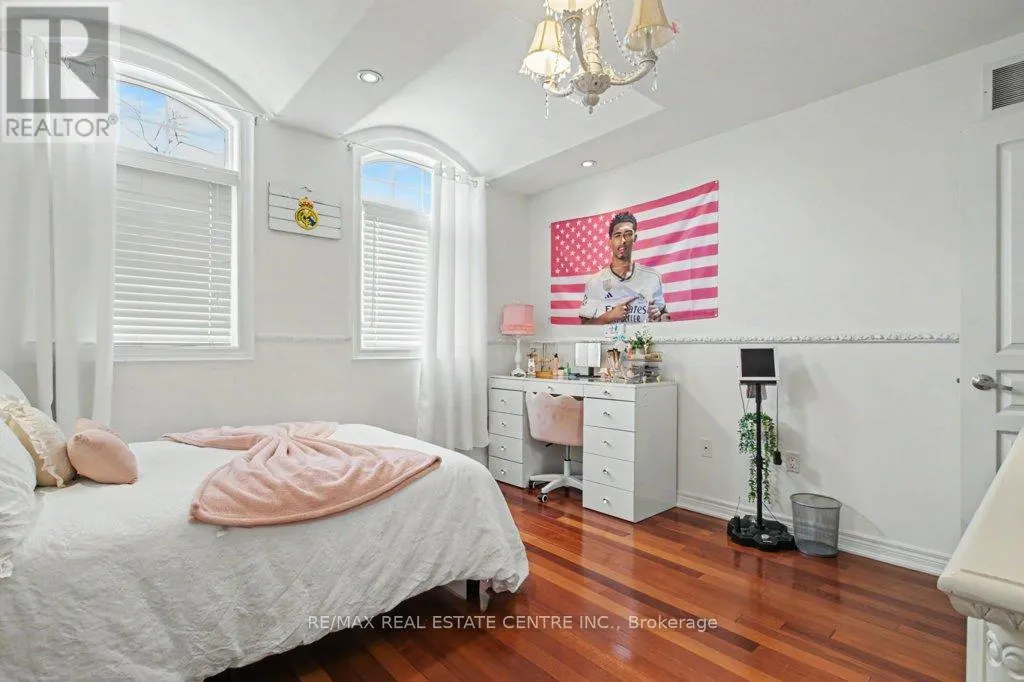
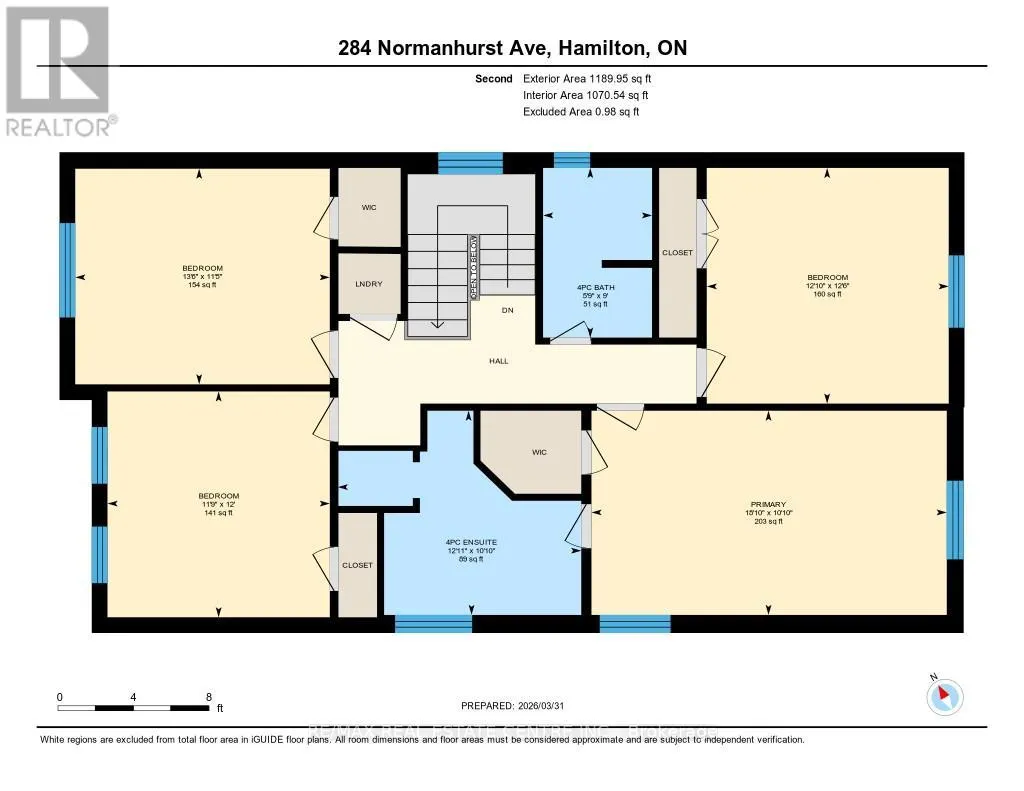
| Bedroom 2 | 3.48 m x 4.11 m | Second level | 4.11 m | |
| Bedroom 3 | 3.8 m x 3.91 m | Second level | 3.91 m | |
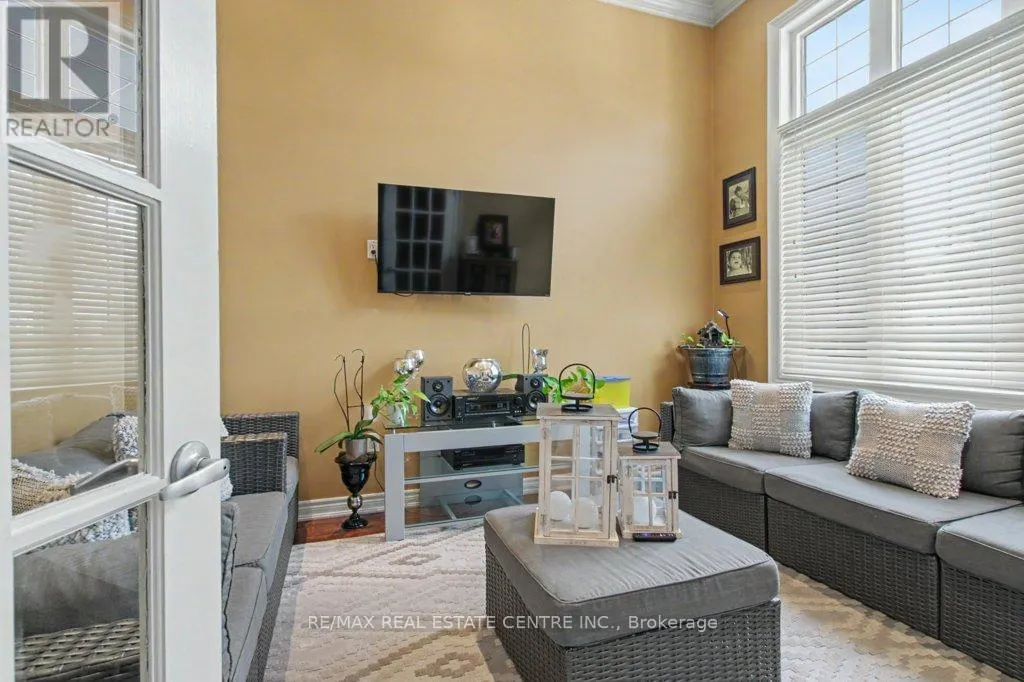
| Den | 3.12 m x 3.88 m | Main level | 3.88 m | |
| Dining room | 3.4 m x 3.43 m | Main level | 3.43 m | |
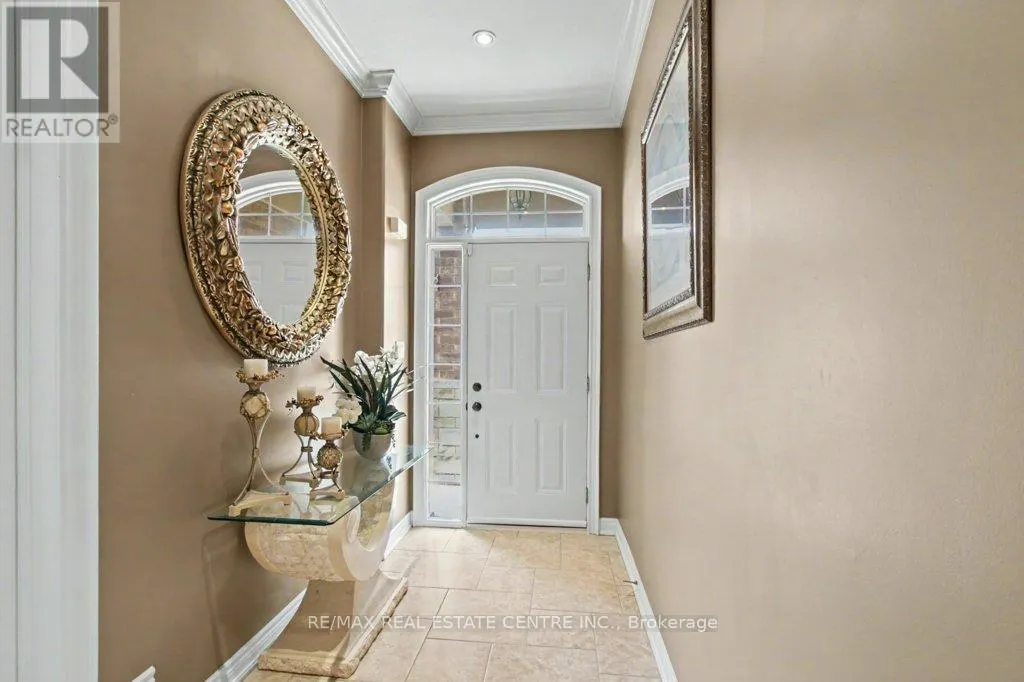
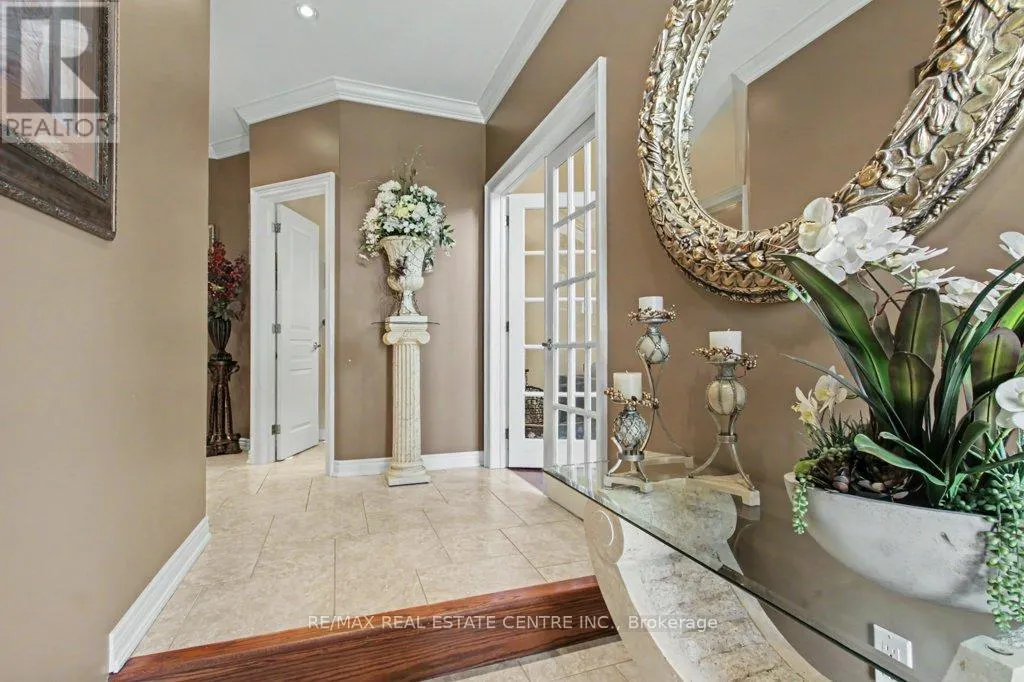
| Foyer | 1.62 m x 4.01 m | Main level | 4.01 m | |
| Kitchen | 3.4 m x 4.3 m | Main level | 4.3 m | |
| Living room | 3.45 m x 6.49 m | Main level | 6.49 m | |
| Primary Bedroom | 3.3 m x 5.73 m | Second level | 5.73 m | |
| Utility room | 1.1 m x 1.69 m | Basement | 1.69 m |
Amenities
- Views
- New Construction
- Adult 55+
- Lease To Own
- No Strata Fees
- Furnished
- Primary On Main
- Air Conditioning
- Seller Finance
- Green
- Fixer Upper
- Horse
- Golf
- Fireplace
- Deck
- Garage
- Basement
- Pool

Property vs Single Family Average in L8H 5N4
Price
In The Neighbourhood
Hamilton (Normanhurst)
$ 514,900
- Type
- Single Family
- Rooms
- 4 Beds + 2 Baths
ROYAL LEPAGE BURLOAK REAL ESTATE SERVICES
Hamilton (Normanhurst)
$ 1,550
- Type
- Single Family
- Rooms
- 2 Beds + 1 Baths
RE/MAX REAL ESTATE CENTRE INC.
 Toronto Real Estate Board (TRREB); All information deemed reliable but not guaranteed. All properties are subject to prior sale, change or withdrawal. Neither listing broker(s) or information provider(s) shall be responsible for any typographical errors, misinformation, misprints and shall be held totally harmless. Listing(s) information is provided for consumer's personal, non-commercial use and may not be used for any purpose other than to identify prospective properties consumers may be interested

 All information deemed reliable but not guaranteed. All properties are subject to prior sale, change or withdrawal. Neither listing broker(s) or information provider(s) shall be responsible for any typographical errors, misinformation, misprints and shall be held totally harmless. Listing(s) information is provided for consumer's personal, non-commercial use and may not be used for any purpose other than to identify prospective properties consumers may be interested in purchasing. The data relating