
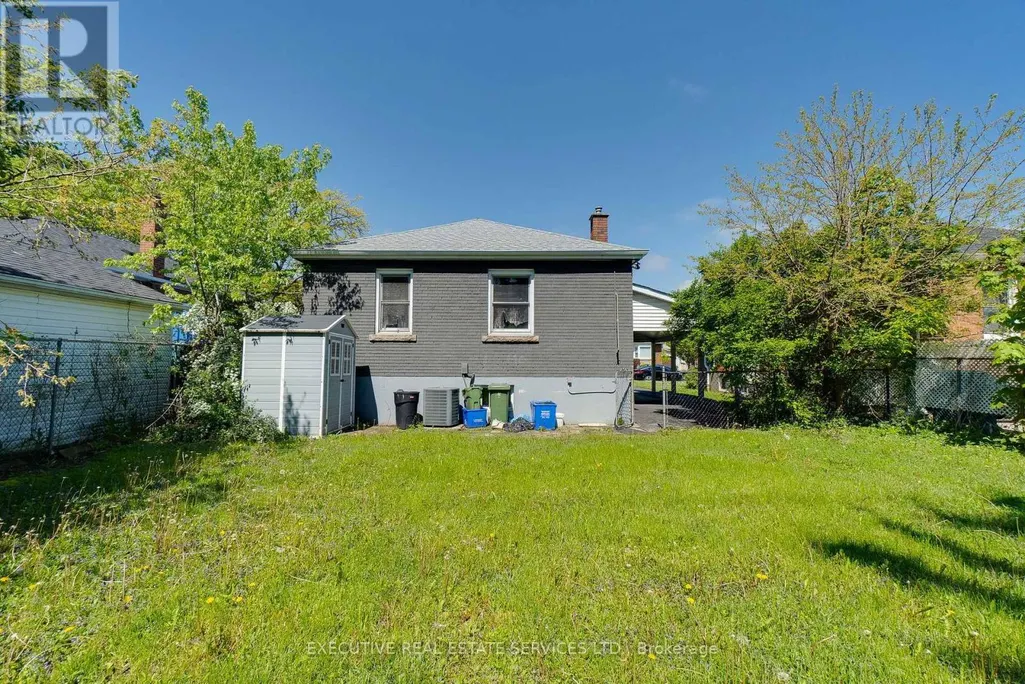
Address
213 East 32nd Street, Hamilton (Raleigh), ON
Price
$ 598,000
Property Attributes
- ID#X13634334
- TypeSingle Family
- Listing Status Active
- MunicipalityHamilton (Raleigh)
- CityHamilton (Raleigh)
- AreaRaleigh
- NeighbourhoodRaleigh
- Postal CodeL8V 3S3
- StyleBungalow
- Price$ 598,000
- Bedrooms3+1
- Bathrooms2
- Half Bathrooms0
Data Source:
Canadian Real Estate Association (CREA)
Property Description
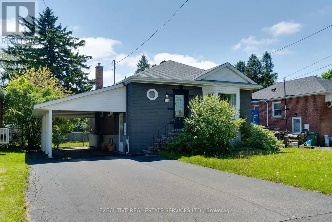
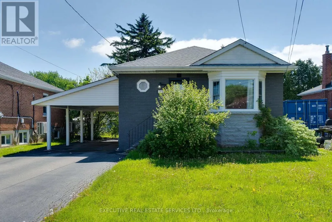
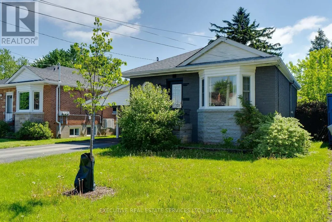
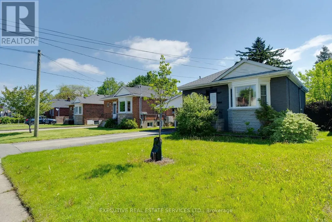
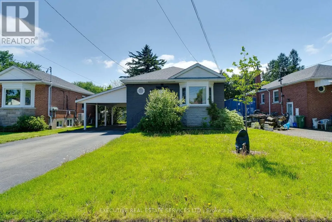
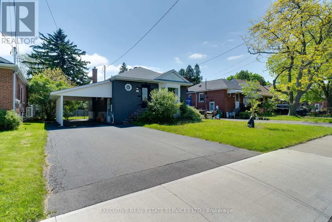
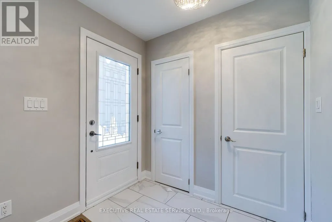
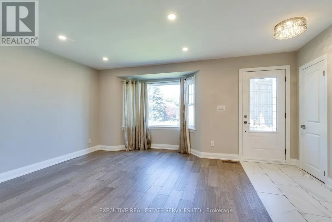
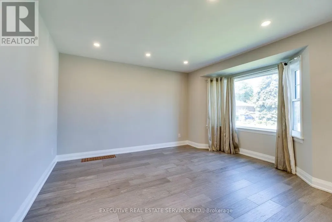
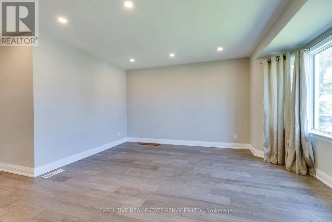
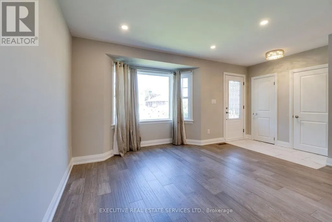
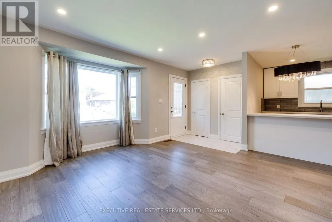
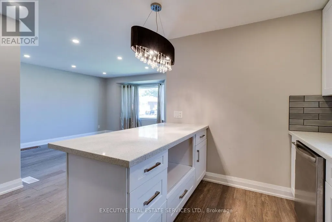
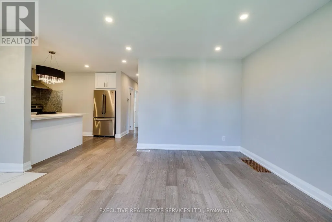
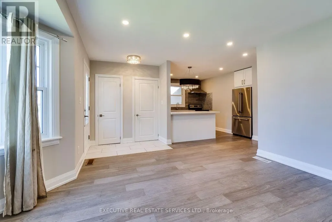
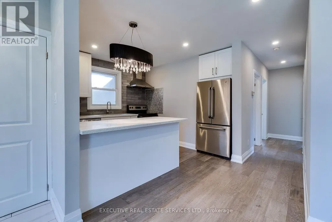
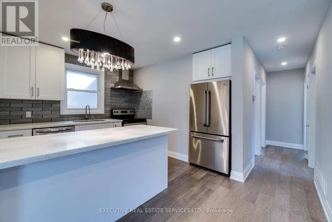
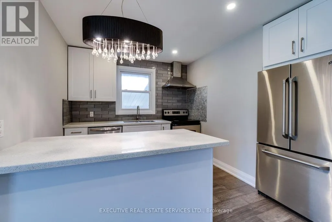
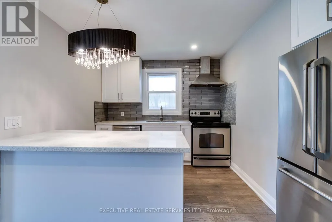
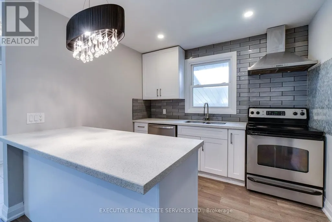
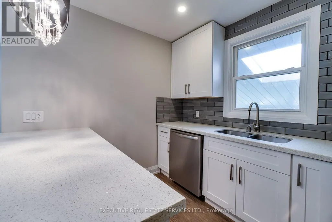
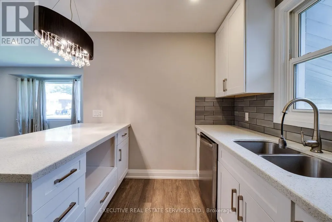
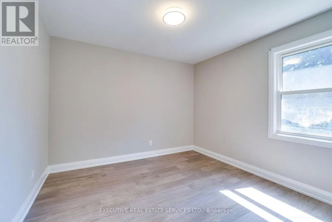
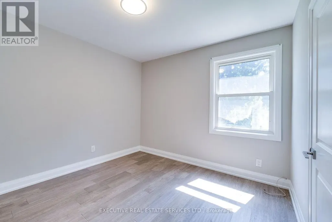

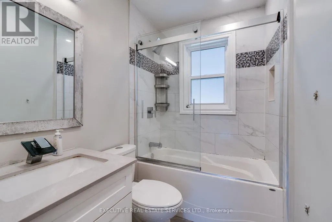
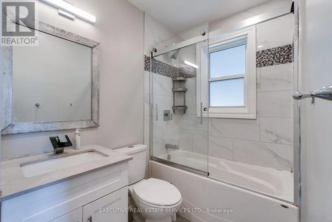
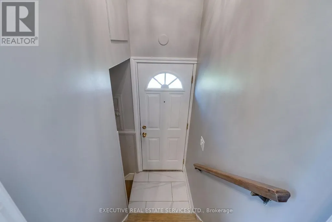
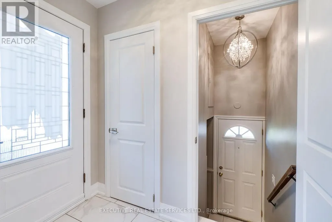
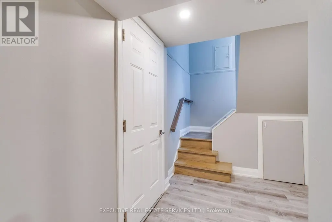
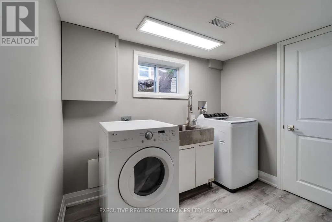
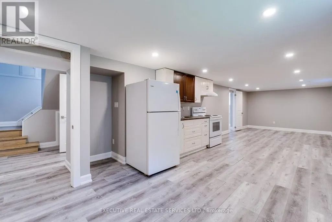
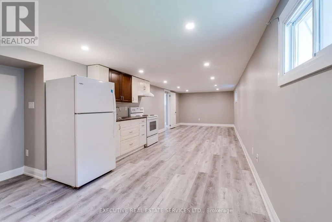
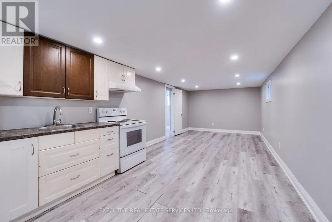
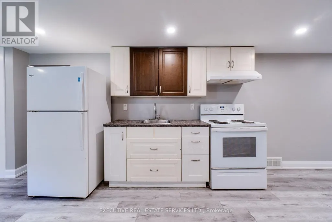
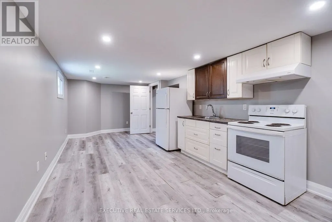
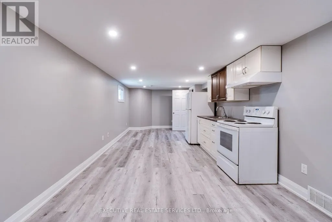
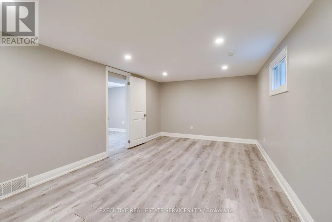
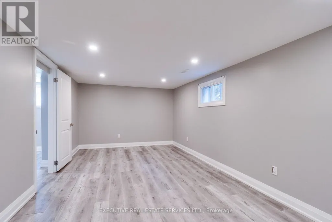
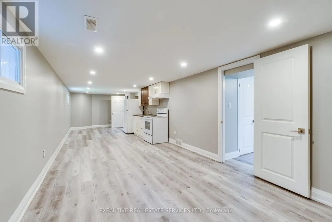
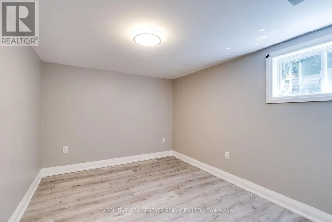
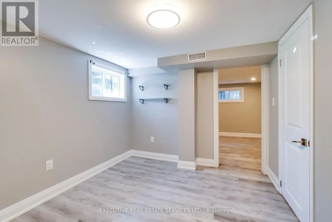
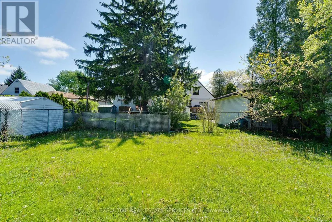
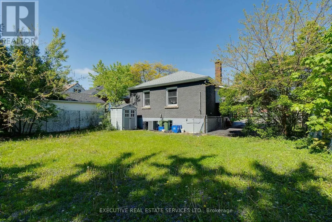
Welcome to 213 East 32nd Street, a beautifully updated bungalow located in the highly sought-after Raleigh neighbourhood on Hamilton Mountain. Two separate living areas with separate entrances make this a great rental possibility. This desirable Upper Hamilton community is known for its family-friendly atmosphere, mature tree-lined streets, parks, schools, and convenient access to shopping, transit, and major routes. Students in the area are primarily served by Highview Public School for Junior Kindergarten through Grade 8 and Sherwood Secondary School for Grades 9 to 12.This attractive detached home offers excellent versatility for families, multi-generational living, or potential in-law accommodation. The main level features a bright and inviting layout with three spacious bedrooms, a modern 4-piece bathroom, and an updated kitchen designed for comfortable everyday living. The open-concept living and dining areas provide a welcoming atmosphere with abundant natural light. The fully finished basement expands the living space significantly and includes a second kitchen, an additional bedroom, a 3-piece bathroom, and a generous family room area - ideal for extended family, guests, or flexible living arrangements. Recent interior updates provide a fresh, move-in-ready feel throughout the home. Outside, the property offers landscaped grounds, private parking, and a convenient location close to schools, parks, recreation facilities, places of worship, and public transit. This is an excellent opportunity to own a well-maintained bungalow in one of Hamilton Mountain's preferred communities. (id:7434)
General Features
| Features | Level, Carpet Free |
|---|---|
| Community Features | Community Centre |
| Property Type | Single Family |
| Zoning Description | C Urban Protected Residential |
| CommunityName | Raleigh |
| Amenities | Place of Worship, Park, Schools |
| Building Age | 51 to 99 years |
| Building Appliances | Dishwasher, Dryer, Storage Shed, Stove, Washer, Refrigerator |
| Building Architectural Style | Bungalow |
| Building Cooling Type | Central air conditioning |
| Location Description | Upper Sherman and Fennell Ave East |
| Parking Space Total | 2 |
| Foundation Type | Concrete |
| Building Type | House |
| Ownership Type | Freehold |
| Building.StoriesTotal | 1 |
Interior Features
| Building Fireplace Present | False |
|---|---|
| Building Heating Type | Forced air |
| Building Heating Fuel | Natural gas |
| Basement Development | Finished |
| Basement Type | N/A (Finished) |
| Construction Style Attachment | Detached |
| Flooring Type | Laminate, Tile |
| Living Area Range | 700 |
| Bedrooms | 3+1 |
Exterior Features
| Structure | Porch, Shed |
|---|---|
| ViewType | City view |
| Land Amenities | Place of Worship, Park, Schools |
| Landscape Features | Landscaped |
| Sewer | Sanitary sewer |
| Exterior Finish | Brick, Brick Veneer |
| Fence Type | Fully Fenced |
Room Details
| Room | Dimensions | Level | Flooring | Details |
|---|---|---|---|---|
| Bathroom | 3.05 m x 1.85 m | Main level | 1.85 m | |
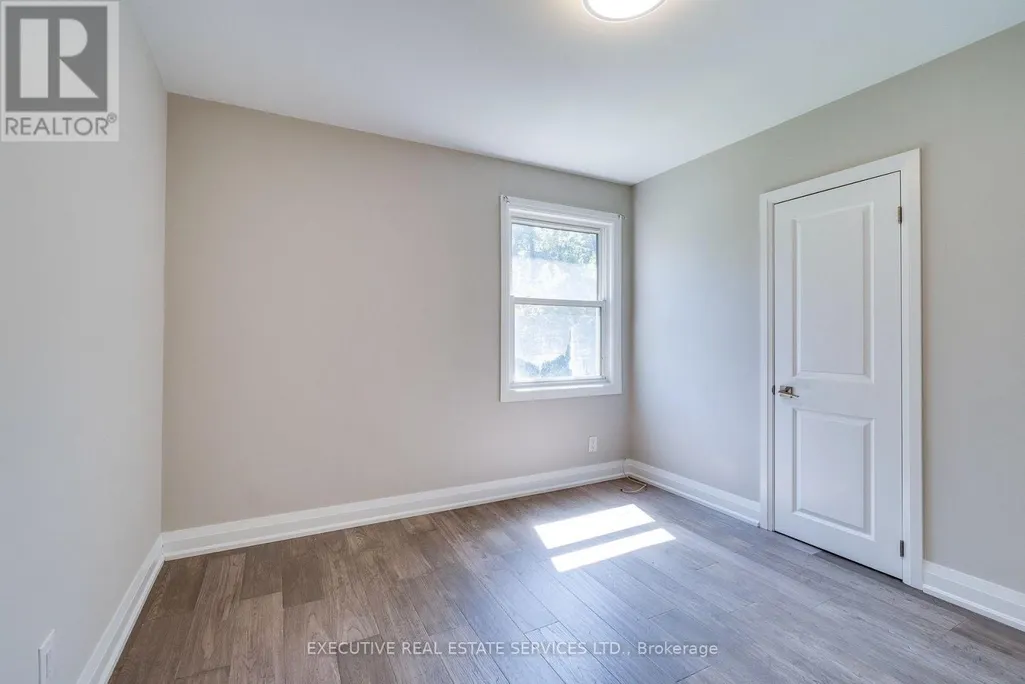
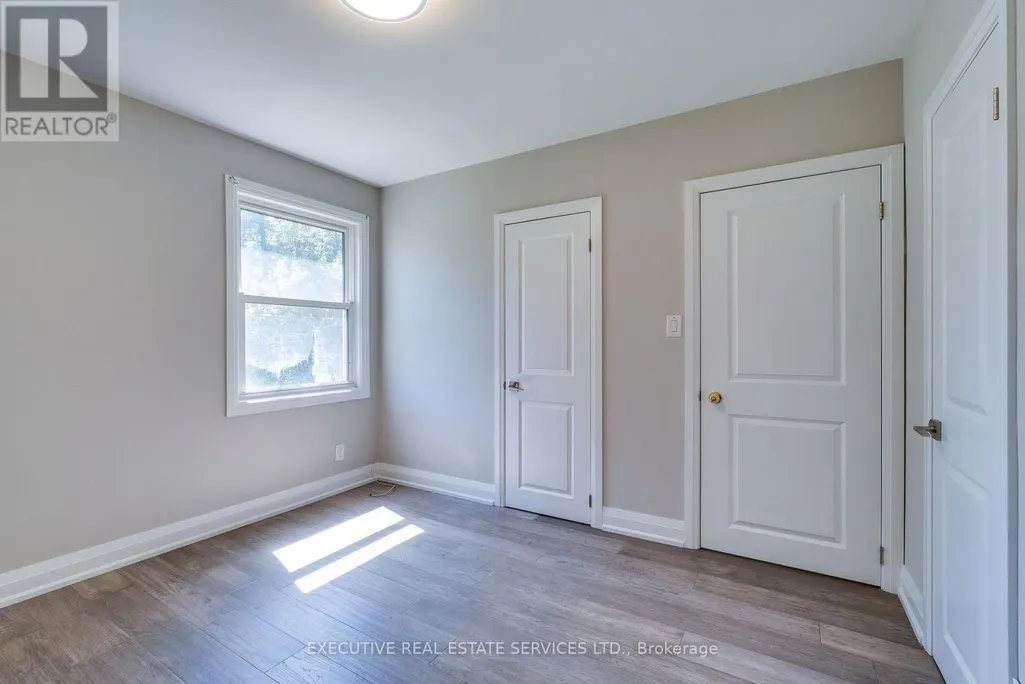
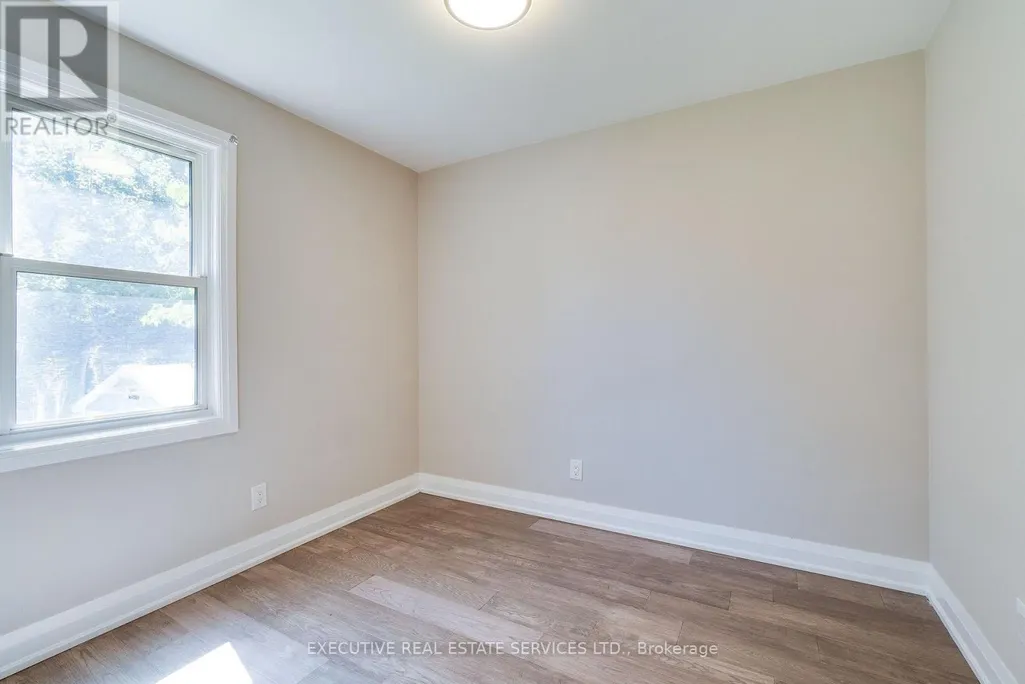
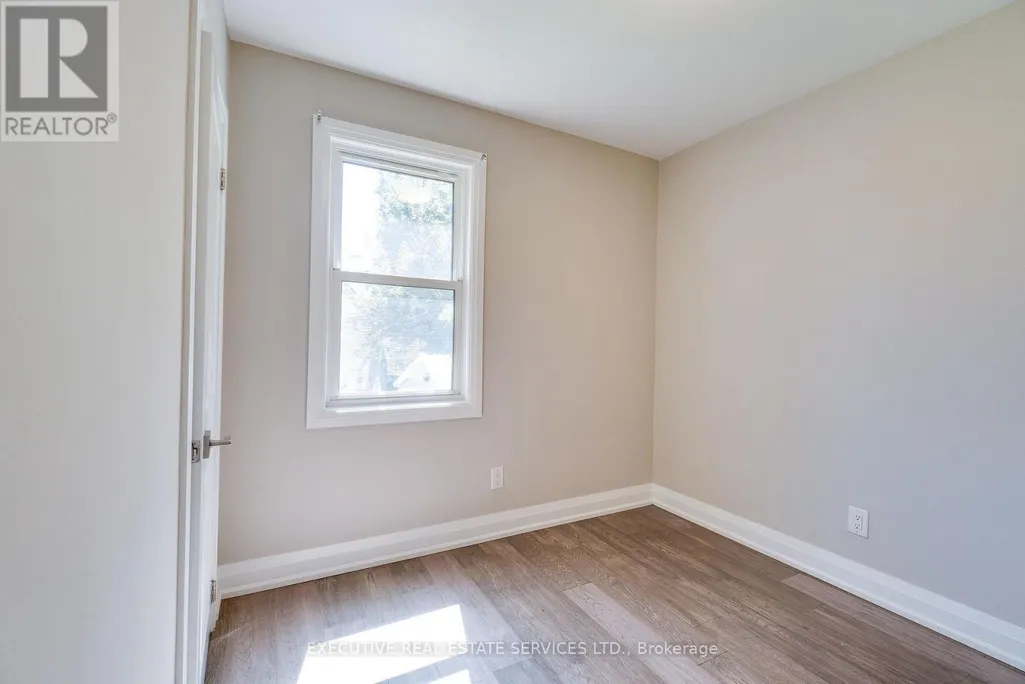
| Bedroom 2 | 2.57 m x 2.74 m | Main level | 2.74 m | |
| Bedroom 3 | 2.74 m x 2.59 m | Main level | 2.59 m | |
| Bedroom 4 | 4.04 m x 2.57 m | Basement | 2.57 m | |
| Eating area | 3.73 m x 2.49 m | Basement | 2.49 m | |
| Family room | 5.03 m x 2.79 m | Basement | 2.79 m | |
| Kitchen | 3.1 m x 3.2 m | Main level | 3.2 m | |
| Laundry room | 4.04 m x 2.51 m | Basement | 2.51 m | |
| Living room | 4.57 m x 5.13 m | Main level | 5.13 m | |
| Primary Bedroom | 3.1 m x 3.2 m | Main level | 3.2 m | |
| Utility room | 2.13 m x 2.46 m | Basement | 2.46 m |
Amenities
- Views
- New Construction
- Adult 55+
- Lease To Own
- No Strata Fees
- Furnished
- Primary On Main
- Air Conditioning
- Seller Finance
- Green
- Fixer Upper
- Horse
- Golf
- Fireplace
- Deck
- Garage
- Basement
- Pool

Property vs Single Family Average in L8V 3S3
Price
In The Neighbourhood
Just Listed
Hamilton (Raleigh)
$ 519,900
- Type
- Single Family
- Rooms
- 3 Beds + 1.5 Baths
ROYAL LEPAGE MACRO REALTY
Open House
Hamilton (Raleigh)
$ 479,900
- Type
- Single Family
- Rooms
- 2 Beds + 1 Baths
RE/MAX ESCARPMENT REALTY INC.
Hamilton (Raleigh)
$ 499,905
- Type
- Single Family
- Rooms
- 2 Beds + 1 Baths
RE/MAX ESCARPMENT REALTY INC.
Hamilton (Raleigh)
$ 599,900
- Type
- Single Family
- Rooms
- 3 Beds + 2 Baths
RE/MAX ESCARPMENT REALTY INC.
 Toronto Real Estate Board (TRREB); All information deemed reliable but not guaranteed. All properties are subject to prior sale, change or withdrawal. Neither listing broker(s) or information provider(s) shall be responsible for any typographical errors, misinformation, misprints and shall be held totally harmless. Listing(s) information is provided for consumer's personal, non-commercial use and may not be used for any purpose other than to identify prospective properties consumers may be interested

 All information deemed reliable but not guaranteed. All properties are subject to prior sale, change or withdrawal. Neither listing broker(s) or information provider(s) shall be responsible for any typographical errors, misinformation, misprints and shall be held totally harmless. Listing(s) information is provided for consumer's personal, non-commercial use and may not be used for any purpose other than to identify prospective properties consumers may be interested in purchasing. The data relating