
Address
6 Parkside Drive, Guelph (Village By The Arboretum), ON
Price
$ 929,000
Property Attributes
- ID#X13635572
- TypeSingle Family
- Listing Status Active
- MunicipalityGuelph (Village By The Arboretum)
- CityGuelph (Village By The Arboretum)
- AreaVillage By The Arboretum
- NeighbourhoodVillage By The Arboretum
- Postal CodeN1G 4X7
- StyleBungalow
- Price$ 929,000
- Bedrooms2+1
- Bathrooms1
- Half Bathrooms2
Data Source:
Canadian Real Estate Association (CREA)
Property Description
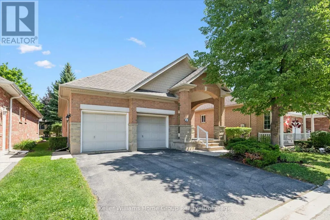
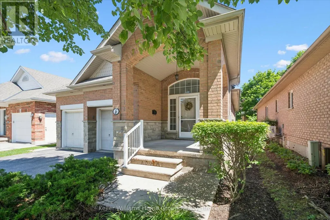
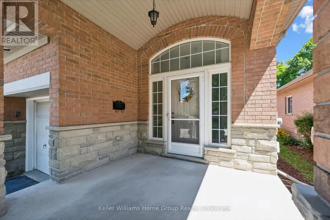
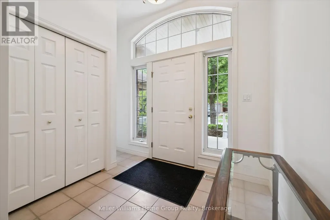
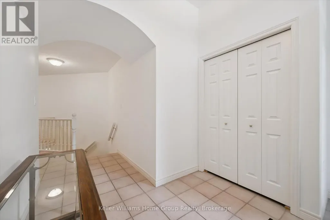
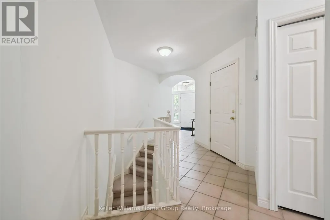
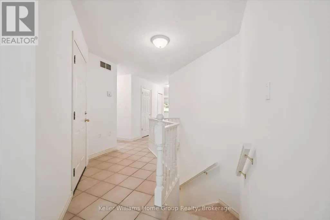
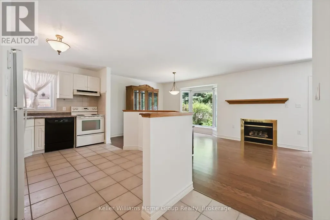
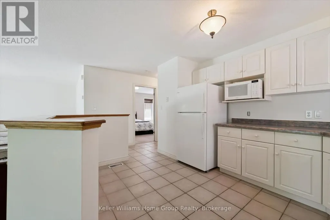
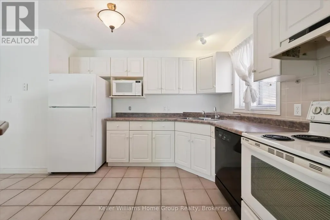
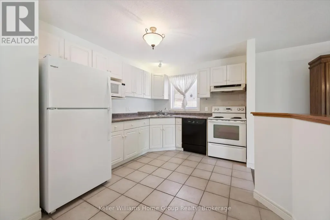
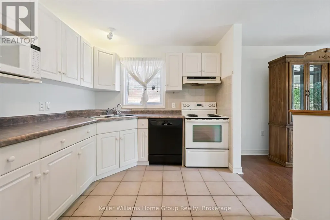
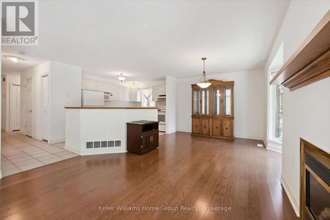
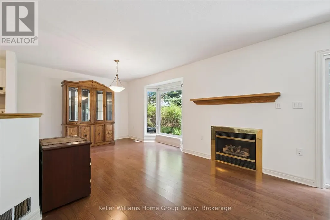
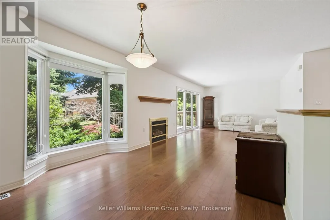
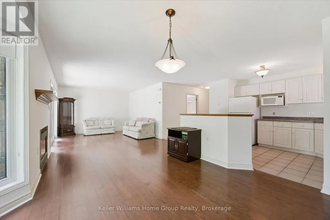
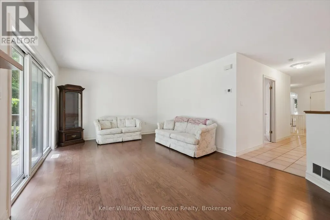
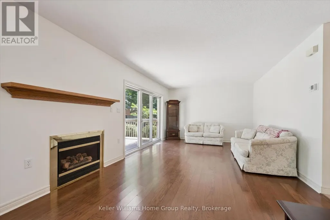
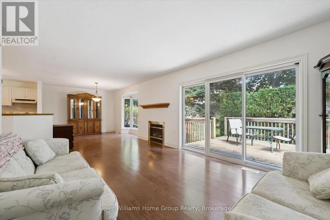
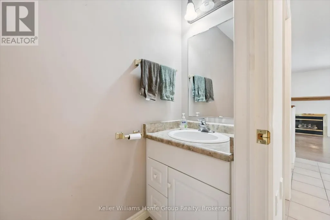
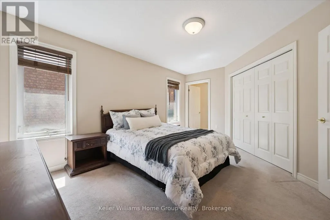
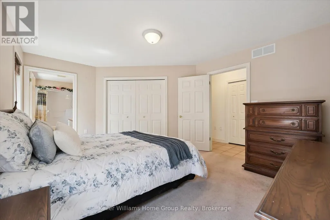
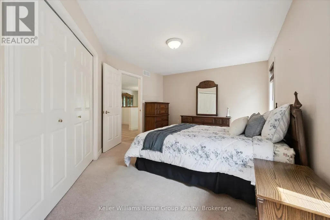
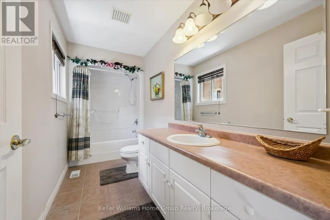
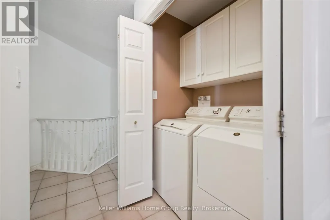
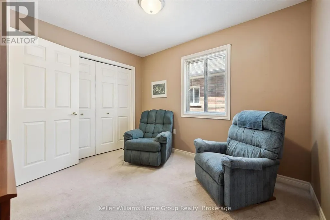
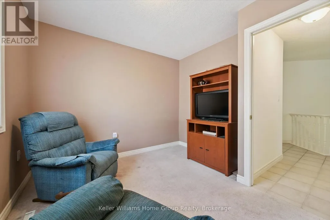
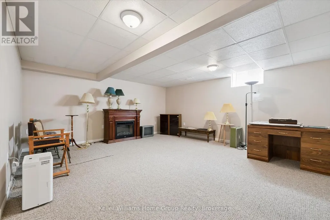
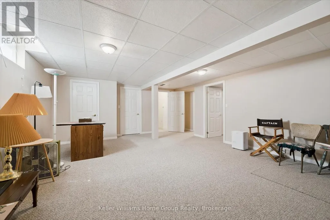
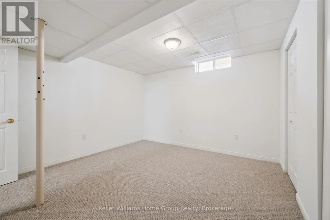
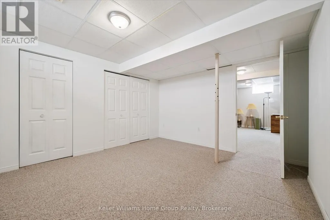
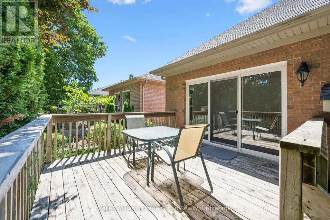
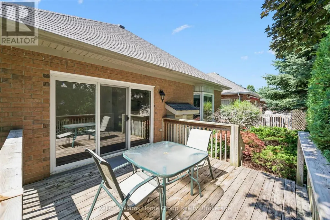
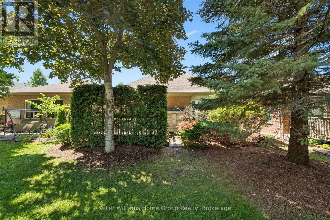
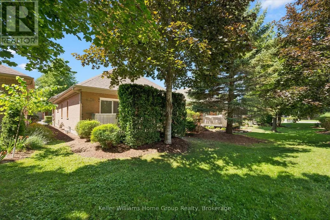
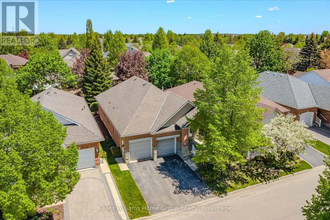
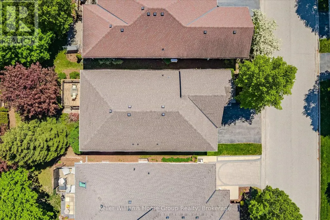
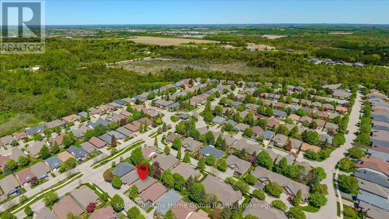
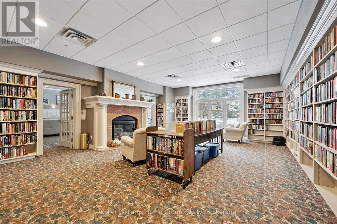
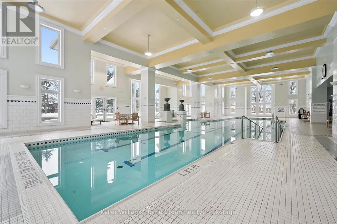
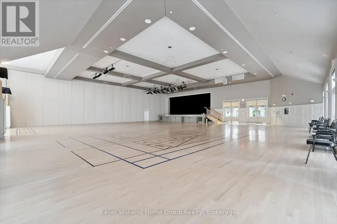
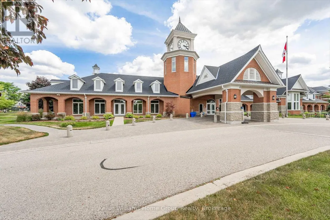
TWO CAR GARAGE model at the VBA! Built in 2000, this freshly painted detached home in the prestigious Village by the Arboretum, a 55+ gated community is now available. There is almost 2000sf over two levels in this 2+1 bedroom, 3 bath home. Once you step inside, you'll appreciate the where the spacious floor plan. Further back, the living room is anchored by a fireplace and flows seamlessly into the dining area - an ideal setup for both everyday living and entertaining. Just off the dining space, the bright kitchen offers a functional layout with plenty of prep space and easy connection to the rest of the main level.The main floor also features a generous primary bedroom complete with a 4-piece ensuite and ample closet space, along with a second bedroom that would also work beautifully as a guest room, office, or den. A convenient 2-piece bath, main-floor laundry, and inside access to the double garage complete this level. Downstairs, the finished lower level extends your living space with a large rec room - perfect for movie nights, hobbies, or hosting family and friends. There's also an additional bedroom and full 3-piece bath, offering great flexibility for overnight guests. A large utility/storage area and cold room provide plenty of practical storage space as well. There are sliding doors to the private rear deck for summer afternoons. The 55+ Village By the Arboretum community offers seemingly endless amenities, including a fitness centre, library, billiards hall, tennis, pickle ball and so much more. Landscaping and snow removal are taken care of! This popular community is close to Stone Rd Mall, the University of Guelph, highway access, numerous pharmacies and more. Don't miss it! (id:7434)
General Features
| Features | In suite Laundry |
|---|---|
| Community Features | Pets Allowed With Restrictions |
| Property Type | Single Family |
| CommunityName | Village By The Arboretum |
| Building Appliances | Central Vacuum, Blinds, Dishwasher, Dryer, Garage door opener, Stove, Washer, Water softener, Window Coverings, Refrigerator |
| Building Architectural Style | Bungalow |
| Location Description | Cross Streets: Beechlawn/ Parkside. ** Directions: Beechlawn to Parkside. |
| Parking Space Total | 4 |
| Building Type | Other |
| Maintenance Fee | 799.76 |
| Ownership Type | Condominium/Strata |
| Building.StoriesTotal | 1 |
Interior Features
| Building Fireplace Present | False |
|---|---|
| Basement Development | Finished |
| Basement Type | Full (Finished) |
| Living Area Range | 1200 |
| Bedrooms | 2+1 |
Exterior Features
| Exterior Finish | Brick, Aluminum siding |
|---|
Room Details
| Room | Dimensions | Level | Flooring | Details |
|---|---|---|---|---|
| Bathroom | 1.56 m x 3.91 m | Main level | 3.91 m | |
| Bedroom 2 | 3.05 m x 3.24 m | Main level | 3.24 m | |
| Bedroom 3 | 3.89 m x 3.63 m | Lower level | 3.63 m | |
| Dining room | 3.04 m x 3.8 m | Main level | 3.8 m | |
| Foyer | 3.09 m x 2.12 m | Main level | 2.12 m | |
| Kitchen | 4.05 m x 3.04 m | Main level | 3.04 m | |
| Living room | 6 m x 3.67 m | Main level | 3.67 m | |
| Primary Bedroom | 3.66 m x 4.82 m | Main level | 4.82 m | |
| Recreational, Games room | 5.69 m x 6.45 m | Lower level | 6.45 m | |
| Utility room | 8.99 m x 8.49 m | Lower level | 8.49 m |
Amenities
- Views
- New Construction
- Adult 55+
- Lease To Own
- No Strata Fees
- Furnished
- Primary On Main
- Air Conditioning
- Seller Finance
- Green
- Fixer Upper
- Horse
- Golf
- Fireplace
- Deck
- Garage
- Basement
- Pool

Property vs Single Family Average in N1G 4X7
Price
 Toronto Real Estate Board (TRREB); All information deemed reliable but not guaranteed. All properties are subject to prior sale, change or withdrawal. Neither listing broker(s) or information provider(s) shall be responsible for any typographical errors, misinformation, misprints and shall be held totally harmless. Listing(s) information is provided for consumer's personal, non-commercial use and may not be used for any purpose other than to identify prospective properties consumers may be interested

 All information deemed reliable but not guaranteed. All properties are subject to prior sale, change or withdrawal. Neither listing broker(s) or information provider(s) shall be responsible for any typographical errors, misinformation, misprints and shall be held totally harmless. Listing(s) information is provided for consumer's personal, non-commercial use and may not be used for any purpose other than to identify prospective properties consumers may be interested in purchasing. The data relating