
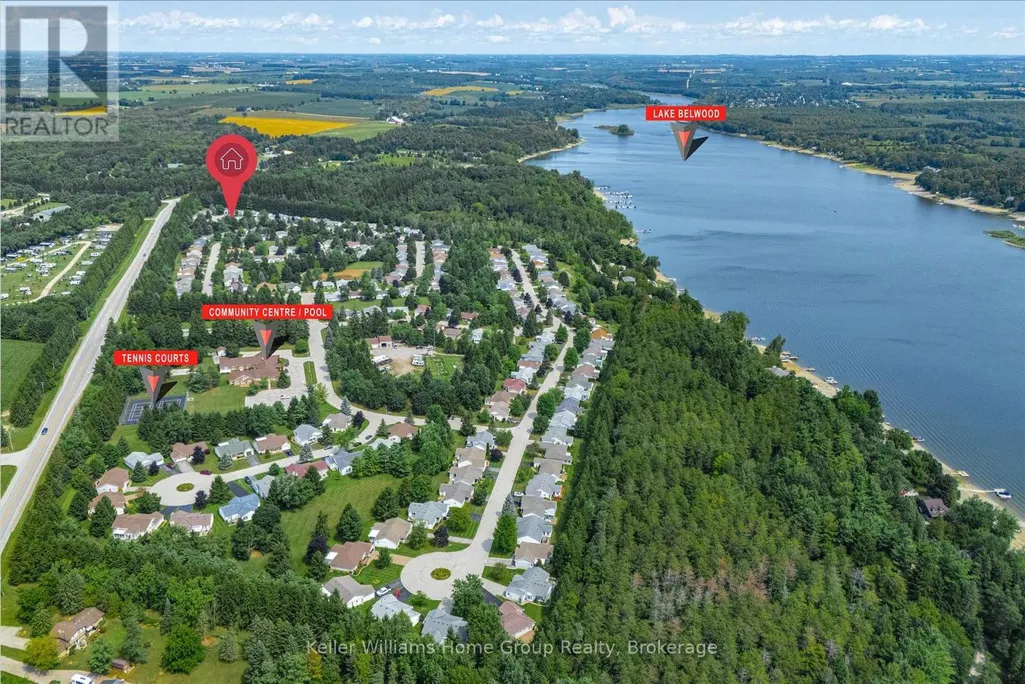
Address
90 White Bark Way, Centre Wellington (Belwood), ON
Price
$ 724,900
Property Attributes
- ID#X13675526
- TypeSingle Family
- Listing Status Active
- MunicipalityCentre Wellington (Belwood)
- CityCentre Wellington (Belwood)
- AreaBelwood
- NeighbourhoodBelwood
- Postal CodeN0B 1J0
- StyleBungalow
- Price$ 724,900
- Bedrooms2+1
- Bathrooms3
- Half Bathrooms0
Data Source:
Canadian Real Estate Association (CREA)
Property Description
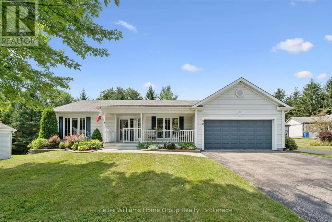
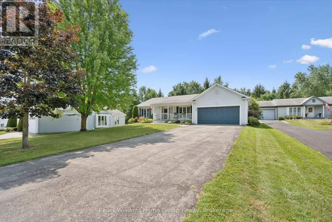
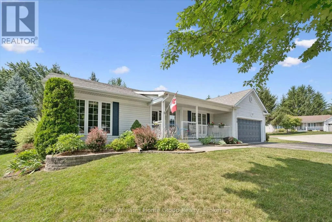
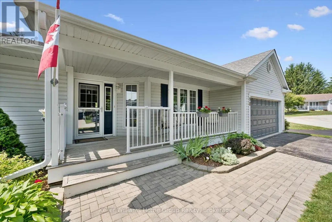
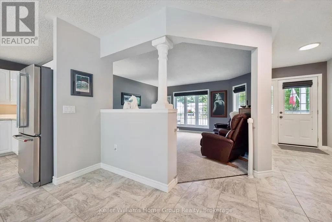
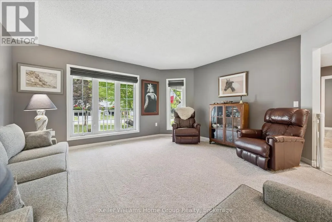
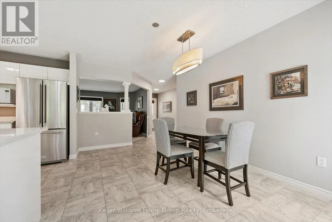
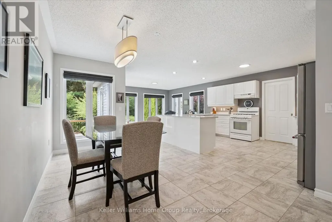
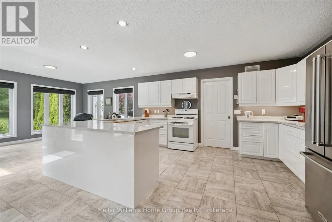
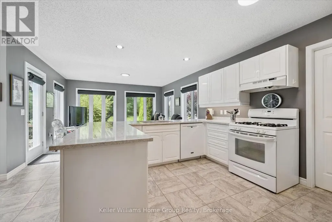
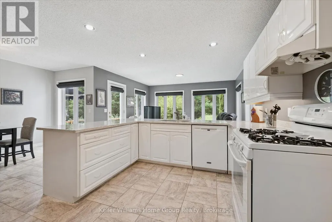
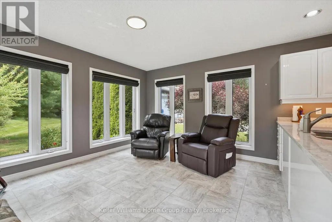
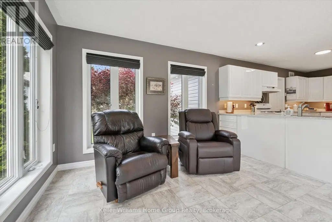
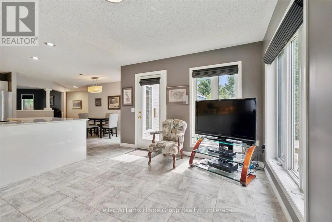
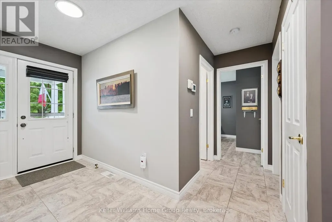
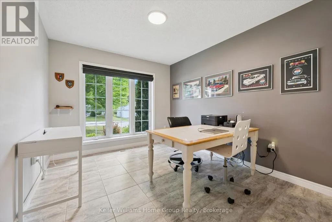
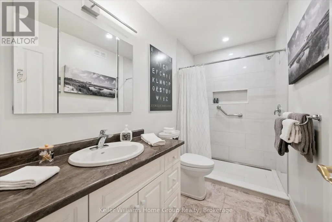
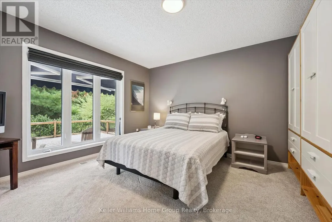
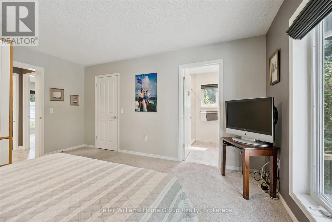
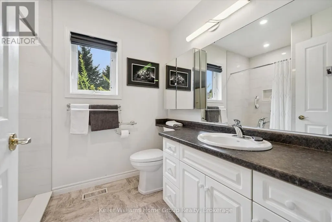
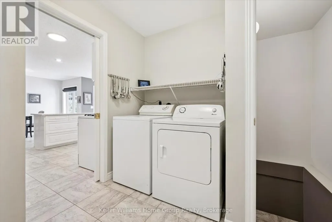
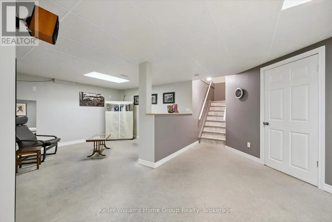
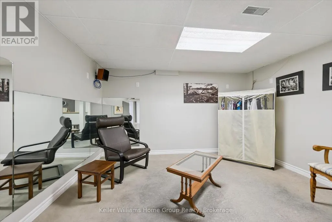
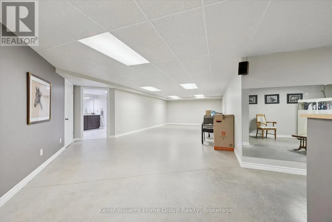
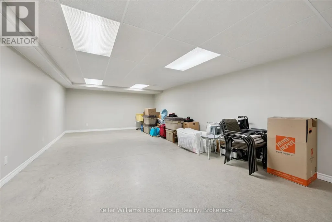
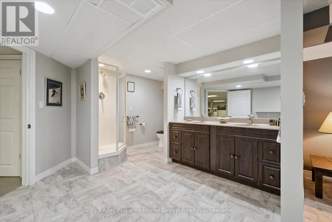
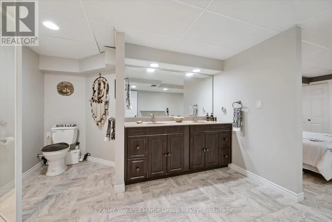
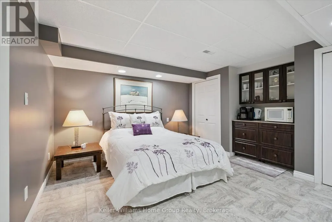
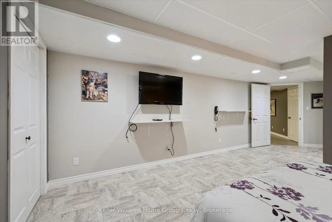
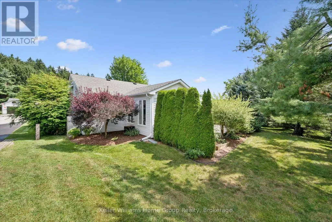
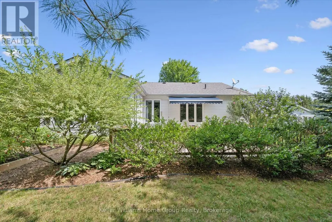
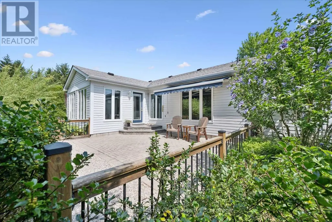
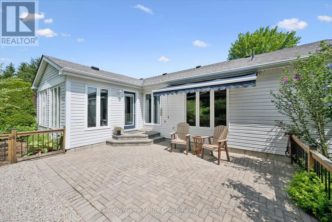
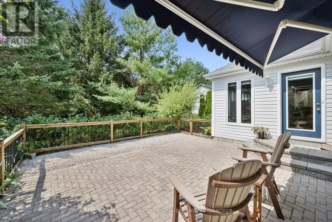
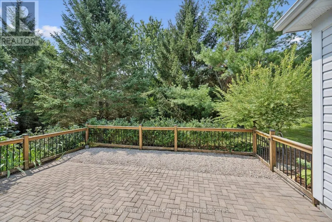
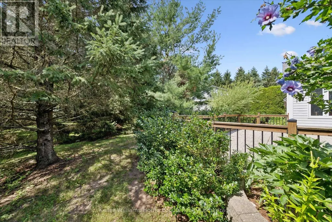
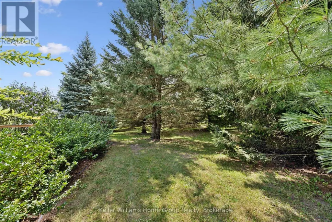
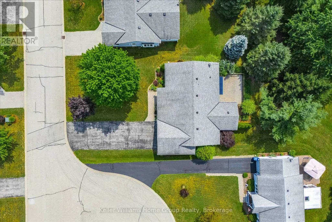
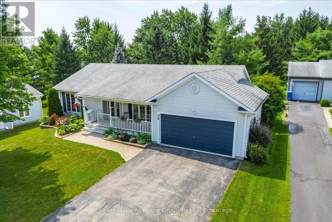

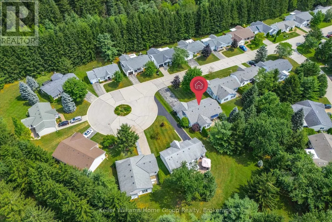
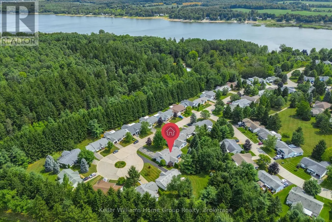
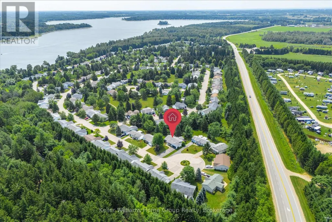
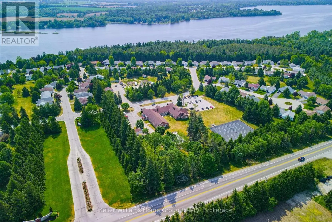
If you have ever dreamt about moving to Pine Meadows, the incredible community on the shores of Belwood Lake, but weren't sure the home would be "enough" - this is the ONE!!! Park in the long double driveway with room for six cars and feast your eyes on the yawning front lawn, lovely gardens, covered front porch and double garage doors and imagine coming home to this. Inside, this plus-size Elora model has excellent flow. The main feature is the bright, open, updated kitchen-dining-family room combination. Accented the 2025 kitchen are white cabinets, quartz counters, newer appliances, LED lights, custom window shades and carpet free flooring, this space is more than enough space for the next chapter. A bonus formal front living room, main floor laundry, primary bedroom suite with full modern (2024) ensuite with plus size shower, and a second bedroom and second main floor three-piece bathroom (also 2024) are all yours to explore. Outdoors, take in the spacious yet private rear patio with enough room for both dining and relaxing. Downstairs, this fully finished basement with sealed concrete floor includes a third full bathroom, a space now being used as an additional bedroom, a huge recreation room, and an office nook. In addition, there is so much storage in the two storage/mechanical rooms that you might be able to take all of your treasures with you when you "downsize" to this retirement thriving. PLUS all the park offers: indoor pool, workshop, tennis/pickleball courts and so much more. (id:7434)
General Features
| Features | Cul-de-sac, Wooded area, Rolling |
|---|---|
| Property Type | Single Family |
| Zoning Description | R5 |
| CommunityName | Belwood |
| Amenities | Beach, Hospital, Park |
| Building Age | 16 to 30 years |
| Building Appliances | Garage door opener remote(s), Water Heater, Dishwasher, Dryer, Stove, Washer, Window Coverings, Refrigerator |
| Building Architectural Style | Bungalow |
| Building Cooling Type | Central air conditioning, Air exchanger |
| Location Description | Meadow Lane to Tamarack Trail to White Bark Way |
| Parking Space Total | 8 |
| Foundation Type | Poured Concrete |
| Building Type | House |
| Ownership Type | Leasehold/Leased Land |
| Building.StoriesTotal | 1 |
Interior Features
| Building Fireplace Present | False |
|---|---|
| Building Heating Type | Forced air |
| Building Heating Fuel | Geo Thermal |
| Basement Development | Finished |
| Basement Type | Full (Finished) |
| Construction Style Attachment | Detached |
| Flooring Type | Carpeted |
| Living Area Range | 1500 |
| Bedrooms | 2+1 |
Exterior Features
| Structure | Patio(s), Porch |
|---|---|
| Water Front Name | Belwood Lake |
| Land Amenities | Beach, Hospital, Park |
| Landscape Features | Landscaped |
| Exterior Finish | Vinyl siding |
Room Details
| Room | Dimensions | Level | Flooring | Details |
|---|---|---|---|---|
| Bathroom | 3.12 m x 1.6 m | Main level | 1.6 m | |
| Bedroom 2 | 3.59 m x 3 m | Main level | 3 m | |
| Bedroom 3 | 4.3 m x 4.17 m | Basement | 4.17 m | |
| Den | 4.3 m x 3.58 m | Main level | 3.58 m | |
| Dining room | 2.93 m x 4.62 m | Main level | 4.62 m | |
| Kitchen | 3.14 m x 4.77 m | Main level | 4.77 m | |
| Laundry room | 2.83 m x 3.31 m | Main level | 3.31 m | |
| Living room | 4.6 m x 4.47 m | Main level | 4.47 m | |
| Office | 3.52 m x 3.89 m | Basement | 3.89 m | |
| Other | 4.26 m x 3.27 m | Basement | 3.27 m | |
| Primary Bedroom | 4.62 m x 3.95 m | Main level | 3.95 m | |
| Recreational, Games room | 12.19 m x 4.51 m | Basement | 4.51 m | |
| Utility room | 4.37 m x 2.65 m | Basement | 2.65 m |
Amenities
- Views
- New Construction
- Adult 55+
- Lease To Own
- No Strata Fees
- Furnished
- Primary On Main
- Air Conditioning
- Seller Finance
- Green
- Fixer Upper
- Horse
- Golf
- Fireplace
- Deck
- Garage
- Basement
- Pool

Property vs Single Family Average in N0B 1J0
Price
In The Neighbourhood
Centre Wellington (Belwood)
$ 499,900
- Type
- Single Family
- Rooms
- 4 Beds + 1.5 Baths
Royal LePage Royal City Realty
Centre Wellington (Belwood)
$ 524,900
- Type
- Single Family
- Rooms
- 2 Beds + 2 Baths
Keller Williams Home Group Realty
Centre Wellington (Belwood)
$ 449,900
- Type
- Single Family
- Rooms
- 2 Beds + 1 Baths
RE/MAX Real Estate Centre Inc
Centre Wellington (Belwood)
$ 549,900
- Type
- Single Family
- Rooms
- 2 Beds + 2 Baths
Keller Williams Home Group Realty
Centre Wellington (Belwood)
$ 997,500
- Type
- Single Family
- Rooms
- 3 Beds + 1.5 Baths
HomeLife Power Realty Inc
 Toronto Real Estate Board (TRREB); All information deemed reliable but not guaranteed. All properties are subject to prior sale, change or withdrawal. Neither listing broker(s) or information provider(s) shall be responsible for any typographical errors, misinformation, misprints and shall be held totally harmless. Listing(s) information is provided for consumer's personal, non-commercial use and may not be used for any purpose other than to identify prospective properties consumers may be interested

 All information deemed reliable but not guaranteed. All properties are subject to prior sale, change or withdrawal. Neither listing broker(s) or information provider(s) shall be responsible for any typographical errors, misinformation, misprints and shall be held totally harmless. Listing(s) information is provided for consumer's personal, non-commercial use and may not be used for any purpose other than to identify prospective properties consumers may be interested in purchasing. The data relating