
Address
Upper - 120 Moss Place, Guelph (Kortright West), ON
Price
$ 2,850
Property Attributes
- ID#X13701112
- TypeSingle Family
- Listing Status Active
- MunicipalityGuelph (Kortright West)
- CityGuelph (Kortright West)
- AreaKortright West
- NeighbourhoodKortright West
- Postal CodeN1G 4V4
- Style
- Price$ 2,850
- Bedrooms3
- Bathrooms1
- Half Bathrooms1
Data Source:
Canadian Real Estate Association (CREA)
Property Description
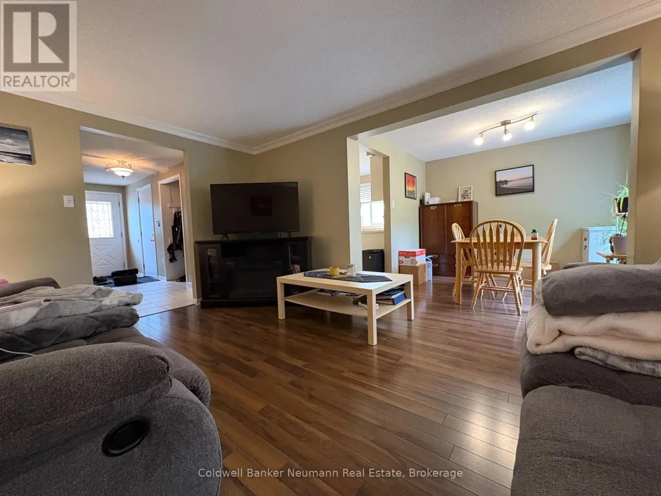
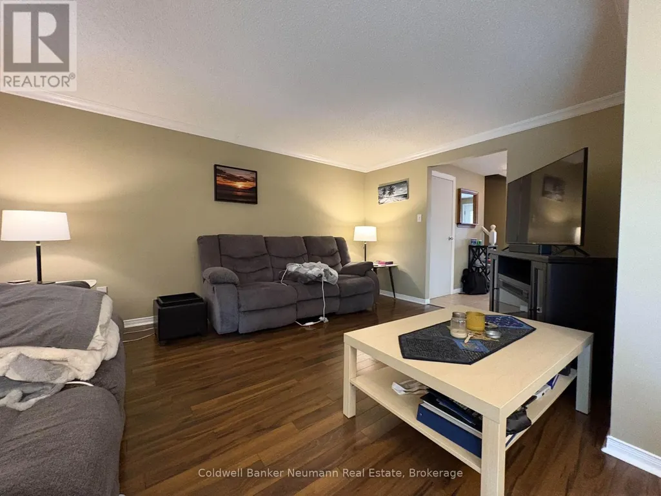
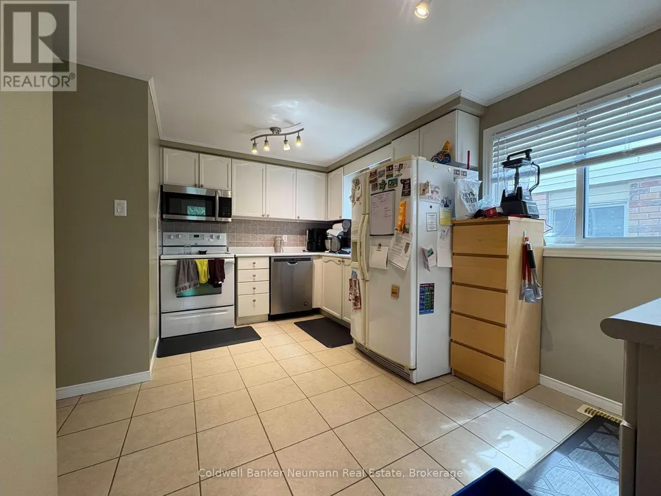
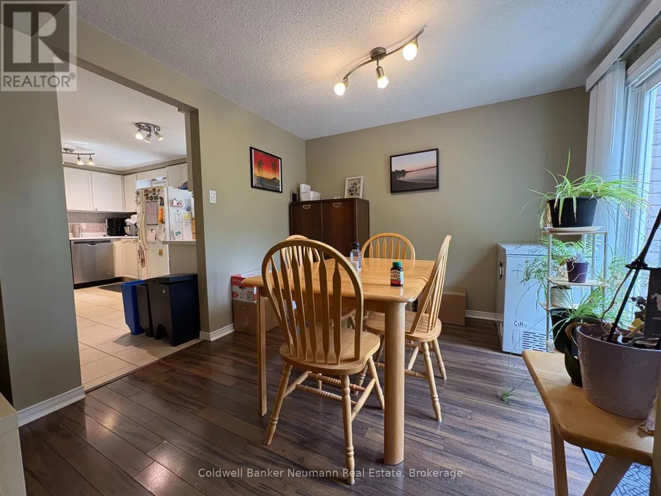
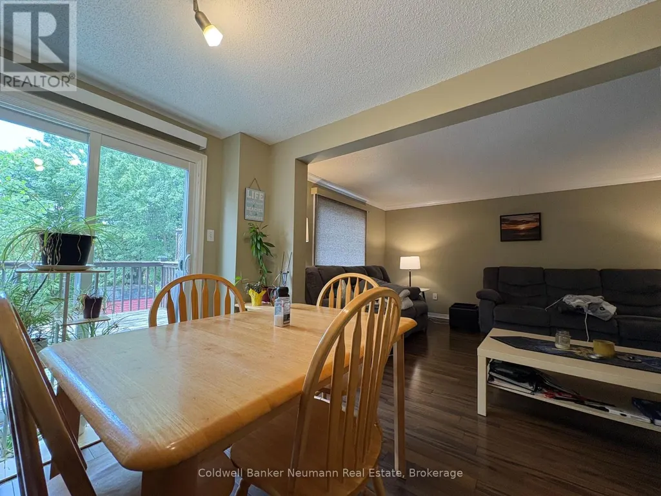
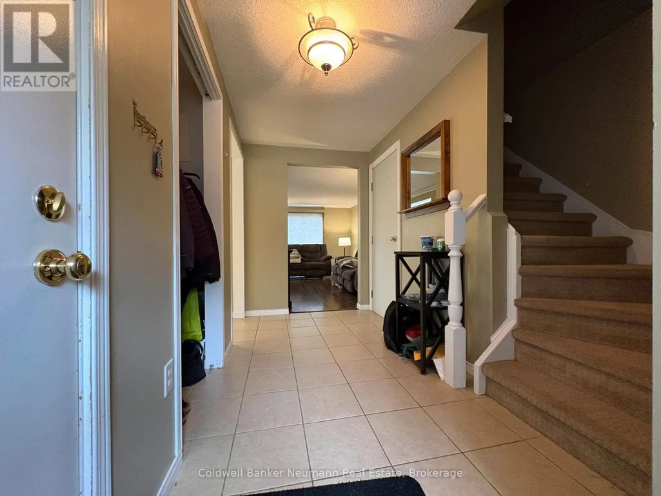
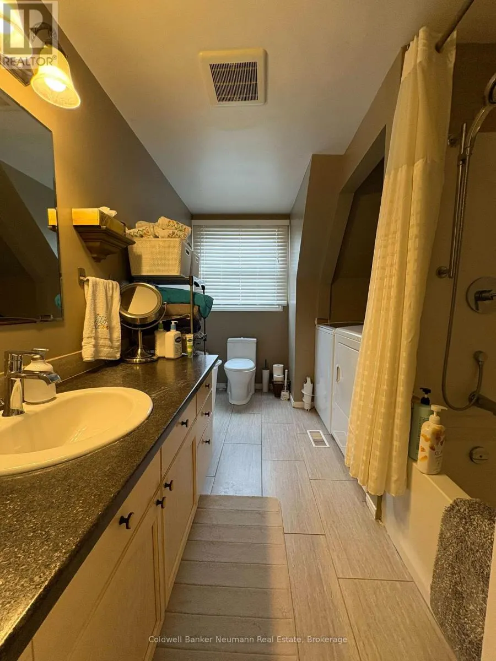
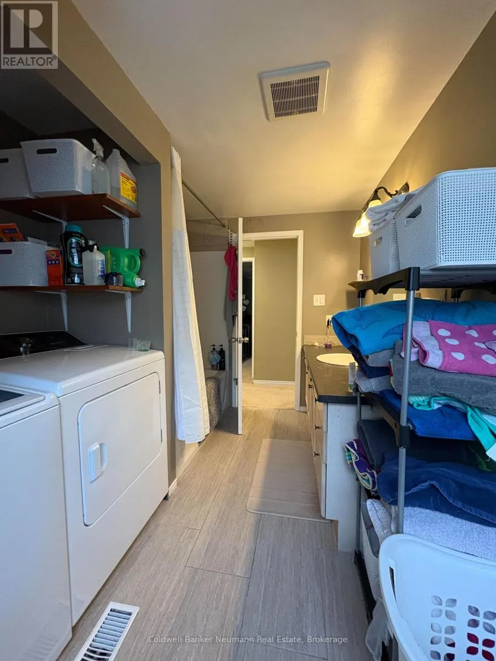
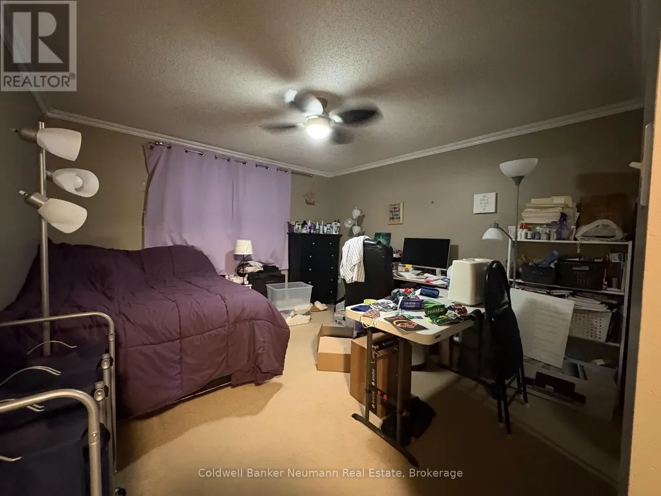
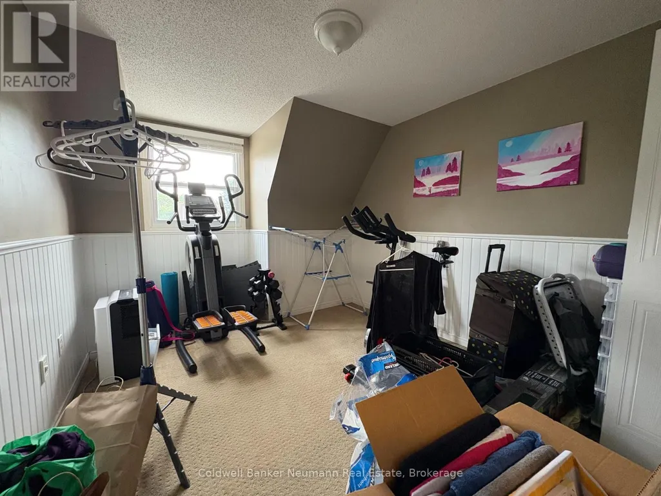
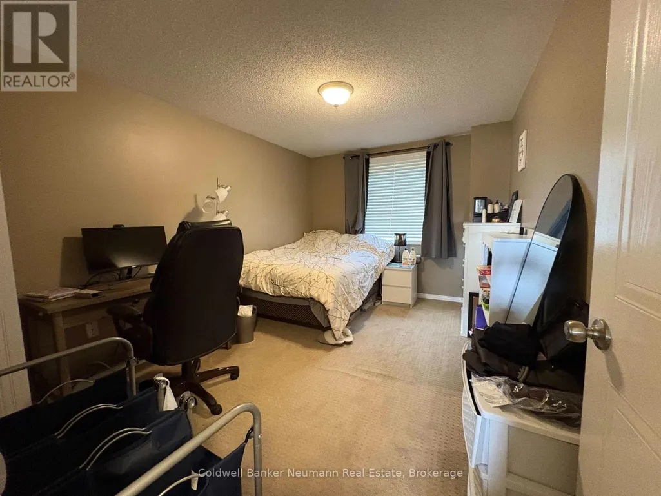
Tucked away on a quiet cul-de-sac, 120 Moss is a comfortable 3-bedroom home in a fantastic location. Whether you're commuting, working, or studying, this well-appointed unit offers the perfect balance of convenience and a peaceful setting to come home to. You're just a short walk from a direct bus to the University of Guelph, along with Zehrs, Hartsland, and great local restaurants like the Fat Duck. When you want to unwind, the Preservation Park trails are only minutes from your front door - perfect for a hike, a run, or some fresh air whenever you need it. Comfort and convenience come standard: two parking spots, central A/C, in-suite laundry, and backyard access. Quiet street, unbeatable location, and everything you need for a great year. (id:7434)
General Features
| Features | In suite Laundry |
|---|---|
| Property Type | Single Family |
| Lease | 2850.00 |
| CommunityName | Kortright West |
| Building Basement Features | Apartment in basement |
| Building Cooling Type | Central air conditioning |
| Location Description | Cross Streets: Rodgers Rd. ** Directions: Edinburgh Rd. S. to Rodgers Rd. to Moss Pl. |
| Parking Space Total | 2 |
| Foundation Type | Poured Concrete |
| Building Type | House |
| Ownership Type | Freehold |
| Building.StoriesTotal | 2 |
Interior Features
| Building Fireplace Present | False |
|---|---|
| Building Heating Type | Forced air |
| Building Heating Fuel | Natural gas |
| Basement Type | N/A |
| Construction Style Attachment | Detached |
| Living Area Range | 1100 |
| Bedrooms | 3 |
Exterior Features
| Sewer | Sanitary sewer |
|---|---|
| Exterior Finish | Brick, Vinyl siding |
Room Details
| Room | Dimensions | Level | Flooring | Details |
|---|---|---|---|---|
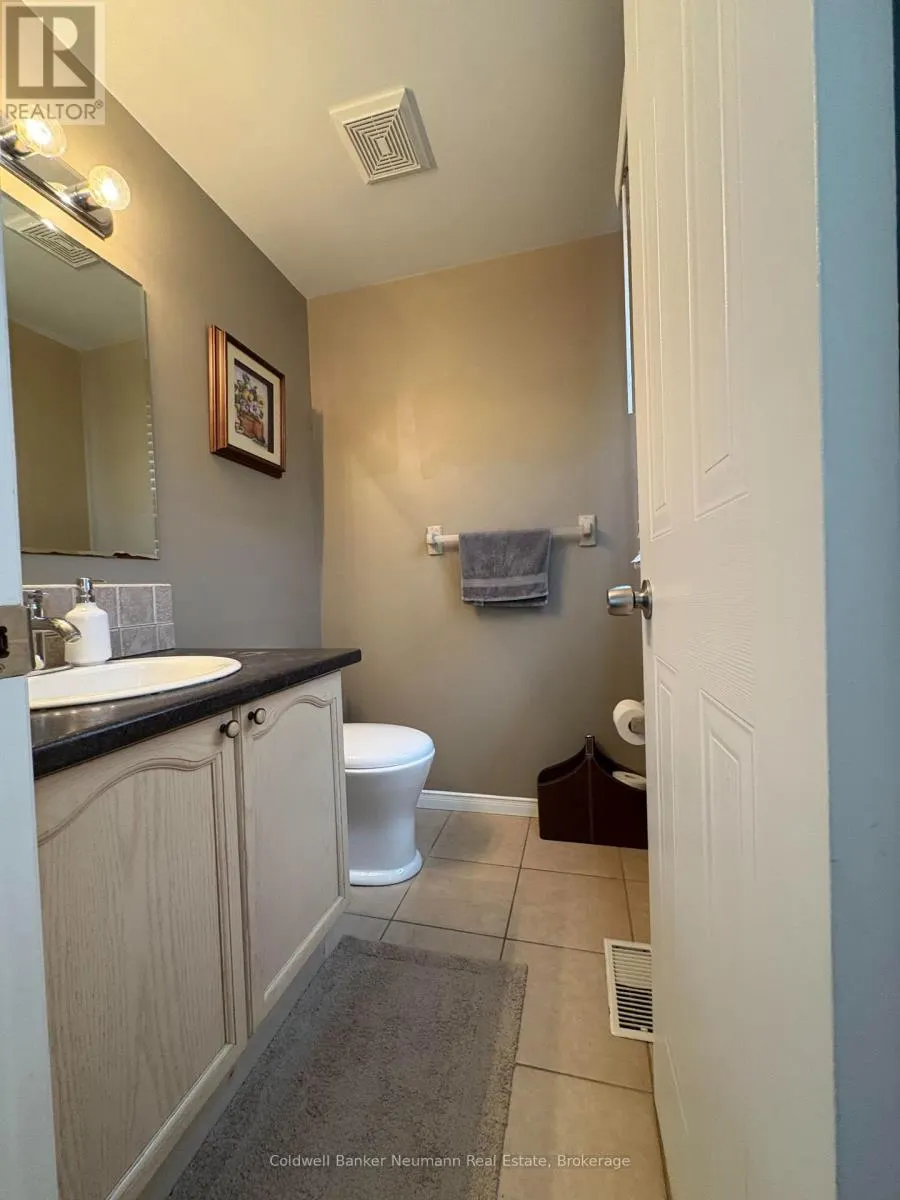
| Bathroom | 1.67 m x 1.39 m | Main level | 1.39 m | |
| Bedroom | 2.9 m x 3.74 m | Second level | 3.74 m | |
| Dining room | 2.76 m x 3.04 m | Main level | 3.04 m | |
| Kitchen | 3.3 m x 4.53 m | Main level | 4.53 m | |
| Living room | 3.41 m x 4.86 m | Main level | 4.86 m | |
| Primary Bedroom | 3.58 m x 4.03 m | Second level | 4.03 m |
Amenities
- Views
- New Construction
- Adult 55+
- Lease To Own
- No Strata Fees
- Furnished
- Primary On Main
- Air Conditioning
- Seller Finance
- Green
- Fixer Upper
- Horse
- Golf
- Fireplace
- Deck
- Garage
- Basement
- Pool

Property vs Single Family Average in N1G 4V4
Price
In The Neighbourhood
Guelph (Kortright West)
$ 815,000
- Type
- Single Family
- Rooms
- 3 Beds + 1.5 Baths
Royal LePage Royal City Realty
Guelph (Kortright West)
$ 649,000
- Type
- Single Family
- Rooms
- 3 Beds + 1.5 Baths
Royal LePage Royal City Realty
Guelph (Kortright West)
$ 1,750
- Type
- Single Family
- Rooms
- 1 Beds + 1 Baths
CENTURY 21 PROPERTY ZONE REALTY INC.
Guelph (Kortright West)
$ 3,200
- Type
- Single Family
- Rooms
- 4 Beds + 2 Baths
Royal LePage Royal City Realty
Guelph (Kortright West)
$ 837,000
- Type
- Single Family
- Rooms
- 4 Beds + 2 Baths
Royal LePage Royal City Realty
 Toronto Real Estate Board (TRREB); All information deemed reliable but not guaranteed. All properties are subject to prior sale, change or withdrawal. Neither listing broker(s) or information provider(s) shall be responsible for any typographical errors, misinformation, misprints and shall be held totally harmless. Listing(s) information is provided for consumer's personal, non-commercial use and may not be used for any purpose other than to identify prospective properties consumers may be interested

 All information deemed reliable but not guaranteed. All properties are subject to prior sale, change or withdrawal. Neither listing broker(s) or information provider(s) shall be responsible for any typographical errors, misinformation, misprints and shall be held totally harmless. Listing(s) information is provided for consumer's personal, non-commercial use and may not be used for any purpose other than to identify prospective properties consumers may be interested in purchasing. The data relating