
Address
73 Fog Fire Point Lane, Kearney (Proudfoot), ON
Price
$ 899,900
Property Attributes
- ID#X13705872
- TypeSingle Family
- Listing Status Active
- MunicipalityKearney (Proudfoot)
- CityKearney (Proudfoot)
- AreaProudfoot
- NeighbourhoodProudfoot
- Postal CodeP0A 1M0
- StyleBungalow
- Price$ 899,900
- Bedrooms3
- Bathrooms1
- Half Bathrooms0
Data Source:
Canadian Real Estate Association (CREA)
Property Description
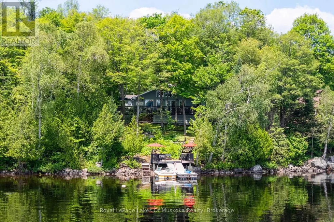
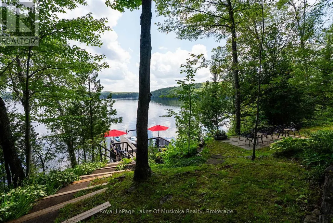
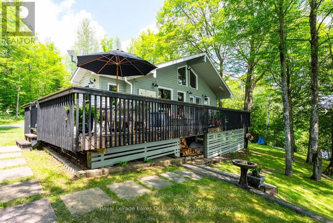
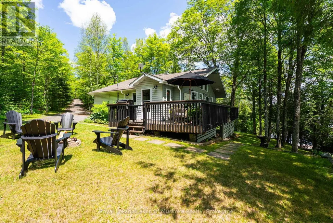
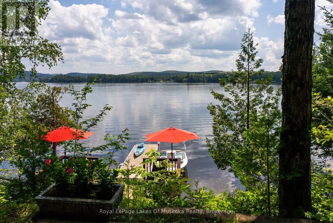
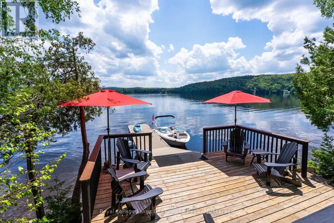
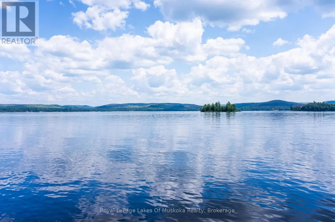
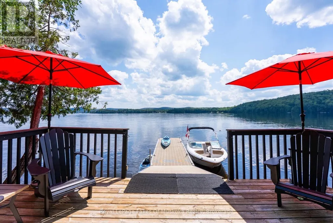
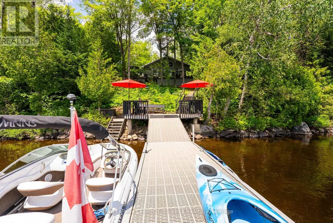
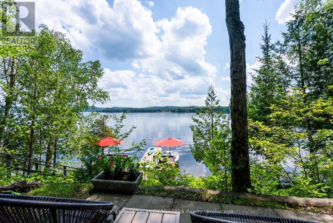
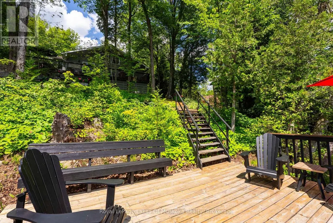
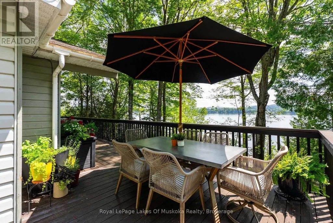
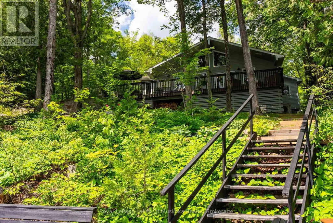
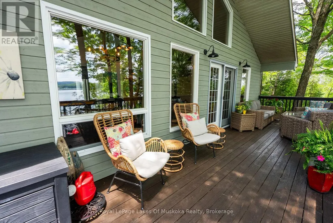
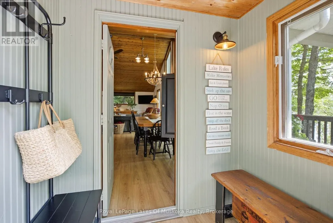
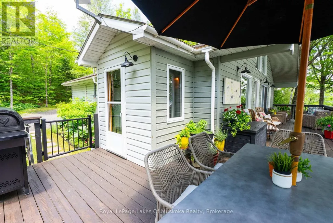
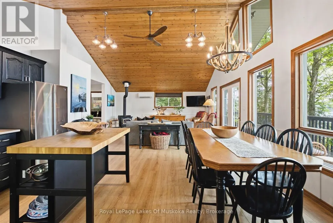
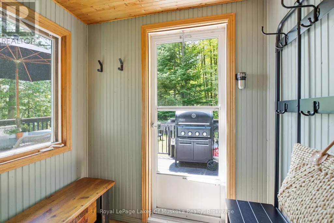
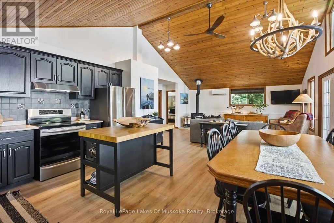
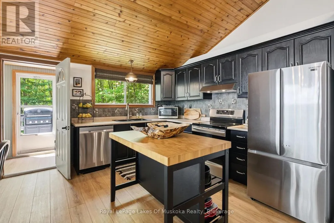
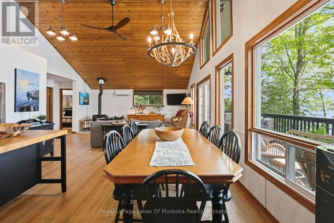
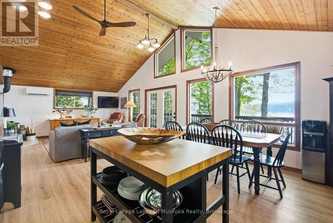
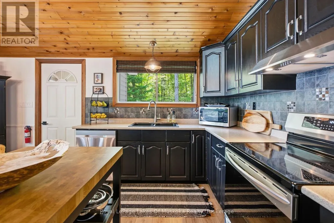
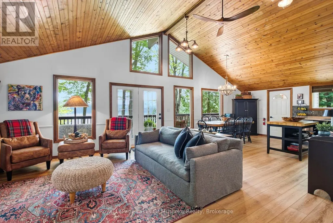
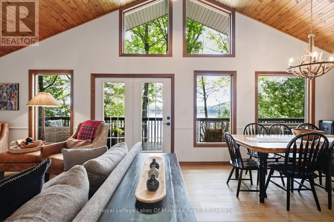
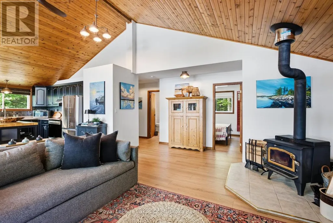
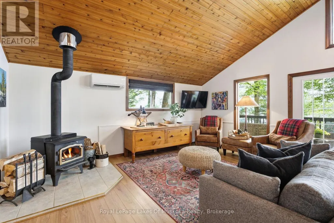
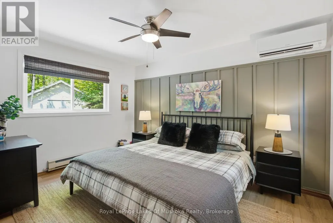
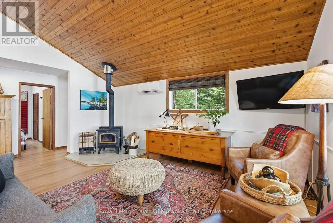
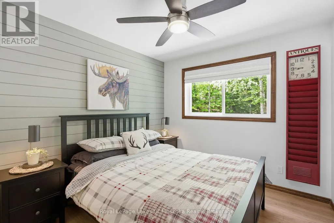
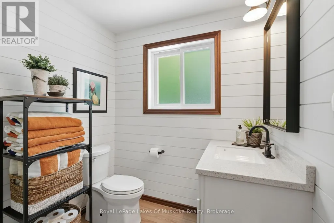
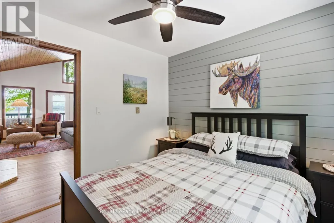
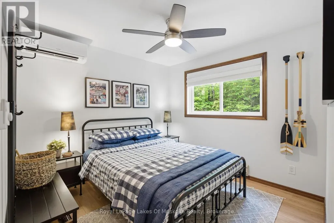
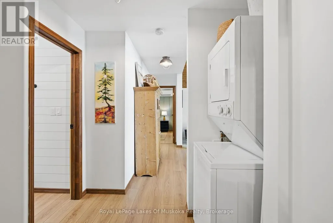
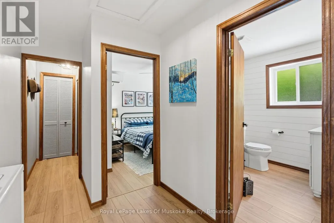
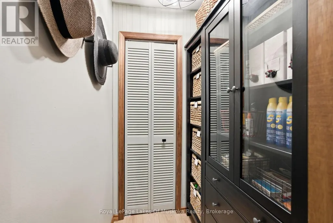
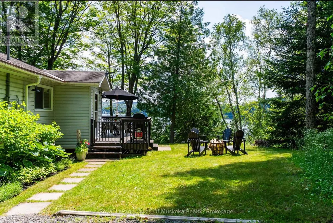
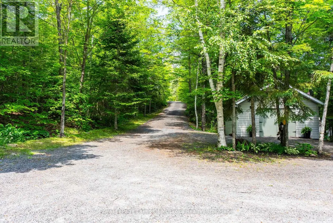
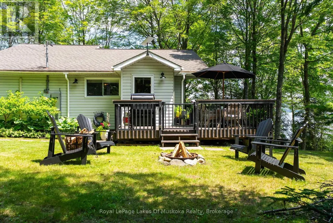
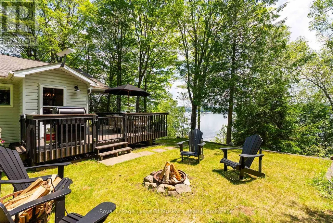
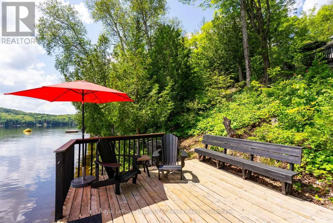
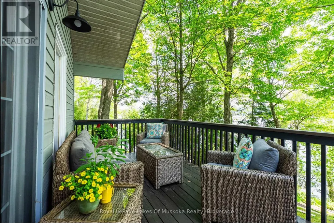
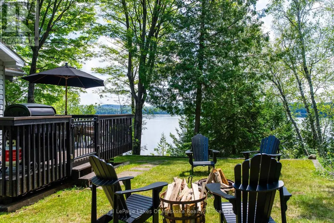
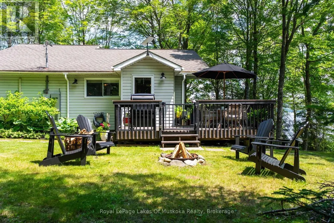
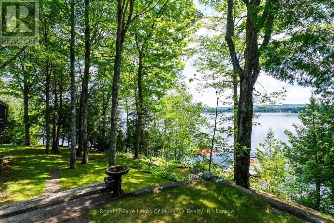
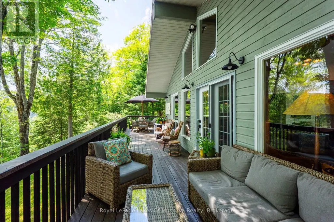
Tucked at the end of a private laneway on beautiful Sand Lake, this stylish cottage is the kind of place that turns visitors into cottage owners. Wind down the gently sloping driveway and the lake reveals itself in panoramic views that never get old. Inside, 1,136 square feet of thoughtfully designed, open-concept living, dining and kitchen space is bright, welcoming and effortlessly easy to entertain in. Step out onto the wraparound lakeside deck - spanning the full width of the cottage - and you have found your new favourite spot for morning coffee or an afternoon lost in a good novel. A few steps down, sandy walk-in waterfront welcomes the little ones while deeper water off the dock keeps things fun for everyone else. Swimming, paddling, boating, lazy summer afternoons - this shoreline does it all.With three bedrooms and one bath, there is room for the whole family or a rotating cast of weekend guests. And this cottage is truly turnkey: high-end urban rustic furnishings are included, so you can start living the cottage life from day one.Behind the charm sits real infrastructure: a full automatic Generac generator, a UV water treatment system and heated water lines, heat pump units offering warmth in winter and air conditioning in summer, mean this is a genuine four-season retreat, not just a summer escape. Close to ATV and snowmobile trails without the noise or traffic, it offers the best of both worlds - connected to Muskoka's outdoor lifestyle while still feeling wonderfully private and quiet.This cottage is spotless, beautifully maintained and move-in ready - a rare offering at a price you can stand behind with integrity. If you are dreaming of cottage ownership, this Sand Lake gem is ready whenever you are. (id:7434)
General Features
| Features | Wooded area, Irregular lot size, Sloping |
|---|---|
| Easement | Easement, Right of way |
| Community Features | Fishing |
| Property Type | Single Family |
| CommunityName | Proudfoot |
| Building Appliances | Water Heater, Water purifier, Dishwasher, Dryer, Furniture, Microwave, Hood Fan, Stove, Washer, Window Coverings, Refrigerator |
| Building Architectural Style | Bungalow |
| Building Cooling Type | Wall unit |
| Location Description | Cross Streets: Fog Fire Point Lane and North Shore Road. ** Directions: Hwy 11 N to ONT518 to Chetwynd Road, turn left on Higgins Road. Turn left on North Shore Road. Turn left on Fog Fire Point Lane to number 73. Sign on Property. |
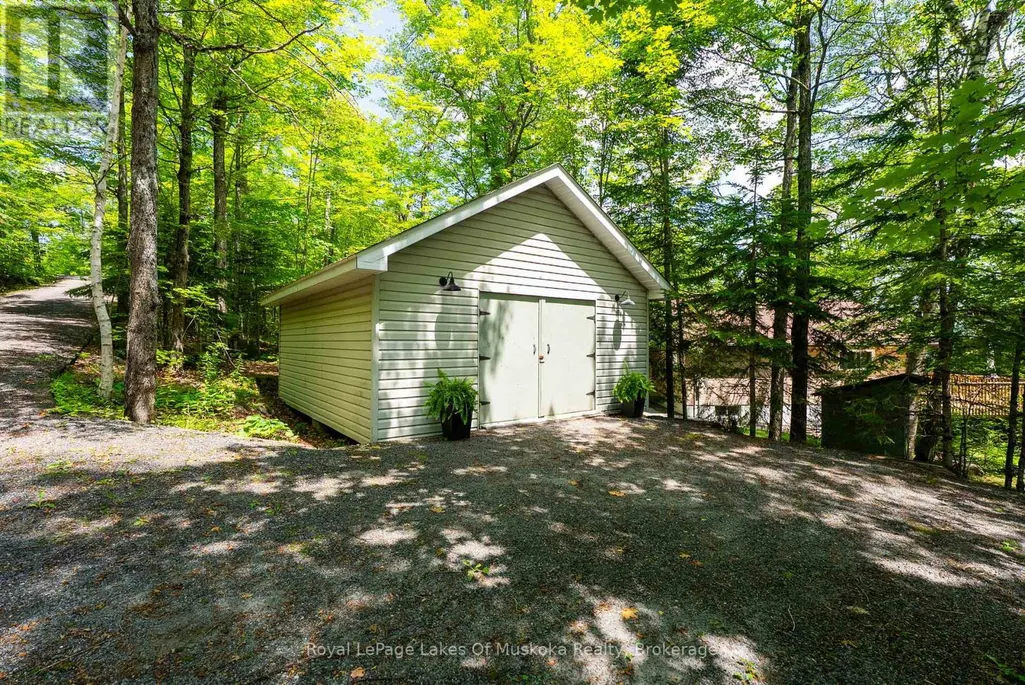
| Parking Space Total | 6 |
| Foundation Type | Wood/Piers |
| Building Type | House |
| Ownership Type | Freehold |
| Building.StoriesTotal | 1 |
Interior Features
| Building Fireplace Present | True |
|---|---|
| Building Fireplace Total | 1 |
| Building Fireplace Type | Woodstove |
| Building Heating Type | Baseboard heaters, Heat Pump |
| Building Heating Fuel | Other |
| Basement Type | None |
| Construction Style Attachment | Detached |
| Living Area Range | 1100 |
| Bedrooms | 3 |
Exterior Features
| Structure | Deck, Porch, Workshop, Dock |
|---|---|
| Water Front Name | Sand Lake |
| Water Front Type | Waterfront on lake |
| ViewType | View, Lake view, View of water, Direct Water View |
| Sewer | Septic System |
| Exterior Finish | Wood |
Room Details
| Room | Dimensions | Level | Flooring | Details |
|---|---|---|---|---|
| Bathroom | 2.53 m x 2.03 m | Ground level | 2.03 m | |
| Bedroom 2 | 3.18 m x 3.12 m | Ground level | 3.12 m | |
| Bedroom 3 | 3.51 m x 3 m | Ground level | 3 m | |
| Dining room | 4.79 m x 1.87 m | Ground level | 1.87 m | |
| Foyer | 1.92 m x 1.37 m | Ground level | 1.37 m | |
| Kitchen | 4.79 m x 3.14 m | Ground level | 3.14 m | |
| Laundry room | 2.88 m x 2.53 m | Ground level | 2.53 m | |
| Living room | 6.39 m x 4.64 m | Ground level | 4.64 m | |
| Primary Bedroom | 4.11 m x 3.4 m | Ground level | 3.4 m |
Amenities
- Views
- New Construction
- Adult 55+
- Lease To Own
- No Strata Fees
- Furnished
- Primary On Main
- Air Conditioning
- Seller Finance
- Green
- Fixer Upper
- Horse
- Golf
- Fireplace
- Deck
- Garage
- Basement
- Pool

Property vs Single Family Average in P0A 1M0
Price
 Toronto Real Estate Board (TRREB); All information deemed reliable but not guaranteed. All properties are subject to prior sale, change or withdrawal. Neither listing broker(s) or information provider(s) shall be responsible for any typographical errors, misinformation, misprints and shall be held totally harmless. Listing(s) information is provided for consumer's personal, non-commercial use and may not be used for any purpose other than to identify prospective properties consumers may be interested

 All information deemed reliable but not guaranteed. All properties are subject to prior sale, change or withdrawal. Neither listing broker(s) or information provider(s) shall be responsible for any typographical errors, misinformation, misprints and shall be held totally harmless. Listing(s) information is provided for consumer's personal, non-commercial use and may not be used for any purpose other than to identify prospective properties consumers may be interested in purchasing. The data relating