
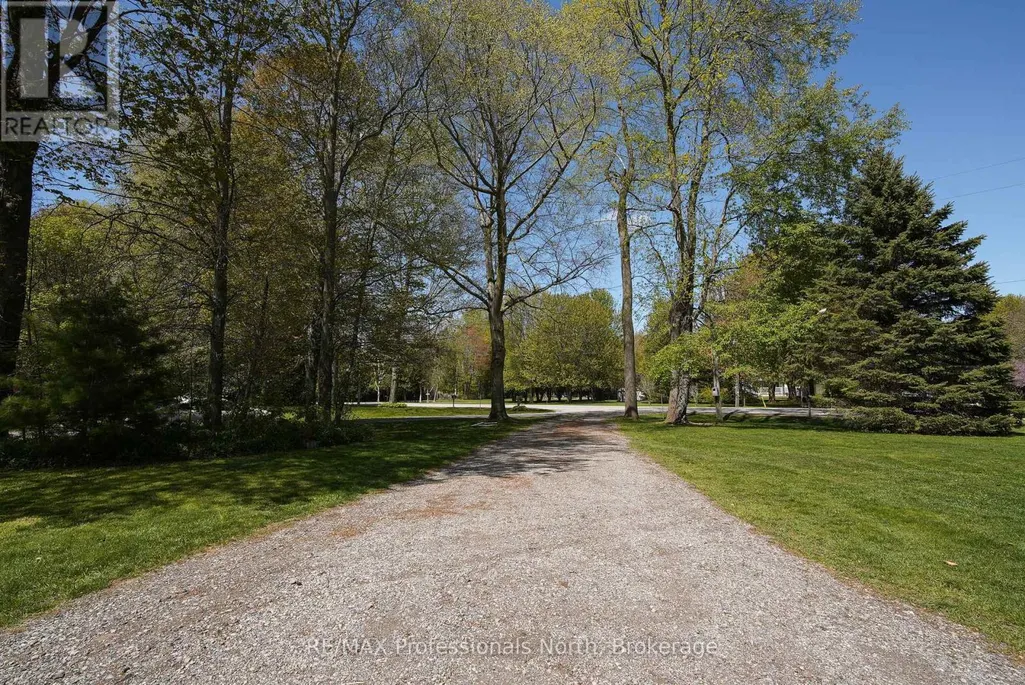
Address
9883 Graham Road, West Elgin (Eagle), ON
Price
$ 799,000
Property Attributes
- ID#X13713066
- TypeSingle Family
- Listing Status Active
- MunicipalityWest Elgin (Eagle)
- CityWest Elgin (Eagle)
- AreaEagle
- NeighbourhoodEagle
- Postal CodeN0L 2P0
- StyleBungalow
- Price$ 799,000
- Bedrooms3
- Bathrooms1
- Half Bathrooms1
Data Source:
Canadian Real Estate Association (CREA)
Property Description
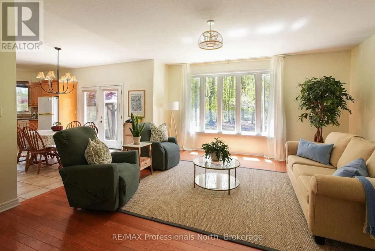
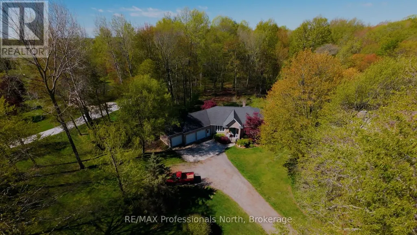
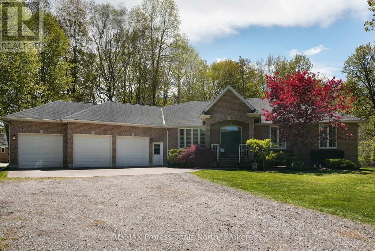
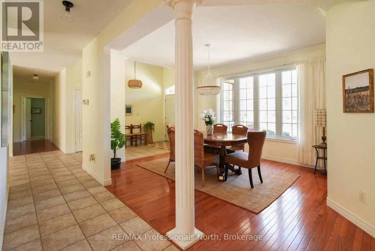
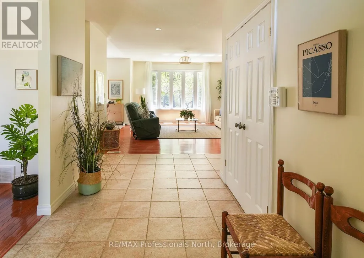
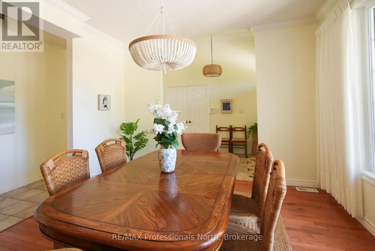
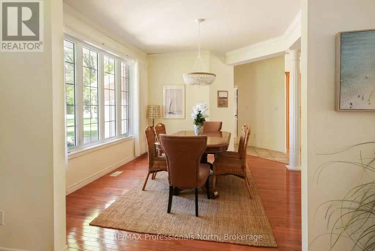
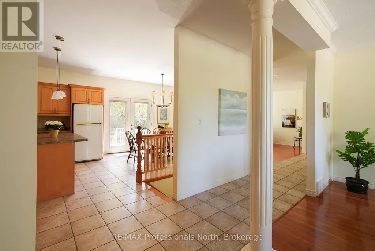
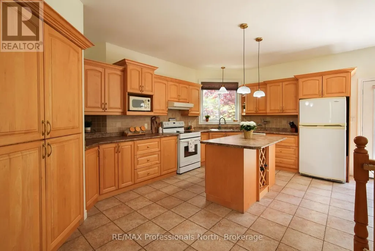
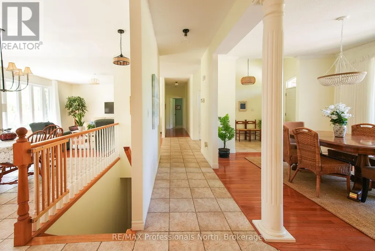
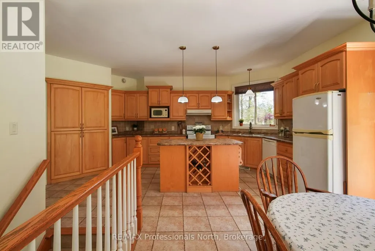
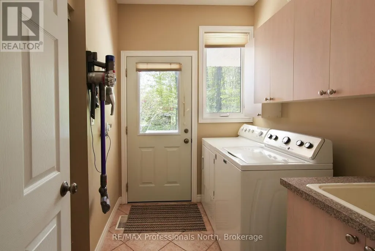
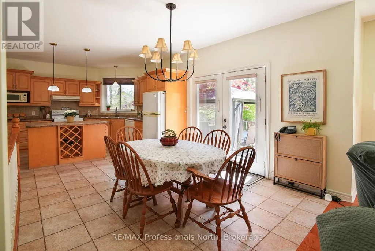
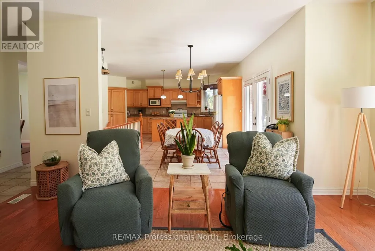
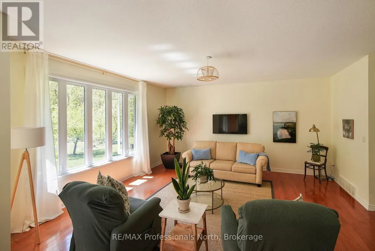
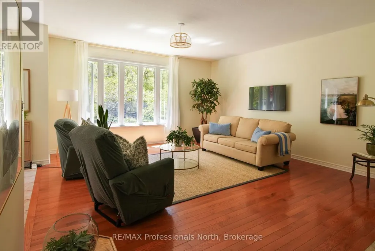
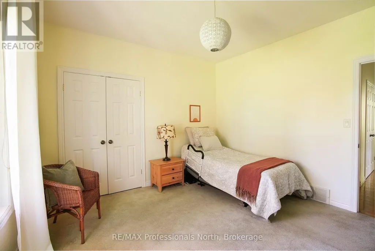
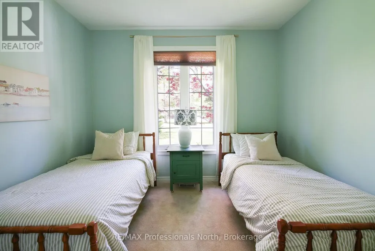
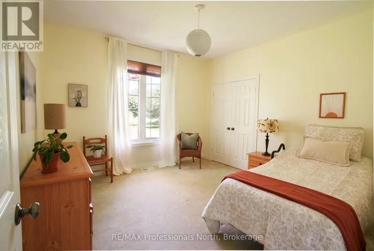
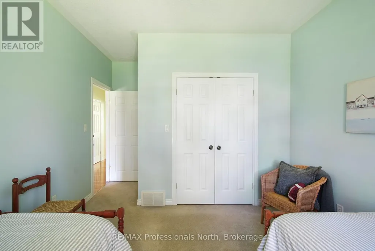
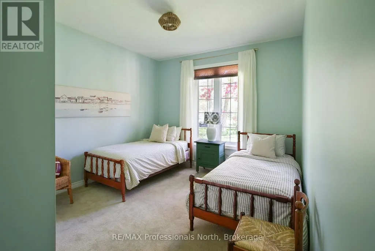
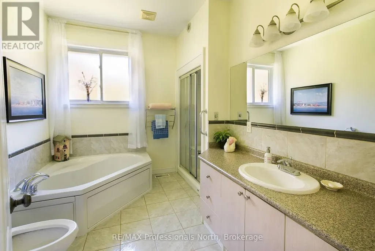
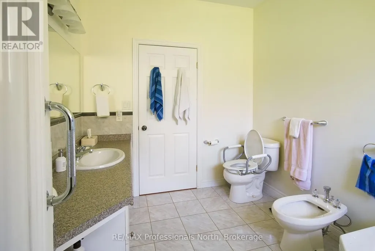
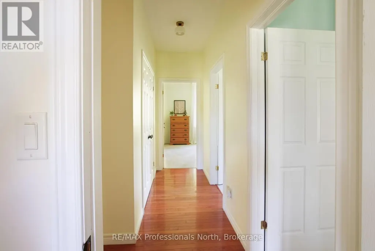
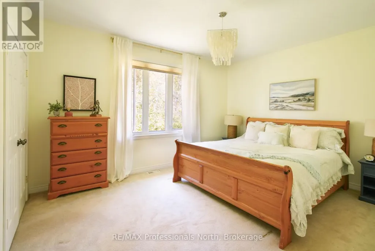
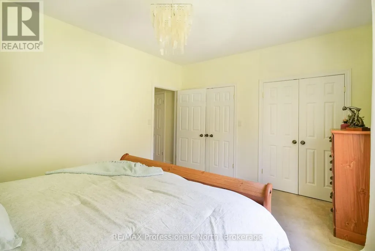
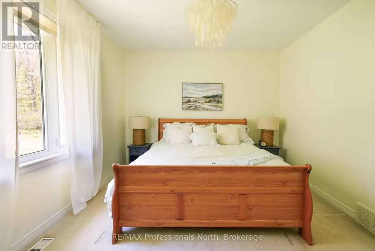
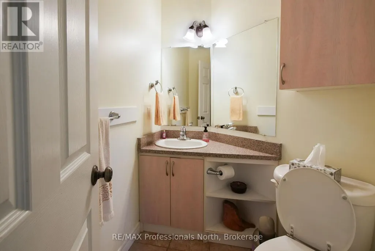
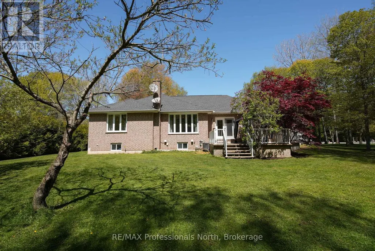
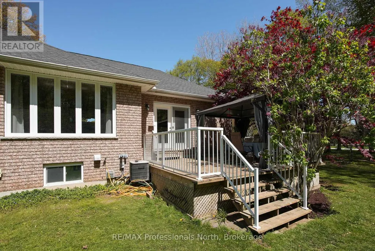
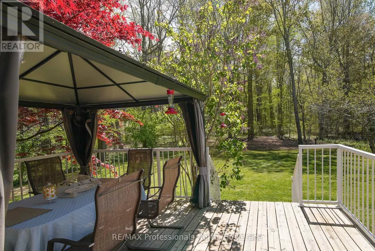
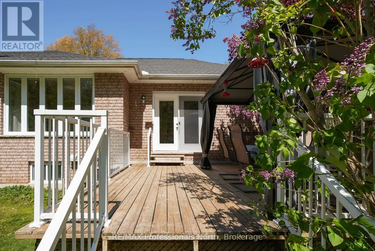
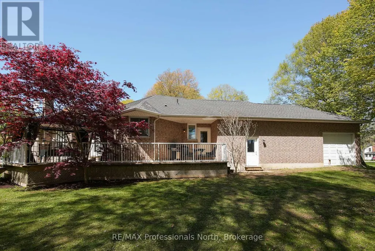
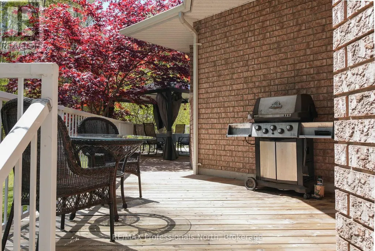
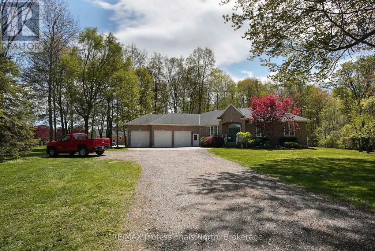
Space, comfort, and small-town charm come together at 9883 Graham Road in West Lorne. Built in 2004, this sprawling bungalow offers over 2,030 sq ft of thoughtfully designed living space, all on one level.Inside, the home features professionally painted main floor spaces, professionally deep-cleaned carpeting, red oak hardwood flooring, and a functional layout designed for everyday living and entertaining. The formal dining room overlooks the front gardens with crown moulding detail, while the southwest-facing living room captures natural light and views of the backyard stretching nearly 500 feet deep.The kitchen is finished with quality maple cabinetry, a built-in pantry, and extra-deep drawers for exceptional storage. The spacious primary bedroom features adjoining his-and-her closets overlooking the apple trees, while the 5-piece bathroom includes a soaker tub and walk-in shower.Additional highlights include main floor laundry, a second walkout to the deck, a 2-piece bathroom off the garage, and an impressive 3-car, 4-door garage with separate basement access.The basement offers nearly 8-foot clearance, bathroom rough-ins, and excellent future potential. Located just 35 minutes from London and 25 minutes from St. Thomas. (id:7434)
General Features
| Features | Sump Pump |
|---|---|
| Community Features | Community Centre, School Bus |
| Property Type | Single Family |
| Zoning Description | RR |
| CommunityName | Eagle |
| Amenities | Schools, Beach |
| Building Age | 16 to 30 years |
| Building Appliances | Central Vacuum, Garage door opener remote(s), All, Window Coverings |
| Building Architectural Style | Bungalow |
| Building Basement Features | Separate entrance |
| Building Cooling Type | Central air conditioning, Air exchanger |
| Location Description | Cross Streets: Graham road/ Silver clay line. ** Directions: Exit Graham road from 401 Ramp, head southbound on Graham road until you reach 9883 Graham Rd. |
| Parking Space Total | 12 |
| Foundation Type | Poured Concrete |
| Building Type | House |
| Ownership Type | Freehold |
| Building.StoriesTotal | 1 |
Interior Features
| Building Fireplace Present | True |
|---|---|
| Building Fireplace Total | 1 |
| Building Fireplace Type | Woodstove |
| Building Heating Type | Forced air |
| Building Heating Fuel | Natural gas |
| Basement Development | Unfinished |
| Basement Type | Full, N/A (Unfinished), N/A |
| Construction Style Attachment | Detached |
| Living Area Range | 2000 |
| Bedrooms | 3 |
Exterior Features
| ViewType | View |
|---|---|
| Land Amenities | Schools, Beach |
| Sewer | Septic System |
| Exterior Finish | Brick |
Room Details
| Room | Dimensions | Level | Flooring | Details |
|---|---|---|---|---|
| Bathroom | 3.39 m x 3.02 m | Main level | 3.02 m | |
| Bedroom | 4.56 m x 3.6 m | Main level | 3.6 m | |
| Bedroom 2 | 3.39 m x 4.72 m | Main level | 4.72 m | |
| Bedroom 3 | 3.55 m x 3.64 m | Main level | 3.64 m | |
| Dining room | 4.84 m x 3.74 m | Main level | 3.74 m | |
| Eating area | 3.05 m x 3.2 m | Main level | 3.2 m | |
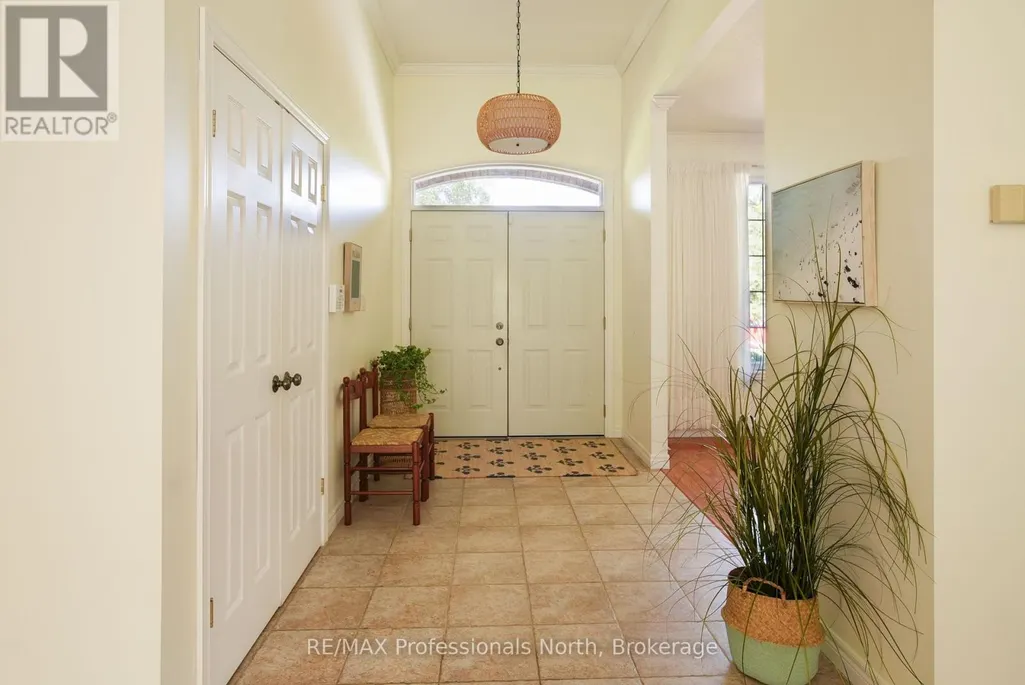
| Foyer | 1.97 m x 3.74 m | Main level | 3.74 m | |
| Kitchen | 3.48 m x 5.61 m | Main level | 5.61 m | |
| Laundry room | 2.95 m x 2.36 m | Main level | 2.36 m | |
| Living room | 4.74 m x 5.08 m | Main level | 5.08 m | |
| Partial bathroom | 1.64 m x 2.6 m | Main level | 2.6 m |
Amenities
- Views
- New Construction
- Adult 55+
- Lease To Own
- No Strata Fees
- Furnished
- Primary On Main
- Air Conditioning
- Seller Finance
- Green
- Fixer Upper
- Horse
- Golf
- Fireplace
- Deck
- Garage
- Basement
- Pool

Property vs Single Family Average in N0L 2P0
Price
 Toronto Real Estate Board (TRREB); All information deemed reliable but not guaranteed. All properties are subject to prior sale, change or withdrawal. Neither listing broker(s) or information provider(s) shall be responsible for any typographical errors, misinformation, misprints and shall be held totally harmless. Listing(s) information is provided for consumer's personal, non-commercial use and may not be used for any purpose other than to identify prospective properties consumers may be interested

 All information deemed reliable but not guaranteed. All properties are subject to prior sale, change or withdrawal. Neither listing broker(s) or information provider(s) shall be responsible for any typographical errors, misinformation, misprints and shall be held totally harmless. Listing(s) information is provided for consumer's personal, non-commercial use and may not be used for any purpose other than to identify prospective properties consumers may be interested in purchasing. The data relating