














Address
225 Park Road S, Grimsby (Grimsby Escarpment), ON
Price
$ 2,199,999
Property Attributes
- ID#X13714318
- TypeSingle Family
- Listing Status Active
- MunicipalityGrimsby (Grimsby Escarpment)
- CityGrimsby (Grimsby Escarpment)
- Area055 - Grimsby Escarpment
- Neighbourhood055 - Grimsby Escarpment
- Postal CodeL3M 4E7
- Style
- Price$ 2,199,999
- Bedrooms4+1
- Bathrooms4
- Half Bathrooms0
- Lot Size80 Acres
Data Source:
Canadian Real Estate Association (CREA)
Property Description
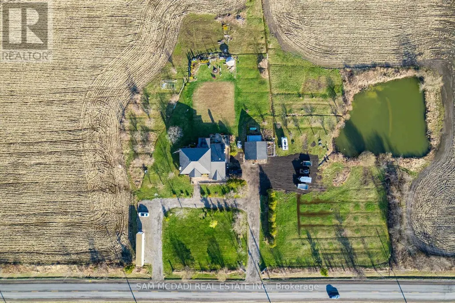
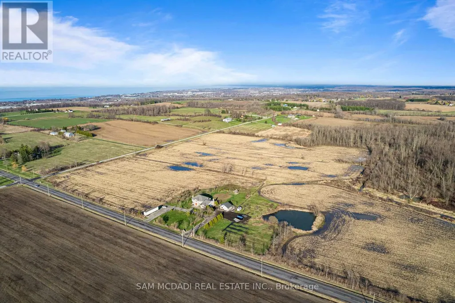
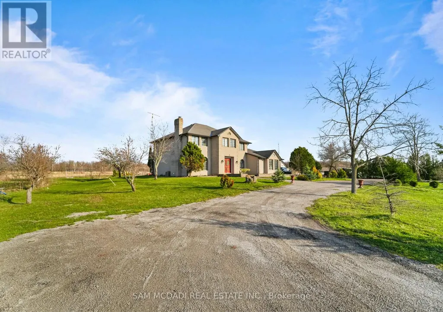
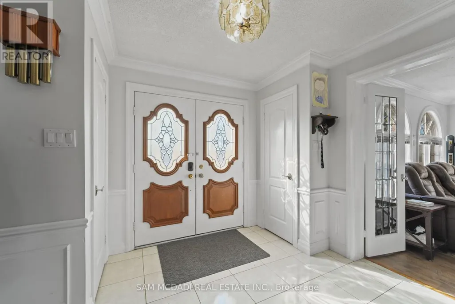
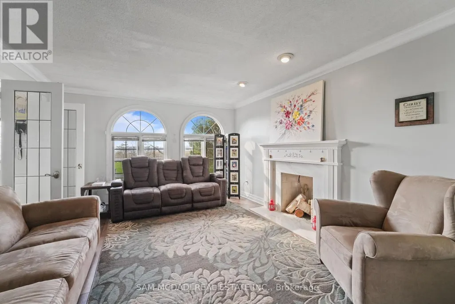
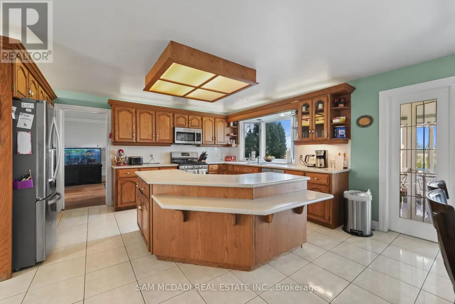
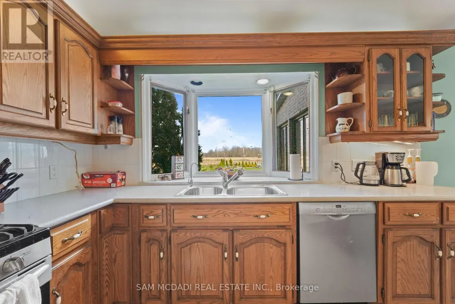
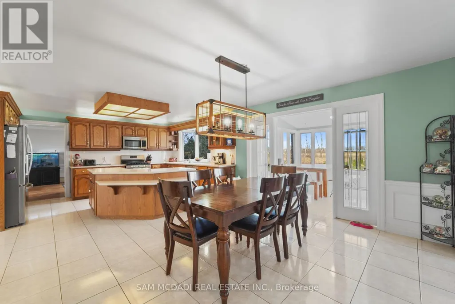
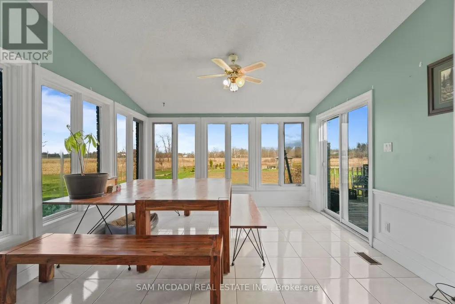
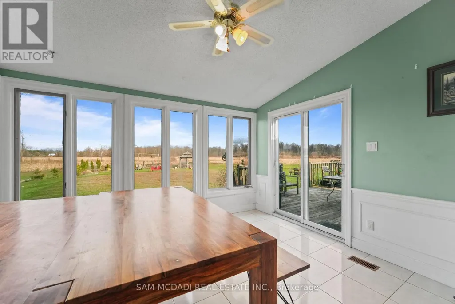
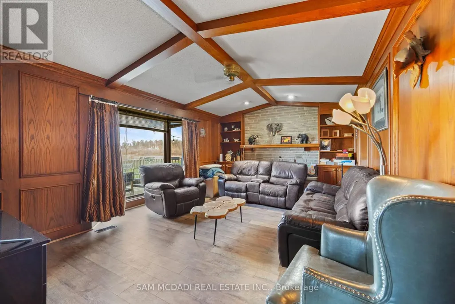
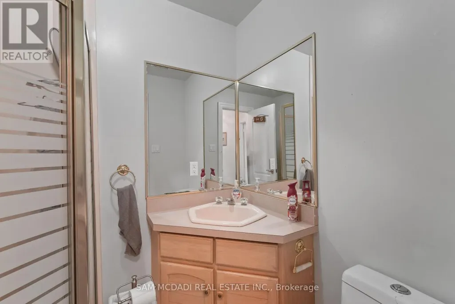
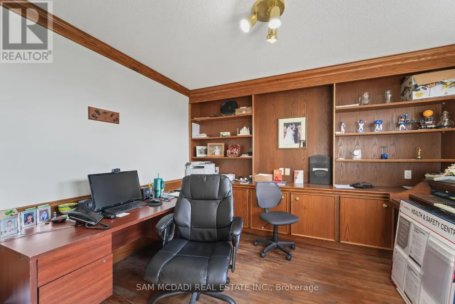
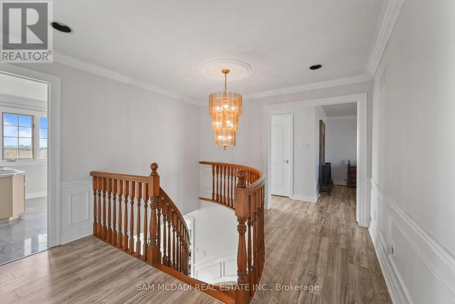
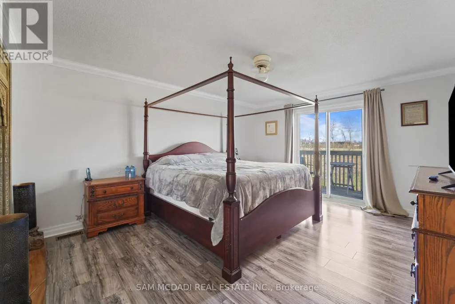
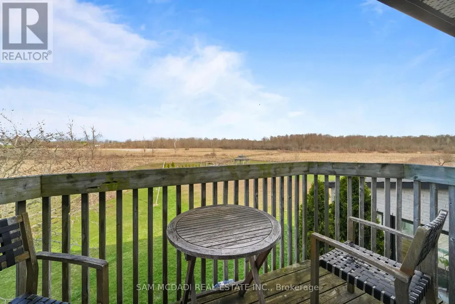
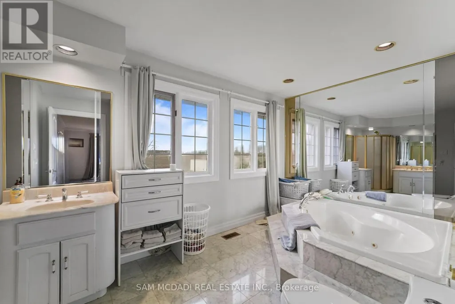
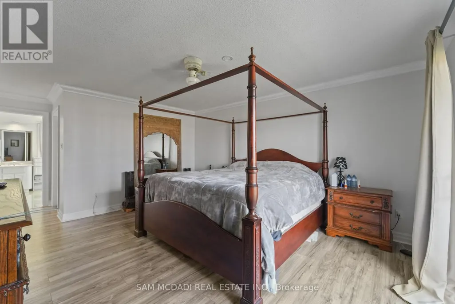
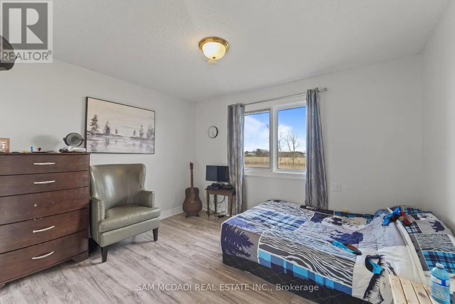
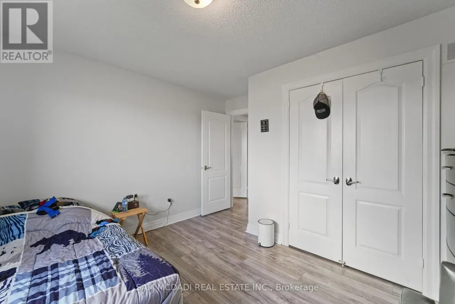
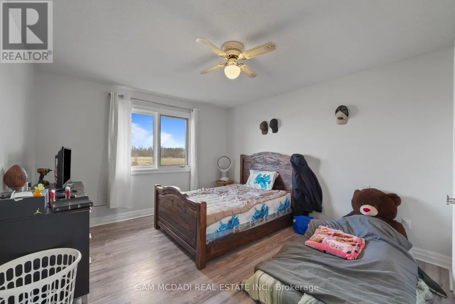
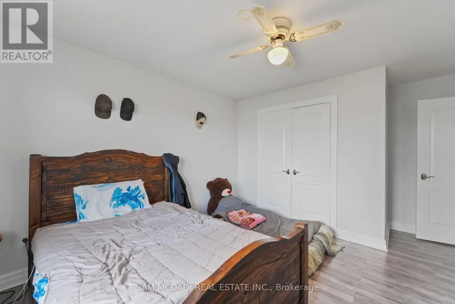
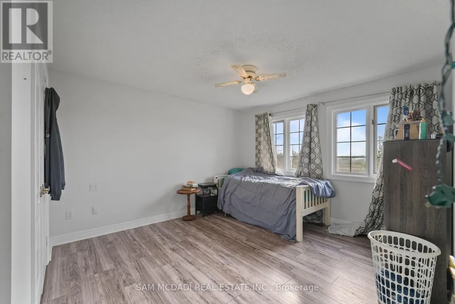
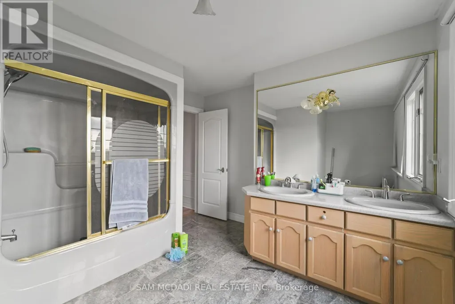
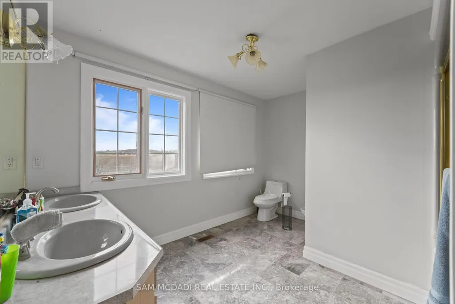
Set on a breathtaking stretch of countryside in Grimsby, 225 Park Rd South is where opportunity meets lifestyle in the most unforgettable way. Attention Investors, Developers and End-Users - . This 80-acre property is a must see. With Over 40 Acres of Farmland along With 4+1 bedrooms, 4 baths, and over 3,500 sq ft of living space, this home is truly one of a kind. But it's more than just a home - it's a canvas. Rolling acreage, endless possibilities, and a setting that blends privacy with proximity to the charm of Niagara Escarpment create a rare offering you won't find again. Whether you envision a luxury estate, future development potential, or a peaceful retreat to call your own, this property delivers on every level. Spacious interiors, timeless design, and expansive views make everyday living feel extraordinary, while the sheer scale of the land invites big thinking and bold plans.225 Park Rd South isn't just a property - it's an investment in lifestyle, land, and limitless potential. (id:7434)
General Features
| Features | Wooded area, Partially cleared, Country residential |
|---|---|
| Property Type | Single Family |
| FarmType | Mixed |
| Zoning Description | Rural Residence/Farm With Residence |
| CommunityName | 055 - Grimsby Escarpment |
| Building Age | 16 to 30 years |
| Building Cooling Type | Central air conditioning |
| Location Description | Corner Of Elm Tree Rd E & Park |
| Parking Space Total | 12 |
| Foundation Type | Concrete |
| Building Type | House |
| Building.StoriesTotal | 2 |
Interior Features
| Building Fireplace Present | True |
|---|---|
| Building Heating Type | Forced air |
| Building Heating Fuel | Electric |
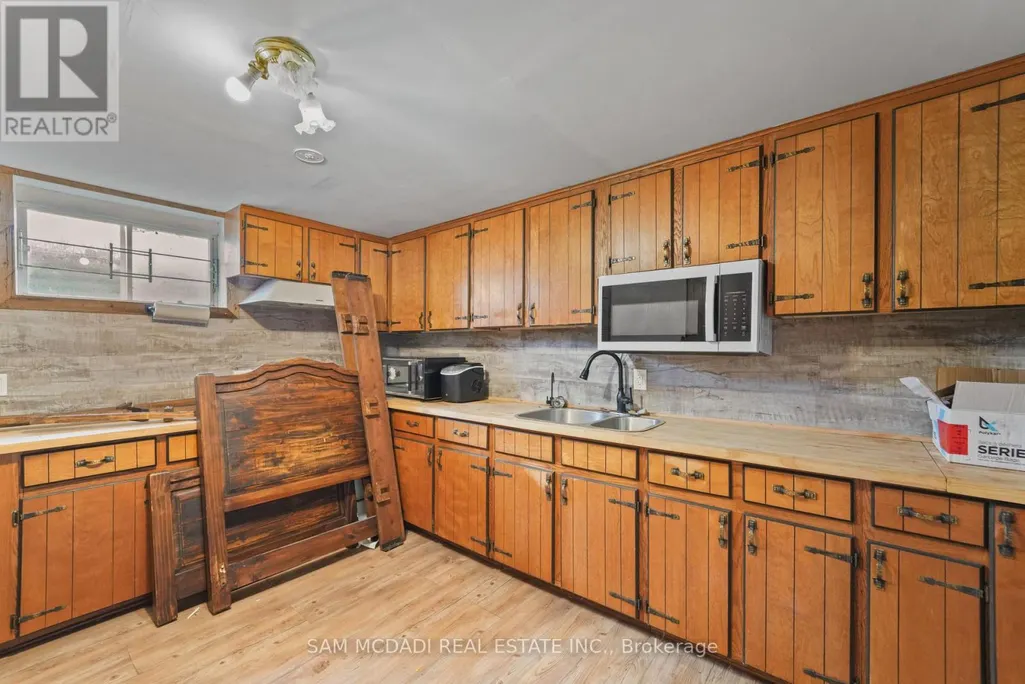
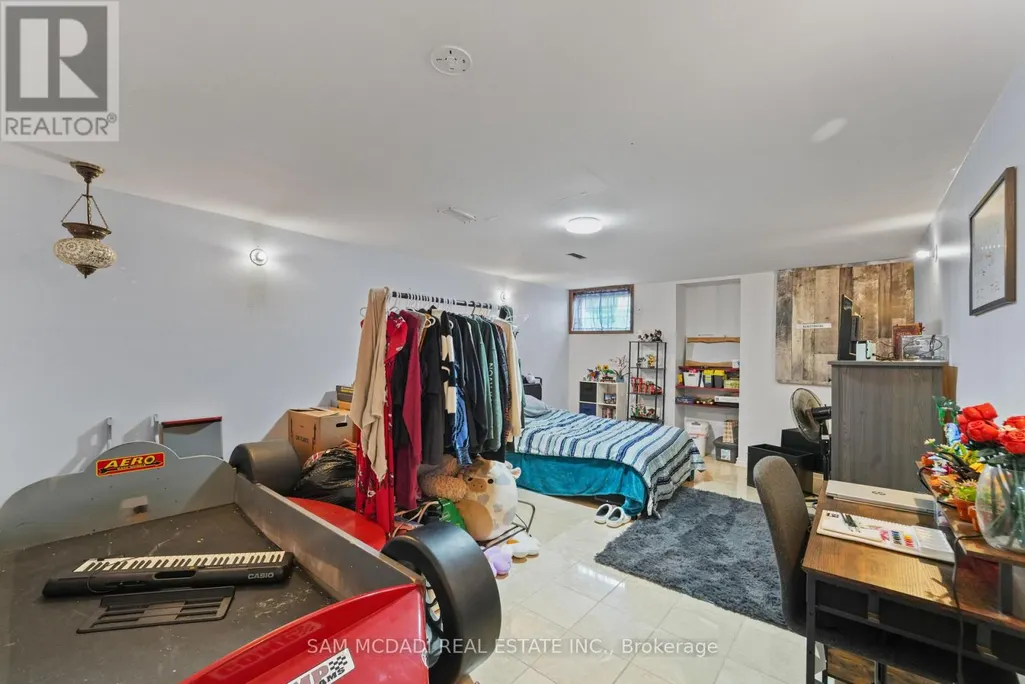
| Basement Development | Finished |
| Basement Type | Full (Finished) |
| Flooring Type | Hardwood, Laminate, Ceramic |
| Living Area Range | 3000 |
| Bedrooms | 4+1 |
Exterior Features
| Structure | Drive Shed, Greenhouse |
|---|---|
| ViewType | View |
| Sewer | Septic System |
| Exterior Finish | Brick, Stone |
Room Details
| Room | Dimensions | Level | Flooring | Details |
|---|---|---|---|---|
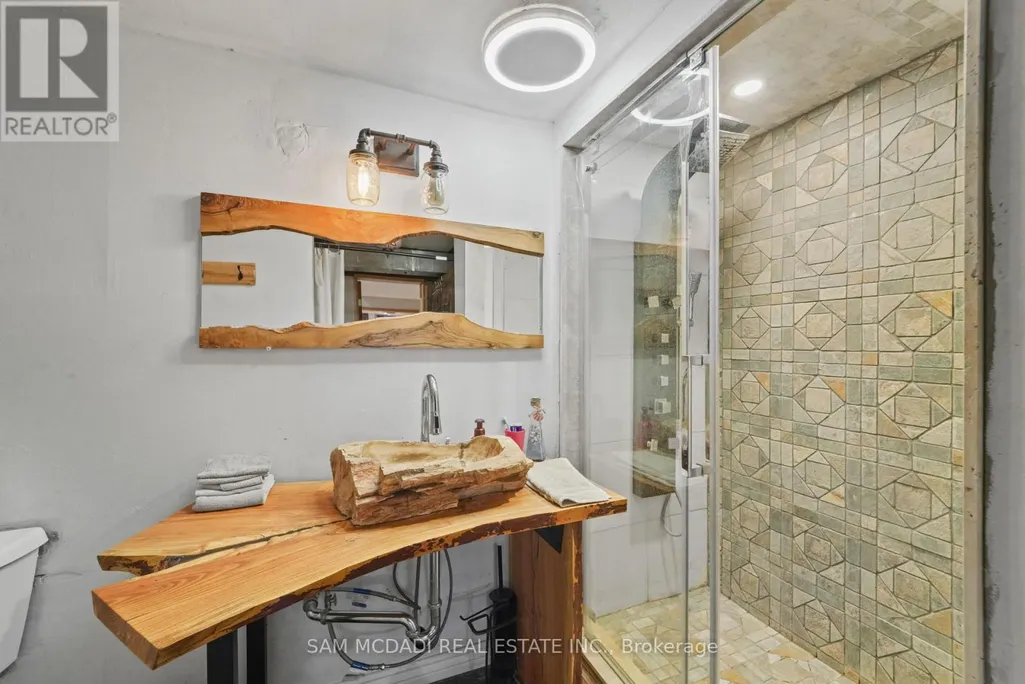
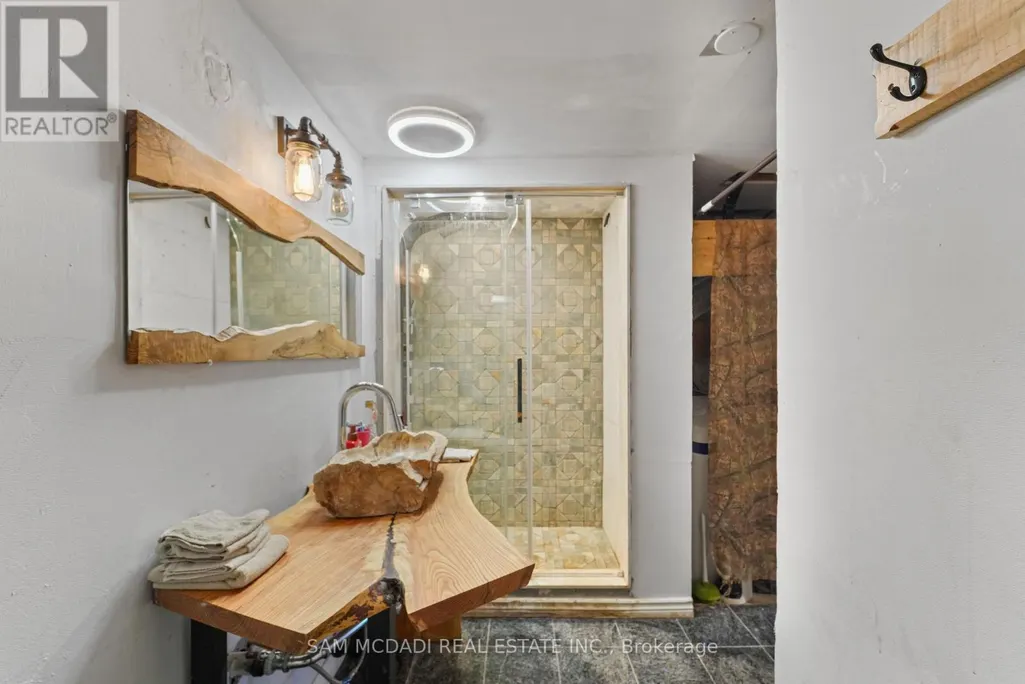
| Bathroom | 3.42 m x 1.4 m | Basement | 1.4 m | |
| Bedroom | 3.96 m x 6.14 m | Basement | 6.14 m | |
| Bedroom 2 | 4.93 m x 3.58 m | Second level | 3.58 m | |
| Bedroom 3 | 4.426 m x 3.61 m | Second level | 3.61 m | |
| Bedroom 4 | 3.81 m x 3.7 m | Second level | 3.7 m | |
| Dining room | 4.2 m x 2.16 m | Main level | 2.16 m | |
| Family room | 5.18 m x 4.01 m | Main level | 4.01 m | |
| Kitchen | 5.5 m x 5.26 m | Main level | 5.26 m | |
| Laundry room | 1.63 m x 3.91 m | Main level | 3.91 m | |
| Living room | 4.59 m x 3.97 m | Main level | 3.97 m | |
| Office | 3.68 m x 3.55 m | Main level | 3.55 m | |
| Primary Bedroom | 6.37 m x 3.99 m | Second level | 3.99 m | |
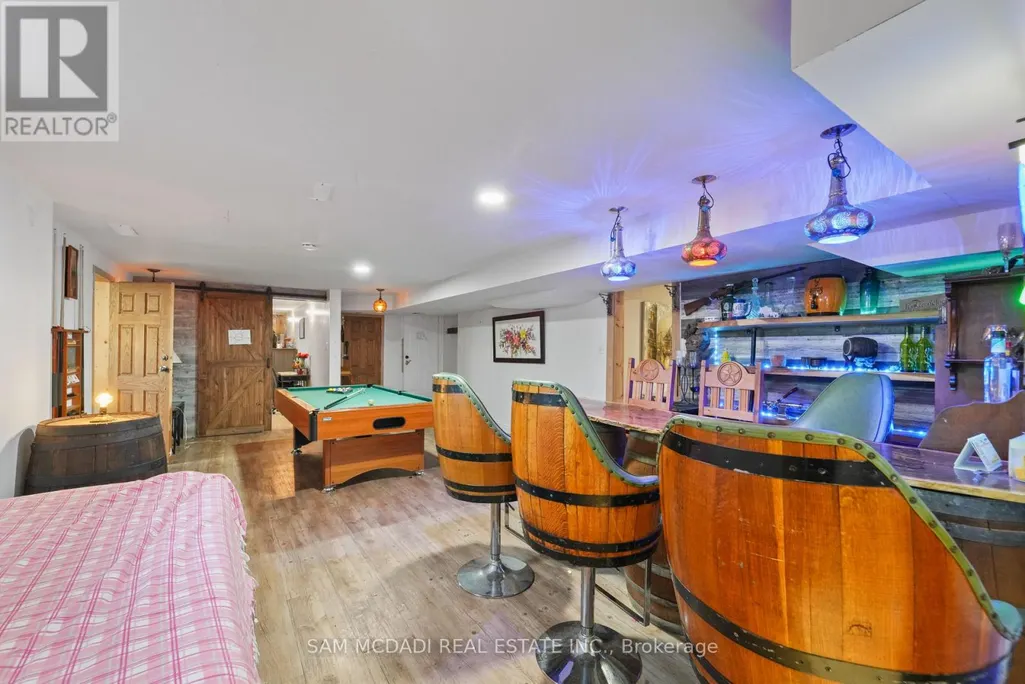
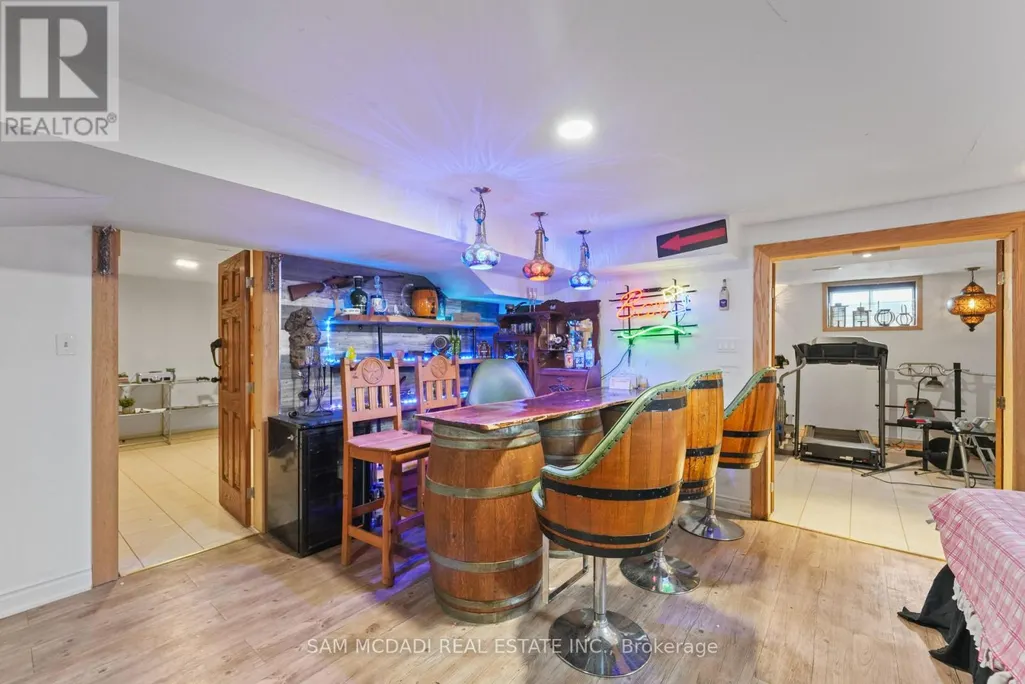
| Recreational, Games room | 9.03 m x 4.37 m | Basement | 4.37 m | |
| Sunroom | 4.13 m x 3.19 m | Main level | 3.19 m |
Amenities
- Views
- New Construction
- Adult 55+
- Lease To Own
- No Strata Fees
- Furnished
- Primary On Main
- Air Conditioning
- Seller Finance
- Green
- Fixer Upper
- Horse
- Golf
- Fireplace
- Deck
- Garage
- Basement
- Pool

Property vs Single Family Average in L3M 4E7
Price
In The Neighbourhood
Grimsby (Grimsby Escarpment)
$ 1,099,000
- Type
- Single Family
- Rooms
- 4 Beds + 2 Baths
RE/MAX ESCARPMENT REALTY INC.
Grimsby (Grimsby Escarpment)
$ 849,900
- Type
- Single Family
- Rooms
- 4 Beds + 1.5 Baths
RE/MAX ESCARPMENT REALTY INC.
Grimsby (Grimsby Escarpment)
$ 999,900
- Type
- Single Family
- Rooms
- 6 Beds + 3 Baths
RE/MAX REALTY SERVICES INC.
 Toronto Real Estate Board (TRREB); All information deemed reliable but not guaranteed. All properties are subject to prior sale, change or withdrawal. Neither listing broker(s) or information provider(s) shall be responsible for any typographical errors, misinformation, misprints and shall be held totally harmless. Listing(s) information is provided for consumer's personal, non-commercial use and may not be used for any purpose other than to identify prospective properties consumers may be interested

 All information deemed reliable but not guaranteed. All properties are subject to prior sale, change or withdrawal. Neither listing broker(s) or information provider(s) shall be responsible for any typographical errors, misinformation, misprints and shall be held totally harmless. Listing(s) information is provided for consumer's personal, non-commercial use and may not be used for any purpose other than to identify prospective properties consumers may be interested in purchasing. The data relating