
Address
34 Martin Lane, Kearney, ON
Price
$ 1,249,000
Property Attributes
- ID#X13723390
- TypeSingle Family
- Listing Status Active
- MunicipalityKearney
- CityKearney
- AreaKearney
- NeighbourhoodKearney
- Postal CodeP0A 1M0
- Style
- Price$ 1,249,000
- Bedrooms3
- Bathrooms3
- Half Bathrooms0
- Lot Size106.6 Acres
Data Source:
Canadian Real Estate Association (CREA)
Property Description
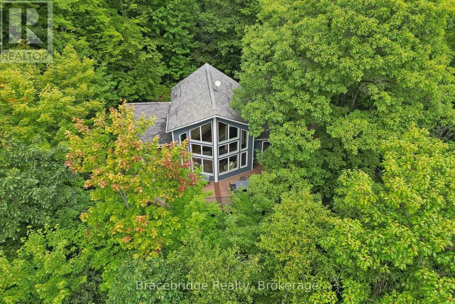






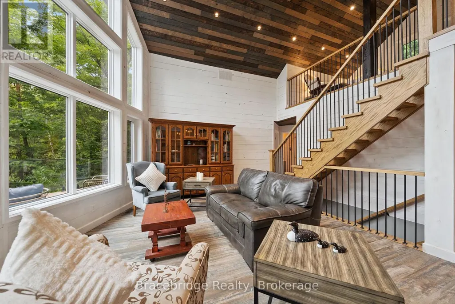

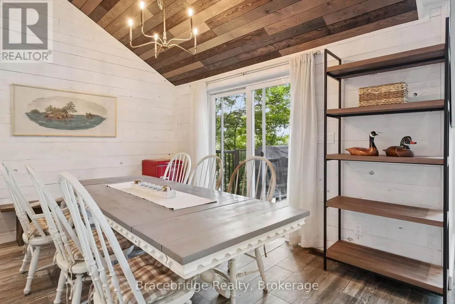
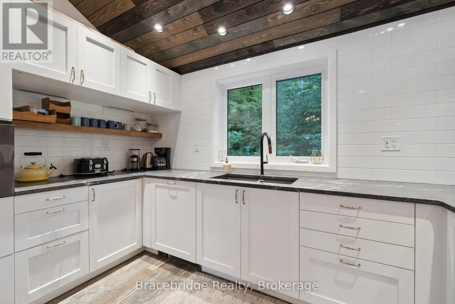
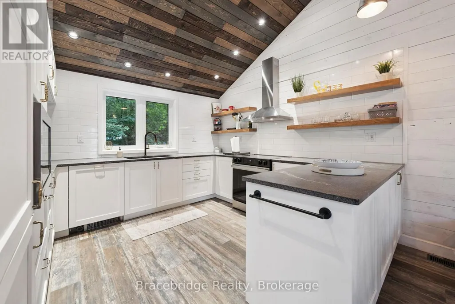
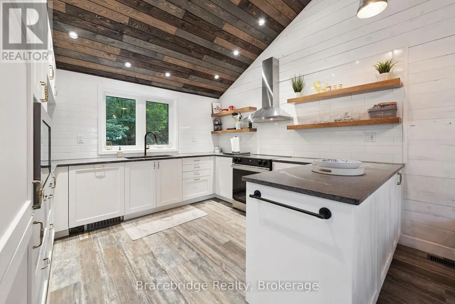
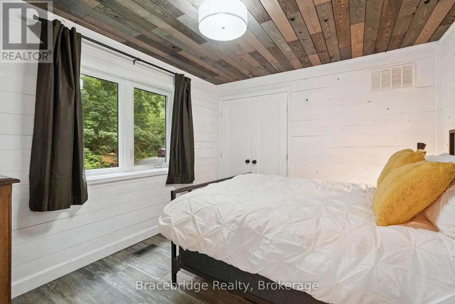


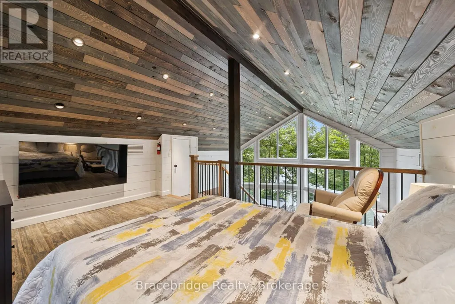
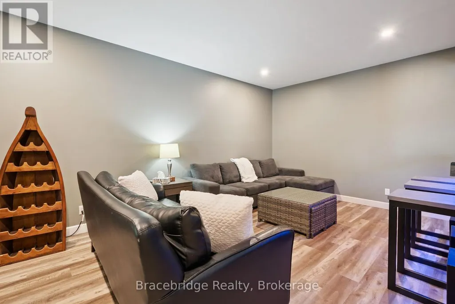
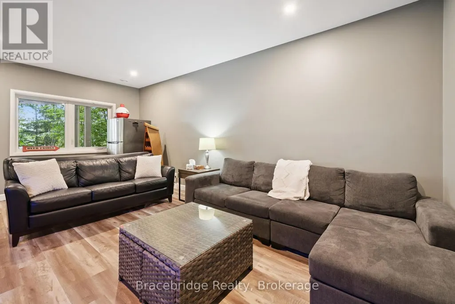



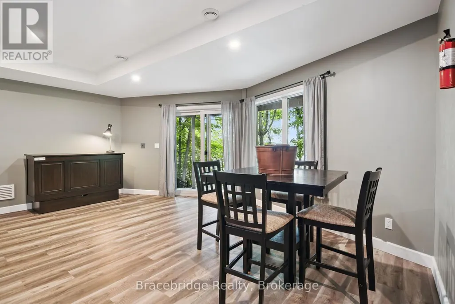

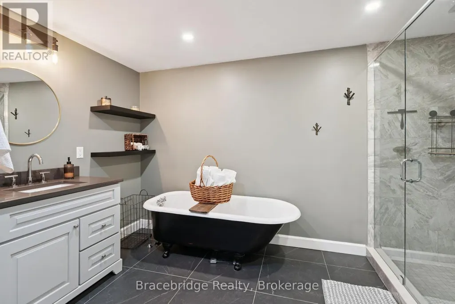
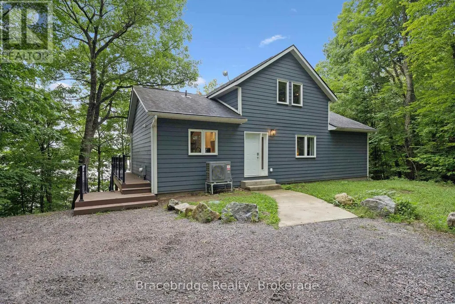


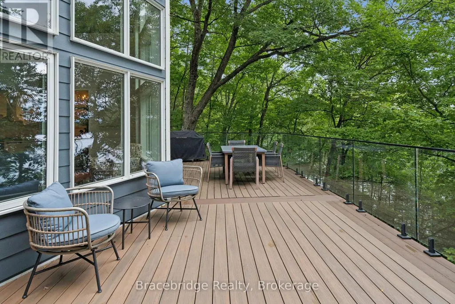
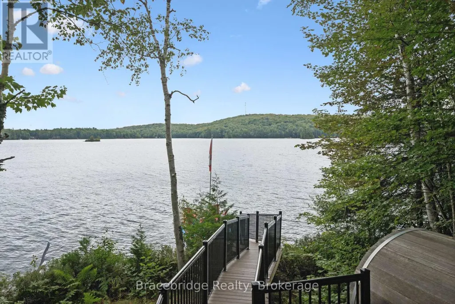


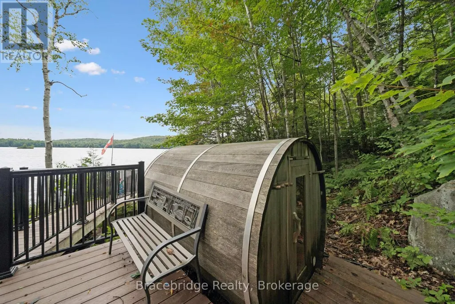

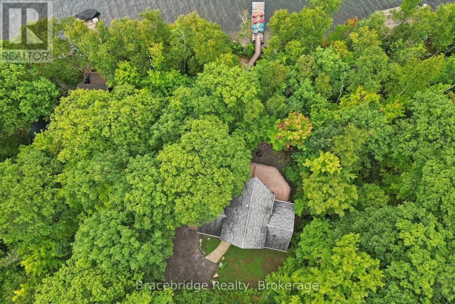
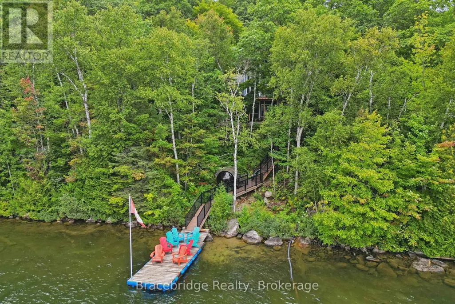
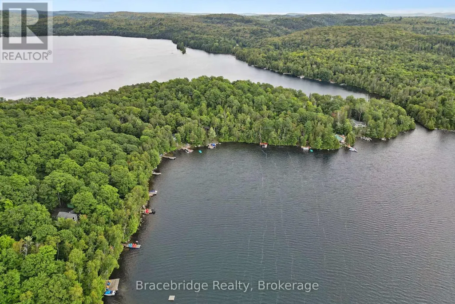
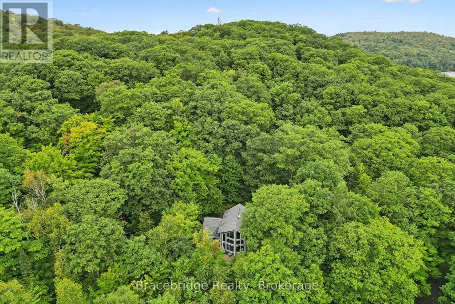
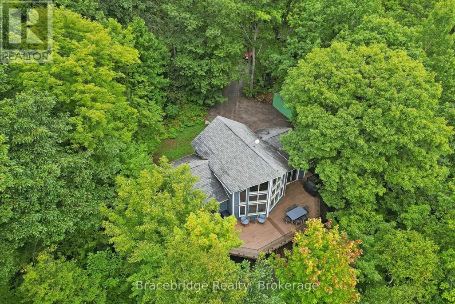
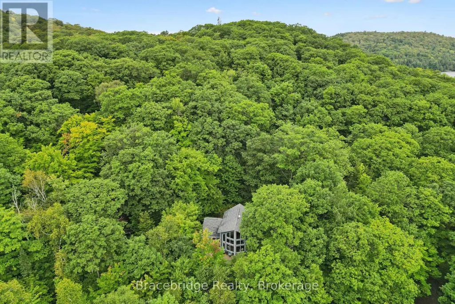
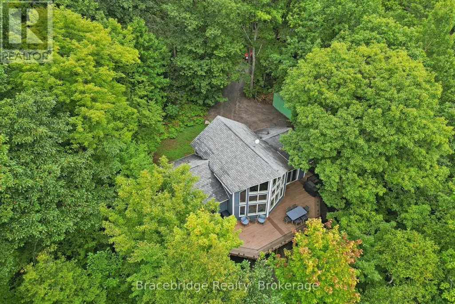

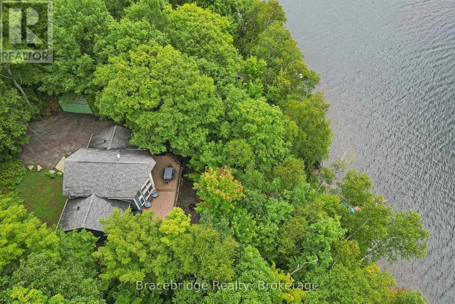
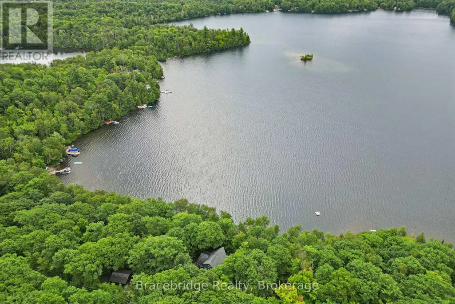
Your brand-new lake escape is ready! Completed in 2026, this stunning 3-bedroom, 3-bathroom cottage sits on over 100 feet of frontage along the crystal-clear, spring-fed waters of Loon Lake, with access to Grass Lake for even more to explore. Inside, the bright open-concept main floor was made for gathering, with an additional loft offering the perfect bonus space for guests, kids, or a cozy retreat. The fully finished lower level takes entertaining to the next level with a built-in bar and plenty of room for game nights, movie nights, and après-lake evenings. Step outside to the incredible deck, spend your days on the water, then unwind in the sauna tucked right at the shoreline. Best of all, the cottage is being sold fully equipped with everything included, so you can simply arrive, unpack and start enjoying lake life from day one. Fresh, modern and ready to enjoy, this is a place for long summer days, morning swims, evenings with friends and memories that last well beyond the season. (id:7434)
General Features
| Easement | Other |
|---|---|
| Property Type | Single Family |
| CommunityName | Kearney |
| Building Age | New building |
| Building Appliances | Dryer, Furniture, Microwave, Sauna, Stove, Washer, Refrigerator |
| Building Cooling Type | Central air conditioning |
| Location Description | Cross Streets: Island Lake Rd & Hazard Hill Rd. ** Directions: Follow Chetwyn Rd to Island Lake Rd, turn right onto Hazard Hill Rd, Keep right to continue onto Hazard Hill Rd until you come to Martin Lane, property is located at the end of Martin Lane. |
| Parking Space Total | 4 |
| Foundation Type | Insulated Concrete Forms |
| Building Type | House |
| Ownership Type | Freehold |
| Building.StoriesTotal | 2.5 |
Interior Features
| Building Fireplace Present | False |
|---|---|
| Building Heating Type | Heat Pump |
| Building Heating Fuel | Other |
| Basement Development | Finished |
| Basement Type | N/A (Finished) |
| Construction Style Attachment | Detached |
| Living Area Range | 1100 |
| Bedrooms | 3 |
Exterior Features
| Water Front Name | Loon Lake |
|---|---|
| Water Front Type | Waterfront on lake |
| ViewType | Lake view, Direct Water View |
| Sewer | Septic System |
Room Details
| Room | Dimensions | Level | Flooring | Details |
|---|---|---|---|---|
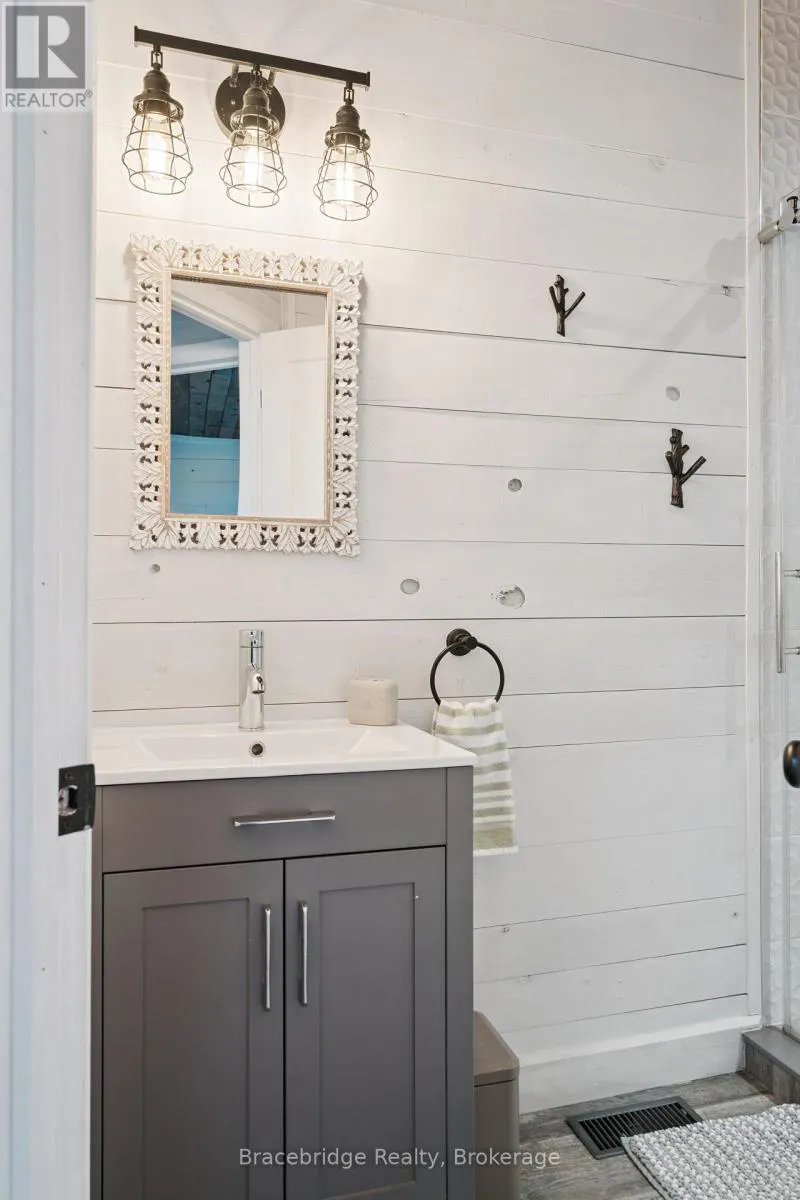
| Bathroom | 2.58 m x 2.15 m | Main level | 2.15 m | |
| Bedroom | 3.09 m x 3.47 m | Main level | 3.47 m | |
| Dining room | 2.78 m x 3.72 m | Main level | 3.72 m | |
| Family room | 6.06 m x 4.42 m | Basement | 4.42 m | |
| Foyer | 4.22 m x 1.74 m | Main level | 1.74 m | |
| Kitchen | 3.47 m x 3.63 m | Main level | 3.63 m | |
| Living room | 4.42 m x 3.75 m | Main level | 3.75 m | |
| Loft | 4.25 m x 4.79 m | Second level | 4.79 m | |
| Primary Bedroom | 4.6 m x 3.75 m | Main level | 3.75 m | |

| Utility room | 2.99 m x 3.5 m | Basement | 3.5 m |
Amenities
- Views
- New Construction
- Adult 55+
- Lease To Own
- No Strata Fees
- Furnished
- Primary On Main
- Air Conditioning
- Seller Finance
- Green
- Fixer Upper
- Horse
- Golf
- Fireplace
- Deck
- Garage
- Basement
- Pool

Property vs Single Family Average in P0A 1M0
Price
 Toronto Real Estate Board (TRREB); All information deemed reliable but not guaranteed. All properties are subject to prior sale, change or withdrawal. Neither listing broker(s) or information provider(s) shall be responsible for any typographical errors, misinformation, misprints and shall be held totally harmless. Listing(s) information is provided for consumer's personal, non-commercial use and may not be used for any purpose other than to identify prospective properties consumers may be interested

 All information deemed reliable but not guaranteed. All properties are subject to prior sale, change or withdrawal. Neither listing broker(s) or information provider(s) shall be responsible for any typographical errors, misinformation, misprints and shall be held totally harmless. Listing(s) information is provided for consumer's personal, non-commercial use and may not be used for any purpose other than to identify prospective properties consumers may be interested in purchasing. The data relating