
Address
19 Woodland Drive, Middlesex Centre (Kilworth), ON
Price
$ 1,049,000
Property Attributes
- ID#X13740472
- TypeSingle Family
- Listing Status Active
- MunicipalityMiddlesex Centre (Kilworth)
- CityMiddlesex Centre (Kilworth)
- AreaKilworth
- NeighbourhoodKilworth
- Postal CodeN0L 1R0
- StyleBungalow
- Price$ 1,049,000
- Bedrooms3+1
- Bathrooms3
- Half Bathrooms0
Data Source:
Canadian Real Estate Association (CREA)
Property Description
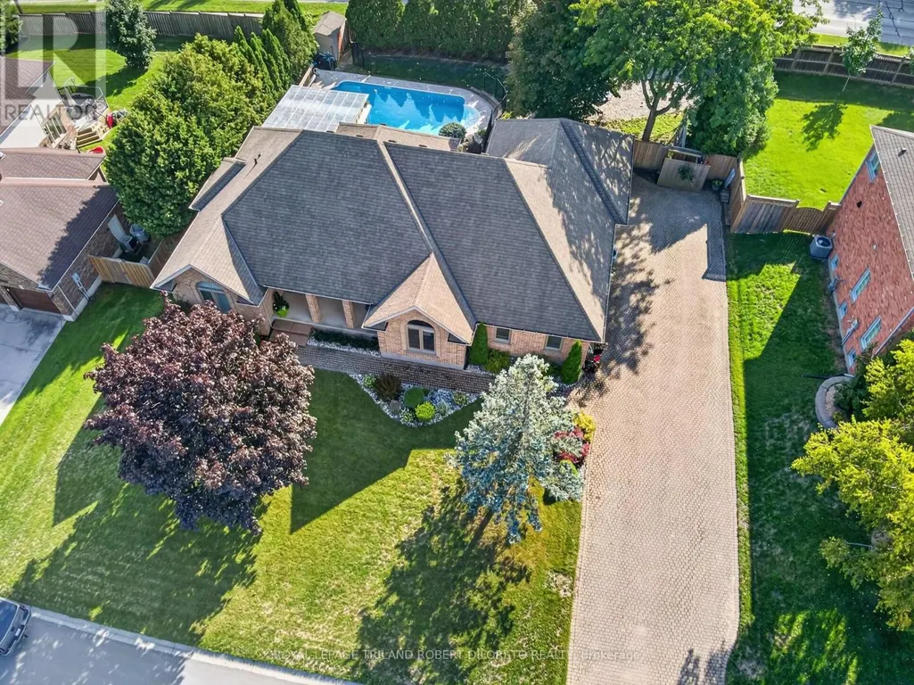
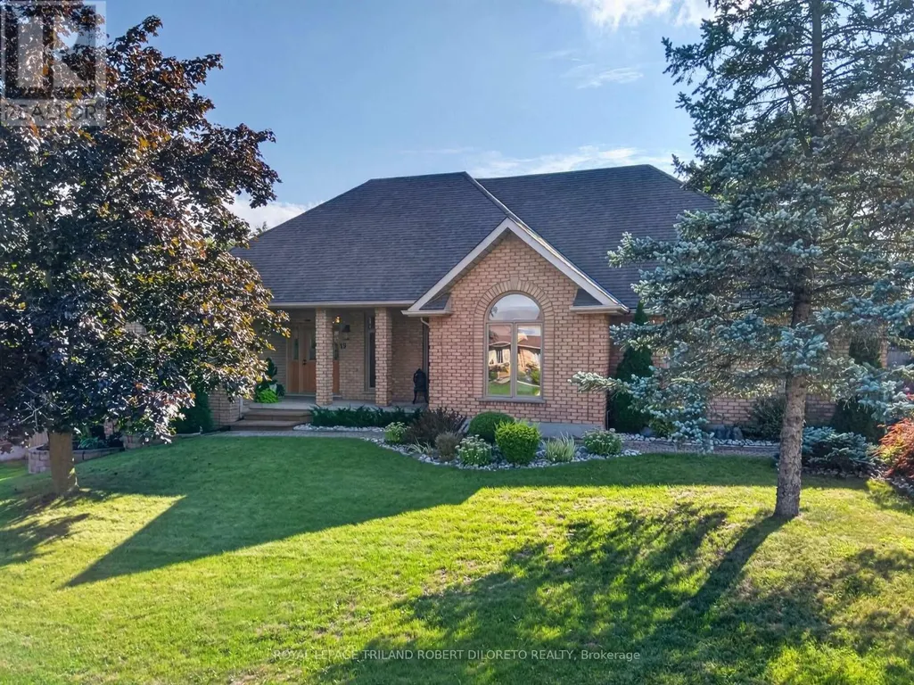







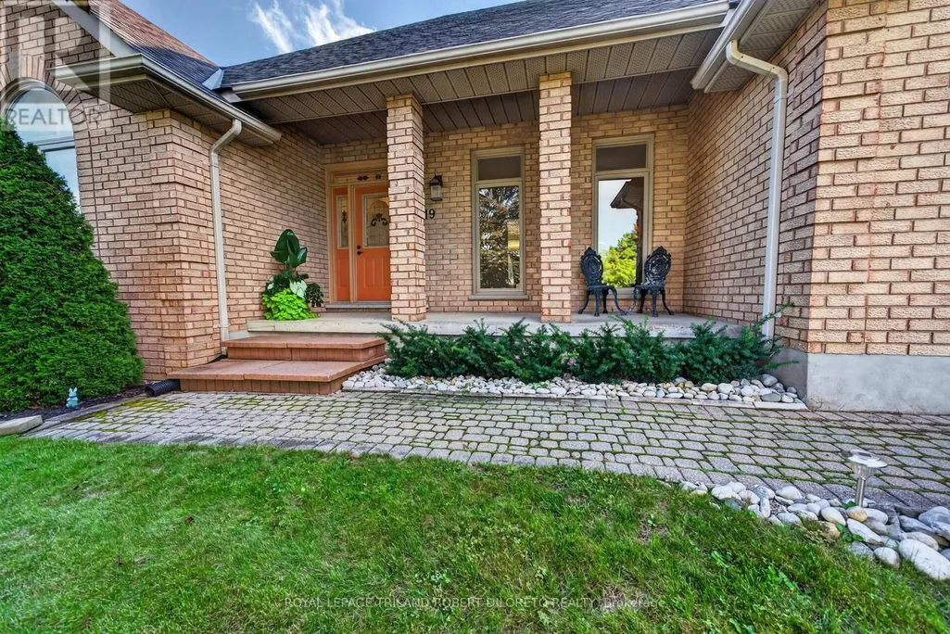



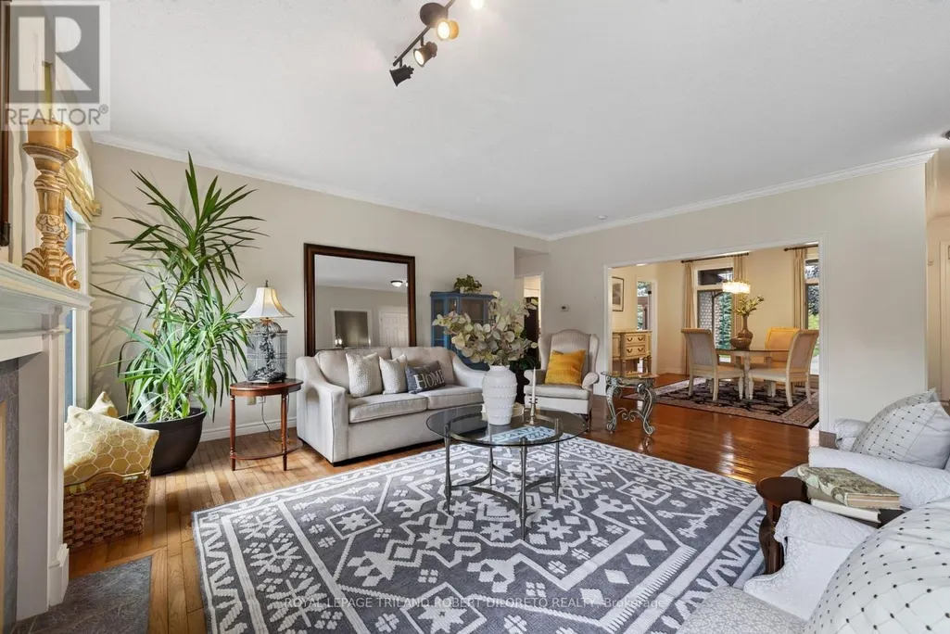






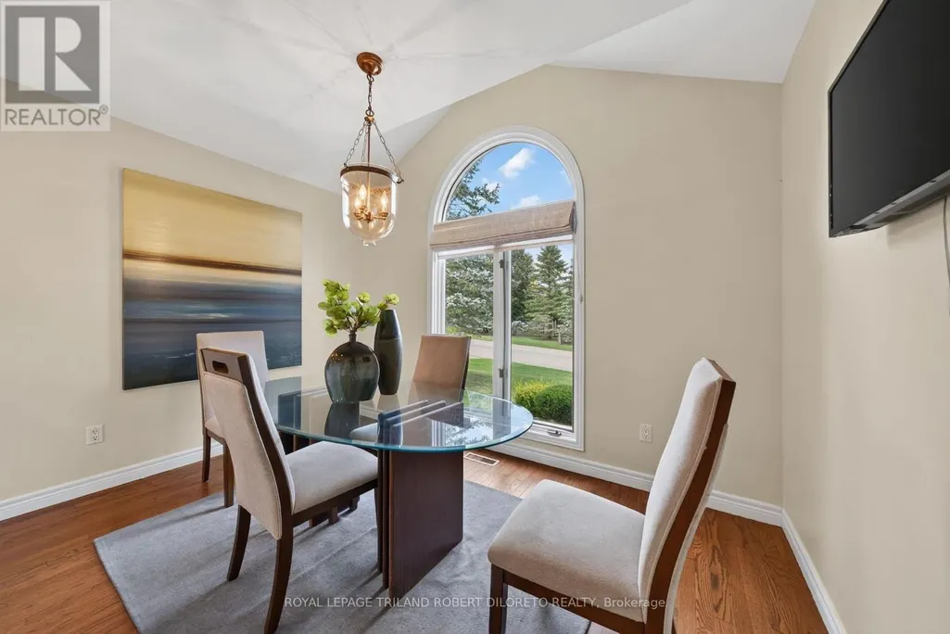

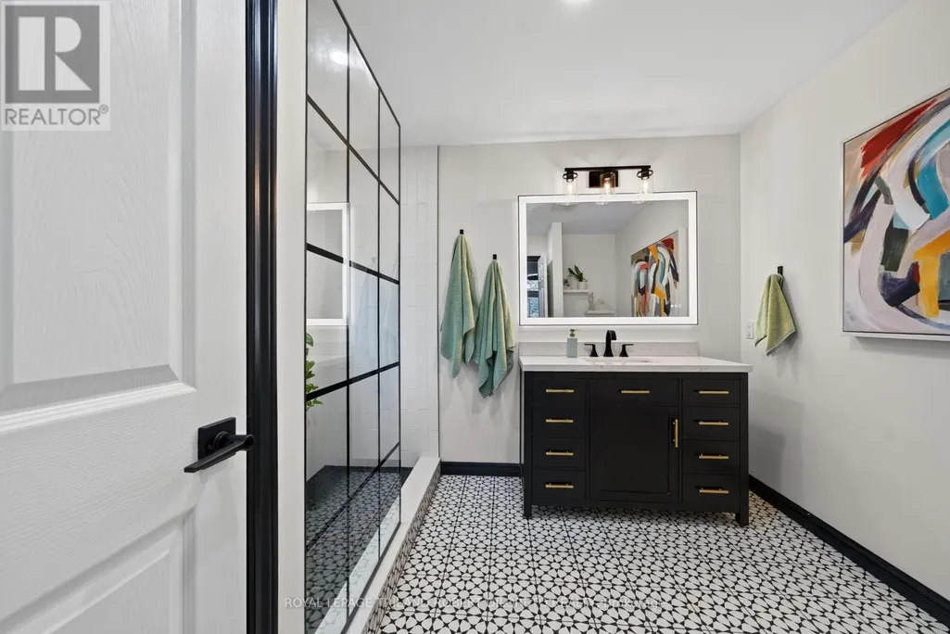











Convenience of Executive one floor living on super rare 100x124ft lot in desireable & established executive KILWORTH neighbourhood! Sprawling, spacious & totally move-in ready 3+1 bedroom, 3 bath all brick home with finished lower and awesome private yard with in-ground pool! Features: attractive curb appeal with multi-car drive, double garage and covered front porch; welcoming foyer; elegant neutral decor, high ceilings with crown moulding, ample oversized windows with transoms & beautiful hardwood flooring; large great room with gas fireplace & access to covered deck is open to formal dining area; lovely kitchen w/plenty of timeless white cabinetry, stone countertops, peninsula with breakfast bar, all appliances approx 5 years new & fantastic breakfast area w/partial vaulted ceiling and oversized circle top window; 3 spacious main floor bedrooms and 2 baths boast gorgeous primary with stunning full reno ensuite (2024) + additional reno'd family bath (2025); need more space? then check out the huge lower level with neutral decor & plush carpeting, family room, games area, bedroom/office with private 3pc ensuite and tons of extra potential living space if needed! The awesome west facing private rear yard features covered deck, patio and delightful heated in-ground pool (pool pump & liner-approx 2yrs, filter-approx 5yrs, heater-approx 7 yrs); more highlights: furnace & AC-approx 2016, owned hot water heater, roof shingles-approx 2016, C/VAC & much more. One floor homes of this size and on a lot this size are rarely found anywhere and this one is a gem. Great area within walking distance to shopping, park & tennis courts, restaurants and short drive to Komoka hockey arenas + awesome area golf courses! (id:7434)
General Features
| Features | Sump Pump |
|---|---|
| Property Type | Single Family |
| CommunityName | Kilworth |
| Amenities | Park |
| Building Amenities | Fireplace(s) |
| Building Appliances | Water Heater, Central Vacuum, Dishwasher, Microwave, Stove, Window Coverings, Refrigerator |
| Building Architectural Style | Bungalow |
| Building Cooling Type | Central air conditioning |
| Location Description | Cross Streets: Birchcrest Drive. ** Directions: Glendon Drive west to Kilworth Park Drive. south on Kilworth Park. East on Birchcrest and follow through to Woodland Drive. South on Woodland to property on west side. |
| Parking Space Total | 8 |
| Foundation Type | Concrete |
| Building Type | House |
| Ownership Type | Freehold |
| Building.StoriesTotal | 1 |
Interior Features
| Building Fireplace Present | True |
|---|---|
| Building Heating Type | Forced air |
| Building Heating Fuel | Natural gas |
| Basement Development | Partially finished |
| Basement Type | Full (Partially finished) |
| Construction Style Attachment | Detached |
| Living Area Range | 1500 |
| Bedrooms | 3+1 |
Exterior Features
| Pool Type | Inground pool |
|---|---|
| Structure | Deck, Patio(s), Shed |
| Land Amenities | Park |
| Landscape Features | Landscaped |
| Sewer | Sanitary sewer |
| Exterior Finish | Brick |
| Fence Type | Fenced yard |
Room Details
| Room | Dimensions | Level | Flooring | Details |
|---|---|---|---|---|
| Bedroom | 4.24 m x 3.28 m | Main level | 3.28 m | |
| Dining room | 3.79 m x 3.47 m | Main level | 3.47 m | |
| Eating area | 3.6 m x 2.55 m | Main level | 2.55 m | |
| Foyer | 3.57 m x 2.17 m | Main level | 2.17 m | |
| Kitchen | 3.6 m x 3.26 m | Main level | 3.26 m | |
| Laundry room | 2.49 m x 2.29 m | Main level | 2.29 m | |
| Living room | 5.88 m x 5.76 m | Main level | 5.76 m | |
| Other | 4.4 m x 4.24 m | Basement | 4.24 m | |
| Primary Bedroom | 5.12 m x 3.77 m | Main level | 3.77 m | |
| Recreational, Games room | 10.47 m x 7.85 m | Basement | 7.85 m | |
| Utility room | 9.15 m x 8.34 m | Basement | 8.34 m |
Amenities
- Views
- New Construction
- Adult 55+
- Lease To Own
- No Strata Fees
- Furnished
- Primary On Main
- Air Conditioning
- Seller Finance
- Green
- Fixer Upper
- Horse
- Golf
- Fireplace
- Deck
- Garage
- Basement
- Pool

Property vs Single Family Average in N0L 1R0
Price
In The Neighbourhood
Middlesex Centre (Kilworth)
$ 649,900
- Type
- Single Family
- Rooms
- 4 Beds + 2 Baths
RE/MAX ADVANTAGE SANDERSON REALTY
Middlesex Centre (Kilworth)
$ 999,000
- Type
- Single Family
- Rooms
- 4 Beds + 2.5 Baths
ROYAL LEPAGE TRILAND ROBERT DILORETO REALTY
Middlesex Centre (Kilworth)
$ 1,299,000
- Type
- Single Family
- Rooms
- 4 Beds + 3.5 Baths
SUTTON GROUP - SELECT REALTY
Middlesex Centre (Kilworth)
$ 799,900
- Type
- Single Family
- Rooms
- 3 Beds + 3 Baths
RE/MAX ADVANTAGE SANDERSON REALTY
Open House
Middlesex Centre (Kilworth)
$ 825,000
- Type
- Single Family
- Rooms
- 4 Beds + 2 Baths
EXP REALTY
 Toronto Real Estate Board (TRREB); All information deemed reliable but not guaranteed. All properties are subject to prior sale, change or withdrawal. Neither listing broker(s) or information provider(s) shall be responsible for any typographical errors, misinformation, misprints and shall be held totally harmless. Listing(s) information is provided for consumer's personal, non-commercial use and may not be used for any purpose other than to identify prospective properties consumers may be interested

 All information deemed reliable but not guaranteed. All properties are subject to prior sale, change or withdrawal. Neither listing broker(s) or information provider(s) shall be responsible for any typographical errors, misinformation, misprints and shall be held totally harmless. Listing(s) information is provided for consumer's personal, non-commercial use and may not be used for any purpose other than to identify prospective properties consumers may be interested in purchasing. The data relating