
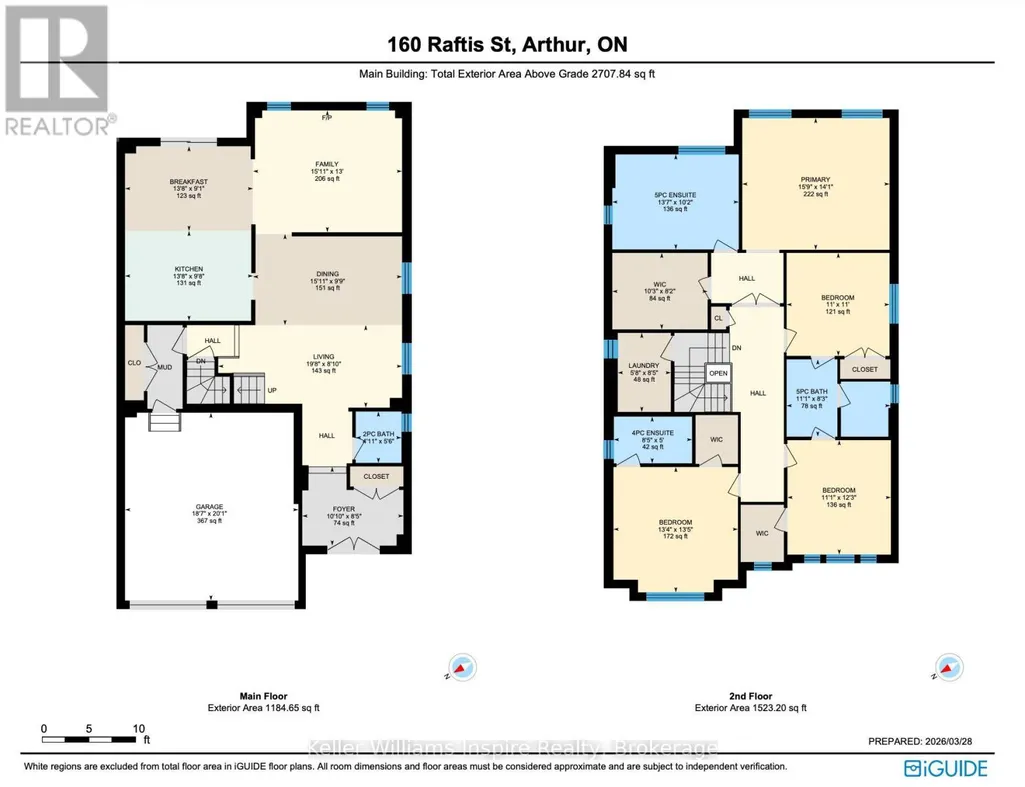
Address
160 Raftis Street, Wellington North (Arthur), ON
Price
$ 778,800
Property Attributes
- ID#X13750742
- TypeSingle Family
- Listing Status Active
- MunicipalityWellington North (Arthur)
- CityWellington North (Arthur)
- AreaArthur
- NeighbourhoodArthur
- Postal CodeN0G 1A0
- Style
- Price$ 778,800
- Bedrooms4
- Bathrooms3
- Half Bathrooms1
Data Source:
Canadian Real Estate Association (CREA)
Property Description
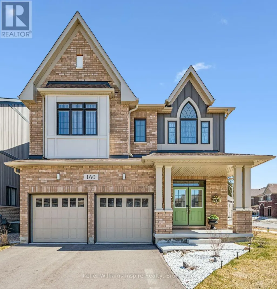
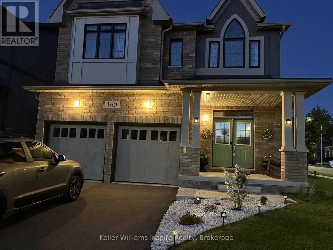
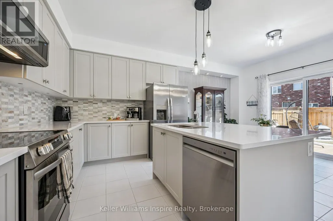
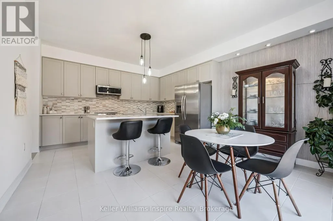
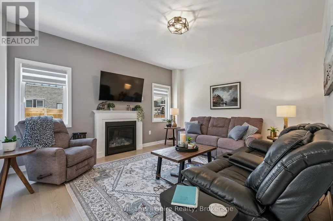
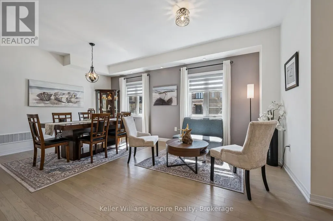
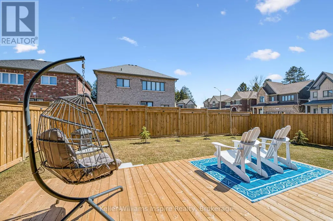
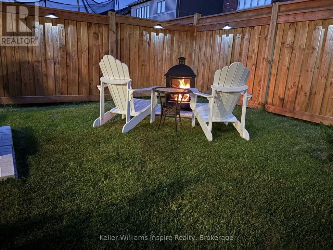
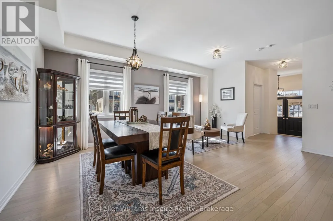
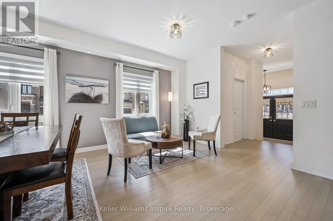
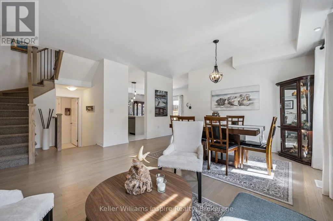
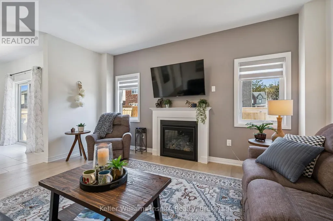
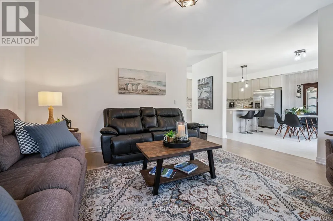
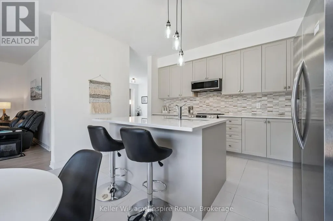
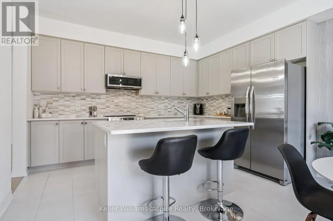
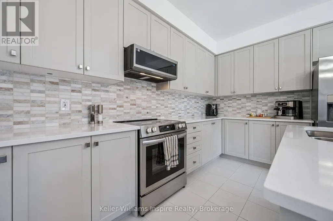
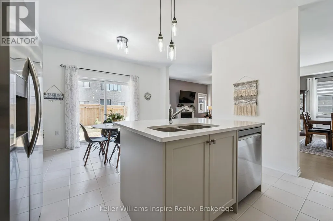
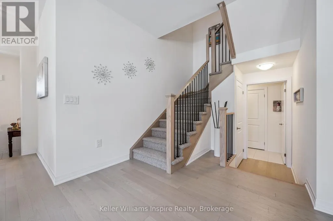
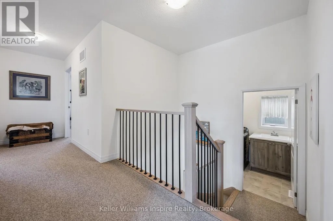
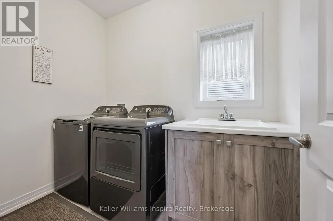
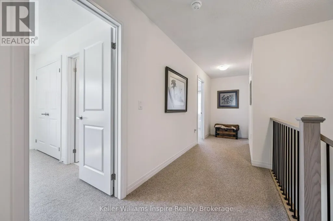
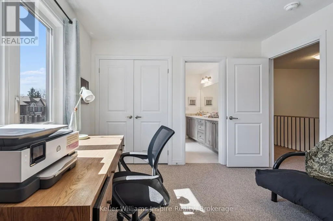
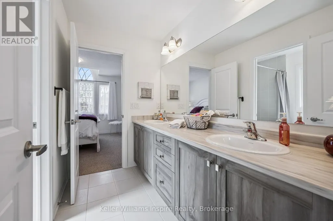
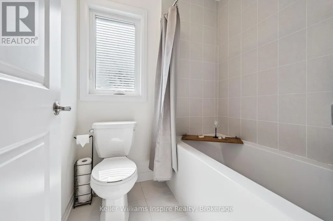
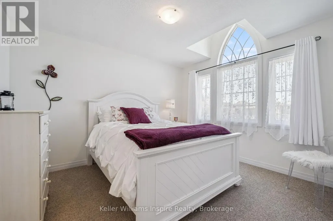
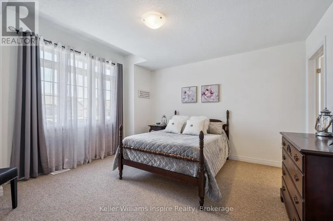
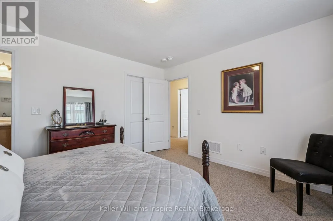
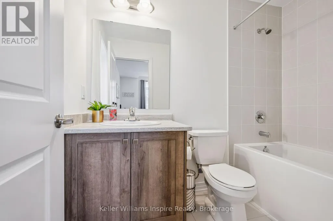
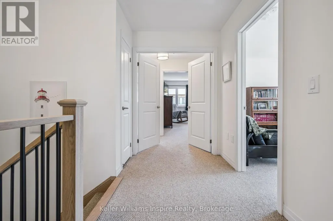
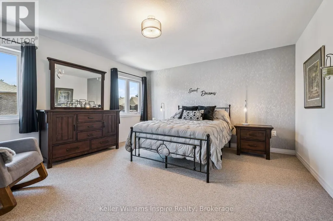
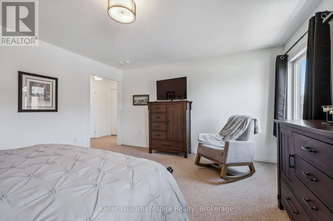
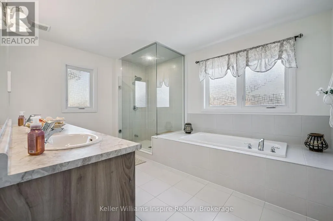
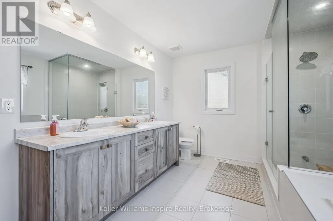
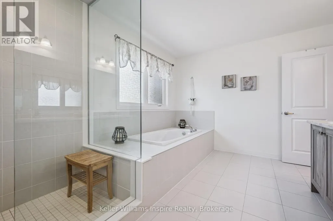
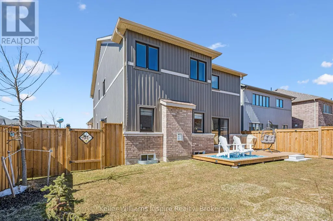
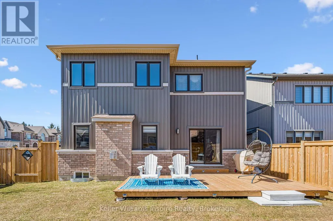
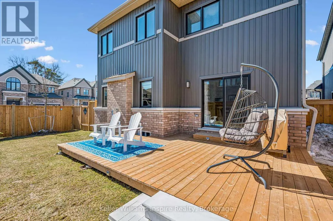
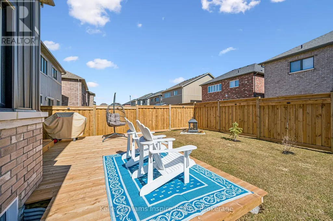
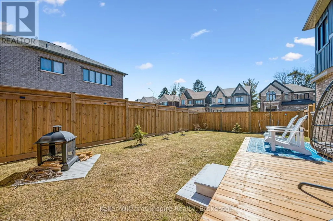
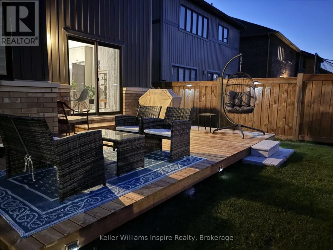
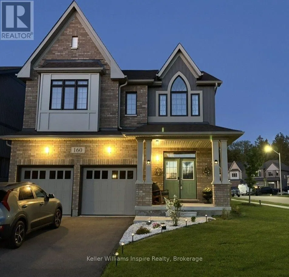
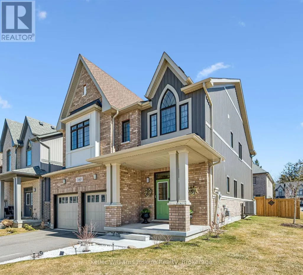
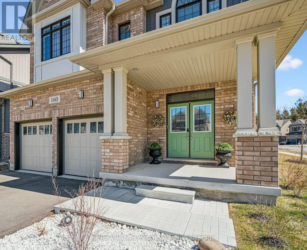
You cant get a more beautiful home elsewhere in Wellington County for this price! Its worth the short drive to Arthur to be able to have a move-in ready turn key home that is BETTER than a new build! 4 good size bedrooms upstairs, all with ensuite bathrooms! The primary bedroom is its own oasis with two sinks, massive walk in closet and luxury ensuite with soaker tub and large glass shower. Enjoy high ceilings, vaulted in the front bedroom (also with private ensuite) PLUS 2nd floor laundry! The main floor offers bright open space with big windows, high ceilings and two good size living rooms plus open concept kitchen with quartz counters and island and breakfast bar. Walk out to your new deck and large fenced yard. This property is amazing for entertaining or a large family! Enjoy the convenience of being able to just move in to a home which has been so well maintained that it shows like a model home but also has a fully fenced yard, deck, paved drive, landscaping, custom blinds and so much more! The current owners have been meticulous with the recent updates such as the backsplash, blower on the gas fireplace and so much more! It doesn't get better than this! Check out the floor plans and video in the links and photos! (id:7434)
General Features
| Features | Flat site |
|---|---|
| Community Features | School Bus, Community Centre |
| Property Type | Single Family |
| Zoning Description | C-26 |
| CommunityName | Arthur |
| Amenities | Schools |
| Building Age | New building |
| Building Amenities | Fireplace(s) |
| Building Appliances | All, Garage door opener |
| Building Cooling Type | Central air conditioning |
| Location Description | Hwy 6 & Preston St |
| Parking Space Total | 4 |
| Foundation Type | Concrete |
| Building Type | House |
| Ownership Type | Freehold |
| Building.StoriesTotal | 2 |
Interior Features
| Building Fireplace Present | True |
|---|---|
| Building Fireplace Total | 1 |
| Building Heating Type | Forced air |
| Building Heating Fuel | Natural gas |
| Basement Development | Unfinished |
| Basement Type | Full (Unfinished) |
| Construction Style Attachment | Detached |
| Flooring Type | Tile, Hardwood |
| Living Area Range | 2500 |
| Bedrooms | 4 |
Exterior Features
| Land Amenities | Schools |
|---|---|
| Sewer | Sanitary sewer |
| Exterior Finish | Aluminum siding, Brick Facing |
| Fence Type | Fully Fenced, Fenced yard |
Room Details
| Room | Dimensions | Level | Flooring | Details |
|---|---|---|---|---|
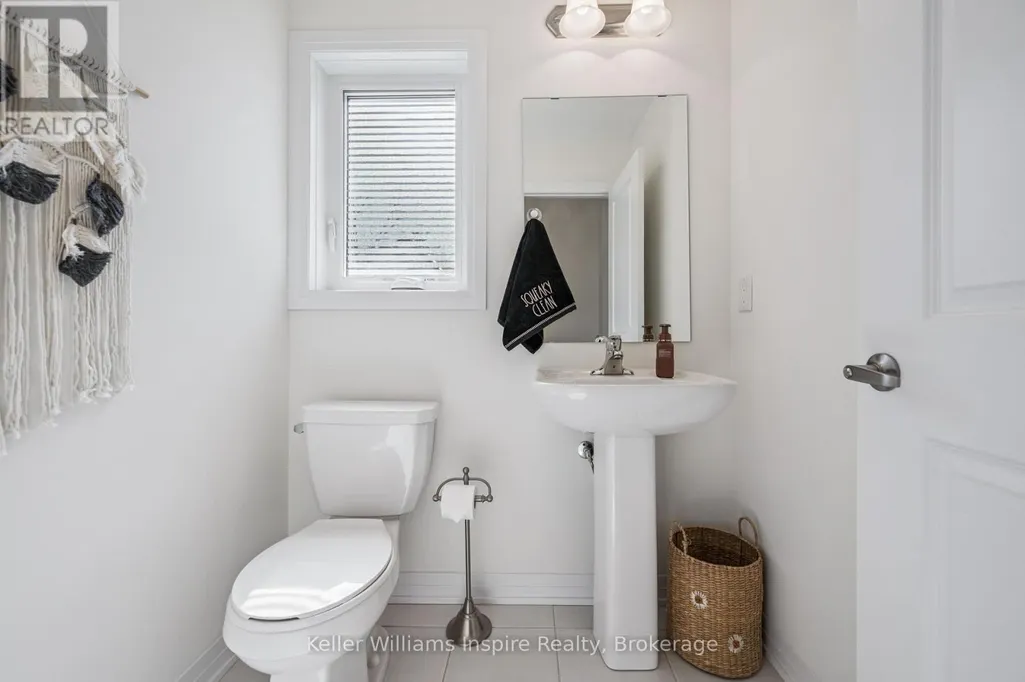
| Bathroom | 1.68 m x 1.49 m | Main level | 1.49 m | |
| Bedroom 2 | 4.09 m x 4.06 m | Second level | 4.06 m | |
| Bedroom 3 | 3.36 m x 3.36 m | Second level | 3.36 m | |
| Bedroom 4 | 3.73 m x 3.38 m | Second level | 3.38 m | |
| Dining room | 4.86 m x 2.97 m | Main level | 2.97 m | |
| Eating area | 4.18 m x 2.74 m | Main level | 2.74 m | |
| Family room | 4.86 m x 3.98 m | Main level | 3.98 m | |
| Foyer | 2.57 m x 3.3 m | Main level | 3.3 m | |
| Kitchen | 4.18 m x 2.93 m | Main level | 2.93 m | |
| Laundry room | 1.73 m x 2.58 m | Second level | 2.58 m | |
| Living room | 6 m x 2.69 m | Main level | 2.69 m | |
| Primary Bedroom | 4.81 m x 4.3 m | Second level | 4.3 m |
Amenities
- Views
- New Construction
- Adult 55+
- Lease To Own
- No Strata Fees
- Furnished
- Primary On Main
- Air Conditioning
- Seller Finance
- Green
- Fixer Upper
- Horse
- Golf
- Fireplace
- Deck
- Garage
- Basement
- Pool

Property vs Single Family Average in N0G 1A0
Price
In The Neighbourhood
Wellington North (Arthur)
$ 459,900
- Type
- Single Family
- Rooms
- 2 Beds + 1 Baths
Coldwell Banker WIN Realty
Wellington North (Arthur)
$ 990,900
- Type
- Single Family
- Rooms
- 3 Beds + 1.5 Baths
Royal LePage RCR Realty
 Toronto Real Estate Board (TRREB); All information deemed reliable but not guaranteed. All properties are subject to prior sale, change or withdrawal. Neither listing broker(s) or information provider(s) shall be responsible for any typographical errors, misinformation, misprints and shall be held totally harmless. Listing(s) information is provided for consumer's personal, non-commercial use and may not be used for any purpose other than to identify prospective properties consumers may be interested

 All information deemed reliable but not guaranteed. All properties are subject to prior sale, change or withdrawal. Neither listing broker(s) or information provider(s) shall be responsible for any typographical errors, misinformation, misprints and shall be held totally harmless. Listing(s) information is provided for consumer's personal, non-commercial use and may not be used for any purpose other than to identify prospective properties consumers may be interested in purchasing. The data relating