

Address
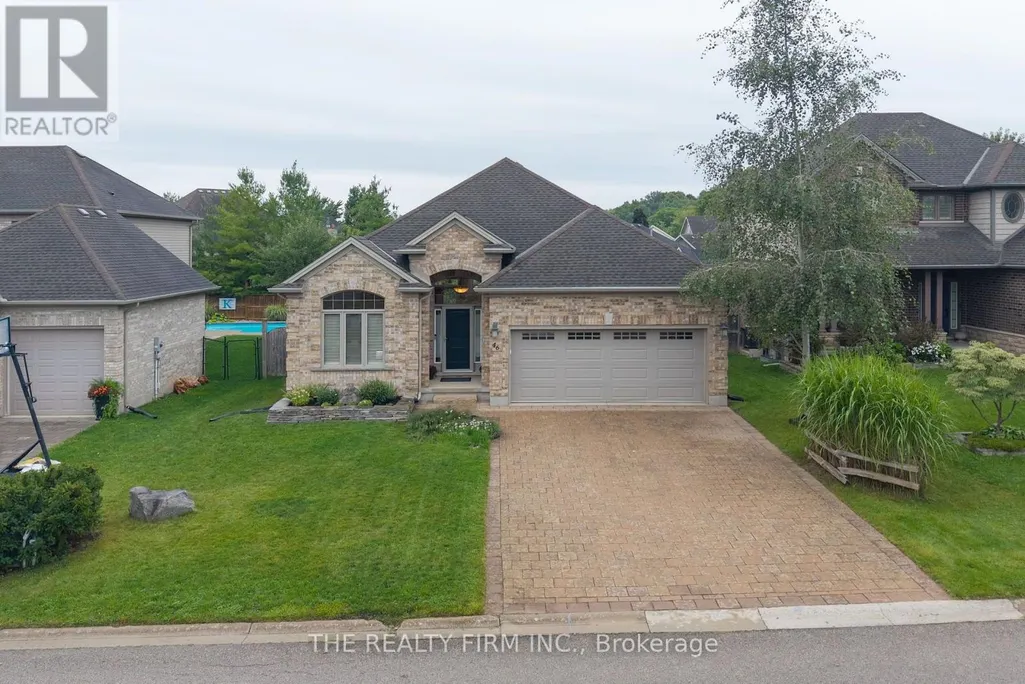
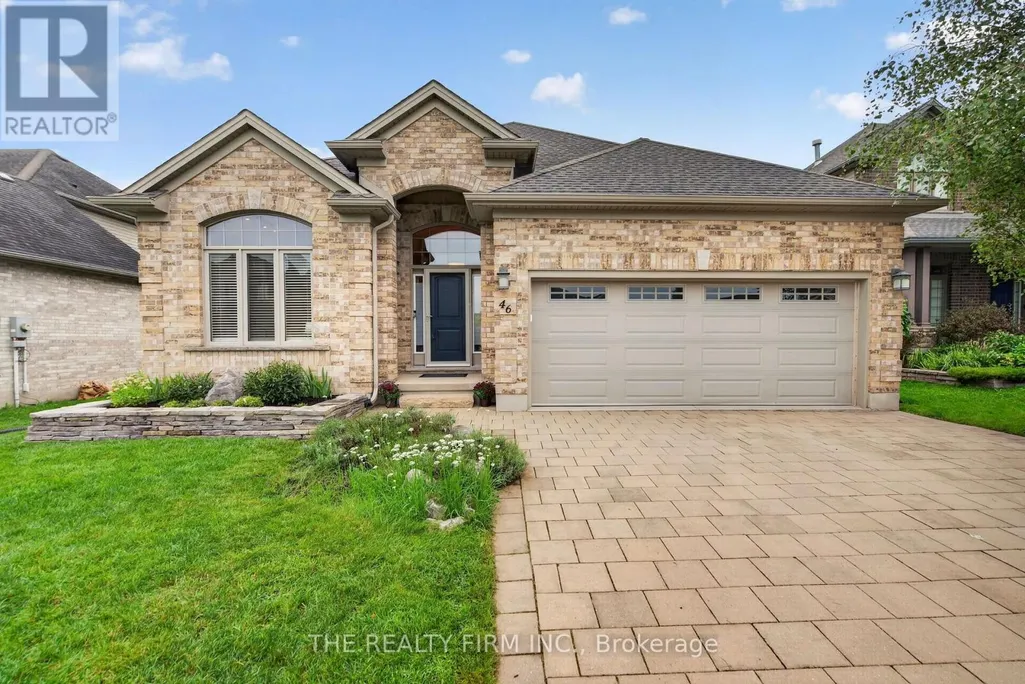
46 Ashwood Crescent, Middlesex Centre (Ilderton), ON
Price
$ 724,900
Property Attributes
- ID#X13752656
- TypeSingle Family
- Listing Status Active
- MunicipalityMiddlesex Centre (Ilderton)
- CityMiddlesex Centre (Ilderton)
- AreaIlderton
- NeighbourhoodIlderton
- Postal CodeN0M 2A0
- StyleBungalow
- Price$ 724,900
- Bedrooms2+2
- Bathrooms3
- Half Bathrooms0
Data Source:
Canadian Real Estate Association (CREA)
Property Description
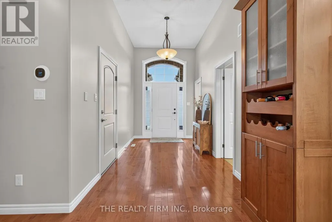
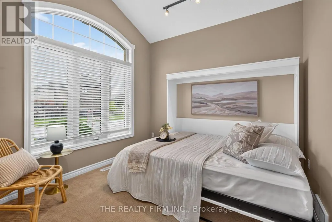
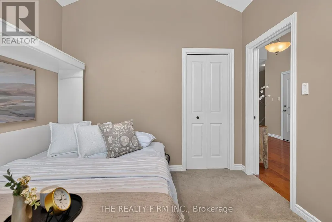
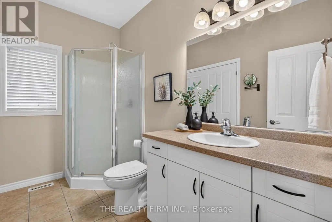
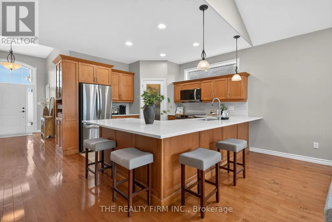
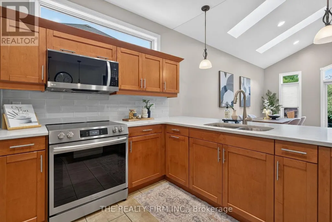
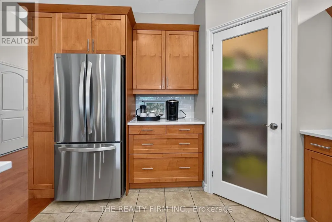
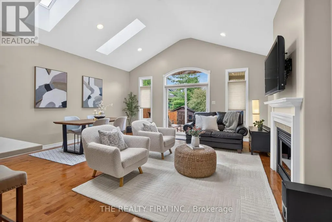
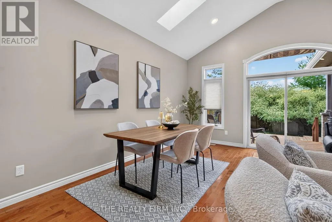
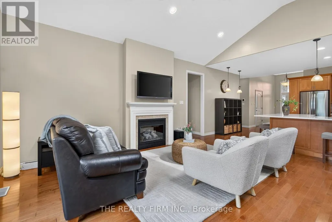
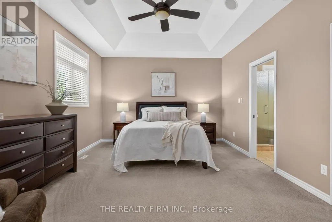
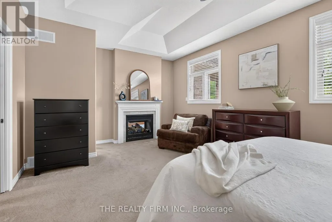
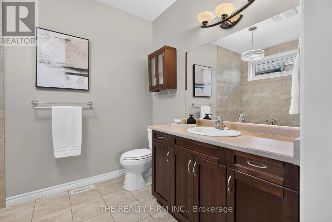
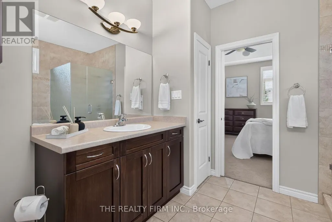
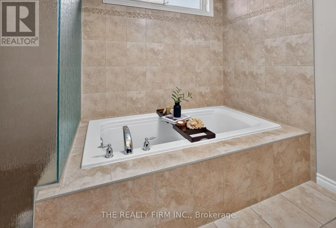
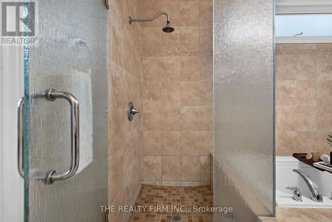
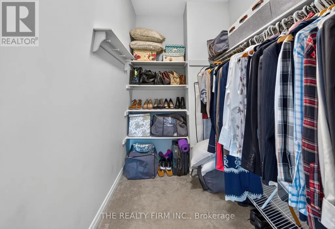
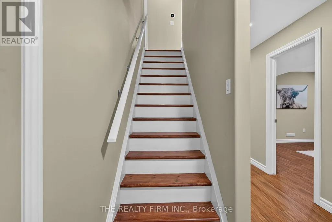
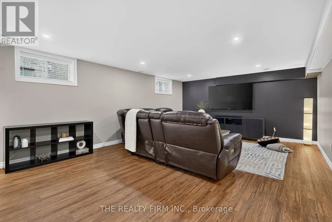
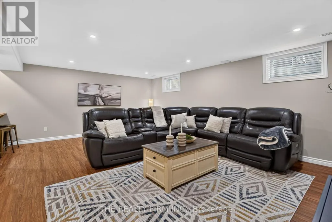
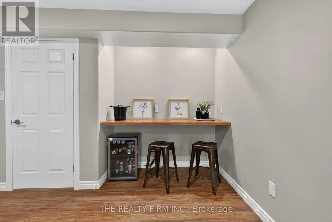
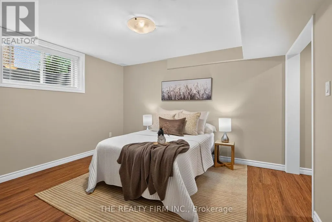
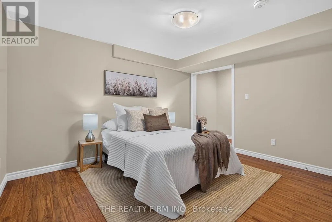
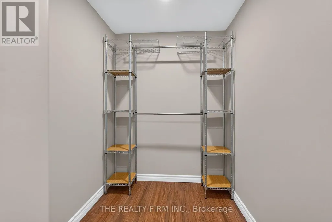
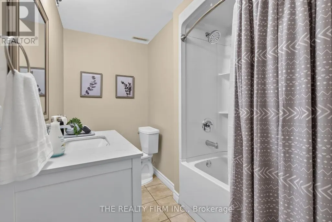
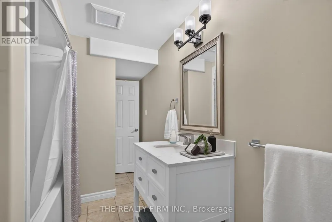
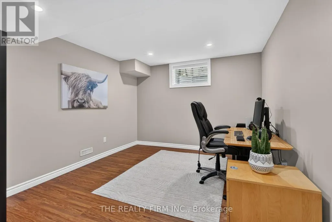
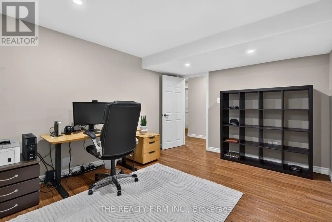
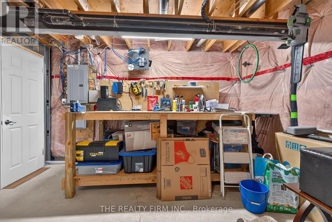
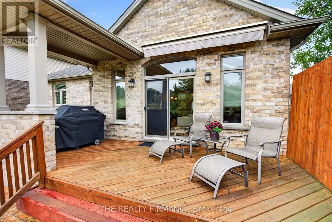
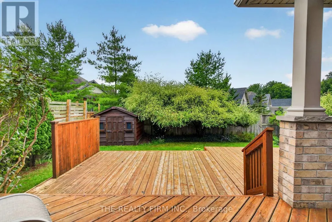
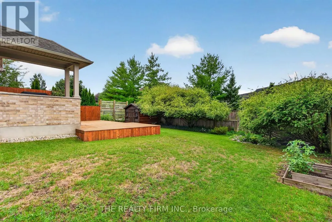
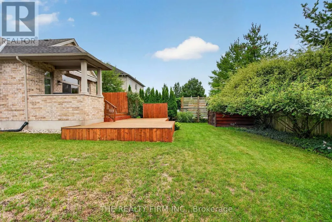
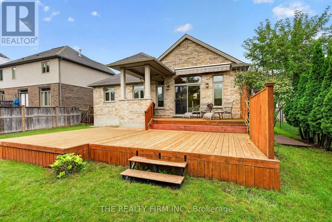
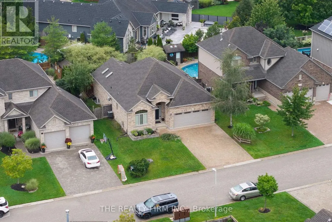
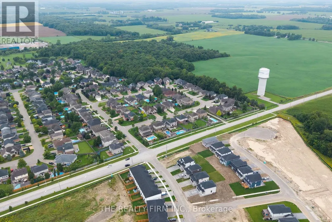
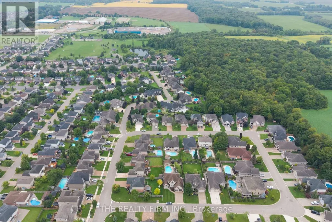
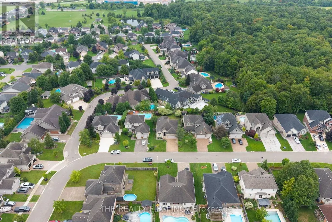
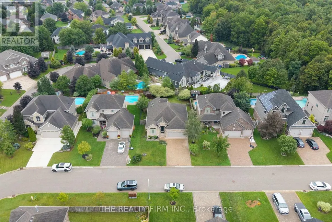
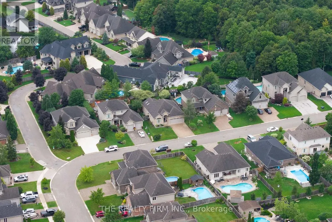
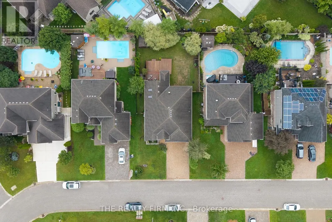
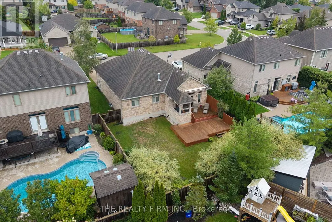
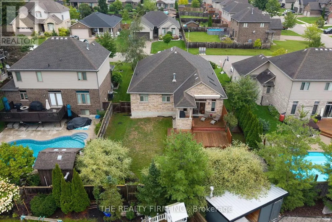
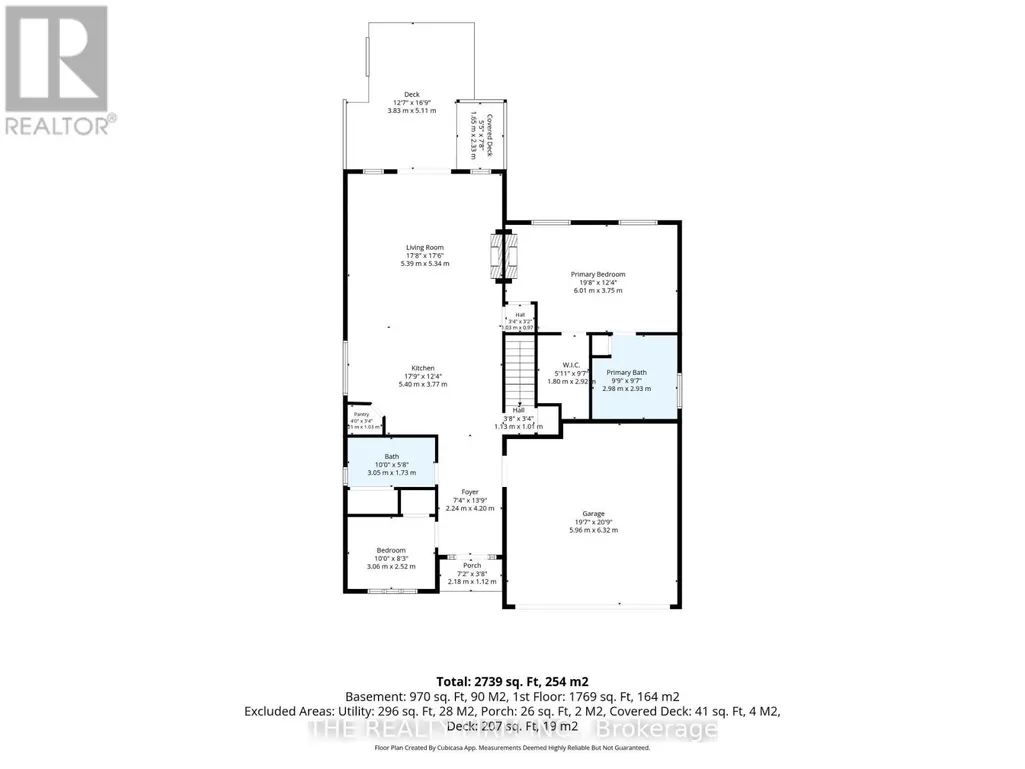
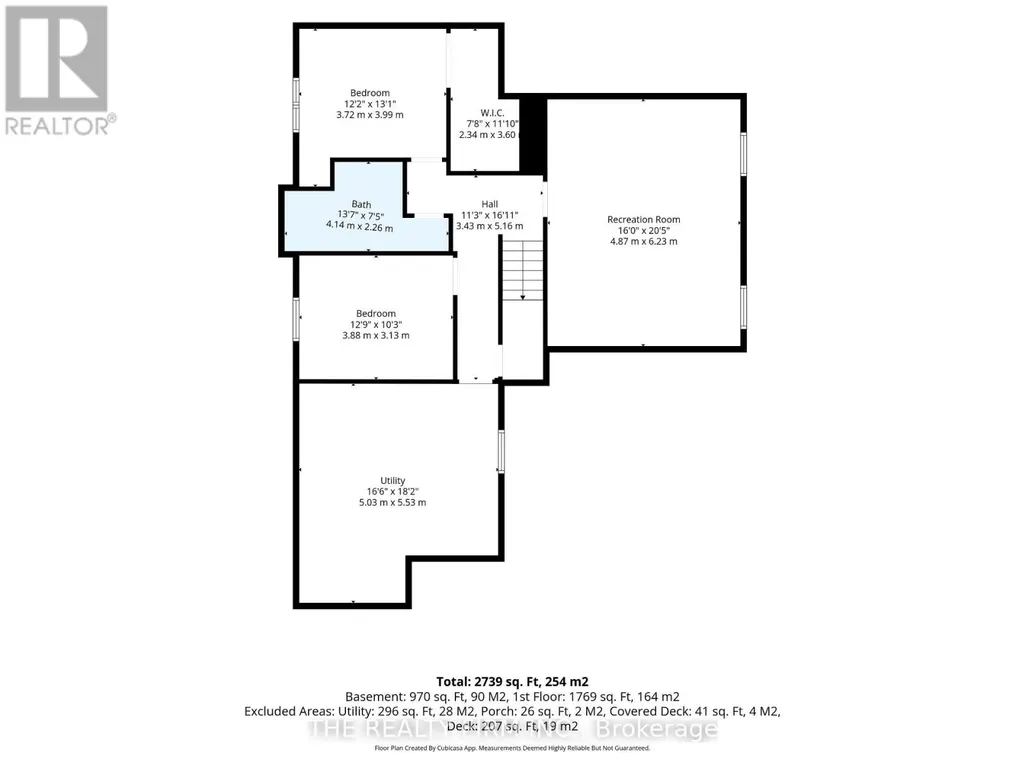
Escape the busy city life at 46 Ashwood Cres, a one-floor, all-brick bungalow built for comfort and easy living. This home suits growing families and downsizers alike, with everything you need on one level. The main floor offers an open-concept layout that connects the kitchen, dining room, and living room into one bright, easy-flowing space. The kitchen features a large island, a pantry, and plenty of counter space for prepping and hosting on the newly added hard surface counters. The living room brings the wow factor with cathedral ceilings, a gas fireplace, and natural light pouring in all day long. The primary bedroom feels like a private retreat. It has a tray ceiling, a gas fireplace, a large walk-in closet, and an ensuite bathroom with a soaker tub and glass shower and large walk in closet. A second bedroom on the main floor works well as a home office, or as a guest room thanks to the built-in Murphy bed. A 3-piece bathroom sits right next door, and laundry is conveniently located on the main floor. The finished basement adds even more living space. You'll find two more bedrooms, a full bathroom, and a large family room perfect for movie nights or game days as well as lots of storage and work space. Outside, large windows look out over a landscaped, fenced backyard. A multi-level deck gives you extra outdoor living space and a great spot to watch the sunset. Other great features include Generator back up ready, awning and all LED lights for efficiency. This bungalow is located in Ilderton, just minutes from local shops, a medical practice, dentist, pharmacy, library, arena, and community centre. It sits in the renowned Maplewood Estates, a quiet, nature-surrounded community 10 minutes London, Ontario. Simply move in and enjoy! (id:7434)
General Features
| Features | Sump Pump |
|---|---|
| Community Features | Community Centre, School Bus |
| Property Type | Single Family |
| CommunityName | Ilderton |
| Amenities | Park, Place of Worship, Schools |
| Building Age | 16 to 30 years |
| Building Amenities | Fireplace(s) |
| Building Appliances | Water meter, Dishwasher, Dryer, Garage door opener, Stove, Washer, Water softener, Window Coverings, Refrigerator |
| Building Architectural Style | Bungalow |
| Building Cooling Type | Central air conditioning |
| Location Description | Cross Streets: Hyde Park Road. ** Directions: Travelling north on Hyde Park Road, turn left onto Maplewood Lane and right onto Ashwood Cres. |
| Parking Space Total | 6 |
| Foundation Type | Poured Concrete |
| Building Type | House |
| Ownership Type | Freehold |
| Building.StoriesTotal | 1 |
Interior Features
| Building Fireplace Present | True |
|---|---|
| Building Fireplace Total | 1 |
| Building Heating Type | Forced air |
| Building Heating Fuel | Natural gas |
| Basement Development | Finished |
| Basement Type | N/A (Finished) |
| Construction Style Attachment | Detached |
| Living Area Range | 1100 |
| Bedrooms | 2+2 |
Exterior Features
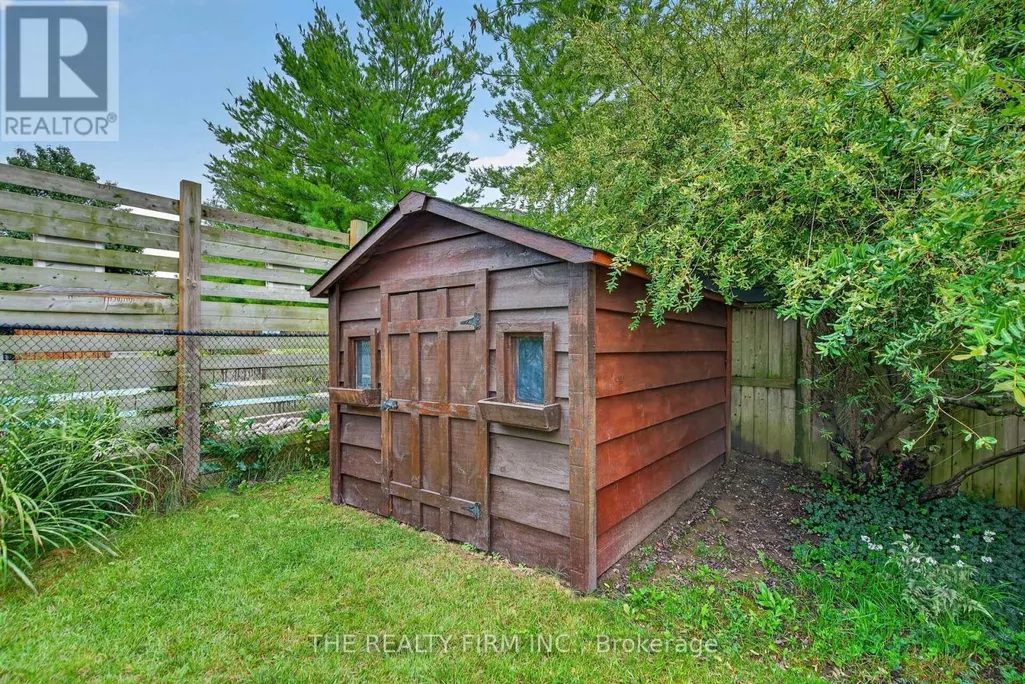
| Structure | Deck, Shed |
|---|---|
| Land Amenities | Park, Place of Worship, Schools |
| Sewer | Sanitary sewer |
| Exterior Finish | Brick |
| Fence Type | Fenced yard |
Room Details
| Room | Dimensions | Level | Flooring | Details |
|---|---|---|---|---|
| Bedroom 2 | 3.06 m x 3.04 m | Main level | 3.04 m | |
| Bedroom 3 | 3.88 m x 3.13 m | Basement | 3.13 m | |
| Bedroom 4 | 3.72 m x 3.99 m | Basement | 3.99 m | |
| Family room | 4.87 m x 6.23 m | Basement | 6.23 m | |
| Foyer | 4.2 m x 2.24 m | Main level | 2.24 m | |
| Kitchen | 5.4 m x 3.77 m | Main level | 3.77 m | |
| Laundry room | 0.8 m x 1.82 m | Main level | 1.82 m | |
| Living room | 5.4 m x 5.34 m | Main level | 5.34 m | |
| Primary Bedroom | 3.75 m x 6.09 m | Main level | 6.09 m | |
| Utility room | 5.03 m x 5.53 m | Basement | 5.53 m |
Amenities
- Views
- New Construction
- Adult 55+
- Lease To Own
- No Strata Fees
- Furnished
- Primary On Main
- Air Conditioning
- Seller Finance
- Green
- Fixer Upper
- Horse
- Golf
- Fireplace
- Deck
- Garage
- Basement
- Pool

Property vs Single Family Average in N0M 2A0
Price
In The Neighbourhood
Just Listed
Middlesex Centre (Ilderton)
$ 799,900
- Type
- Single Family
- Rooms
- 3 Beds + 2.5 Baths
NU-VISTA PINNACLE REALTY BROKERAGE INC
Just Listed
Middlesex Centre (Ilderton)
$ 1,029,900
- Type
- Single Family
- Rooms
- 4 Beds + 3.5 Baths
NU-VISTA PRIMELINE REALTY INC.
Just Listed
Middlesex Centre (Ilderton)
$ 1,049,900
- Type
- Single Family
- Rooms
- 4 Beds + 3.5 Baths
SUTTON GROUP - SELECT REALTY
Just Listed
Middlesex Centre (Ilderton)
$ 1,600
- Type
- Single Family
- Rooms
- 1 Beds + 1 Baths
INFINITY REALTY INC.
Just Listed
Middlesex Centre (Ilderton)
$ 1,149,900
- Type
- Single Family
- Rooms
- 5 Beds + 3.5 Baths
EXP REALTY
Middlesex Centre (Ilderton)
$ 849,900
- Type
- Single Family
- Rooms
- 4 Beds + 2.5 Baths
RE/MAX ADVANTAGE REALTY LTD.
 Toronto Real Estate Board (TRREB); All information deemed reliable but not guaranteed. All properties are subject to prior sale, change or withdrawal. Neither listing broker(s) or information provider(s) shall be responsible for any typographical errors, misinformation, misprints and shall be held totally harmless. Listing(s) information is provided for consumer's personal, non-commercial use and may not be used for any purpose other than to identify prospective properties consumers may be interested

 All information deemed reliable but not guaranteed. All properties are subject to prior sale, change or withdrawal. Neither listing broker(s) or information provider(s) shall be responsible for any typographical errors, misinformation, misprints and shall be held totally harmless. Listing(s) information is provided for consumer's personal, non-commercial use and may not be used for any purpose other than to identify prospective properties consumers may be interested in purchasing. The data relating