










Address
24 Colborne Street, Strathroy-Caradoc (NE), ON
Price
$ 379,900
Property Attributes
- ID#X13755682
- TypeSingle Family
- Listing Status Active
- MunicipalityStrathroy-Caradoc (NE)
- CityStrathroy-Caradoc (NE)
- AreaNE
- NeighbourhoodNE
- Postal CodeN7G 2L9
- Style
- Price$ 379,900
- Bedrooms3+1
- Bathrooms3
- Half Bathrooms0
Data Source:
Canadian Real Estate Association (CREA)
Property Description
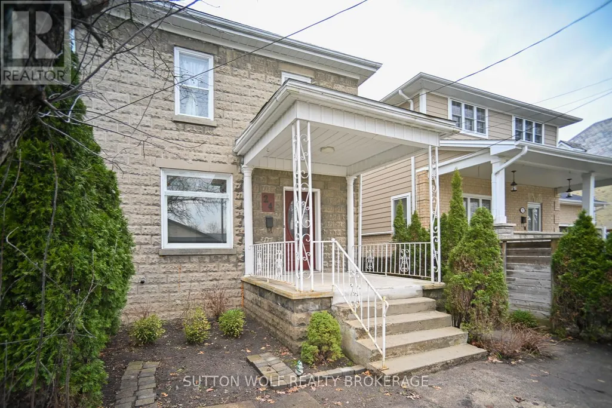
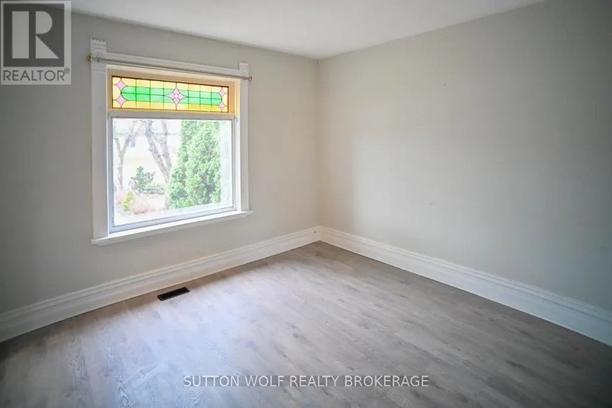
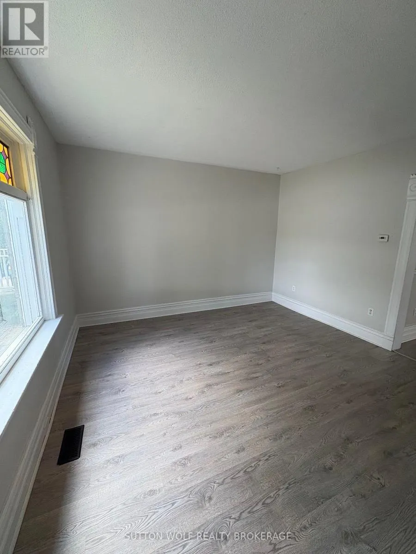
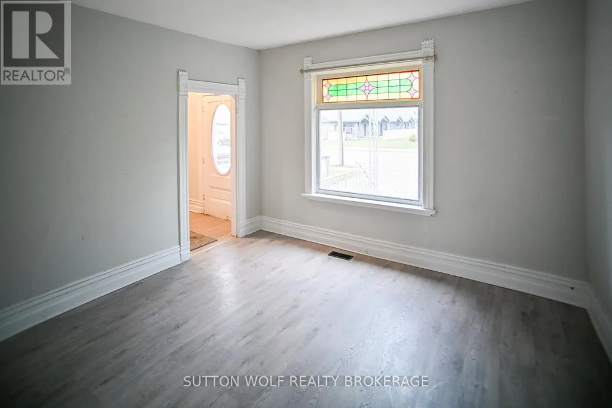
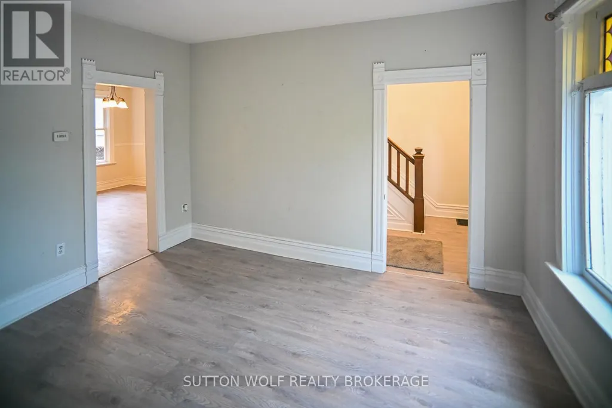
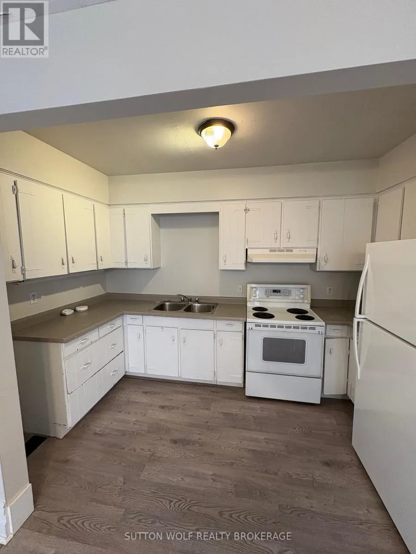
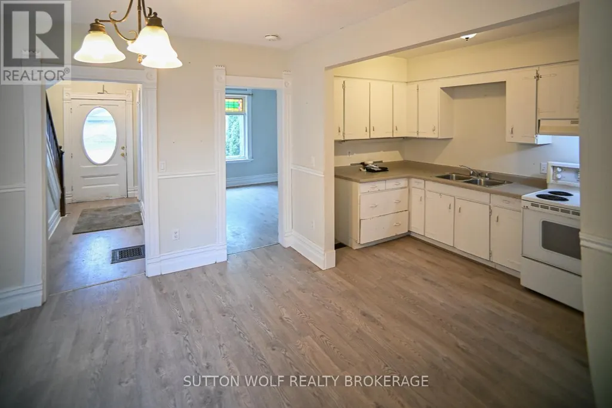
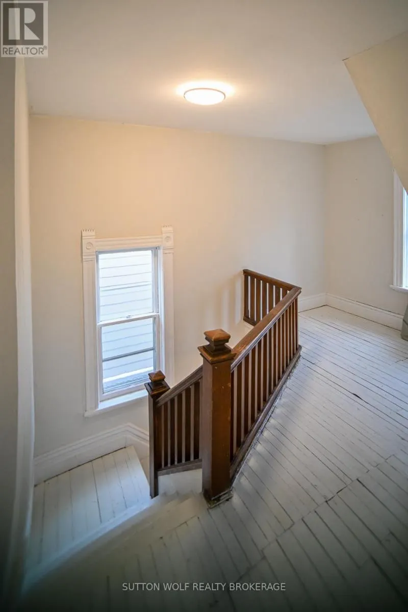
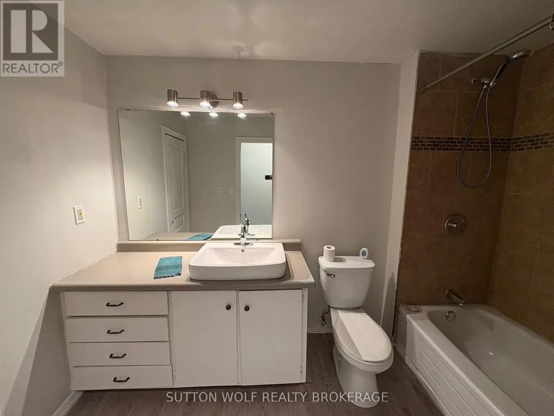
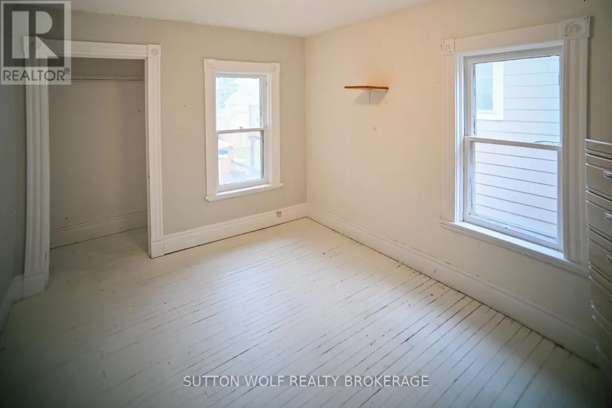
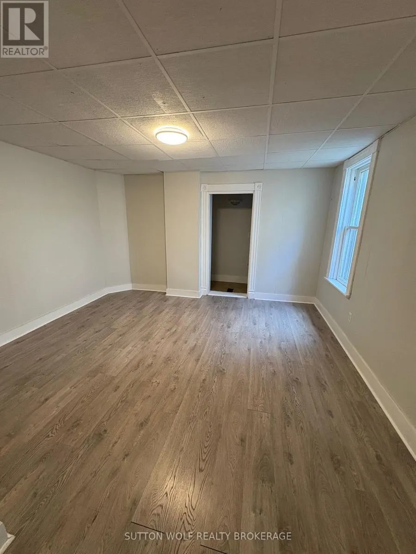
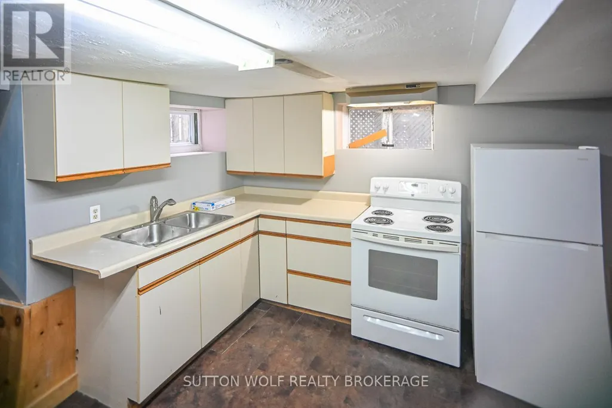
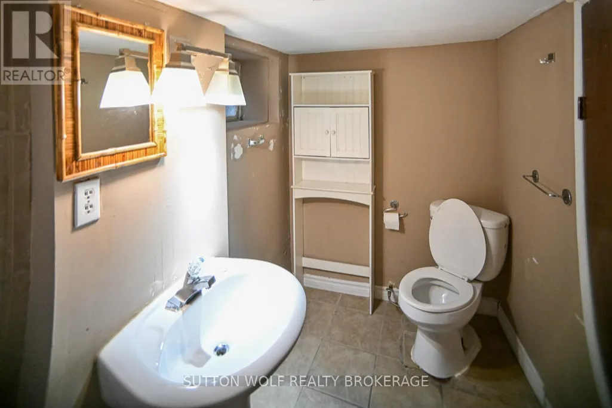
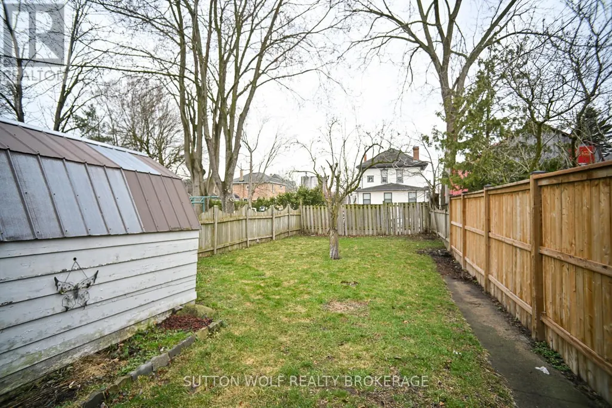
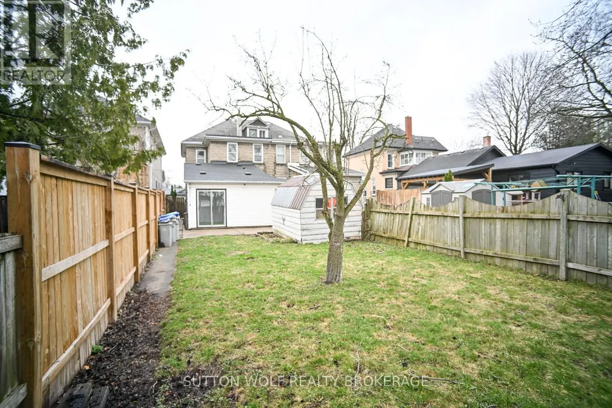
Location, lifestyle, and versatility! Welcome to 24 Colborne Street- a charming century semi in the heart of downtown Strathroy, just steps to amenities. Larger than it appears, this home offers 3+1 bedrooms, 3 bathrooms, and a self-contained lower-level suite with separate entrance-ideal for multi-generational living or income potential. Full of character with high ceilings, original staircase, and oversized baseboards. Main floor features a formal dining room, spacious eat-in kitchen, cozy living room, 3pc bath, and laundry. Upstairs offers 3 large bedrooms, 4pc bath, and a bonus loft space perfect for office, gym, or playroom. Private yard with shed and inviting covered front porch. Quiet, sought-after street within walking distance to downtown. Updates: Roof (2016), Furnace & Water Heater (2006), Electrical (2012 - no knob & tube), Copper plumbing & mainline (2012), Brick repointed (2016).A rare opportunity for homeowners or investors! (id:7434)
General Features
| Features | Flat site |
|---|---|
| Property Type | Single Family |
| Zoning Description | R2 |
| CommunityName | NE |
| Amenities | Park, Place of Worship, Public Transit |
| Building Amenities | Fireplace(s) |
| Building Appliances | Water Heater, Stove, Refrigerator |
| Building Basement Features | Separate entrance |
| Building Cooling Type | None |
| Location Description | Cross Streets: Colborne St/Front St. ** Directions: Heading North on Colborne St, house is on left hand side. |
| Parking Space Total | 2 |
| Foundation Type | Block |
| Building Type | House |
| Ownership Type | Freehold |
| Building.StoriesTotal | 2 |
Interior Features
| Building Fireplace Present | True |
|---|---|
| Building Fireplace Total | 1 |
| Building Heating Type | Forced air |
| Building Heating Fuel | Natural gas |
| Basement Type | Full |
| Construction Style Attachment | Semi-detached |
| Living Area Range | 1100 |
| Bedrooms | 3+1 |
Exterior Features
| Structure | Shed |
|---|---|
| Land Amenities | Park, Place of Worship, Public Transit |
| Landscape Features | Landscaped |
| Sewer | Sanitary sewer |
| Exterior Finish | Brick |
| Fence Type | Fenced yard |
Room Details
| Room | Dimensions | Level | Flooring | Details |
|---|---|---|---|---|
| Bedroom | 12 m x 11.15 m | Lower level | 11.15 m | |
| Den | 12.07 m x 12.99 m | Main level | 12.99 m | |
| Dining room | 12.23 m x 10.82 m | Main level | 10.82 m | |
| Foyer | 3.9 m x 12.76 m | Main level | 12.76 m | |
| Kitchen | 12.99 m x 6.75 m | Main level | 6.75 m | |
| Laundry room | 6.75 m x 5.74 m | Main level | 5.74 m | |
| Living room | 13.15 m x 13.74 m | Main level | 13.74 m |
Amenities
- Views
- New Construction
- Adult 55+
- Lease To Own
- No Strata Fees
- Furnished
- Primary On Main
- Air Conditioning
- Seller Finance
- Green
- Fixer Upper
- Horse
- Golf
- Fireplace
- Deck
- Garage
- Basement
- Pool

Property vs Single Family Average in N7G 2L9
Price
In The Neighbourhood
Strathroy-Caradoc (NE)
$ 628,500
- Type
- Single Family
- Rooms
- 3 Beds + 2 Baths
SUTTON WOLF REALTY BROKERAGE
Open House
Strathroy-Caradoc (NE)
$ 490,000
- Type
- Single Family
- Rooms
- 4 Beds + 1 Baths
RE/MAX CENTRE CITY REALTY INC.
Open House
Strathroy-Caradoc (NE)
$ 339,900
- Type
- Single Family
- Rooms
- 2 Beds + 1 Baths
SYNERGY REALTY LTD
Strathroy-Caradoc (NE)
$ 699,900
- Type
- Single Family
- Rooms
- 2 Beds + 3 Baths
CENTURY 21 FIRST CANADIAN CORP
Strathroy-Caradoc (NE)
$ 649,900
- Type
- Single Family
- Rooms
- 3 Beds + 2.5 Baths
CENTURY 21 RED ROBIN REAL ESTATE LTD.
Strathroy-Caradoc (NE)
$ 749,900
- Type
- Single Family
- Rooms
- 3 Beds + 2.5 Baths
SUTTON WOLF REALTY BROKERAGE
 Toronto Real Estate Board (TRREB); All information deemed reliable but not guaranteed. All properties are subject to prior sale, change or withdrawal. Neither listing broker(s) or information provider(s) shall be responsible for any typographical errors, misinformation, misprints and shall be held totally harmless. Listing(s) information is provided for consumer's personal, non-commercial use and may not be used for any purpose other than to identify prospective properties consumers may be interested

 All information deemed reliable but not guaranteed. All properties are subject to prior sale, change or withdrawal. Neither listing broker(s) or information provider(s) shall be responsible for any typographical errors, misinformation, misprints and shall be held totally harmless. Listing(s) information is provided for consumer's personal, non-commercial use and may not be used for any purpose other than to identify prospective properties consumers may be interested in purchasing. The data relating