
Address
23 Strathmere Place, Guelph (Riverside Park), ON
Price
$ 3,200
Property Attributes
- ID#X13759190
- TypeSingle Family
- Listing Status Active
- MunicipalityGuelph (Riverside Park)
- CityGuelph (Riverside Park)
- AreaRiverside Park
- NeighbourhoodRiverside Park
- Postal CodeN1H 5L7
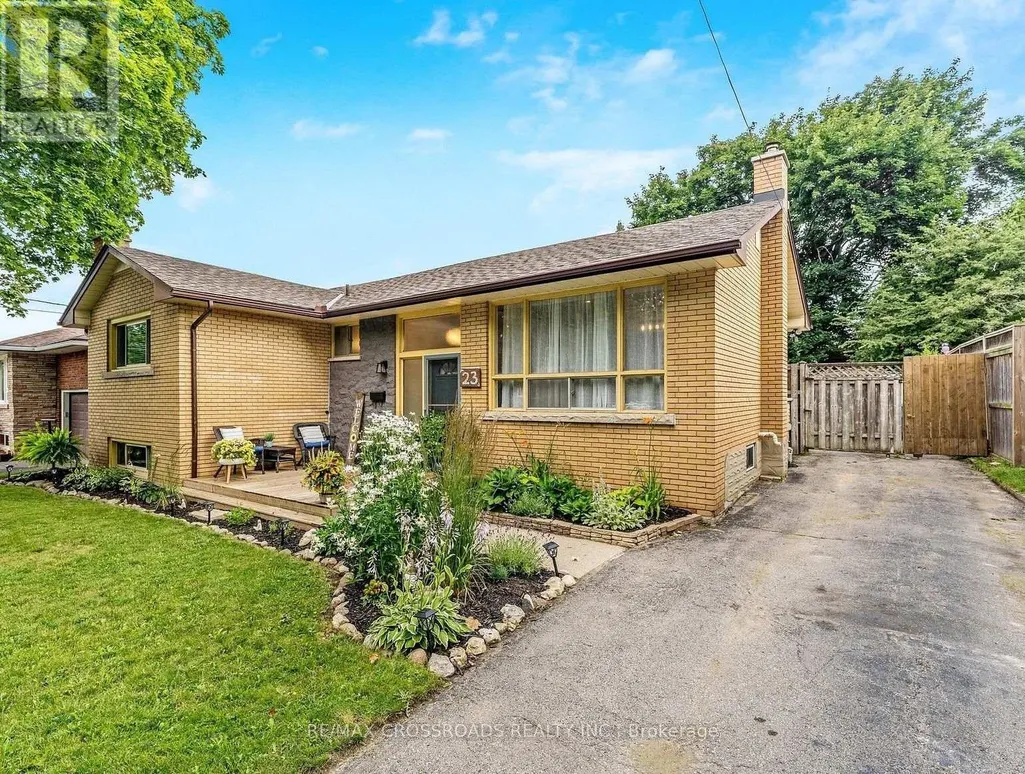
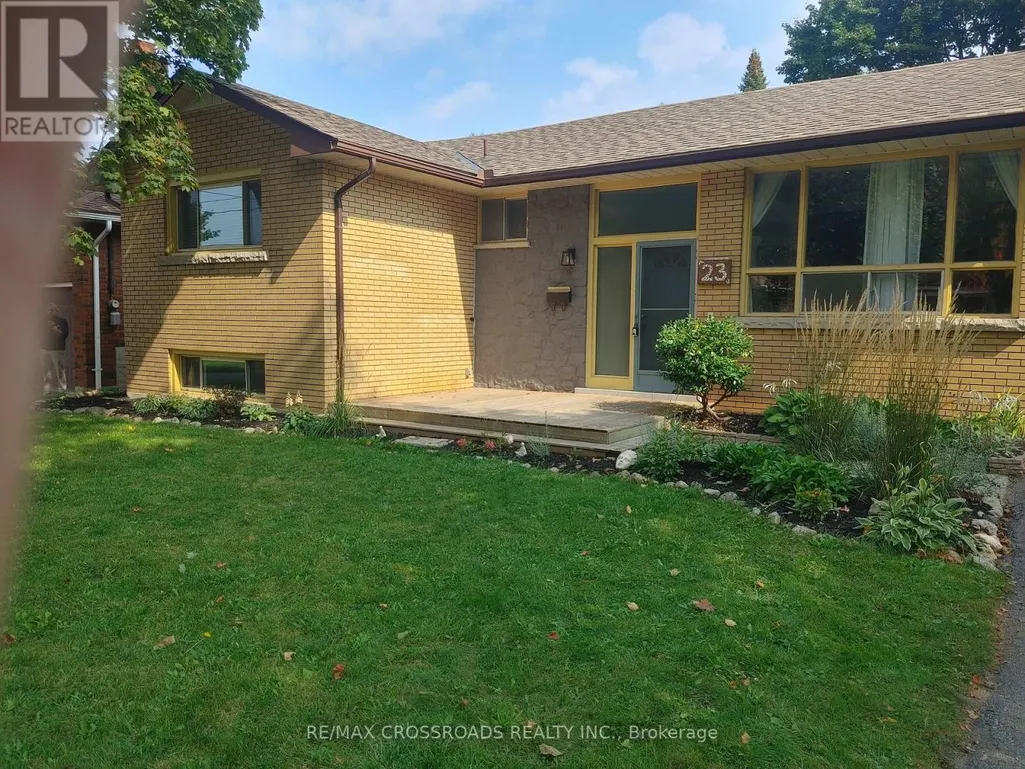
- StyleRaised bungalow
- Price$ 3,200
- Bedrooms3+1
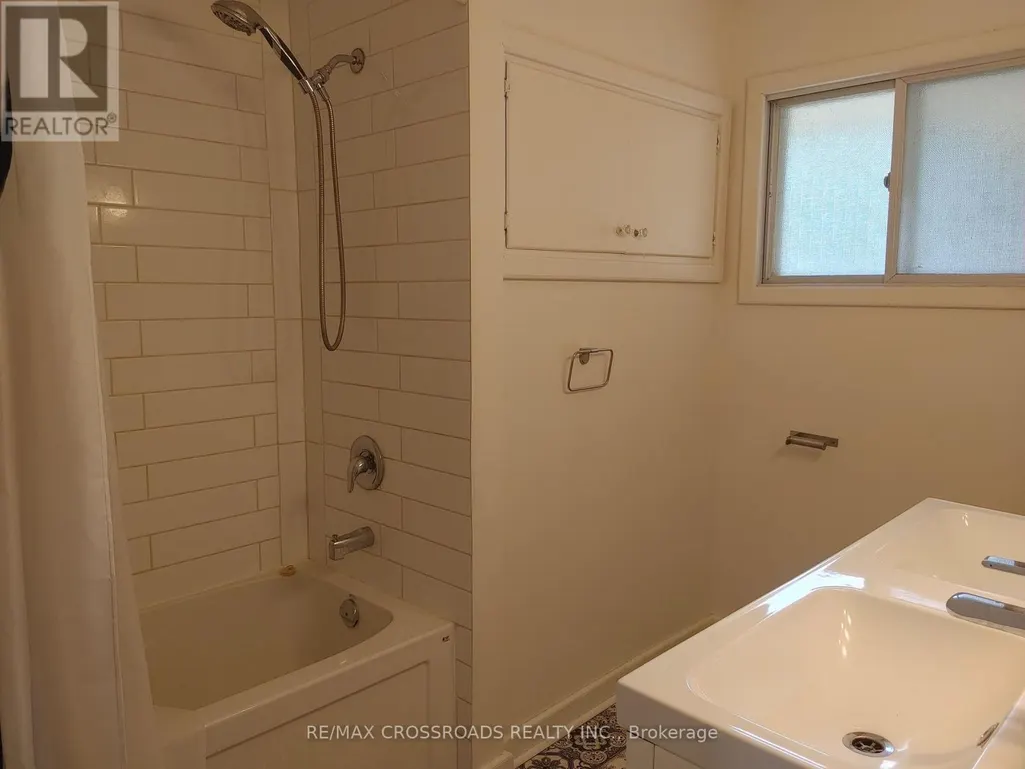
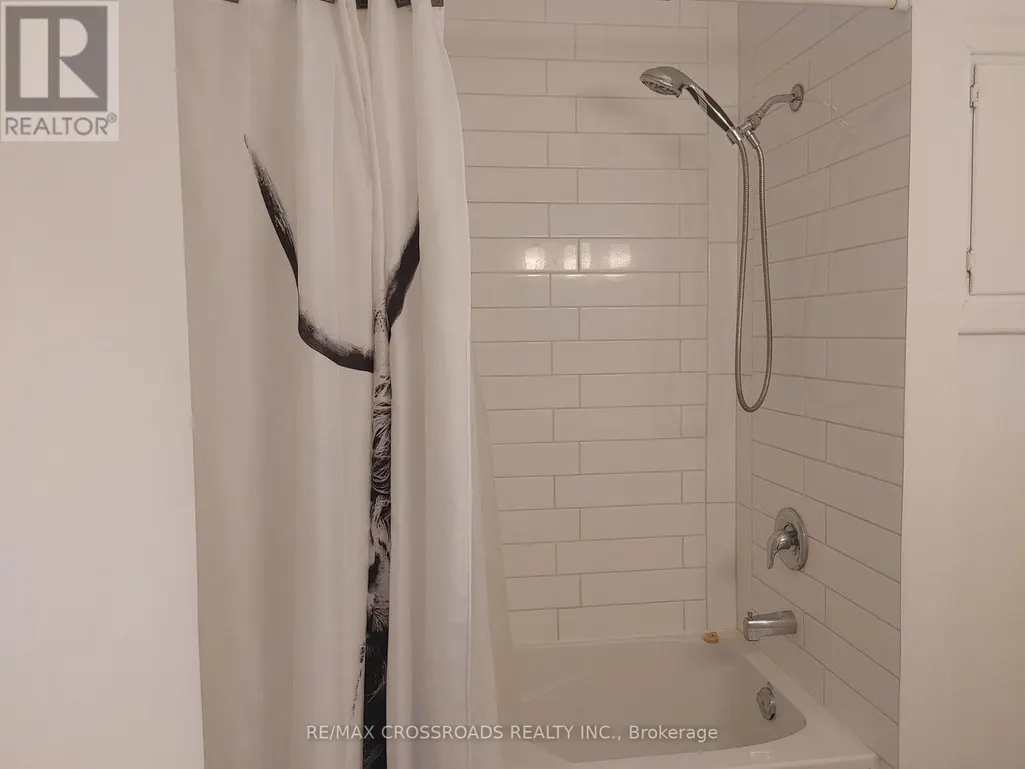
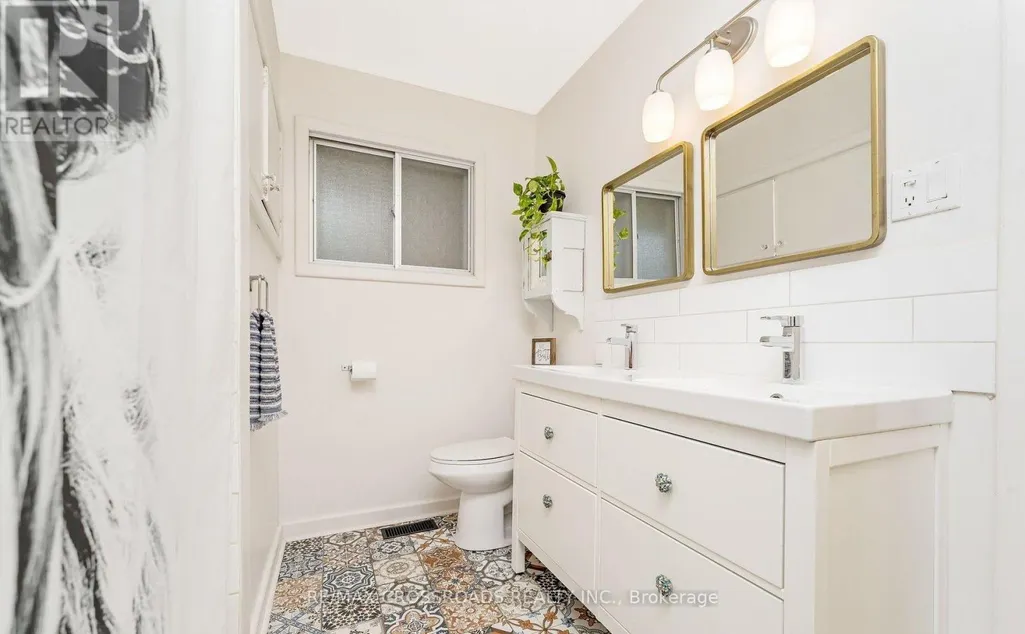
- Bathrooms1
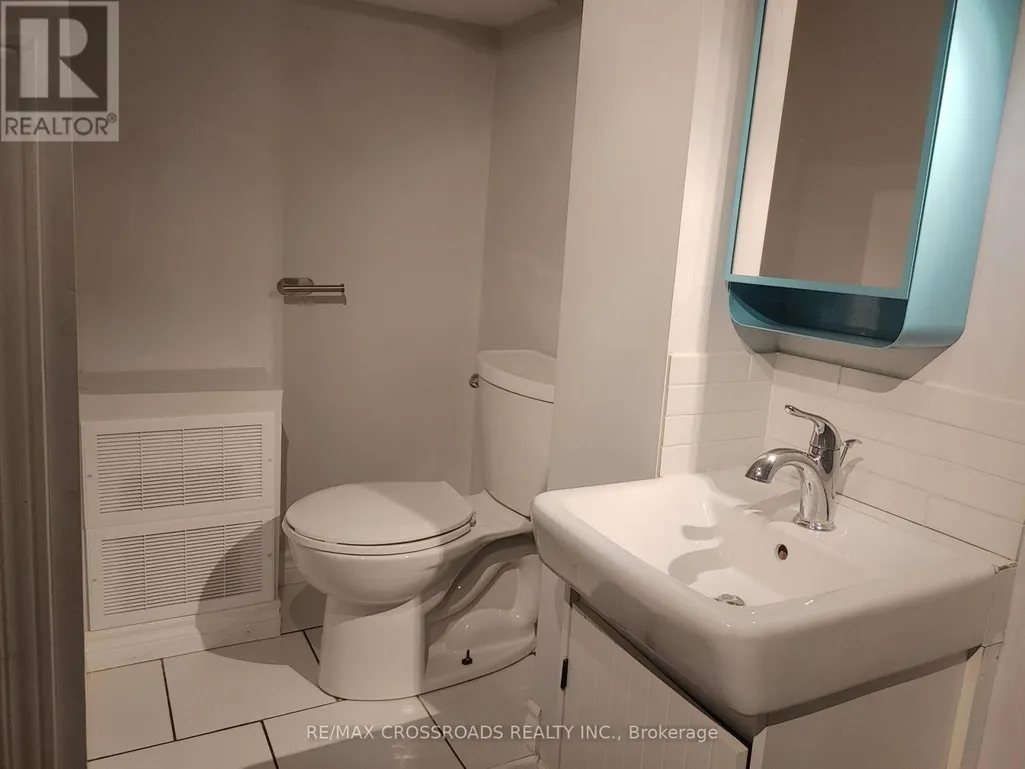
- Half Bathrooms1
Data Source:
Canadian Real Estate Association (CREA)
Property Description
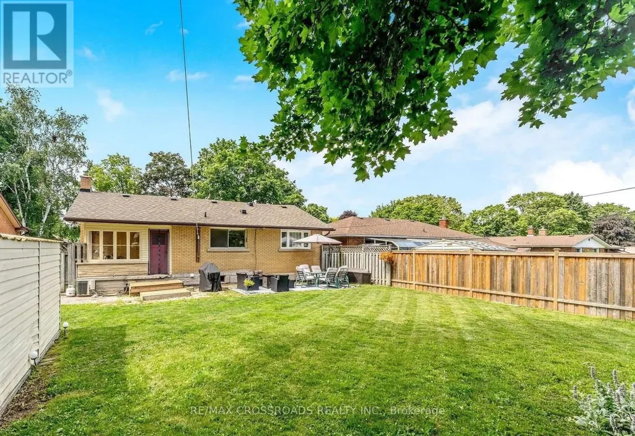
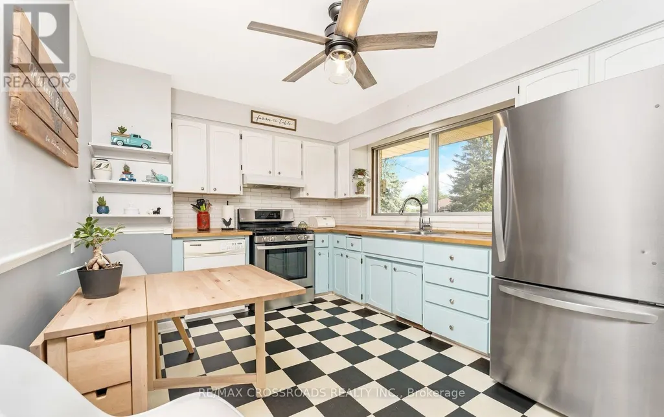
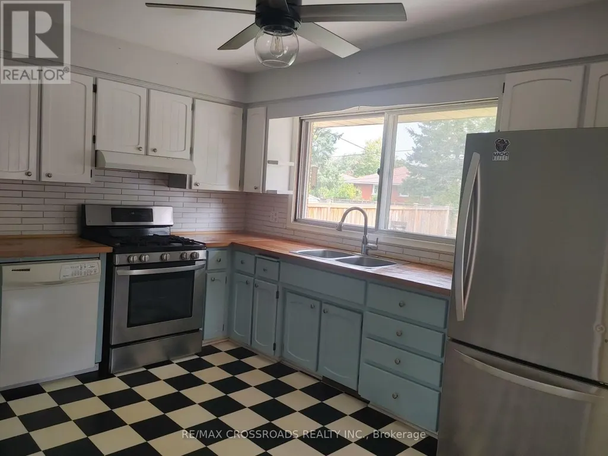
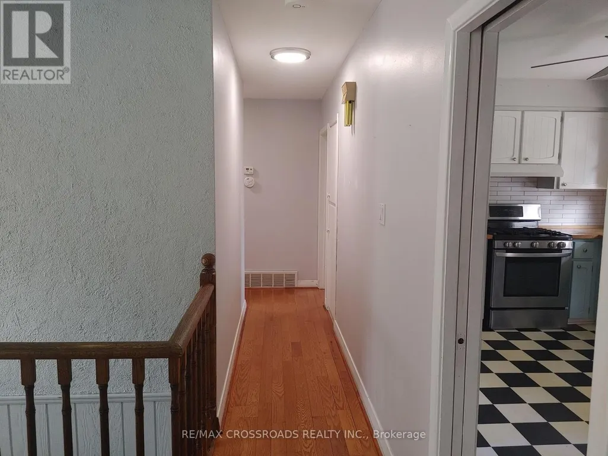
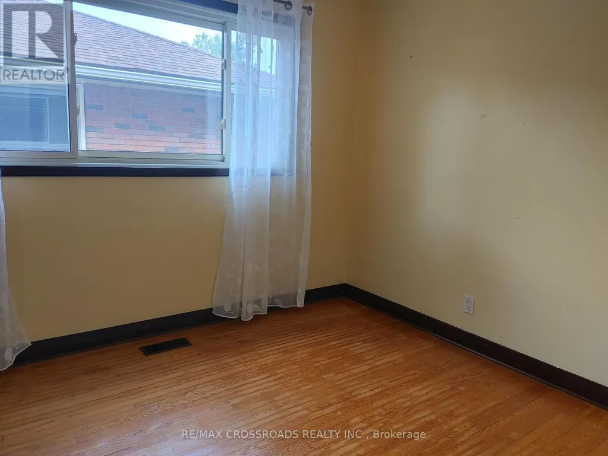
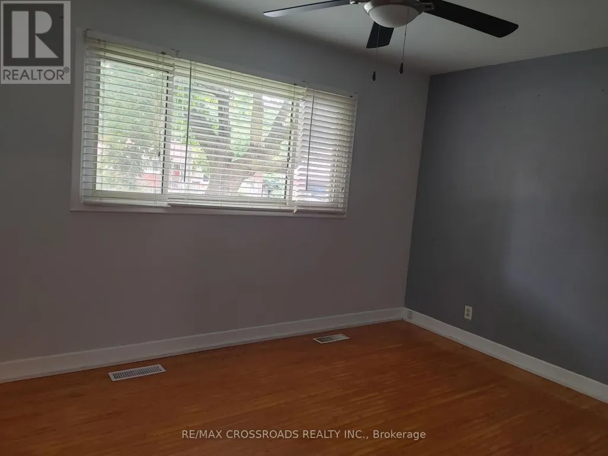
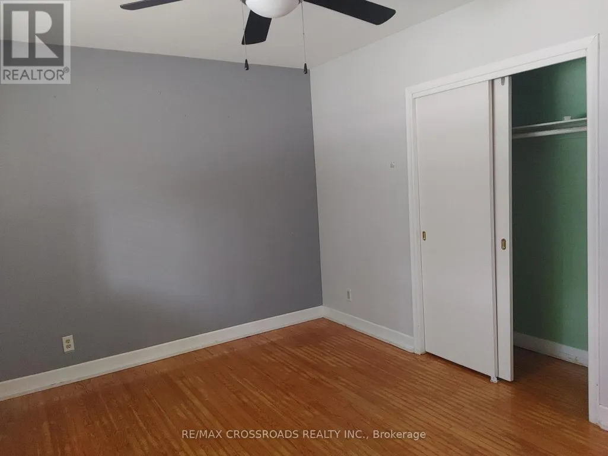
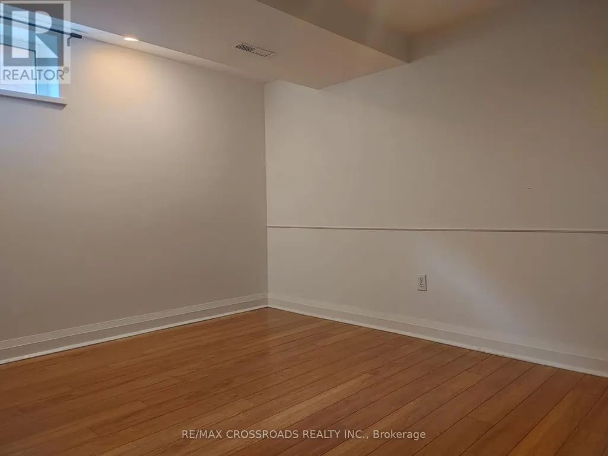
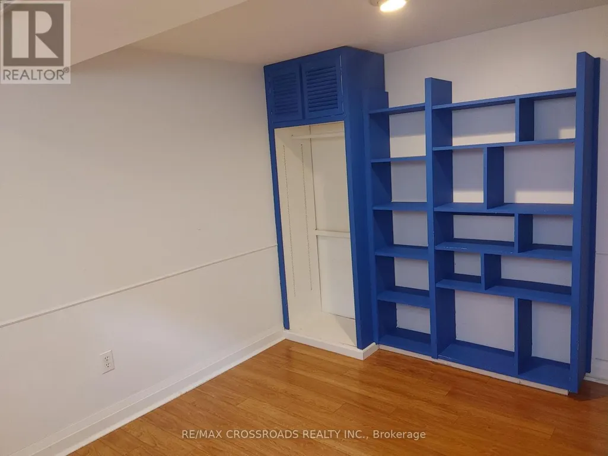
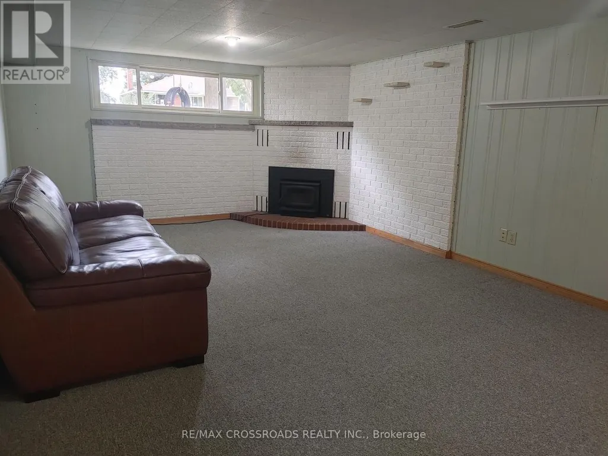
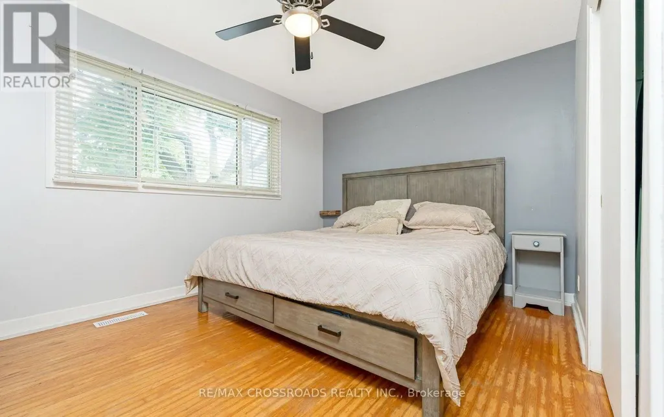
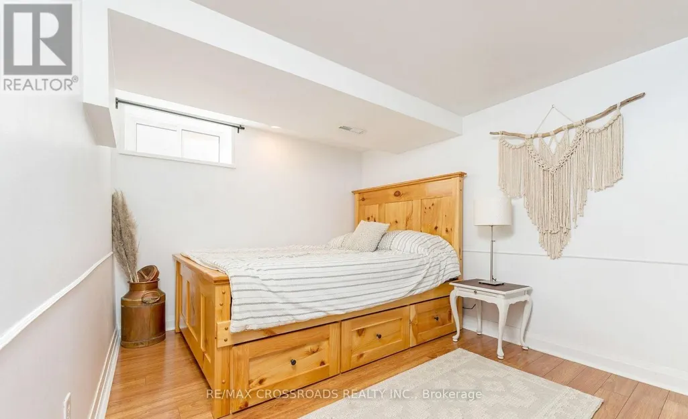
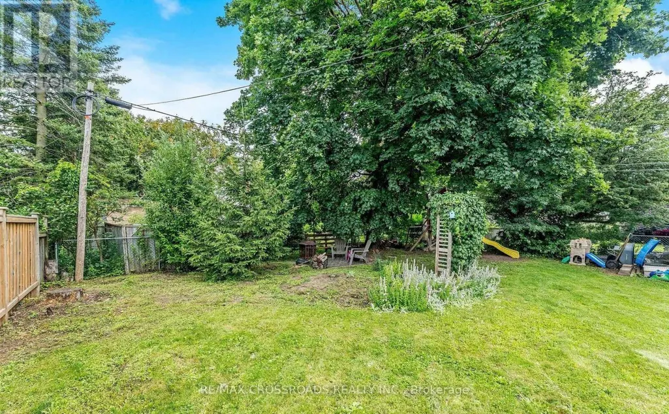
Charming 3+1 Bedroom Raised Bungalow in the Desirable Riverpark Area!Welcome to this warm and inviting 3+1 bedroom raised bungalow, ideally located in the sought-after Riverpark area, close to schools, parks and everyday amenities. This thoughtfully laid-out home offers a wonderful blend of comfort, space and functionality.Step inside to a spacious kitchen featuring stainless-steel appliances, with a lovely view overlooking the large, lush green backyard-a beautiful setting to enjoy your morning coffee or unwind at the end of the day. The generous-sized bedrooms feature large windows that fill the home with natural light, creating a bright and comfortable atmosphere throughout.The super-sized recreation room provides an exceptional additional living space-perfect for relaxing, entertaining, movie nights, a home office or a play area. Step outside and discover a large backyard with plenty of room to enjoy the outdoors, along with an impressive extra-large storage area providing abundant space for seasonal items, bicycles, equipment and more.A home that truly offers space, comfort and the opportunity to enjoy everyday living to the fullest. Located close to schools, parks and convenient amenities, this is a wonderful place to call home. (id:7434)
General Features
| Easement | None |
|---|---|
| Property Type | Single Family |
| Lease | 3200.00 |
| CommunityName | Riverside Park |
| Building Appliances | Dryer, Stove, Refrigerator |
| Building Architectural Style | Raised bungalow |
| Building Cooling Type | Central air conditioning |
| Location Description | Cross Streets: Speedvale Ave. W & Brentwood Dr. ** Directions: Speedvale Ave W. |
| Parking Space Total | 3 |
| Foundation Type | Block |
| Building Type | House |
| Ownership Type | Freehold |
| Building.StoriesTotal | 1 |
Interior Features
| Building Fireplace Present | False |
|---|---|
| Building Heating Type | Forced air |
| Building Heating Fuel | Natural gas |
| Basement Development | Finished |
| Basement Type | N/A (Finished) |
| Construction Style Attachment | Detached |
| Flooring Type | Hardwood, Ceramic, Carpeted, Laminate |
| Living Area Range | 700 |
| Bedrooms | 3+1 |
Exterior Features
| Sewer | Sanitary sewer |
|---|---|
| Exterior Finish | Brick |
Room Details
| Room | Dimensions | Level | Flooring | Details |
|---|---|---|---|---|
| Bedroom | 4.22 m x 3 m | Ground level | 3 m | |
| Bedroom 2 | 3.35 m x 3.05 m | Ground level | 3.05 m | |
| Bedroom 3 | 3.28 m x 2.41 m | Ground level | 2.41 m | |
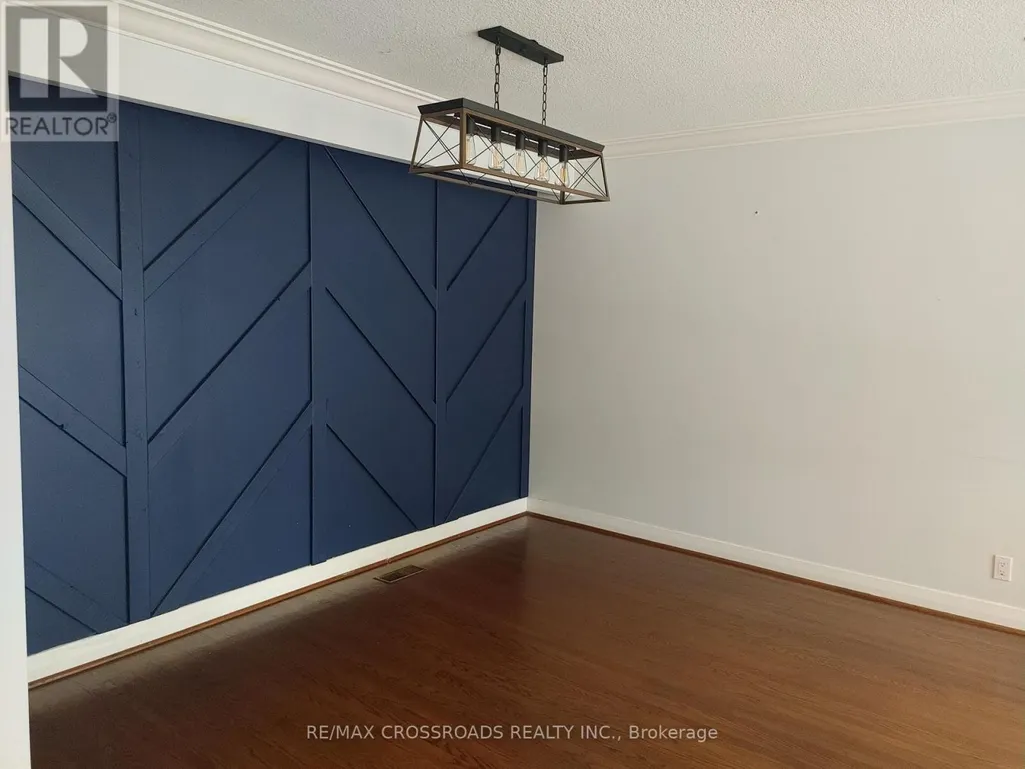
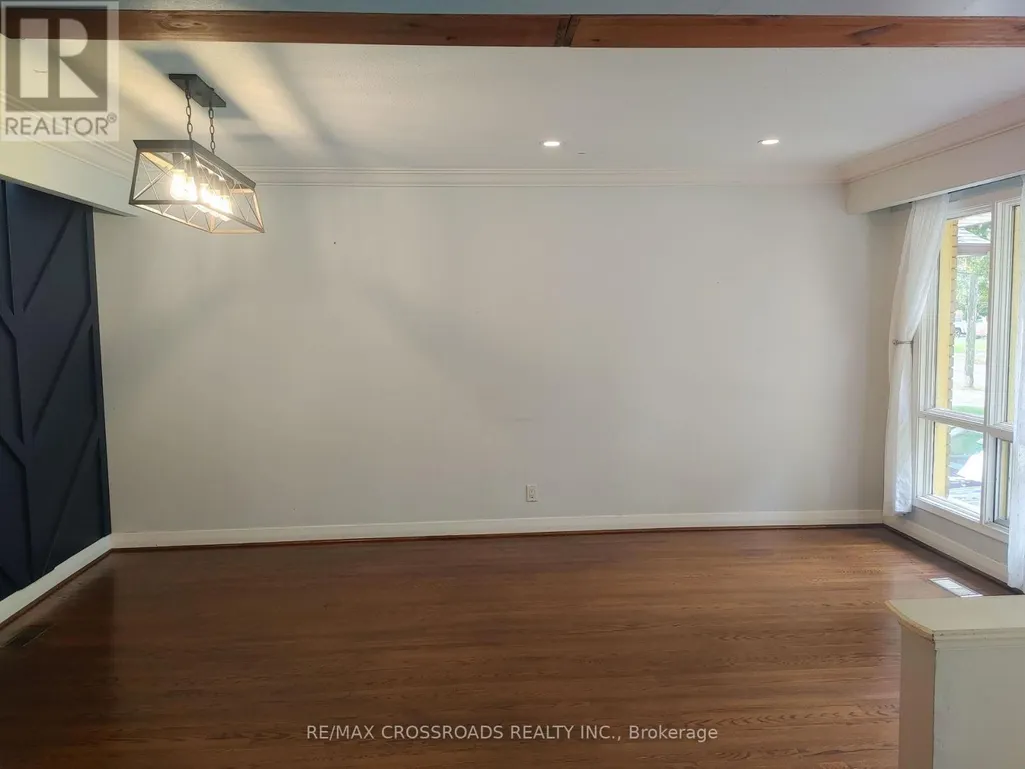
| Dining room | 5.16 m x 3.63 m | Ground level | 3.63 m | |
| Kitchen | 4.14 m x 3.05 m | Ground level | 3.05 m | |
| Living room | 5.16 m x 3.63 m | Ground level | 3.63 m | |
| Recreational, Games room | 10.36 m x 4.04 m | Basement | 4.04 m | |
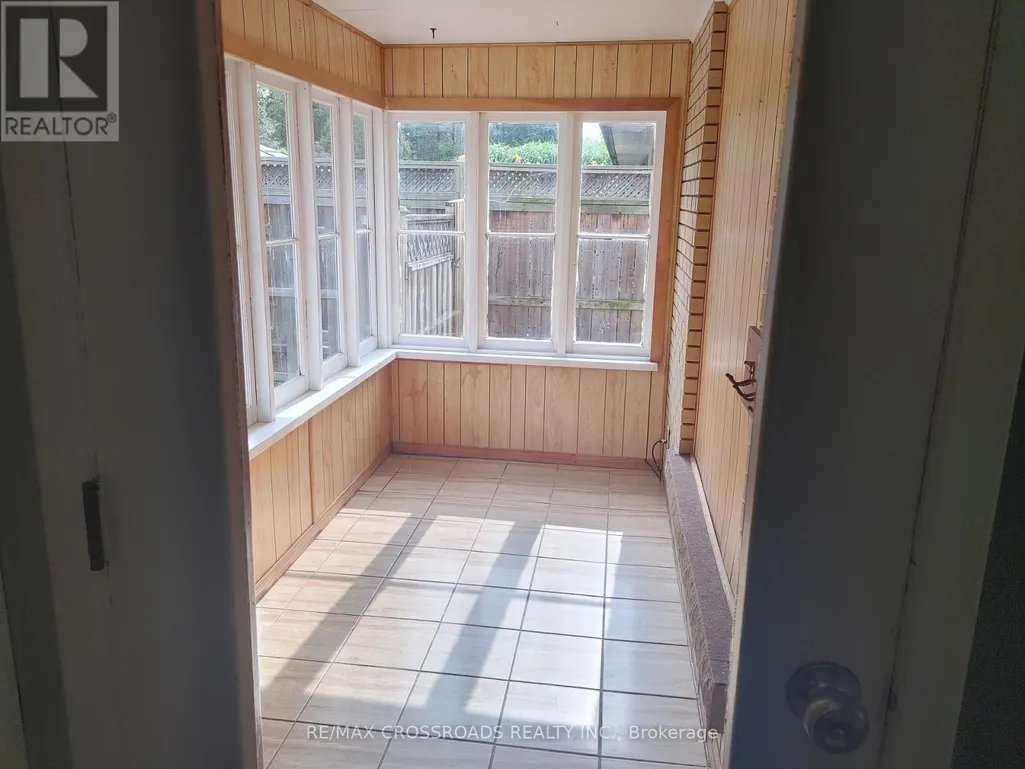
| Solarium | 3.58 m x 1.63 m | Ground level | 1.63 m |
Amenities
- Views
- New Construction
- Adult 55+
- Lease To Own
- No Strata Fees
- Furnished
- Primary On Main
- Air Conditioning
- Seller Finance
- Green
- Fixer Upper
- Horse
- Golf
- Fireplace
- Deck
- Garage
- Basement
- Pool

Property vs Single Family Average in N1H 5L7
Price
In The Neighbourhood
Just Listed
Guelph (Riverside Park)
$ 649,900
- Type
- Single Family
- Rooms
- 3 Beds + 2 Baths
Realty Executives Plus Ltd
Guelph (Riverside Park)
$ 709,000
- Type
- Single Family
- Rooms
- 5 Beds + 2 Baths
Royal LePage Royal City Realty
Guelph (Riverside Park)
$ 1,600
- Type
- Single Family
- Rooms
- 1 Beds + 1 Baths
RE/MAX ESCARPMENT REALTY INC.
Guelph (Riverside Park)
$ 599,900
- Type
- Single Family
- Rooms
- 3 Beds + 1 Baths
Coldwell Banker Neumann Real Estate
Guelph (Riverside Park)
$ 849,000
- Type
- Single Family
- Rooms
- 3 Beds + 2 Baths
RE/MAX TWIN CITY REALTY INC.
Guelph (Riverside Park)
$ 1,299,000
- Type
- Single Family
- Rooms
- 4 Beds + 2.5 Baths
Royal LePage Royal City Realty
 Toronto Real Estate Board (TRREB); All information deemed reliable but not guaranteed. All properties are subject to prior sale, change or withdrawal. Neither listing broker(s) or information provider(s) shall be responsible for any typographical errors, misinformation, misprints and shall be held totally harmless. Listing(s) information is provided for consumer's personal, non-commercial use and may not be used for any purpose other than to identify prospective properties consumers may be interested

 All information deemed reliable but not guaranteed. All properties are subject to prior sale, change or withdrawal. Neither listing broker(s) or information provider(s) shall be responsible for any typographical errors, misinformation, misprints and shall be held totally harmless. Listing(s) information is provided for consumer's personal, non-commercial use and may not be used for any purpose other than to identify prospective properties consumers may be interested in purchasing. The data relating