


Address
80 Princess Street W, Central Huron (Clinton), ON
Price
$ 529,900
Property Attributes
- ID#X13765466
- TypeSingle Family
- Listing Status Active
- MunicipalityCentral Huron (Clinton)
- CityCentral Huron (Clinton)
- AreaClinton
- NeighbourhoodClinton
- Postal CodeN0M 1L0
- Style
- Price$ 529,900
- Bedrooms4
- Bathrooms2
- Half Bathrooms1
Data Source:
Canadian Real Estate Association (CREA)
Property Description
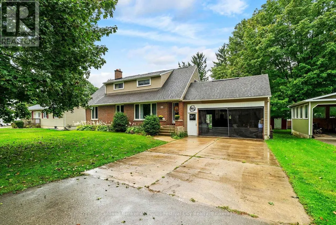
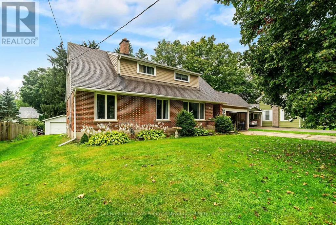
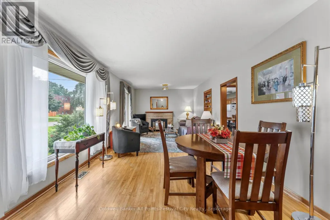
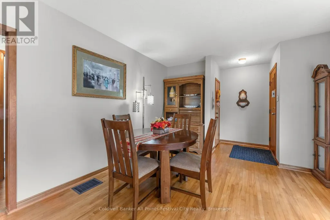
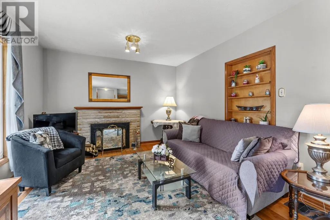
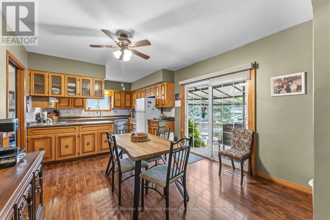
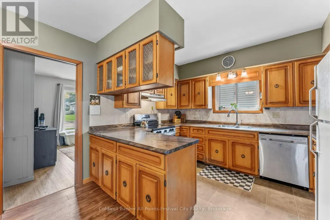
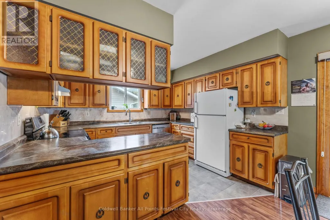
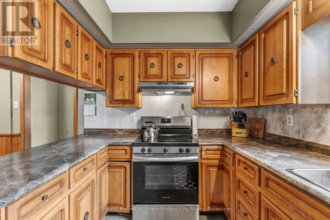
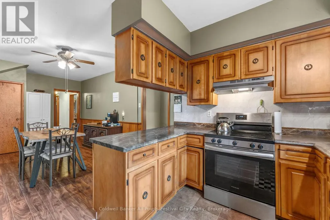
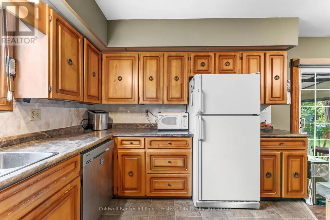
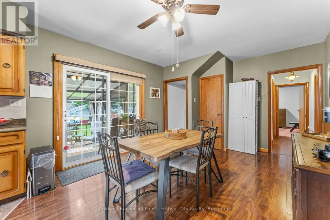
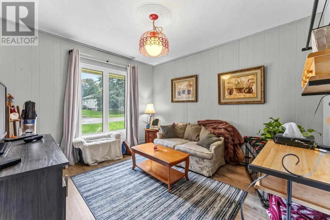
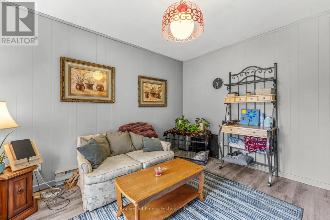
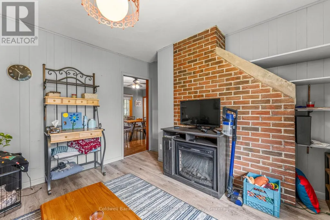
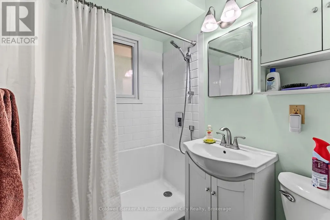
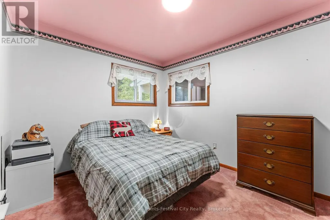
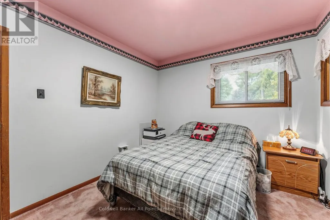
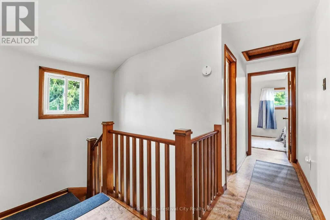
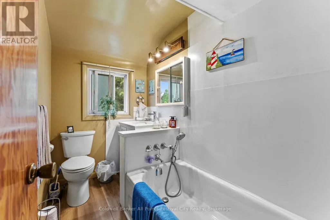
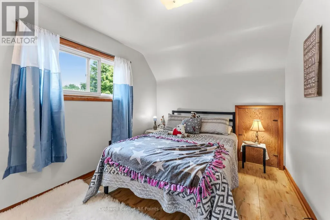
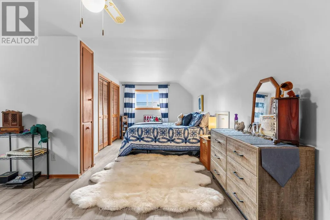
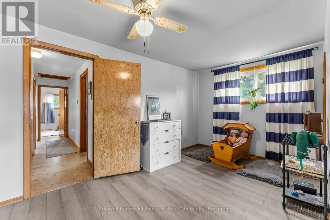
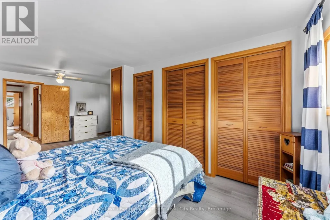
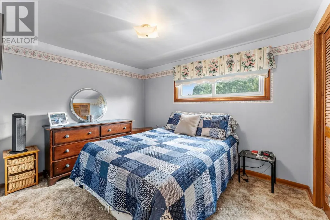
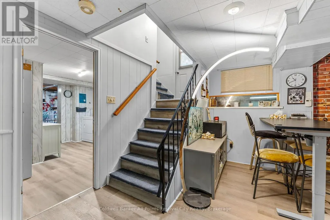
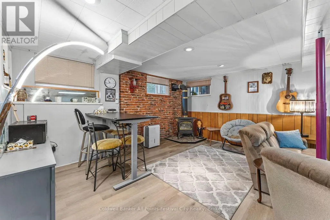
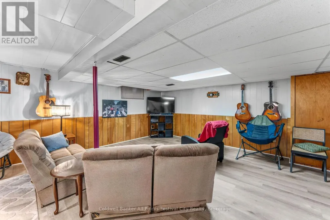
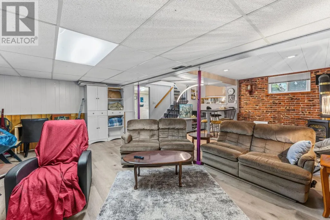
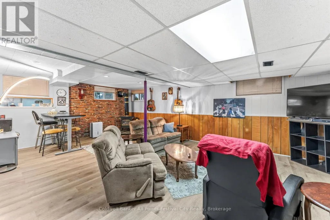
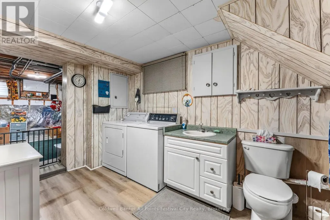
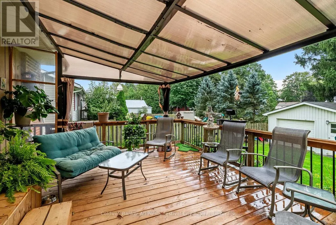
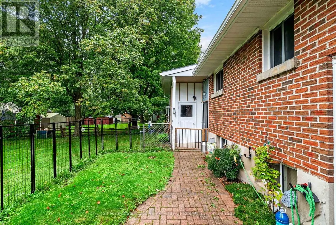
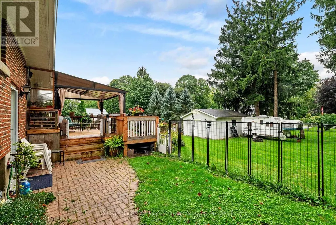
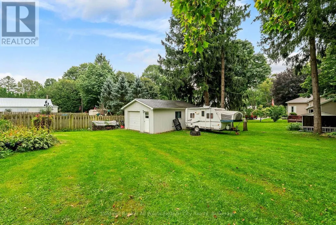
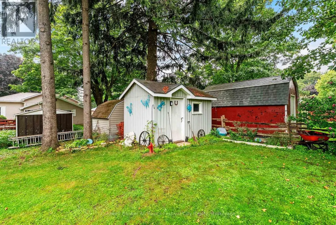
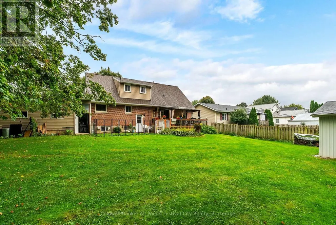
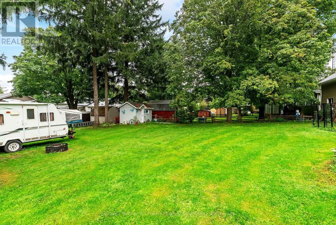
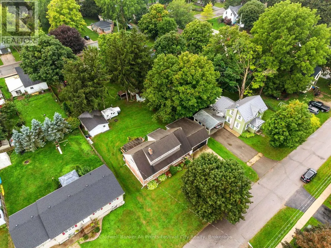
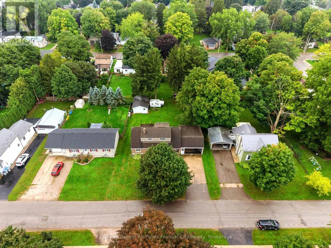
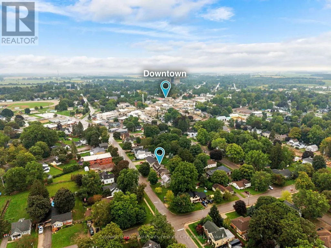
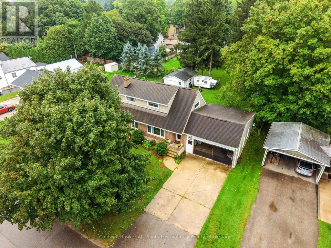
SPACE, STYLE & FLEXIBILITY IN THE HEART OF CLINTON! Welcome to 80 Princess St W, a spacious 4 bedroom, 3 bathroom home offering room for the whole family and plenty of options for how you live. Bright, inviting living spaces include a wood burning fireplace, while the fully finished lower level adds a fantastic recreation room with gas fireplace plus a versatile bonus room for a gym, office, hobby space or playroom. The outdoor space is just as appealing, with a large deck and backyard perfect for entertaining and summer enjoyment. The impressive workshop/garage is ideal for the hobbyist or anyone needing extra workspace and storage. With three levels of finished living space, updated flooring, newer appliances and abundant parking, this is a home that delivers space, versatility and value in a great Clinton location. Come see why 80 Princess St W. could be the perfect place to call home! (id:7434)
General Features
| Features | Lighting |
|---|---|
| Community Features | Community Centre |
| Property Type | Single Family |
| Zoning Description | R1 |
| CommunityName | Clinton |
| Amenities | Golf Nearby, Hospital, Park, Place of Worship, Schools |
| Building Age | 51 to 99 years |
| Building Amenities | Fireplace(s) |
| Building Appliances | Water Heater, Dishwasher, Dryer, Stove, Washer, Window Coverings, Refrigerator |
| Building Cooling Type | Central air conditioning |
| Location Description | Cross Streets: Shipley St. ** Directions: Hwy 8 to Shipley St, east on Princess St W. |
| Parking Space Total | 6 |
| Foundation Type | Concrete |
| Building Type | House |
| Ownership Type | Freehold |
| Building.StoriesTotal | 1.5 |
Interior Features
| Building Fireplace Present | True |
|---|---|
| Building Fireplace Total | 2 |
| Building Fireplace Type | Woodstove |
| Building Heating Type | Forced air |
| Building Heating Fuel | Natural gas |
| Basement Development | Partially finished |
| Basement Type | N/A (Partially finished) |
| Construction Style Attachment | Detached |
| Living Area Range | 1500 |
| Bedrooms | 4 |
Exterior Features
| Structure | Deck, Workshop |
|---|---|
| Land Amenities | Golf Nearby, Hospital, Park, Place of Worship, Schools |
| Landscape Features | Landscaped |
| Sewer | Sanitary sewer |
| Exterior Finish | Brick |
Room Details
| Room | Dimensions | Level | Flooring | Details |
|---|---|---|---|---|
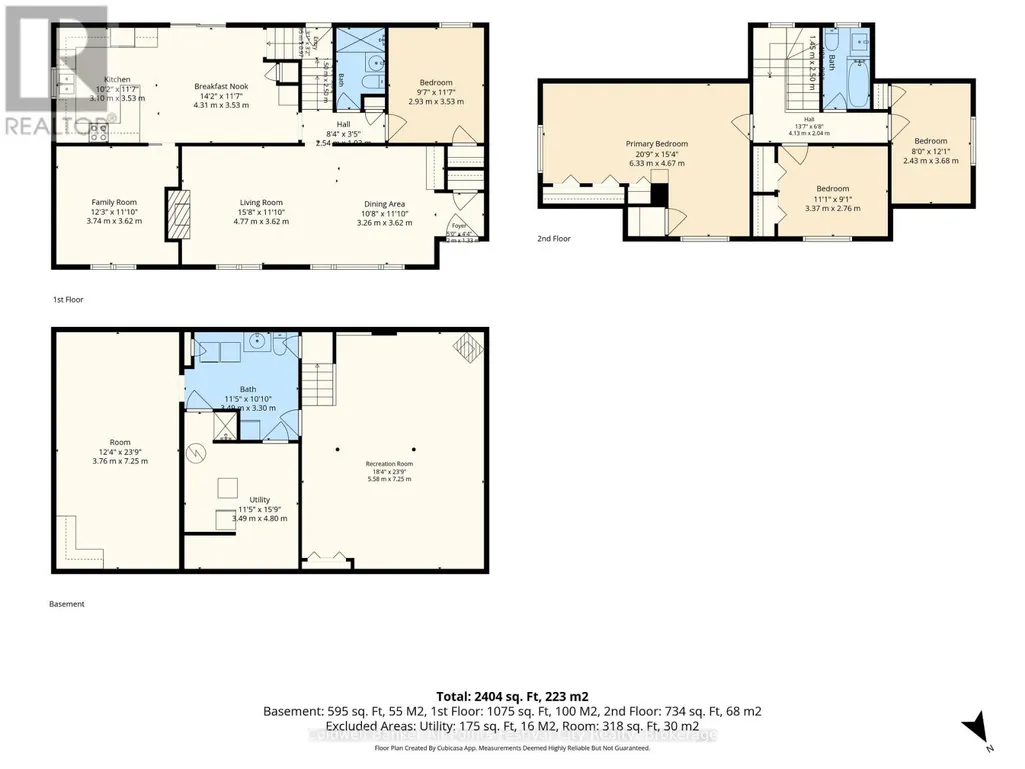
| Bedroom 2 | 3.37 m x 2.76 m | Second level | 2.76 m | |
| Bedroom 3 | 2.43 m x 3.68 m | Second level | 3.68 m | |
| Bedroom 4 | 2.93 m x 3.53 m | Main level | 3.53 m | |
| Dining room | 3.26 m x 3.62 m | Main level | 3.62 m | |
| Family room | 3.74 m x 3.62 m | Main level | 3.62 m | |
| Kitchen | 3.1 m x 3.53 m | Main level | 3.53 m | |
| Living room | 4.77 m x 3.62 m | Main level | 3.62 m | |
| Other | 3.76 m x 7.25 m | Basement | 7.25 m | |
| Primary Bedroom | 6.33 m x 4.67 m | Second level | 4.67 m | |
| Recreational, Games room | 5.58 m x 7.25 m | Basement | 7.25 m | |
| Utility room | 3.49 m x 4.8 m | Basement | 4.8 m |
Amenities
- Views
- New Construction
- Adult 55+
- Lease To Own
- No Strata Fees
- Furnished
- Primary On Main
- Air Conditioning
- Seller Finance
- Green
- Fixer Upper
- Horse
- Golf
- Fireplace
- Deck
- Garage
- Basement
- Pool

Property vs Single Family Average in N0M 1L0
Price
In The Neighbourhood
Open House
Central Huron (Clinton)
$ 459,900
- Type
- Single Family
- Rooms
- 3 Beds + 1.5 Baths
Coldwell Banker Dawnflight Realty, Brokerage
Central Huron (Clinton)
$ 589,900
- Type
- Single Family
- Rooms
- 4 Beds + 2 Baths
Royal LePage Heartland Realty
Central Huron (Clinton)
$ 1,900,000
- Type
- Single Family
- Rooms
- 6 Beds + 6.5 Baths
Royal LePage Heartland Realty
Central Huron (Clinton)
$ 649,900
- Type
- Single Family
- Rooms
- 3 Beds + 1.5 Baths
RE/MAX Reliable Realty Inc
 Toronto Real Estate Board (TRREB); All information deemed reliable but not guaranteed. All properties are subject to prior sale, change or withdrawal. Neither listing broker(s) or information provider(s) shall be responsible for any typographical errors, misinformation, misprints and shall be held totally harmless. Listing(s) information is provided for consumer's personal, non-commercial use and may not be used for any purpose other than to identify prospective properties consumers may be interested

 All information deemed reliable but not guaranteed. All properties are subject to prior sale, change or withdrawal. Neither listing broker(s) or information provider(s) shall be responsible for any typographical errors, misinformation, misprints and shall be held totally harmless. Listing(s) information is provided for consumer's personal, non-commercial use and may not be used for any purpose other than to identify prospective properties consumers may be interested in purchasing. The data relating