


















Address
158 Rushdale Drive, Hamilton (Rushdale), ON
Price
$ 949,900
Property Attributes
- ID#X13768492
- TypeSingle Family
- Listing Status Active
- MunicipalityHamilton (Rushdale)
- CityHamilton (Rushdale)
- AreaRushdale
- NeighbourhoodRushdale
- Postal CodeL8W 2Z3
- Style
- Price$ 949,900
- Bedrooms4
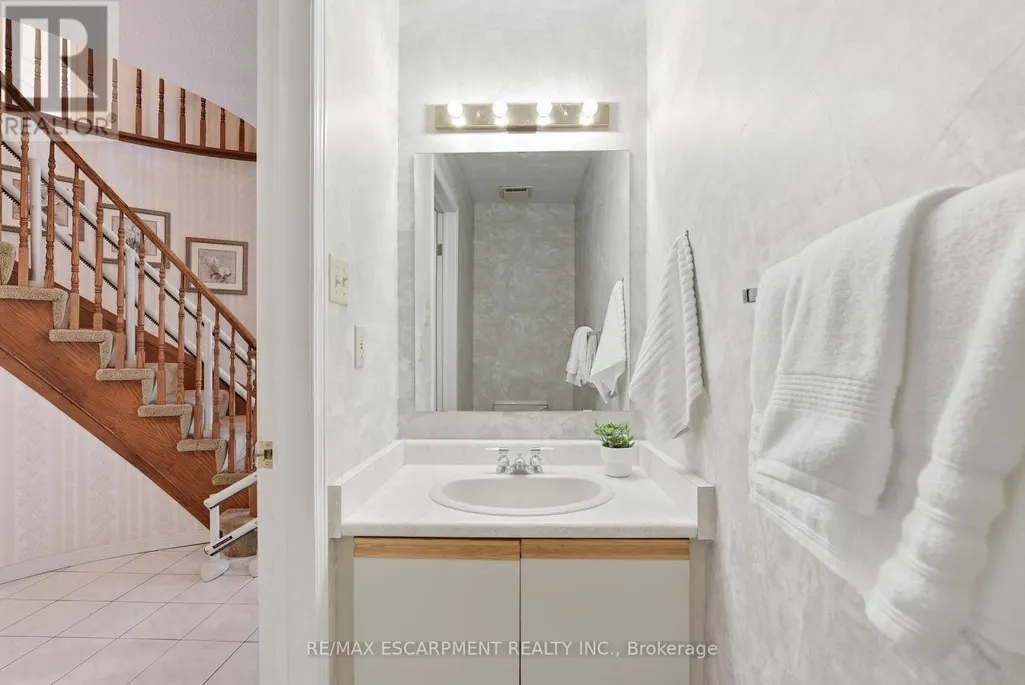
- Bathrooms2
- Half Bathrooms1
Data Source:
Canadian Real Estate Association (CREA)
Property Description
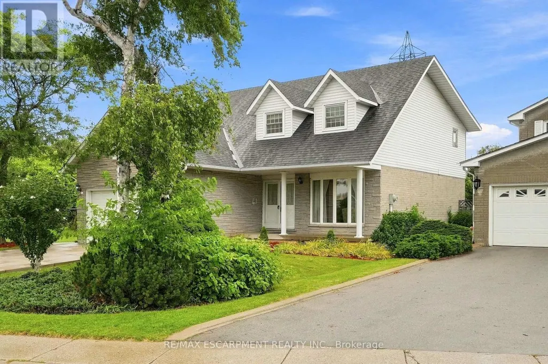
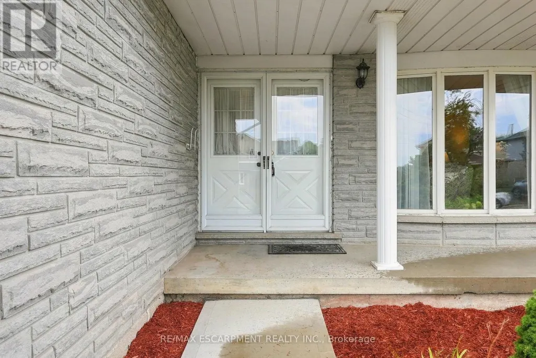
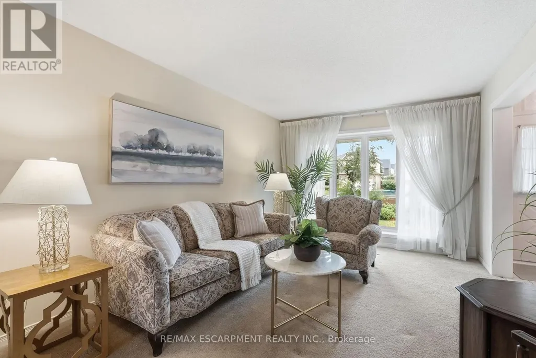
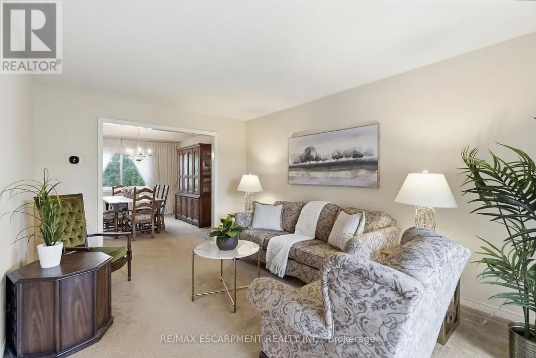
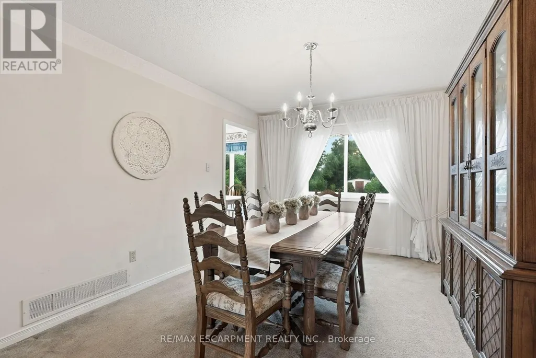
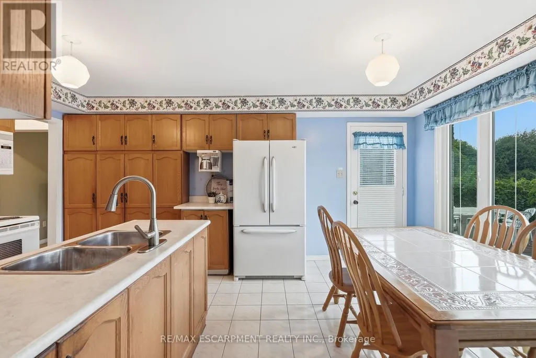
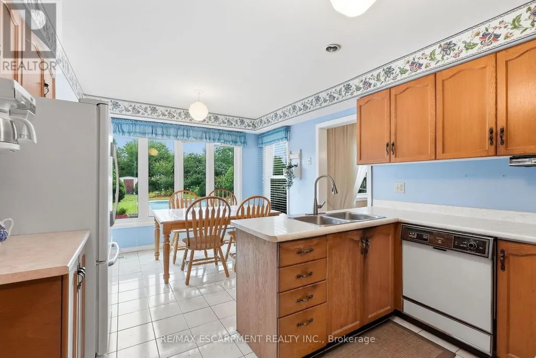
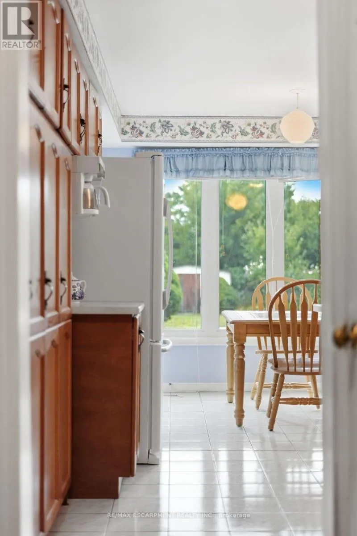
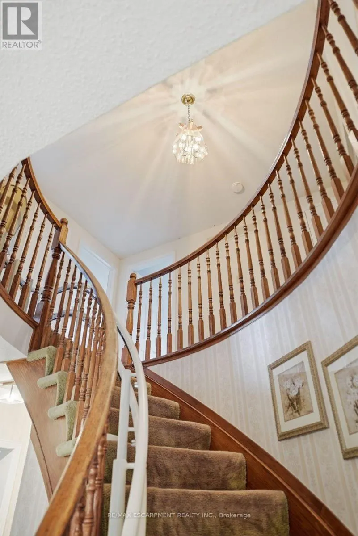
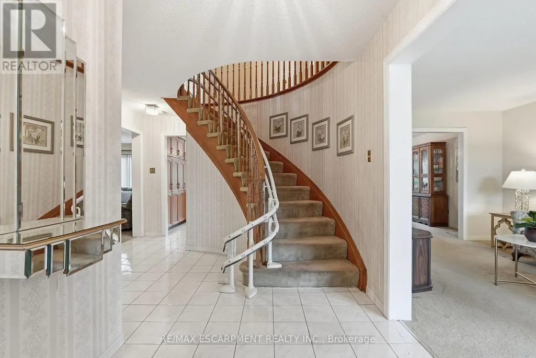
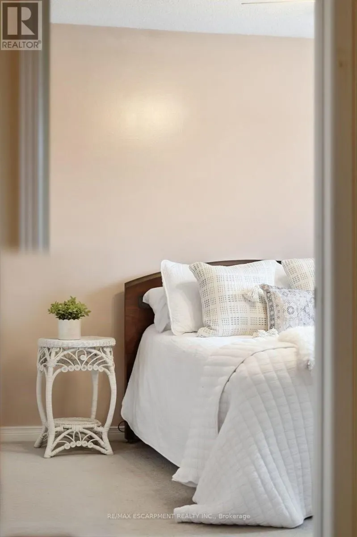
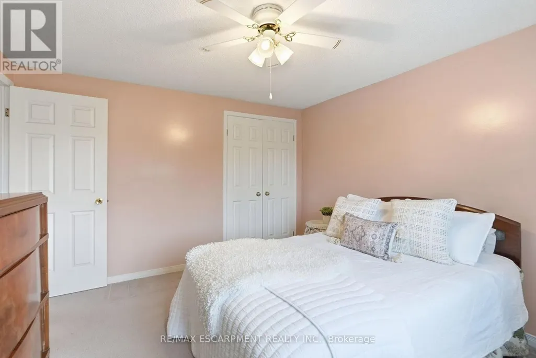
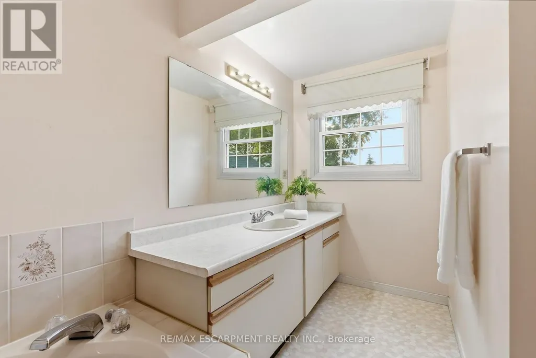
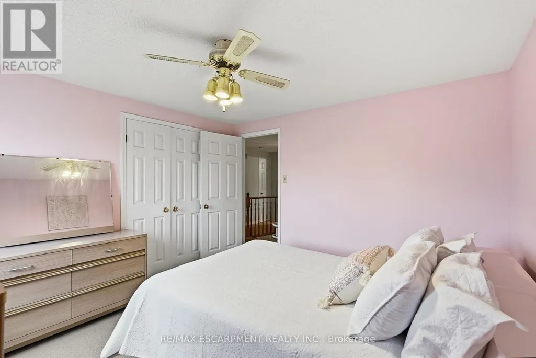
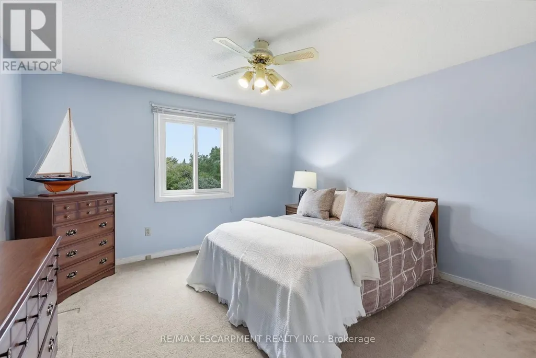
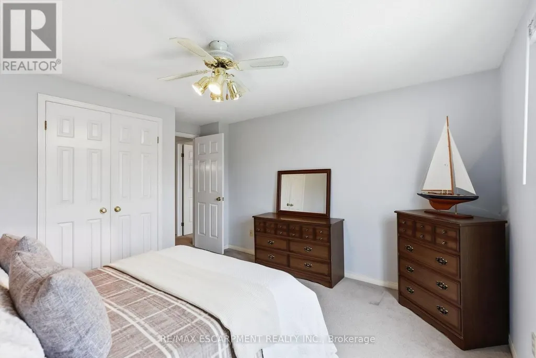
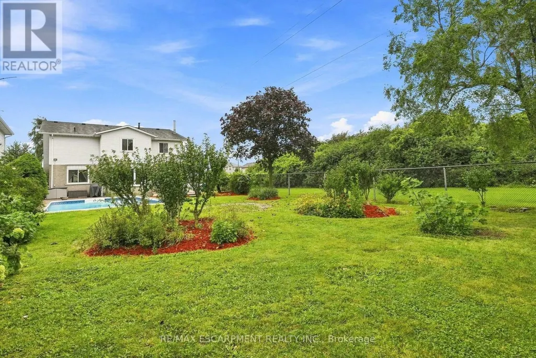
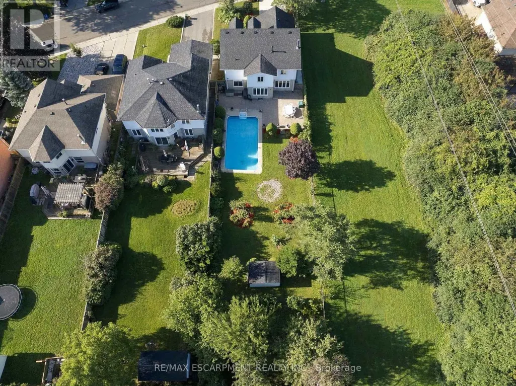
Welcome to 158 Rushdale Drive, where family memories are made. Tucked into a sought-after Hamilton Mountain neighbourhood, this spacious four bedroom, three bathroom family home is built for gathering. From weeknight dinners to weekend celebrations, the generous principal rooms offer the space every growing family needs to come together and spread out. Step outside to discover the true showstopper, an extra-large lot, rare for the area, giving you room to garden, play and entertain like nowhere else. The in-ground pool anchors a backyard made for long summer days, birthday parties, and evenings with friends around the water. Inside, comfort meets peace of mind with a brand new furnace, updated this year, one less thing to worry about as you settle in. With four bedrooms to grow into, three full bathrooms for busy mornings, and an outdoor oasis built for hosting, 158 Rushdale Drive isn't just a house, it's where your family's next chapter begins. RSA (id:7434)
General Features
| Property Type | Single Family |
|---|---|
| Zoning Description | C |
| CommunityName | Rushdale |
| Building Age | 31 to 50 years |
| Building Amenities | Fireplace(s) |
| Building Appliances | Central Vacuum, Dishwasher, Dryer, Garage door opener, Microwave, Stove, Washer, Window Coverings, Refrigerator |
| Building Cooling Type | Central air conditioning |
| Location Description | Cross Streets: Redmond + Rushdale. ** Directions: East on Stonechurch, Left onto Redmond, Right onto Rushdale. |
| Parking Space Total | 6 |
| Foundation Type | Poured Concrete, Block |
| Building Type | House |
| Ownership Type | Freehold |
| Building.StoriesTotal | 2 |
Interior Features
| Building Fireplace Present | True |
|---|---|
| Building Fireplace Total | 1 |
| Building Heating Type | Forced air |
| Building Heating Fuel | Natural gas |
| Basement Development | Finished |
| Basement Type | Full (Finished) |
| Construction Style Attachment | Detached |
| Living Area Range | 2000 |
| Bedrooms | 4 |
Exterior Features
| Sewer | Sanitary sewer |
|---|---|
| Exterior Finish | Aluminum siding, Brick |
Room Details
| Room | Dimensions | Level | Flooring | Details |
|---|---|---|---|---|
| Bedroom | 3.2 m x 3.38 m | Second level | 3.38 m | |
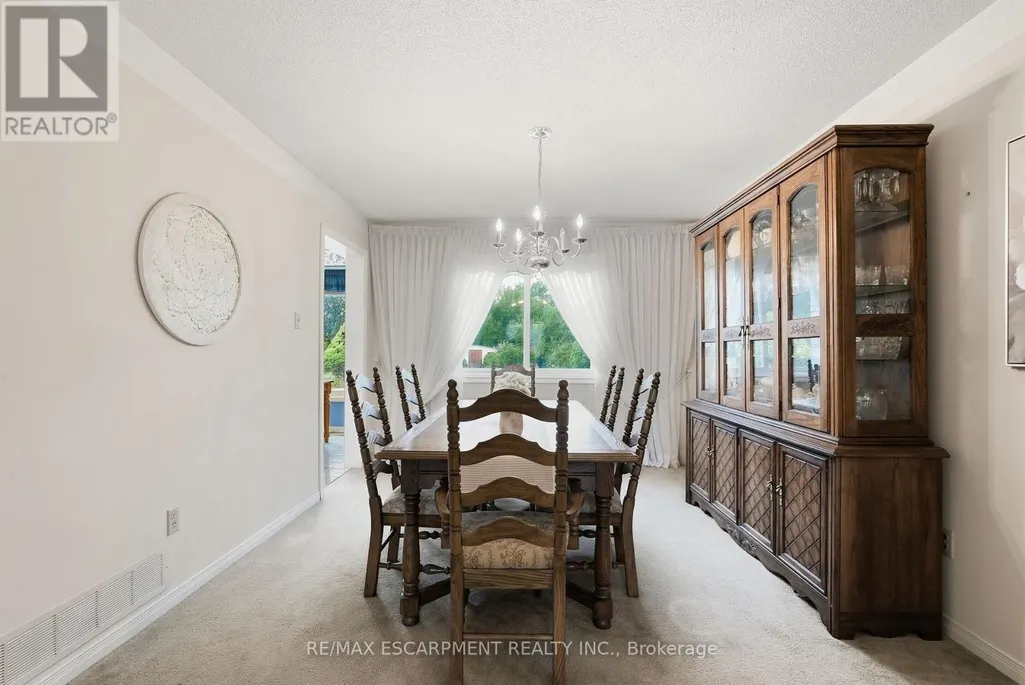
| Dining room | 2.95 m x 4 m | Main level | 4 m | |
| Family room | 3.2 m x 5 m | Main level | 5 m | |
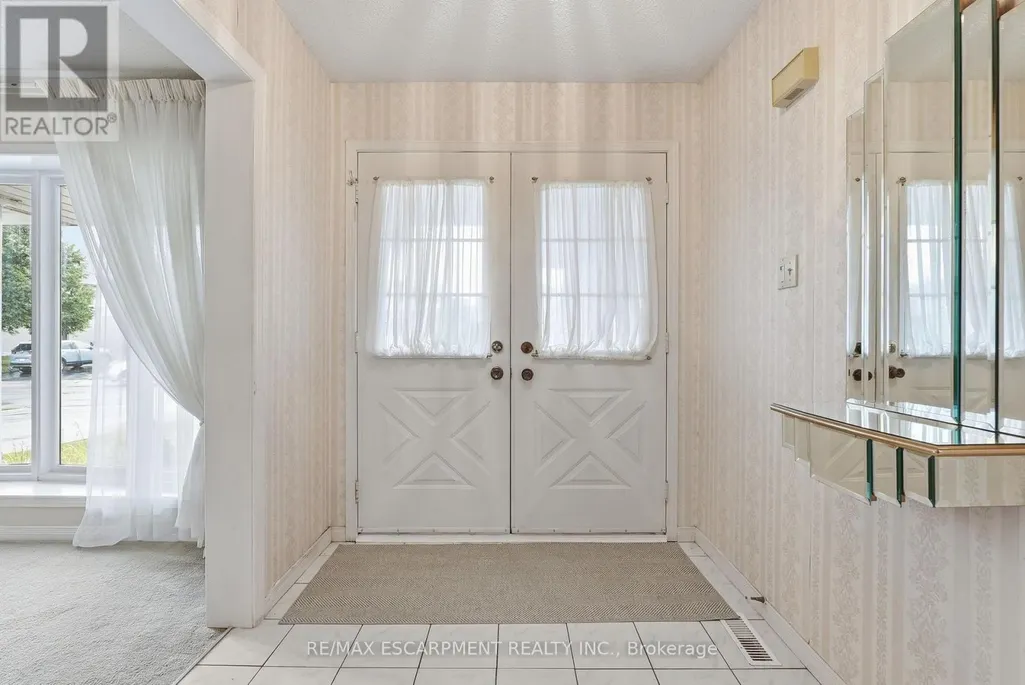
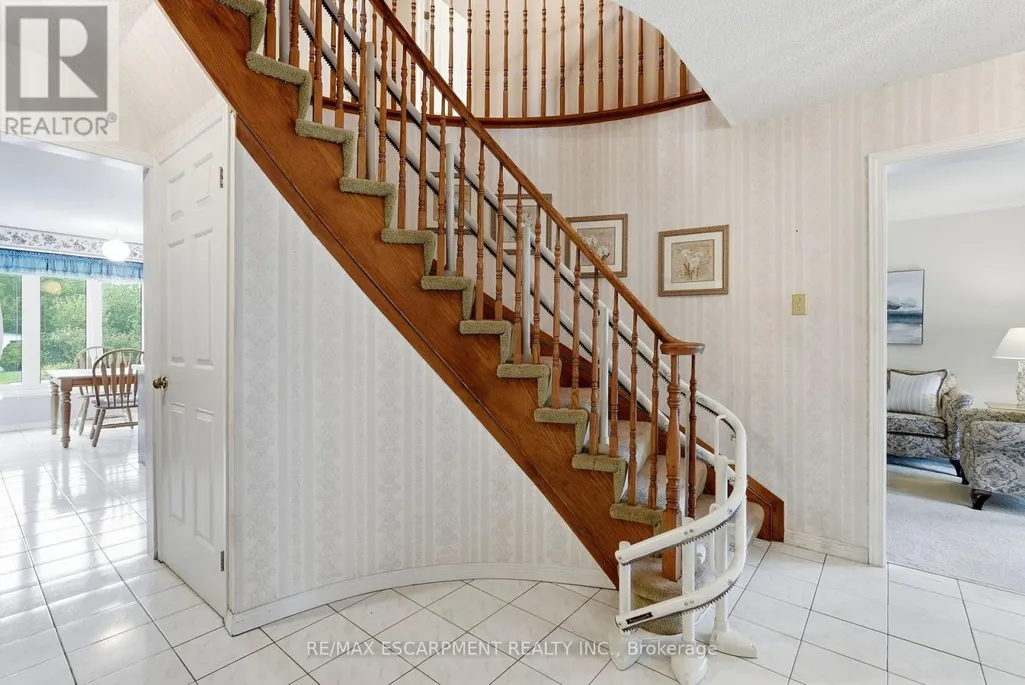
| Foyer | 1.91 m x 1.6 m | Main level | 1.6 m | |
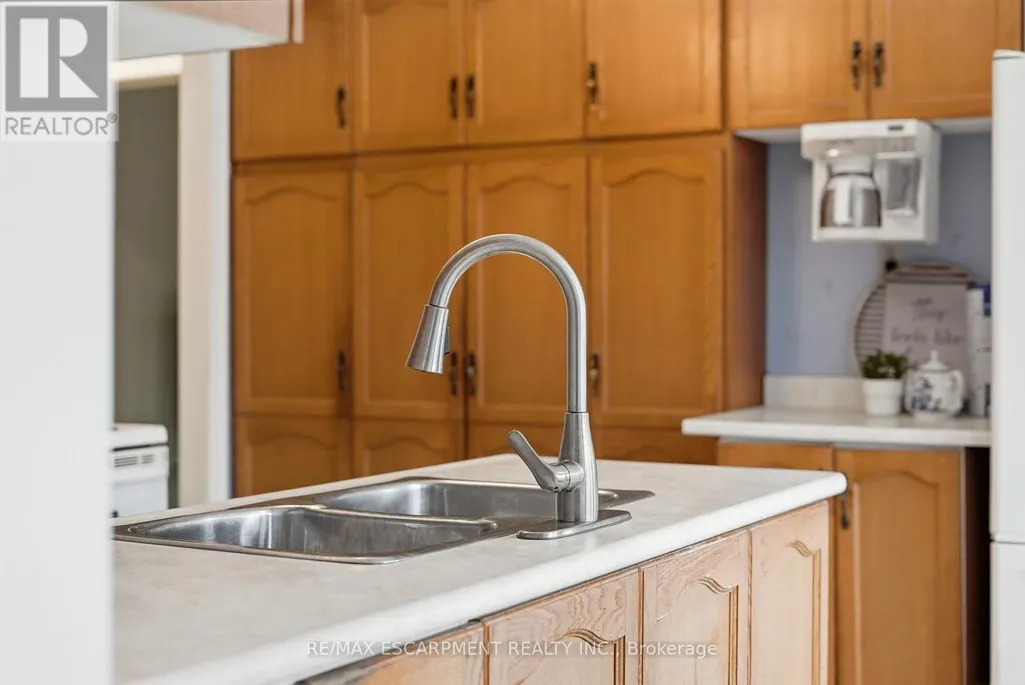
| Kitchen | 3.51 m x 2.46 m | Main level | 2.46 m | |
| Laundry room | 2.24 m x 2.49 m | Main level | 2.49 m | |
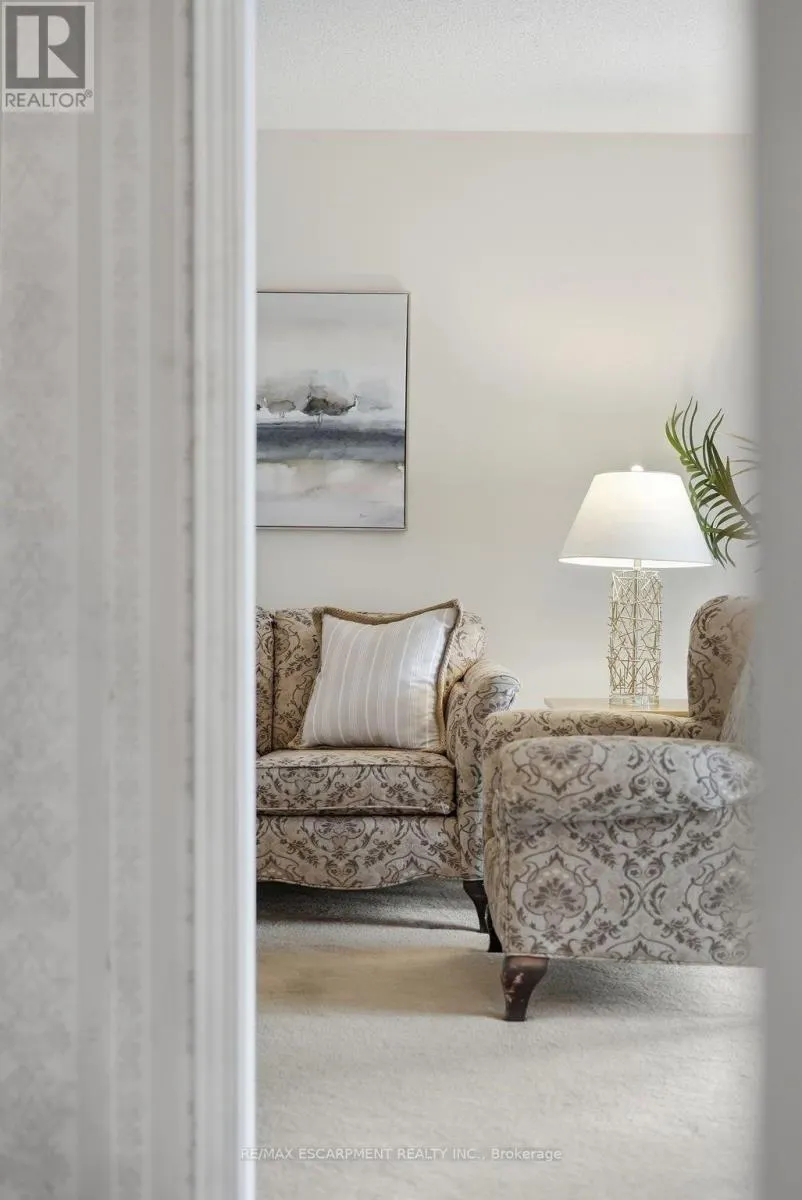
| Living room | 4.95 m x 4.62 m | Main level | 4.62 m | |
| Primary Bedroom | 2.95 m x 6.73 m | Second level | 6.73 m | |
| Recreational, Games room | 9.88 m x 8.43 m | Basement | 8.43 m | |
| Utility room | 6.81 m x 5.33 m | Basement | 5.33 m |
Amenities
- Views
- New Construction
- Adult 55+
- Lease To Own
- No Strata Fees
- Furnished
- Primary On Main
- Air Conditioning
- Seller Finance
- Green
- Fixer Upper
- Horse
- Golf
- Fireplace
- Deck
- Garage
- Basement
- Pool

Property vs Single Family Average in L8W 2Z3
Price
 Toronto Real Estate Board (TRREB); All information deemed reliable but not guaranteed. All properties are subject to prior sale, change or withdrawal. Neither listing broker(s) or information provider(s) shall be responsible for any typographical errors, misinformation, misprints and shall be held totally harmless. Listing(s) information is provided for consumer's personal, non-commercial use and may not be used for any purpose other than to identify prospective properties consumers may be interested

 All information deemed reliable but not guaranteed. All properties are subject to prior sale, change or withdrawal. Neither listing broker(s) or information provider(s) shall be responsible for any typographical errors, misinformation, misprints and shall be held totally harmless. Listing(s) information is provided for consumer's personal, non-commercial use and may not be used for any purpose other than to identify prospective properties consumers may be interested in purchasing. The data relating