







Address
57 Turnbull Road, Hamilton (Dundas), ON
Price
$ 925,000
Property Attributes
- ID#X13768840
- TypeSingle Family
- Listing Status Active
- MunicipalityHamilton (Dundas)
- CityHamilton (Dundas)
- AreaDundas
- NeighbourhoodDundas
- Postal CodeL9H 3W5
- StyleRaised bungalow
- Price$ 925,000
- Bedrooms3+1
- Bathrooms2
- Half Bathrooms0
Data Source:
Canadian Real Estate Association (CREA)
Property Description
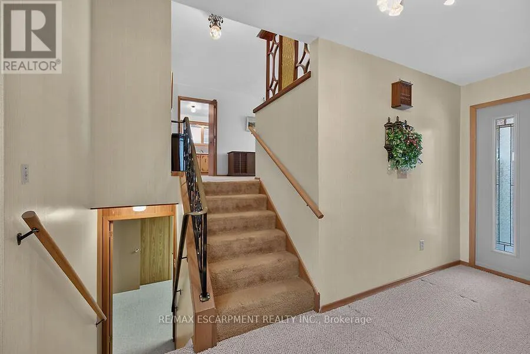
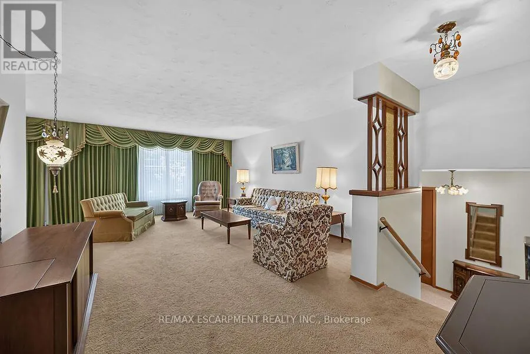
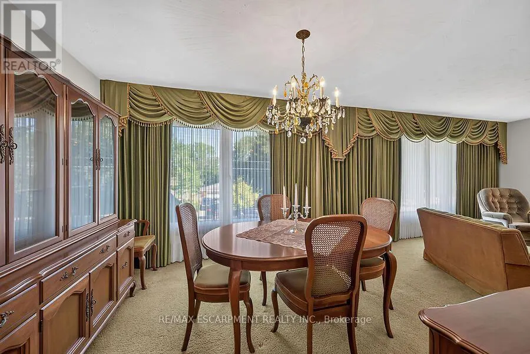
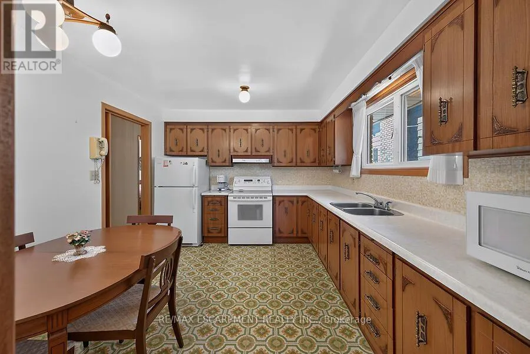
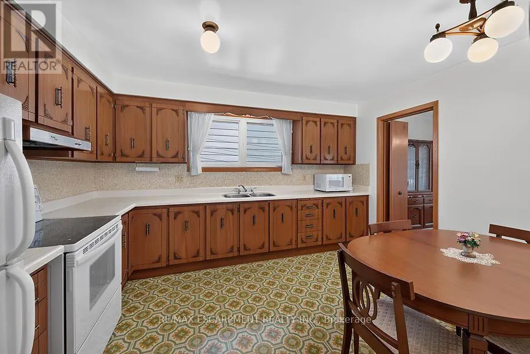
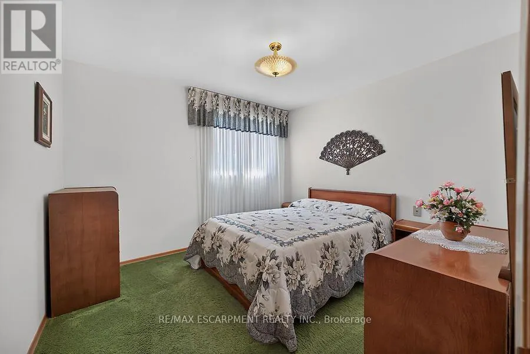
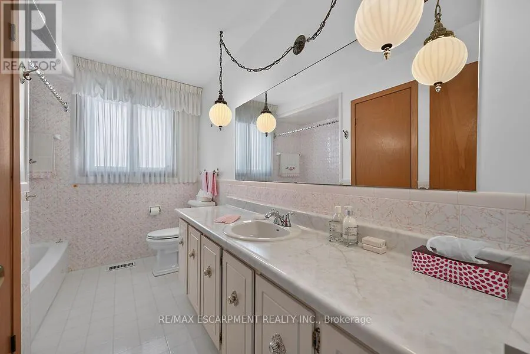
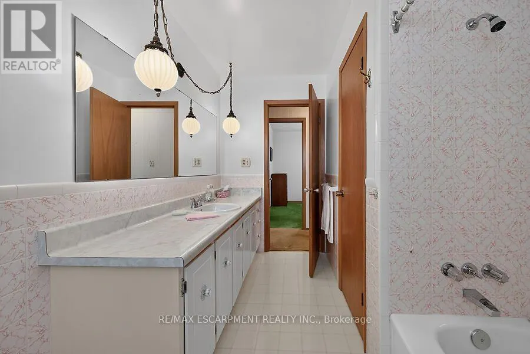
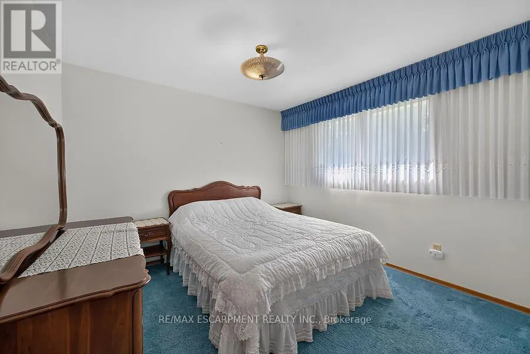
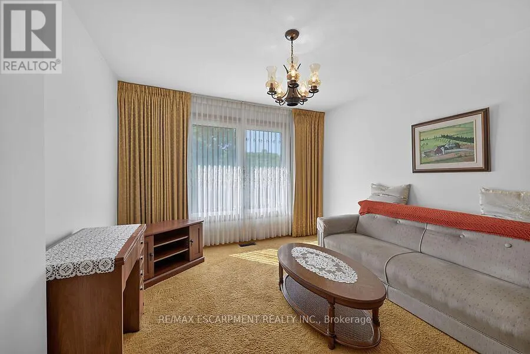
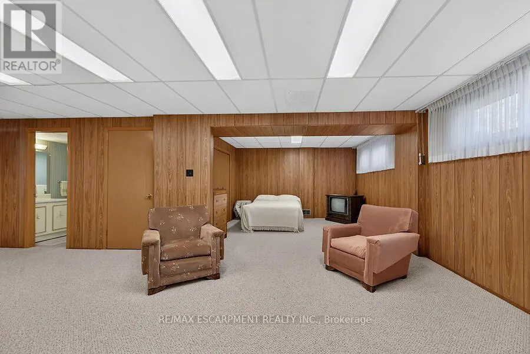
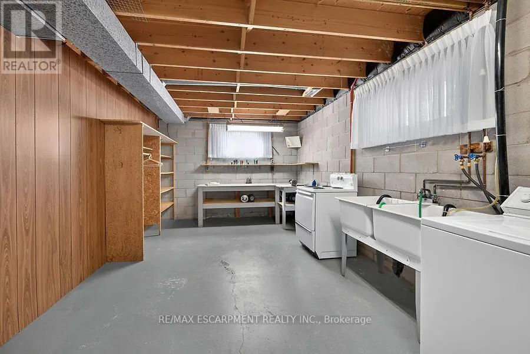
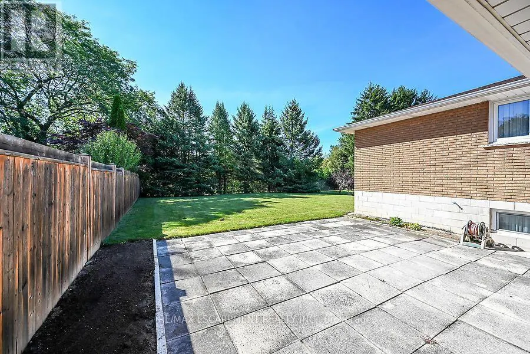
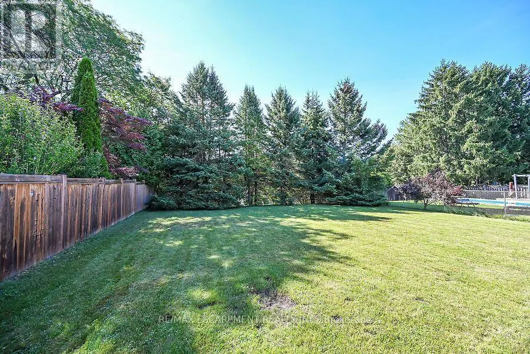
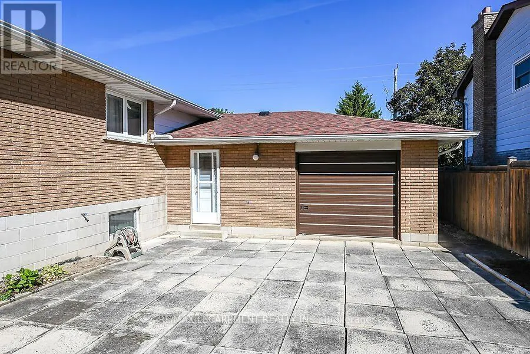
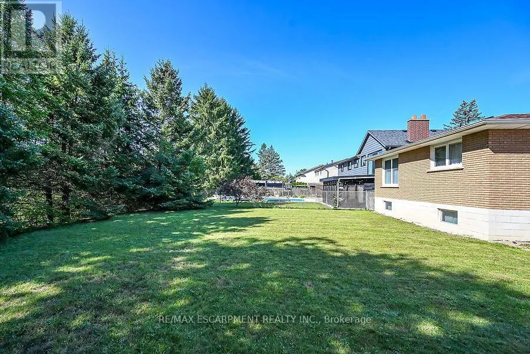
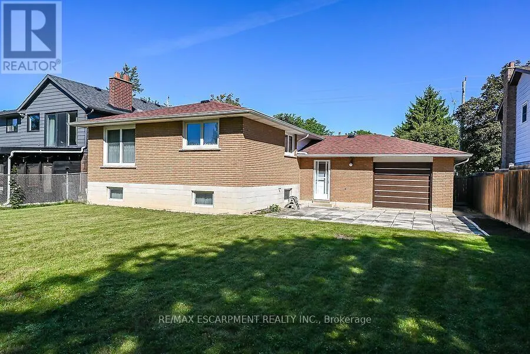
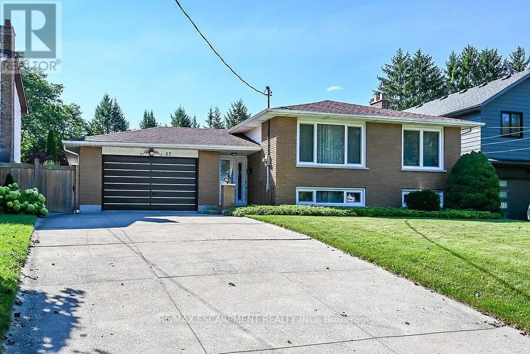
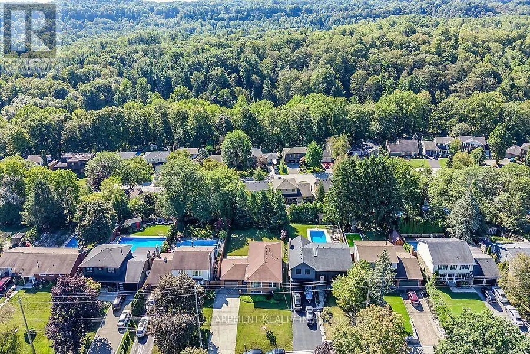
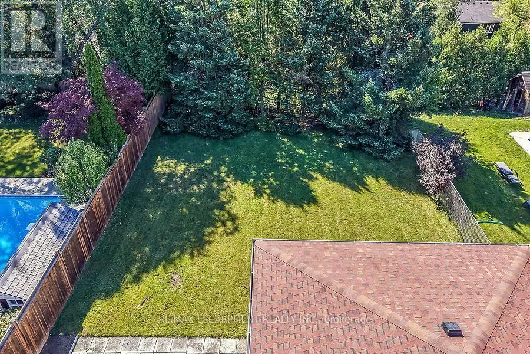
Custom built in 1975 and lovingly maintained by the original owners, this spacious 1428 sq ft ft raised ranch is located in desirable Pleasant Valley, close to scenic trails, parks and greenspace. The bright main level features an open-concept L-shaped living and dining room, eat-in kitchen, 3 bedrooms and a full 4-piece bath. The finished lower level offers an additional 1220 sq ft of additional living space with a generous family room, bedroom area, second 4-piece bath, plus a laundry/storage room and workshop area. The oversized attached single-car garage features convenient inside entry and a second garage door opening directly to the rear patio and private backyard-ideal for entertaining, hobbies or easy yard access. Bonus: updated 200-amp electrical panel, mostly vinyl windows and updated shingles. A solid, well-cared-for home in a sought-after neighbourhood where trails and greenspace are just minutes from your door. (id:7434)
General Features
| Property Type | Single Family |
|---|---|
| Zoning Description | R2 |
| CommunityName | Dundas |
| Building Age | 51 to 99 years |
| Building Appliances | Water Heater, Dryer, Stove, Washer, Window Coverings, Refrigerator |
| Building Architectural Style | Raised bungalow |
| Building Cooling Type | Central air conditioning |
| Location Description | Cross Streets: TERRACE DRIVE AND KINGS GATE. ** Directions: OLD ANCASTER ROAD TO TURNBULL. |
| Parking Space Total | 5 |
| Foundation Type | Block |
| Building Type | House |
| Ownership Type | Freehold |
| Building.StoriesTotal | 1 |
Interior Features
| Building Fireplace Present | False |
|---|---|
| Building Heating Type | Forced air |
| Building Heating Fuel | Natural gas |
| Basement Development | Finished |
| Basement Type | Full (Finished) |
| Construction Style Attachment | Detached |
| Living Area Range | 1100 |
| Bedrooms | 3+1 |
Exterior Features
| Sewer | Sanitary sewer |
|---|---|
| Exterior Finish | Aluminum siding, Brick |
Room Details
| Room | Dimensions | Level | Flooring | Details |
|---|---|---|---|---|
| Bathroom | 3.2 m x 2.28 m | Main level | 2.28 m | |
| Bedroom | 3.35 m x 3.29 m | Main level | 3.29 m | |
| Dining room | 3.32 m x 3.23 m | Main level | 3.23 m | |
| Family room | 4.11 m x 5.79 m | Lower level | 5.79 m | |
| Foyer | 5.39 m x 1.82 m | Main level | 1.82 m | |
| Kitchen | 3.99 m x 3.32 m | Main level | 3.32 m | |
| Laundry room | 3.47 m x 7.1 m | Lower level | 7.1 m | |
| Living room | 5.45 m x 4.29 m | Main level | 4.29 m | |
| Primary Bedroom | 3.9 m x 3.5 m | Main level | 3.5 m | |
| Utility room | 4.2 m x 6.91 m | Lower level | 6.91 m |
Amenities
- Views
- New Construction
- Adult 55+
- Lease To Own
- No Strata Fees
- Furnished
- Primary On Main
- Air Conditioning
- Seller Finance
- Green
- Fixer Upper
- Horse
- Golf
- Fireplace
- Deck
- Garage
- Basement
- Pool

Property vs Single Family Average in L9H 3W5
Price
In The Neighbourhood
Hamilton (Dundas)
$ 949,000
- Type
- Single Family
- Rooms
- 3 Beds + 1.5 Baths
FOREST HILL REAL ESTATE INC.
Hamilton (Dundas)
$ 3,450,000
- Type
- Single Family
- Rooms
- 5 Beds + 4.5 Baths
RE/MAX ESCARPMENT REALTY INC.
 Toronto Real Estate Board (TRREB); All information deemed reliable but not guaranteed. All properties are subject to prior sale, change or withdrawal. Neither listing broker(s) or information provider(s) shall be responsible for any typographical errors, misinformation, misprints and shall be held totally harmless. Listing(s) information is provided for consumer's personal, non-commercial use and may not be used for any purpose other than to identify prospective properties consumers may be interested

 All information deemed reliable but not guaranteed. All properties are subject to prior sale, change or withdrawal. Neither listing broker(s) or information provider(s) shall be responsible for any typographical errors, misinformation, misprints and shall be held totally harmless. Listing(s) information is provided for consumer's personal, non-commercial use and may not be used for any purpose other than to identify prospective properties consumers may be interested in purchasing. The data relating