
Address
2166 Victoria Road, Kawartha Lakes (Bexley), ON
Price
$ 1,950,000
Property Attributes
- ID#X13770186
- TypeSingle Family
- Listing Status Active
- MunicipalityKawartha Lakes (Bexley)
- CityKawartha Lakes (Bexley)
- AreaBexley
- NeighbourhoodBexley
- Postal CodeK0M 1K0
- Style
- Price$ 1,950,000
- Bedrooms3+1
- Bathrooms3
- Half Bathrooms0
Data Source:
Canadian Real Estate Association (CREA)
Property Description
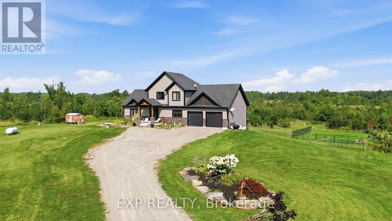
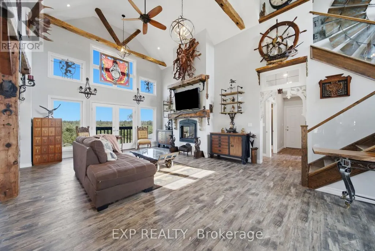
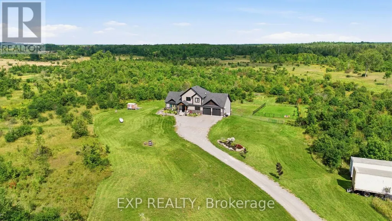
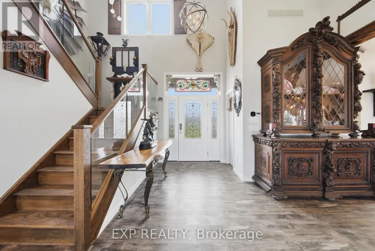
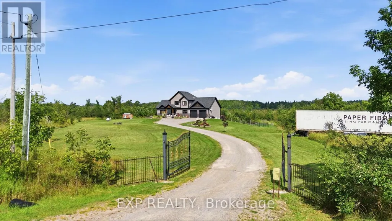
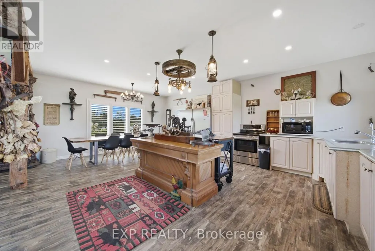
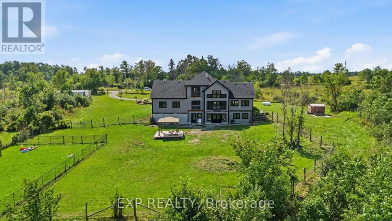
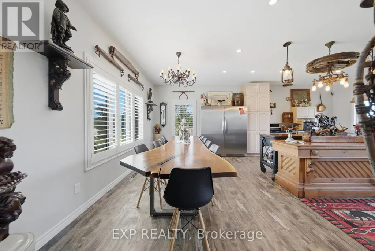
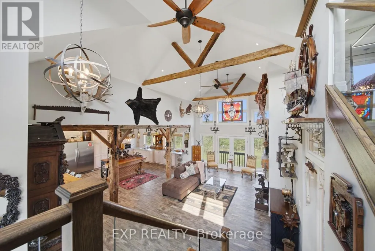
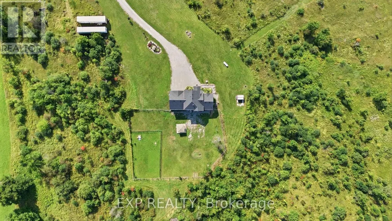
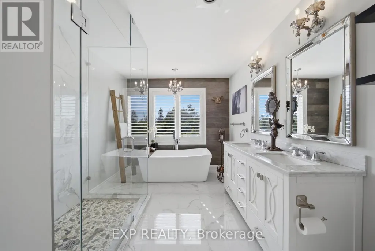
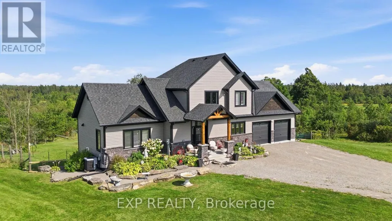
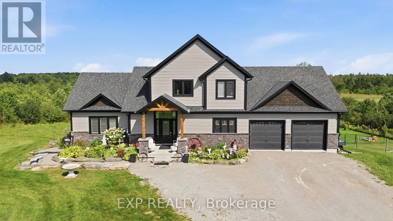
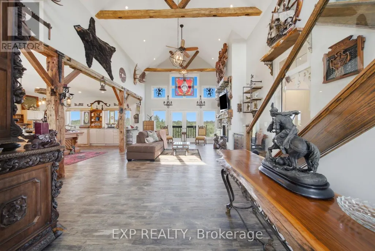
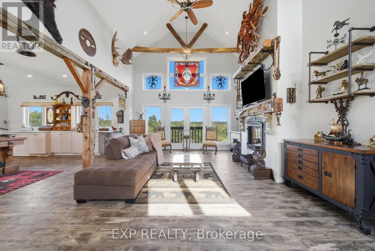
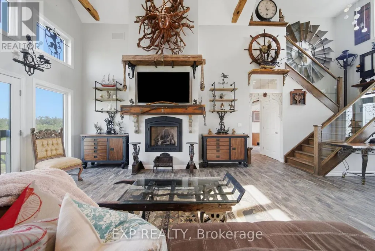
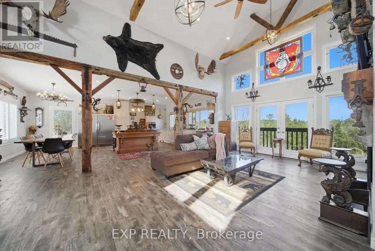
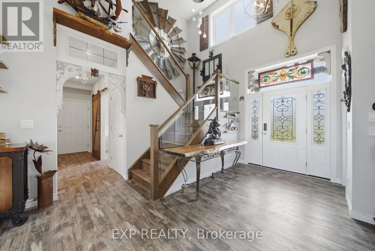
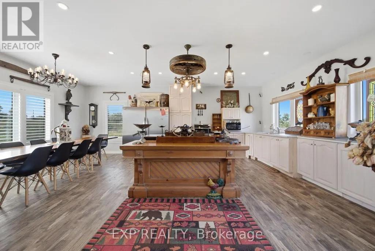
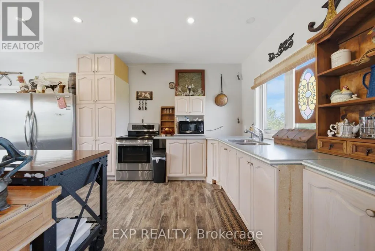
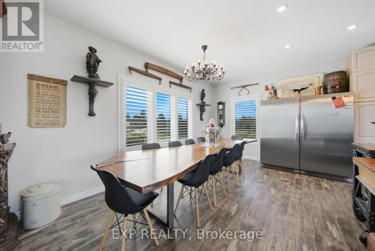
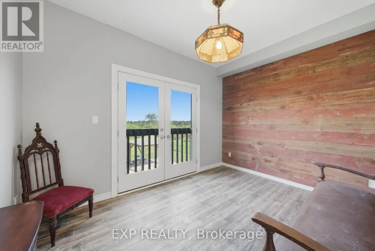
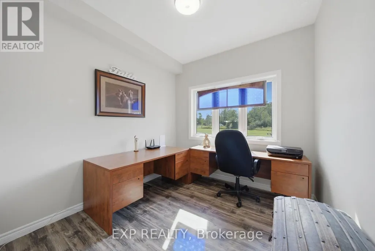
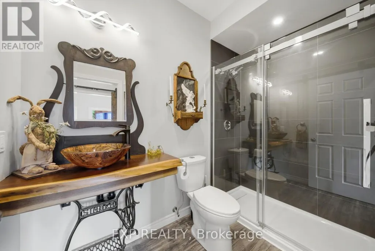
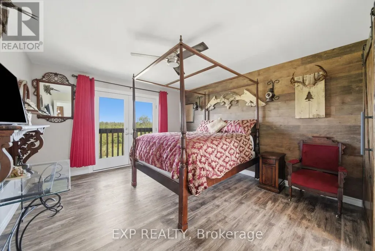
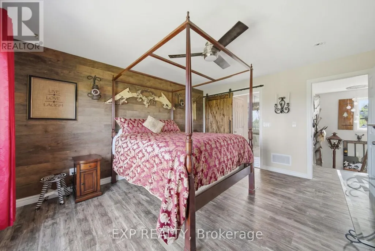
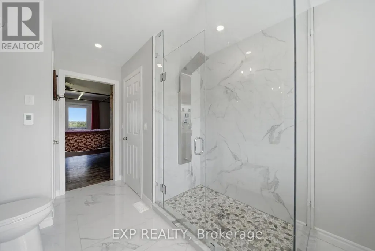
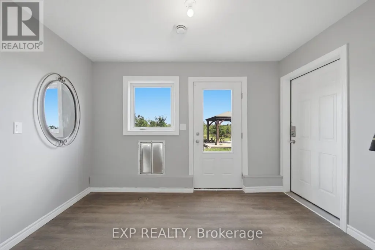
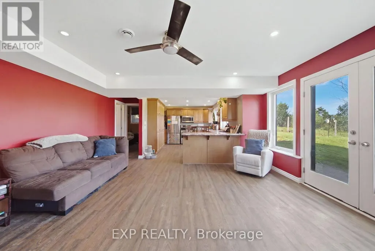
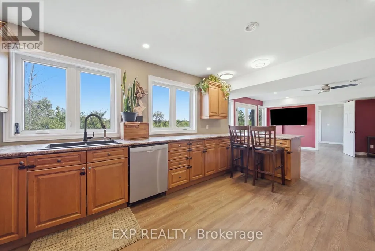
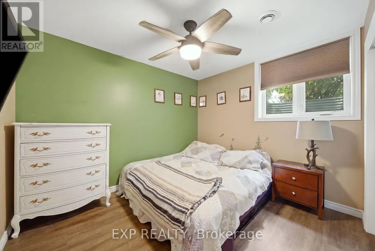
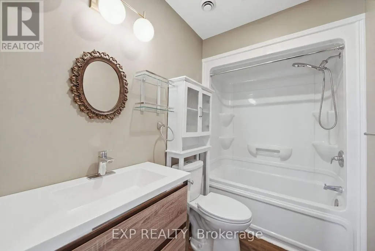
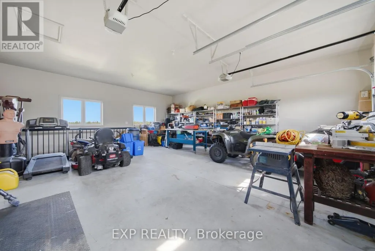
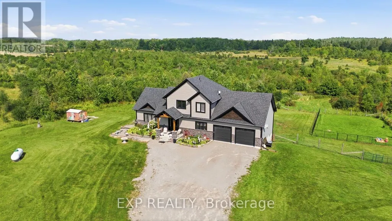
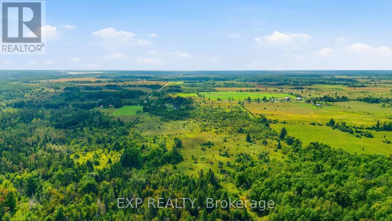
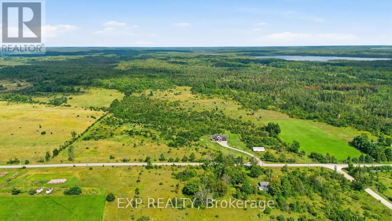
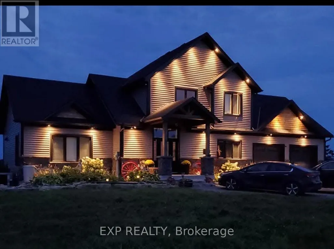
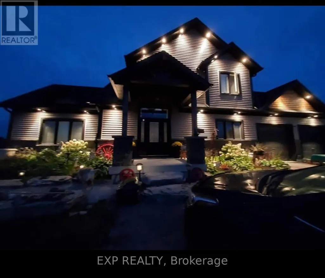
Through wrought-iron gates and down a long private drive, this 2018 custom-built home sits on 102.9 acres of rolling fields and mixed hardwood bush - a rare private sanctuary. A covered porch and leaded-glass two-storey foyer open into a great room built for the view: wood-vaulted ceilings with exposed barn beams, a floor-to-ceiling fireplace with custom mantel, and floor-to-ceiling windows that draw the countryside inside. Wide-plank waterproof flooring and California shutters carry through the open-concept kitchen and dining area. The main level offers two bedrooms and a three-piece bath. A custom oak-and-glass staircase rises to a private loft primary retreat with a barnboard feature wall, patio doors framing the property, and a five-piece ensuite - glass shower, freestanding jetted soaking tub, double vanity and heated floors. The walk-out lower level has its own separate entrance, a second full kitchen with breakfast bar, a bright living area, a fourth bedroom and four-piece bath. Large above-grade windows keep it light - well suited to extended family and guests - with a walk-out to a fenced backyard and gazebo. Beyond the home: a private trail network through the hardwoods and fields, and a river along the back that flows to Raven Lake. Resident wildlife includes moose, white-tailed deer and birds of prey. Zoned Rural General (RG) with an Environmental Protection overlay under the Township of Bexley by-law, the property carries real flexibility: permitted uses include agricultural and forestry use, a home occupation and a bed-and-breakfast, and the by-law permits a second single detached dwelling on lots of 25 hectares or more - at roughly 41.6 hectares, this property qualifies, subject to servicing and permits. About 2,700 sq. ft. of finished living space. Oversized attached two-car garage with interior access to both levels. 200-amp service with 100-amp sub-panel. Minutes to Coboconk, Kirkfield and Balsam Lake; roughly two hours from the GTA. (id:7434)
General Features
| Features | Wooded area, Flat site, In-Law Suite |
|---|---|
| Property Type | Single Family |
| Zoning Description | Rural General (RG) / Environmental Protection (EP) |
| CommunityName | Bexley |
| Building Age | 6 to 15 years |
| Building Amenities | Fireplace(s) |
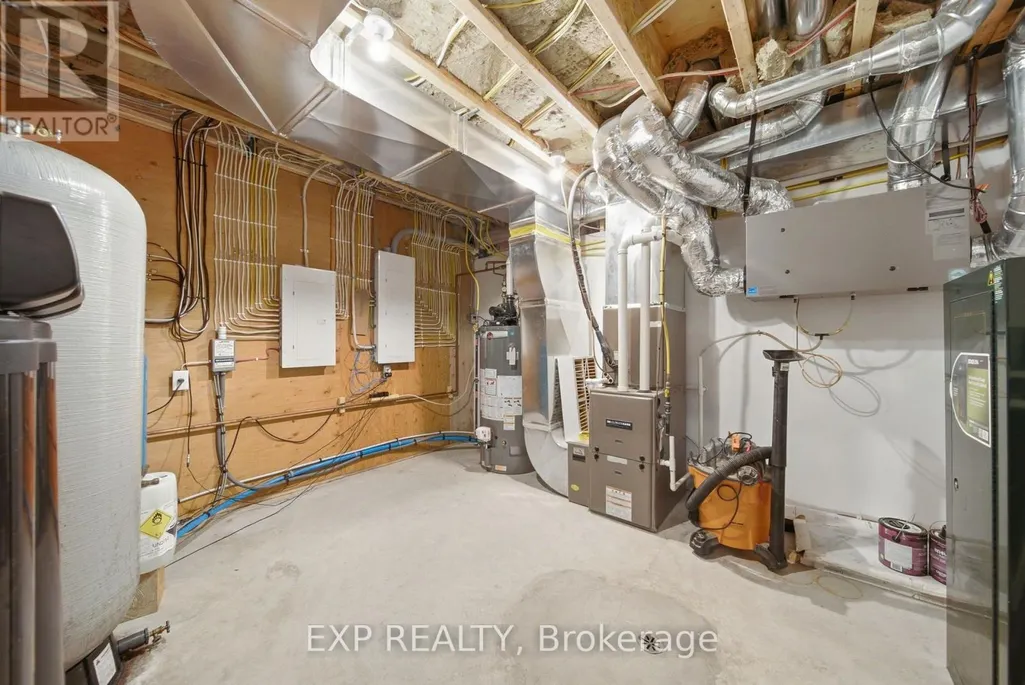
| Building Appliances | Garage door opener remote(s), Water Treatment, Water softener, Water purifier, Dishwasher, Dryer, Two stoves, Washer, Two Refrigerators |
| Building Basement Features | Walk out |
| Building Cooling Type | Central air conditioning, Air exchanger |
| Location Description | Cross Streets: Victoria Road and McNamee Road. ** Directions: Hwy 48 to Victoria Road. |
| Parking Space Total | 10 |
| Foundation Type | Poured Concrete |
| Building Type | House |
| Ownership Type | Freehold |
| Building.StoriesTotal | 1.5 |
Interior Features
| Building Fireplace Present | True |
|---|---|
| Building Fireplace Total | 1 |
| Building Heating Type | Forced air |
| Building Heating Fuel | Propane |
| Basement Development | Finished |
| Basement Type | Full (Finished) |
| Construction Style Attachment | Detached |
| Living Area Range | 1500 |
| Bedrooms | 3+1 |
Exterior Features
| ViewType | View |
|---|---|
| Landscape Features | Landscaped |
| Sewer | Septic System |
| Exterior Finish | Stone, Vinyl siding |
| Fence Type | Fenced yard |
Room Details
| Room | Dimensions | Level | Flooring | Details |
|---|---|---|---|---|
| Bathroom | 2.62 m x 1.55 m | Main level | 1.55 m | |
| Bedroom | 2.77 m x 2.64 m | Main level | 2.64 m | |
| Dining room | 5.21 m x 1.93 m | Main level | 1.93 m | |
| Kitchen | 5.23 m x 5.21 m | Main level | 5.21 m | |
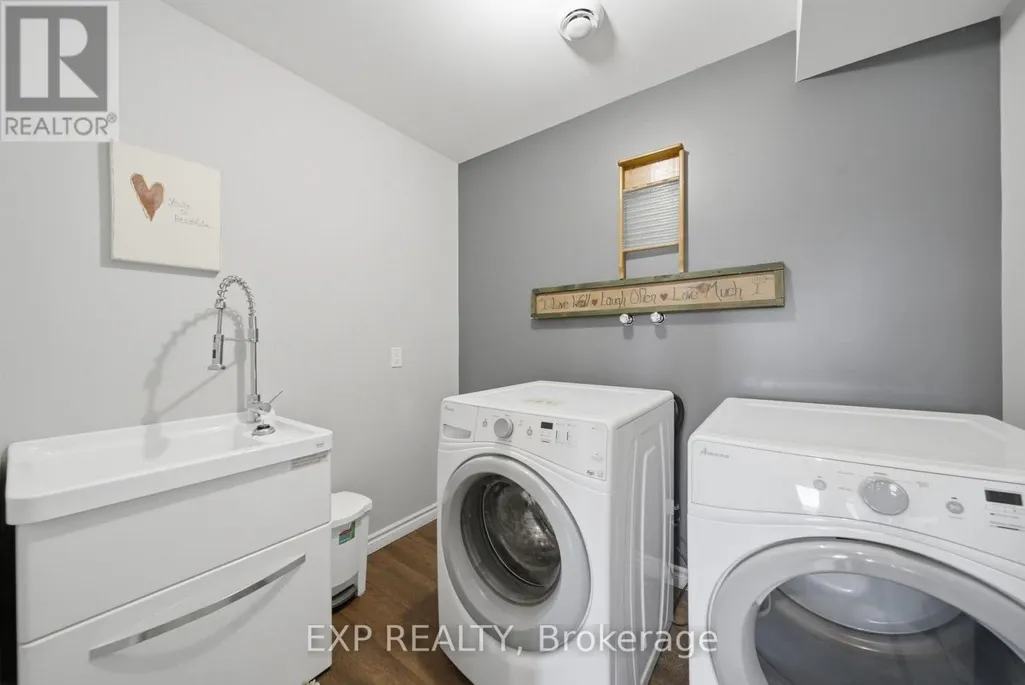
| Laundry room | 2.77 m x 2.44 m | Lower level | 2.44 m | |
| Living room | 4.8 m x 9.12 m | Main level | 9.12 m | |
| Mud room | 3.53 m x 2.31 m | Lower level | 2.31 m | |
| Other | 3.86 m x 3.53 m | Lower level | 3.53 m | |
| Primary Bedroom | 4.19 m x 3.73 m | Second level | 3.73 m | |
| Recreational, Games room | 4.98 m x 4.78 m | Lower level | 4.78 m | |
| Utility room | 4.01 m x 3.63 m | Lower level | 3.63 m |
Amenities
- Views
- New Construction
- Adult 55+
- Lease To Own
- No Strata Fees
- Furnished
- Primary On Main
- Air Conditioning
- Seller Finance
- Green
- Fixer Upper
- Horse
- Golf
- Fireplace
- Deck
- Garage
- Basement
- Pool

Property vs Single Family Average in K0M 1K0
Price
In The Neighbourhood
Just Listed
Kawartha Lakes (Bexley)
$ 3,498,000
- Type
- Single Family
- Rooms
- 6 Beds + 3 Baths
RE/MAX REALTY SPECIALISTS INC.
Kawartha Lakes (Bexley)
$ 725,000
- Type
- Single Family
- Rooms
- 3 Beds + 2 Baths
RE/MAX REAL ESTATE CENTRE INC.
Kawartha Lakes (Bexley)
$ 693,000
- Type
- Single Family
- Rooms
- 2 Beds + 1 Baths
ROYAL HERITAGE REALTY LTD.
Kawartha Lakes (Bexley)
$ 799,000
- Type
- Single Family
- Rooms
- 2 Beds + 1.5 Baths
RE/MAX HALLMARK REALTY LTD.
 Toronto Real Estate Board (TRREB); All information deemed reliable but not guaranteed. All properties are subject to prior sale, change or withdrawal. Neither listing broker(s) or information provider(s) shall be responsible for any typographical errors, misinformation, misprints and shall be held totally harmless. Listing(s) information is provided for consumer's personal, non-commercial use and may not be used for any purpose other than to identify prospective properties consumers may be interested

 All information deemed reliable but not guaranteed. All properties are subject to prior sale, change or withdrawal. Neither listing broker(s) or information provider(s) shall be responsible for any typographical errors, misinformation, misprints and shall be held totally harmless. Listing(s) information is provided for consumer's personal, non-commercial use and may not be used for any purpose other than to identify prospective properties consumers may be interested in purchasing. The data relating