



Address
39 - 145 North Centre Road, London North (North B), ON
Price
$ 619,900
Property Attributes
- ID#X13771316
- TypeSingle Family
- Listing Status Active
- MunicipalityLondon North (North B)
- CityLondon North (North B)
- AreaNorth B
- NeighbourhoodNorth B
- Postal CodeN5X 4C7
- StyleBungalow
- Price$ 619,900
- Bedrooms2
- Bathrooms3
- Half Bathrooms0
Data Source:
Canadian Real Estate Association (CREA)
Property Description
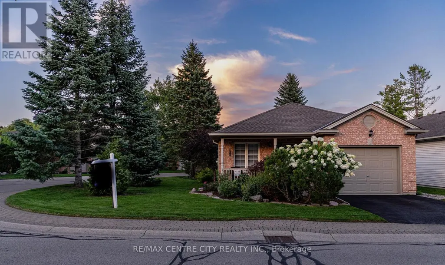
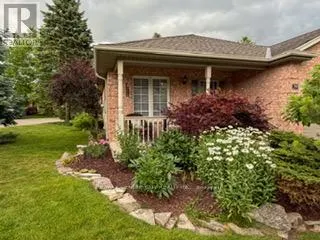
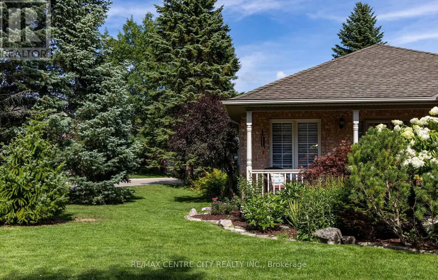
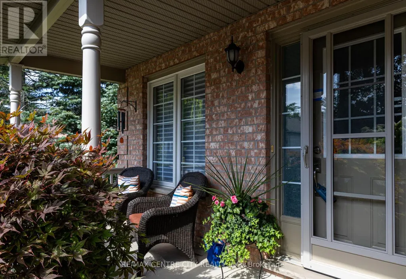
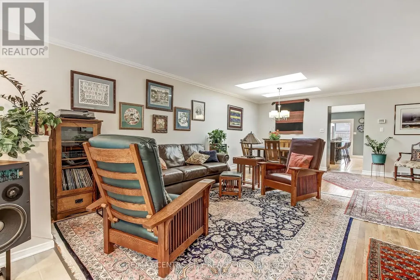
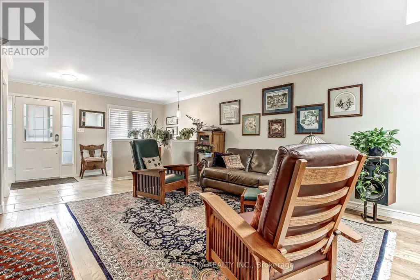
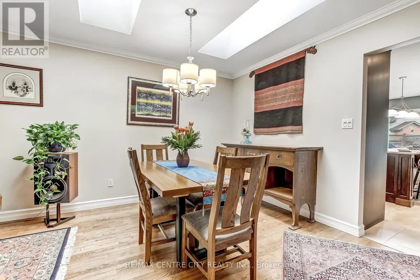
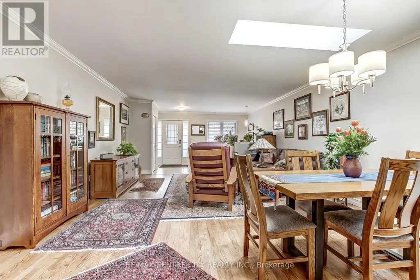
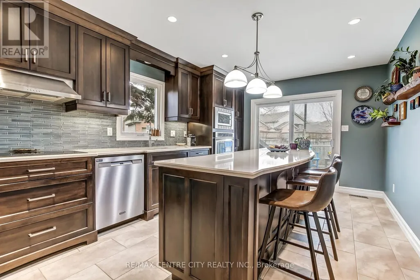
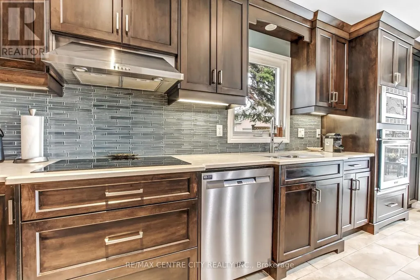
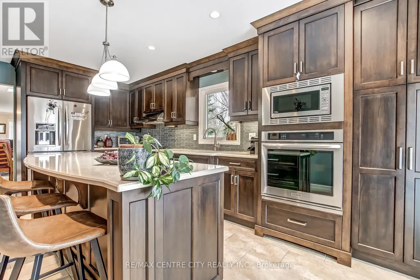
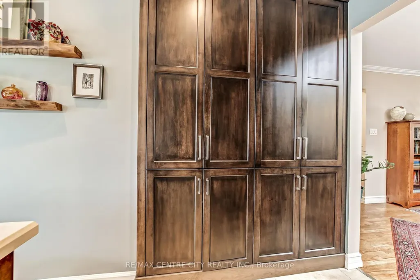
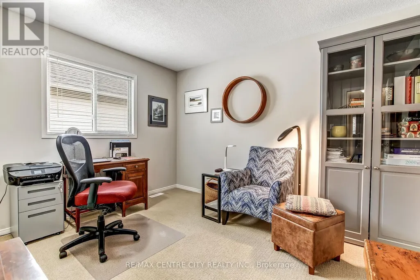
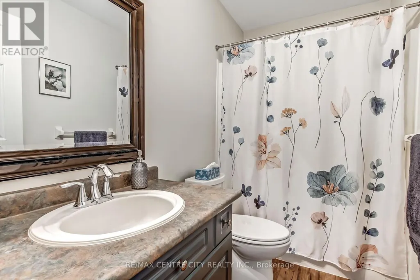
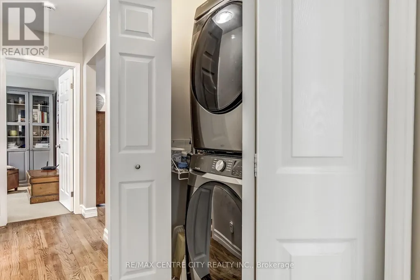
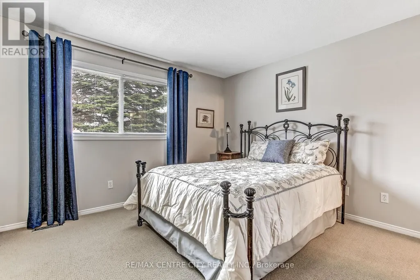
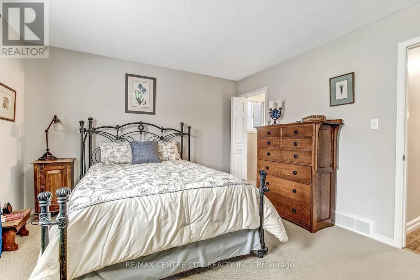
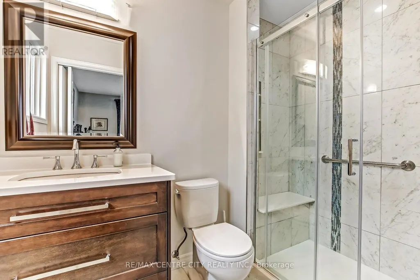
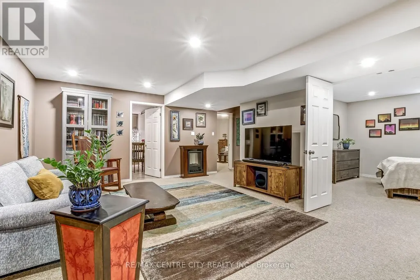
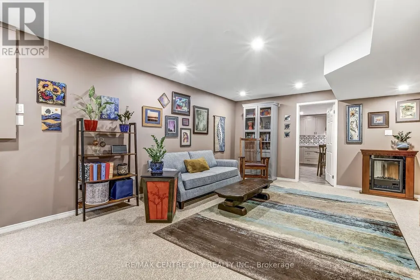
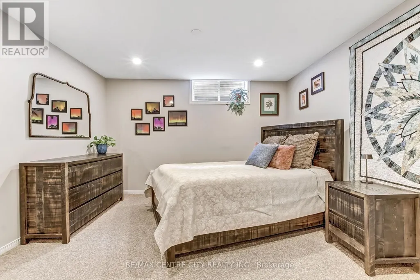
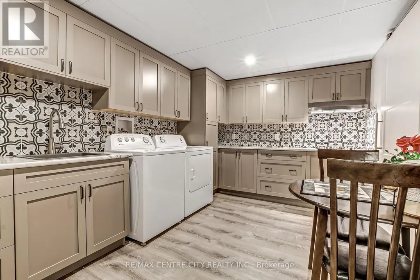
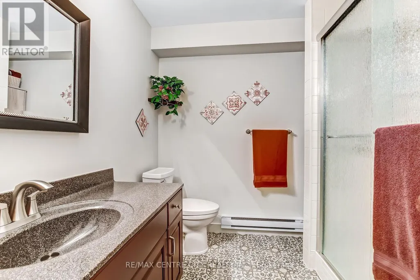
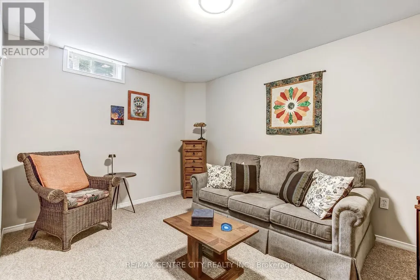
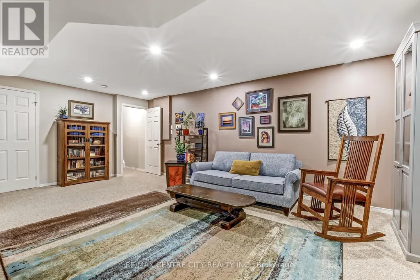
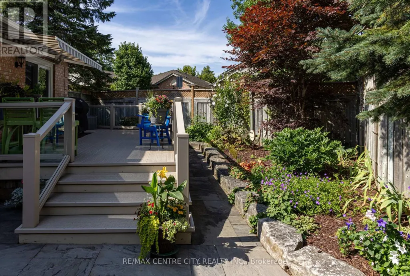
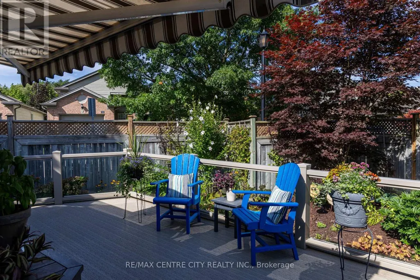
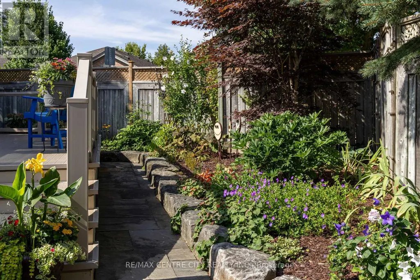
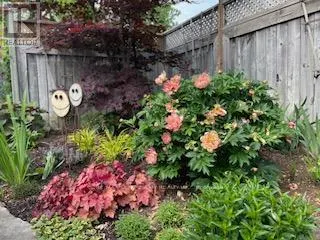
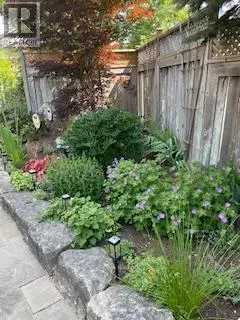
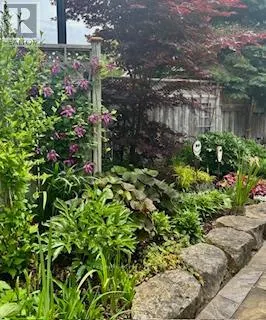
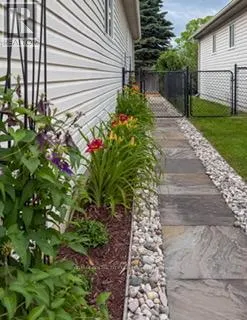
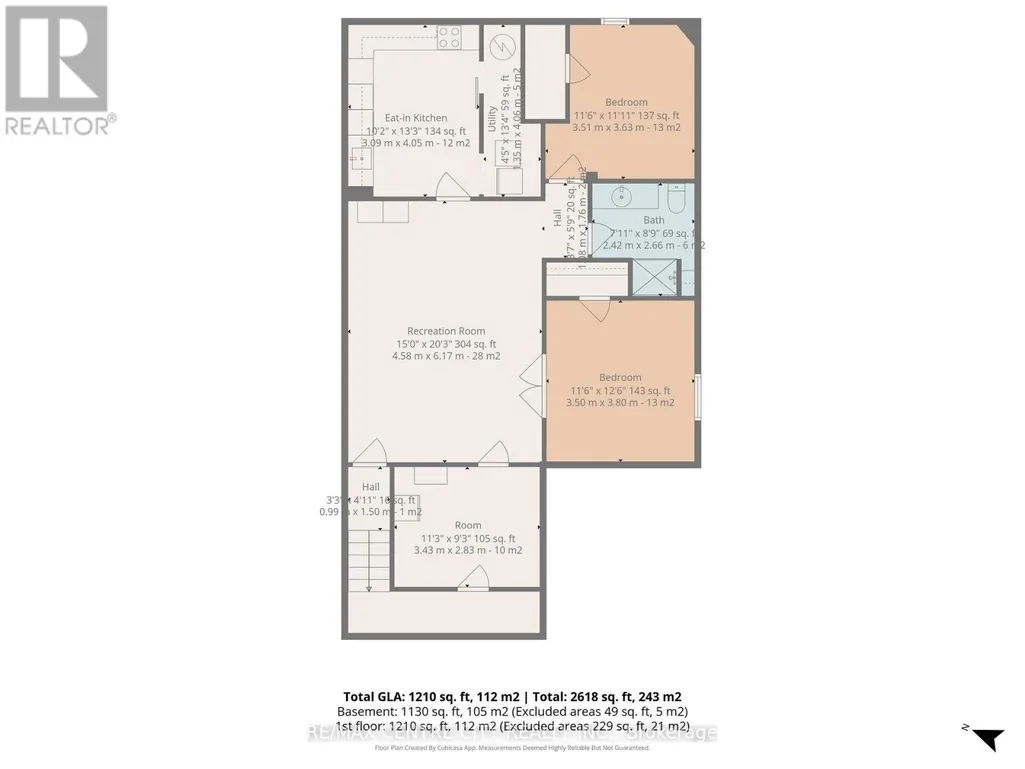
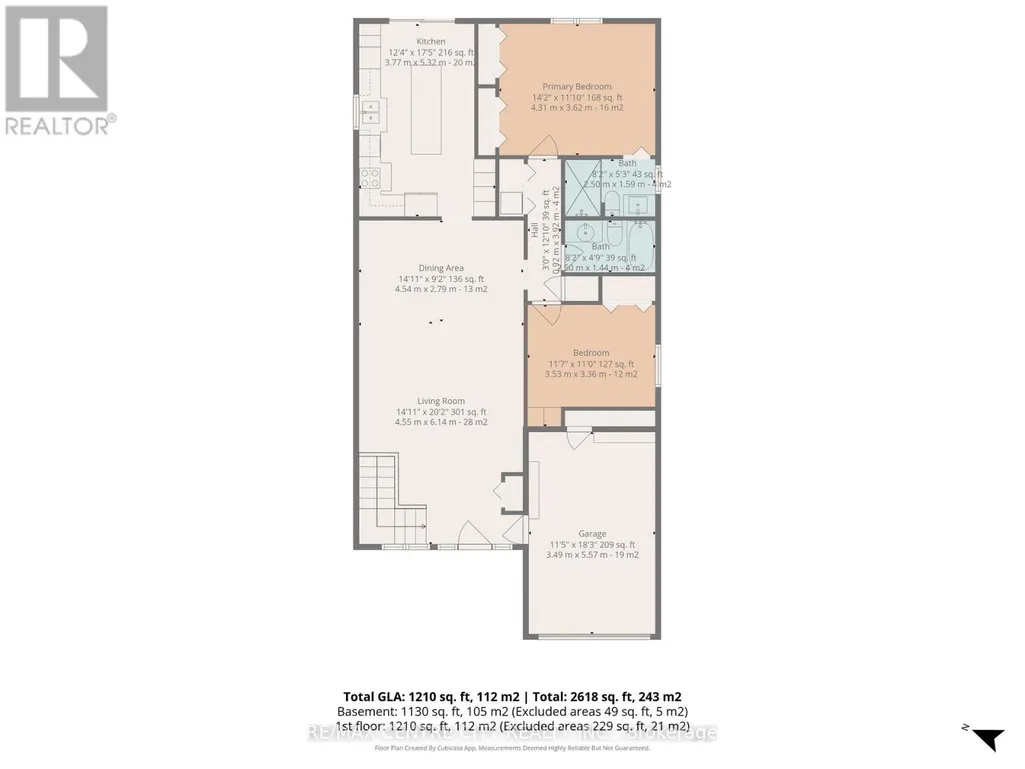
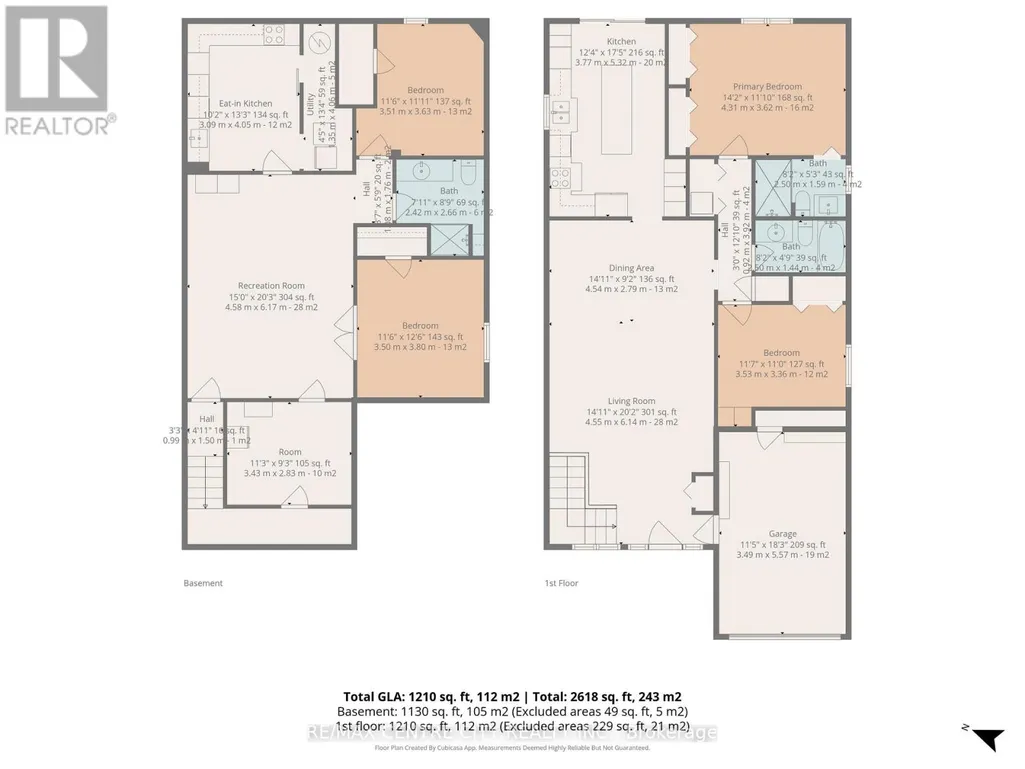
A remarkable North London opportunity! This professionally renovated freehold bungalow condo on a large, landscaped corner lot offers over 2,300 sq. ft. of finished living space & exceptional flexibility for downsizers, families & multi-generational living. Ideally situated in London's most sought-after school districts, just a 5-minute walk to Masonville & minutes from Western University. Approximately $90,000 in recent renovations & upgrades include 200-amp electrical, sump pump, owned water heater, A/C, stainless-steel appliances & more (full list with dates attached to listing). The MAIN LEVEL offers the ease of true one-floor living, featuring a bright great room with skylights, gorgeous hardwood floors & a custom kitchen with quartz countertops. A spacious primary bedroom with full ensuite is complemented by a second bedroom, 4-piece main bath & convenient main-floor laundry. Step outside to your private, fully fenced backyard oasis with a large composite deck, perennial gardens, custom stonework, gas hookup & electric awning-an inviting space for relaxing or entertaining. The beautifully finished LOWER LEVEL dramatically expands the home's possibilities with a huge family room, spacious den, office, kitchenette, 4-piece bath, second laundry area & abundant storage-an ideal setup for extended family, teenagers or guests. Enjoy remarkably low condo fees of $165/month, covering snow removal & maintenance of common areas. PRIME LOCATION. EXTENSIVE UPGRADES. EXCEPTIONAL FLEXIBILITY. (id:7434)
General Features
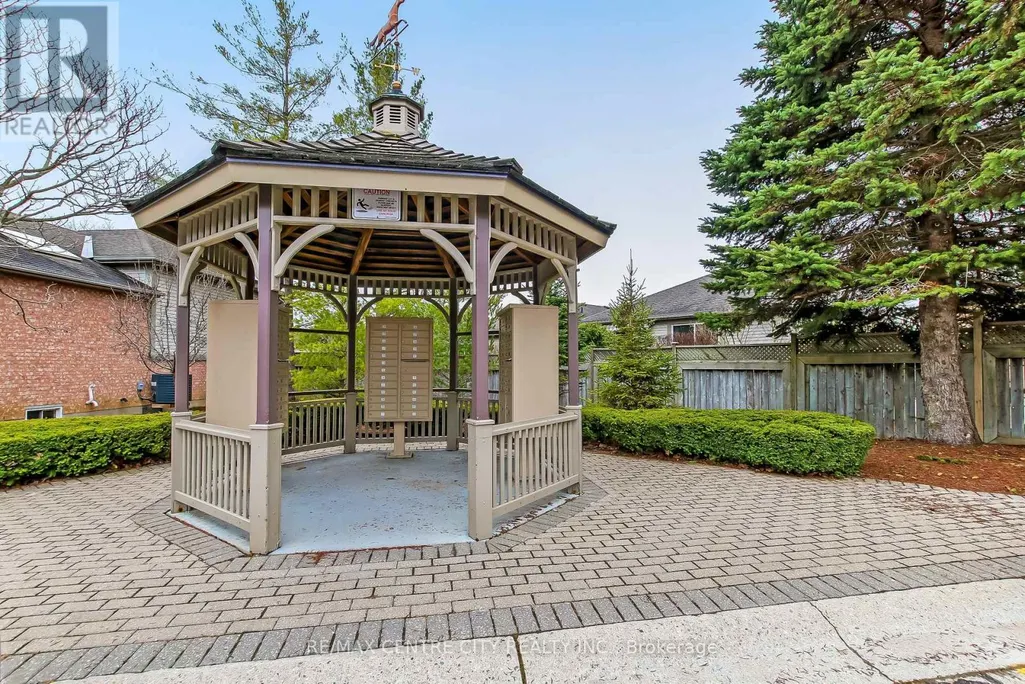
| Features | Paved yard, Gazebo, Sump Pump, In-Law Suite |
|---|---|
| Property Type | Single Family |
| Zoning Description | R5-4, R6-5, R7, D200, H32, R10-2 |
| CommunityName | North B |
| Amenities | Hospital, Public Transit, Schools |
| Building Appliances | Garage door opener remote(s), Oven - Built-In, Range, Water Heater, Dishwasher, Dryer, Microwave, Oven, Stove, Two Washers, Window Coverings, Two Refrigerators |
| Building Architectural Style | Bungalow |
| Building Basement Features | Apartment in basement |
| Building Cooling Type | Central air conditioning |
| Location Description | Cross Streets: RICHMOND NORTH. ** Directions: RICHMOND NORTH TURN RIGHT ON NORTH CENTRE RD. |
| Parking Space Total | 2 |
| Foundation Type | Concrete |
| Building Type | House |
| Ownership Type | Freehold |
| Building.StoriesTotal | 1 |
Interior Features
| Building Fireplace Present | False |
|---|---|
| Building Heating Type | Forced air |
| Building Heating Fuel | Natural gas |
| Basement Development | Finished |
| Basement Type | N/A, N/A (Finished) |
| Construction Style Attachment | Detached |
| Living Area Range | 1100 |
| Bedrooms | 2 |
Exterior Features
| Structure | Deck, Porch |
|---|---|
| Land Amenities | Hospital, Public Transit, Schools |
| Landscape Features | Landscaped |
| Sewer | Sanitary sewer |
| Exterior Finish | Brick, Vinyl siding |
| Fence Type | Fenced yard |
Room Details
| Room | Dimensions | Level | Flooring | Details |
|---|---|---|---|---|
| Bedroom | 3.53 m x 3.36 m | Main level | 3.36 m | |
| Den | 3.5 m x 3.8 m | Lower level | 3.8 m | |
| Dining room | 4.54 m x 2.79 m | Main level | 2.79 m | |
| Family room | 6.17 m x 4.58 m | Lower level | 4.58 m | |
| Kitchen | 5.32 m x 3.77 m | Main level | 3.77 m | |
| Living room | 4.55 m x 6.14 m | Main level | 6.14 m | |
| Office | 3.51 m x 3.36 m | Lower level | 3.36 m | |
| Primary Bedroom | 4.31 m x 3.62 m | Main level | 3.62 m | |
| Utility room | 3.43 m x 2.83 m | Lower level | 2.83 m |
Amenities
- Views
- New Construction
- Adult 55+
- Lease To Own
- No Strata Fees
- Furnished
- Primary On Main
- Air Conditioning
- Seller Finance
- Green
- Fixer Upper
- Horse
- Golf
- Fireplace
- Deck
- Garage
- Basement
- Pool

Property vs Single Family Average in N5X 4C7
Price
In The Neighbourhood
Open House
London North (North B)
$ 769,000
- Type
- Single Family
- Rooms
- 4 Beds + 3.5 Baths
CENTURY 21 FIRST CANADIAN CORP
Open House
London North (North B)
$ 526,000
- Type
- Single Family
- Rooms
- 3 Beds + 2 Baths
HOMELIFE LANDMARK REALTY INC.
Open House
London North (North B)
$ 3,505
- Type
- Single Family
- Rooms
- 2 Beds + 2 Baths
CENTURY 21 FIRST CANADIAN CORP
Open House
London North (North B)
$ 2,340
- Type
- Single Family
- Rooms
- 2 Beds + 2 Baths
CENTURY 21 FIRST CANADIAN CORP
London North (North B)
$ 998,000
- Type
- Single Family
- Rooms
- 5 Beds + 2.5 Baths
RE/MAX ADVANTAGE REALTY LTD.
Open House
London North (North B)
$ 859,900
- Type
- Single Family
- Rooms
- 5 Beds + 3.5 Baths
RE/MAX ADVANTAGE REALTY LTD.
 Toronto Real Estate Board (TRREB); All information deemed reliable but not guaranteed. All properties are subject to prior sale, change or withdrawal. Neither listing broker(s) or information provider(s) shall be responsible for any typographical errors, misinformation, misprints and shall be held totally harmless. Listing(s) information is provided for consumer's personal, non-commercial use and may not be used for any purpose other than to identify prospective properties consumers may be interested

 All information deemed reliable but not guaranteed. All properties are subject to prior sale, change or withdrawal. Neither listing broker(s) or information provider(s) shall be responsible for any typographical errors, misinformation, misprints and shall be held totally harmless. Listing(s) information is provided for consumer's personal, non-commercial use and may not be used for any purpose other than to identify prospective properties consumers may be interested in purchasing. The data relating