
Just Listed
Address
603 2nd Avenue W, Owen Sound, ON
Price
$ 599,000
Property Attributes
- ID#X13773574
- TypeSingle Family
- Listing Status Active
- MunicipalityOwen Sound
- CityOwen Sound
- AreaOwen Sound
- NeighbourhoodOwen Sound
- Postal CodeN4K 4M2
- Style
- Price$ 599,000
- Bedrooms4
- Bathrooms3
- Half Bathrooms0
Data Source:
Canadian Real Estate Association (CREA)
Property Description
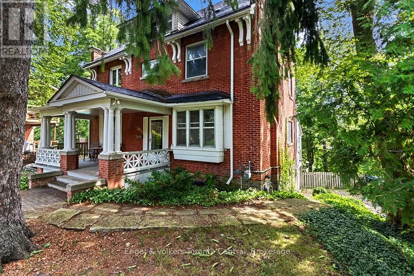
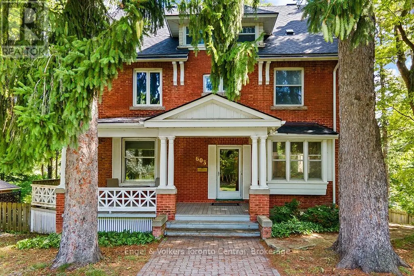
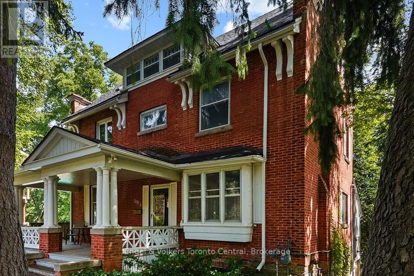
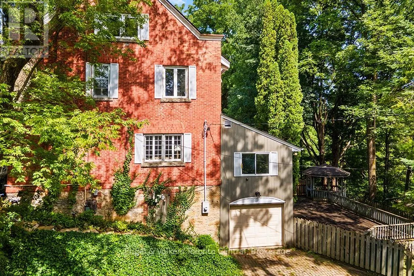
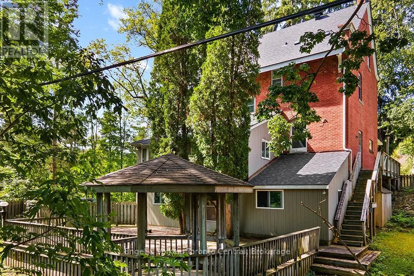
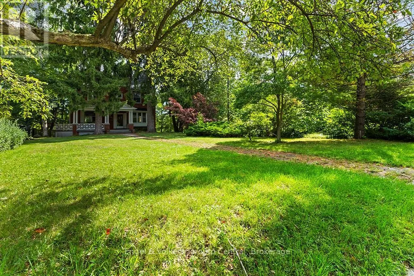
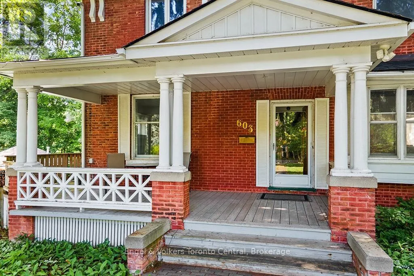
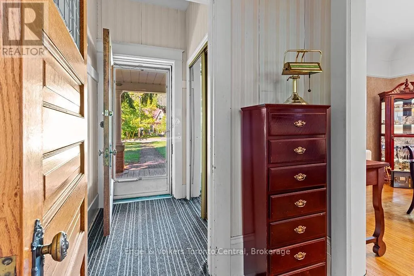
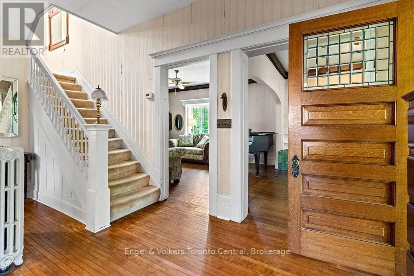
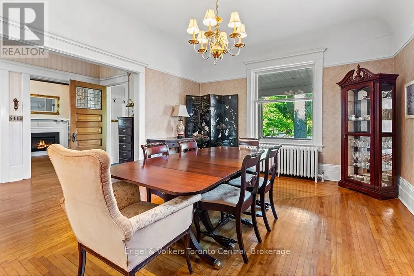
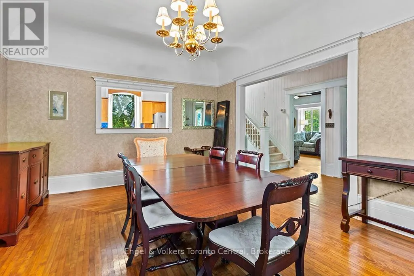
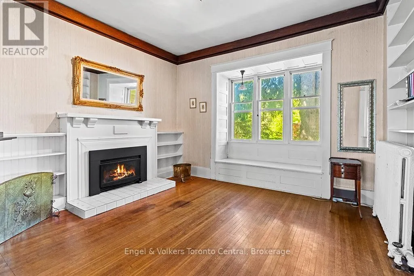
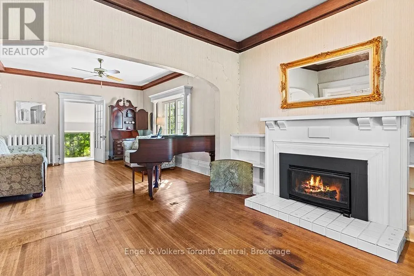
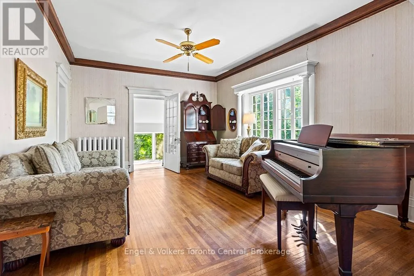
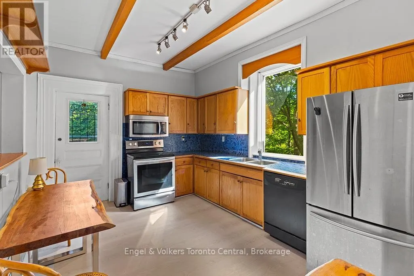
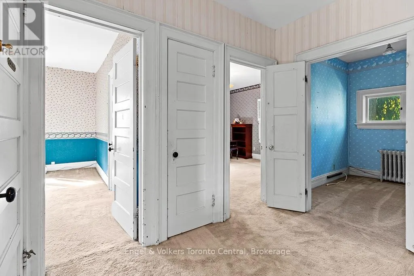
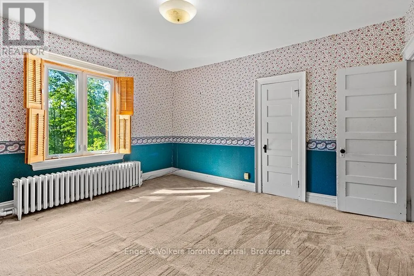
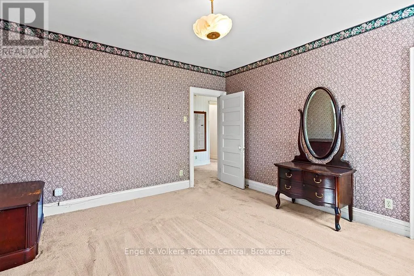
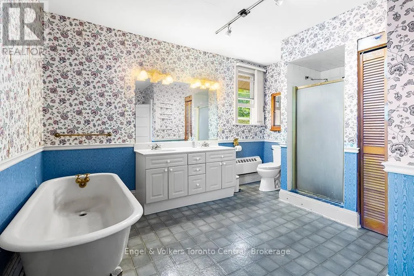
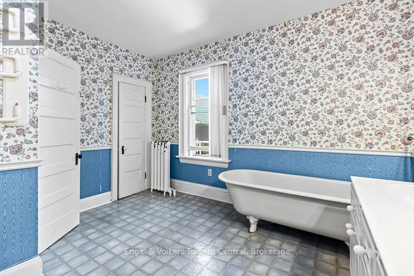
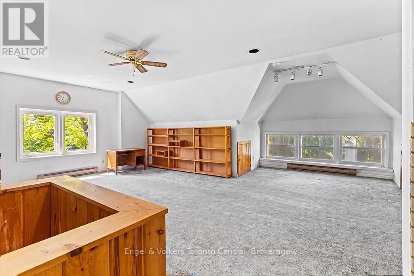
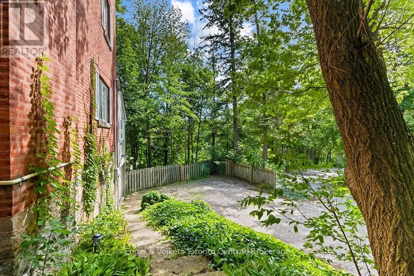
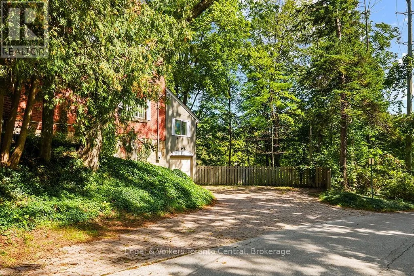
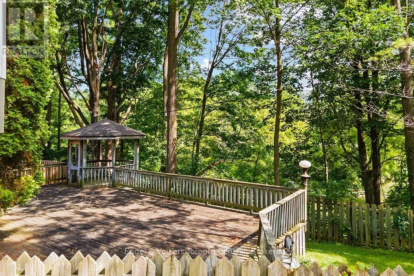
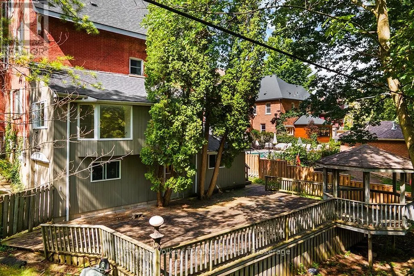
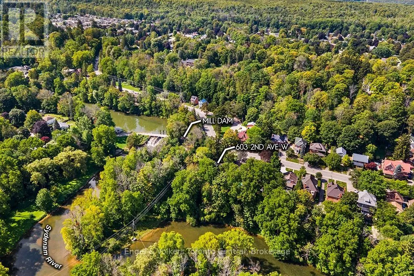
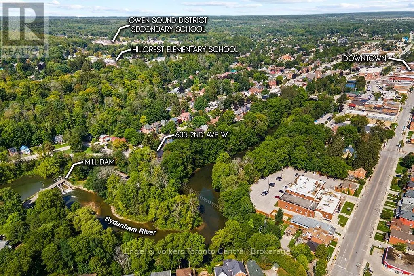
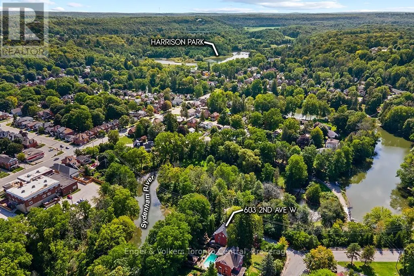
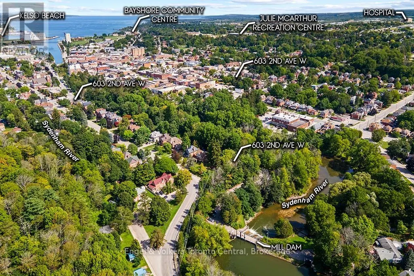
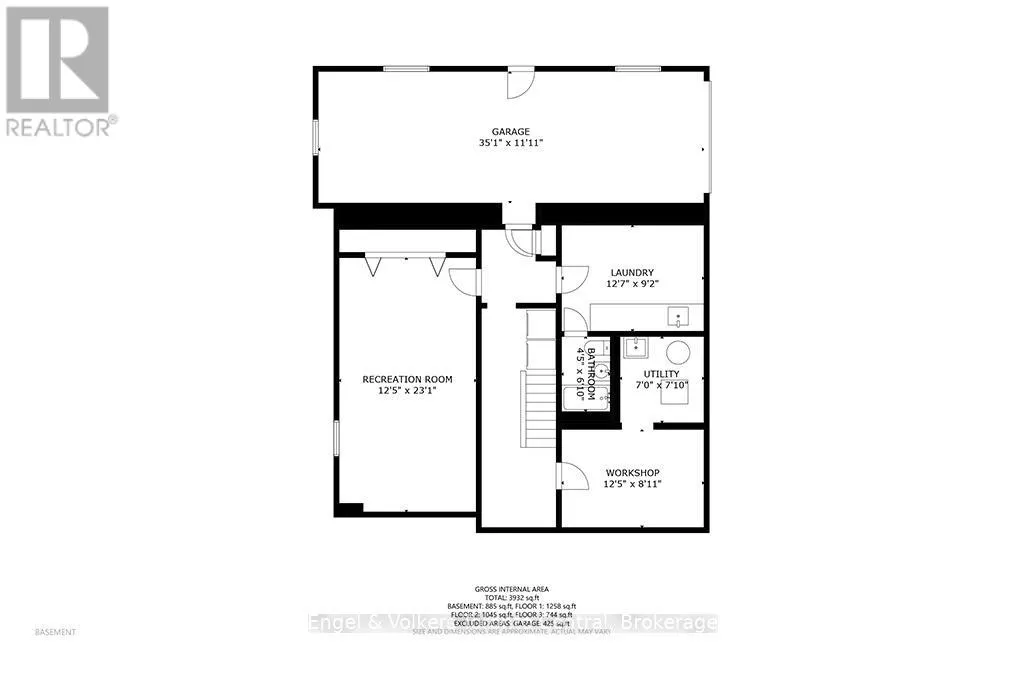
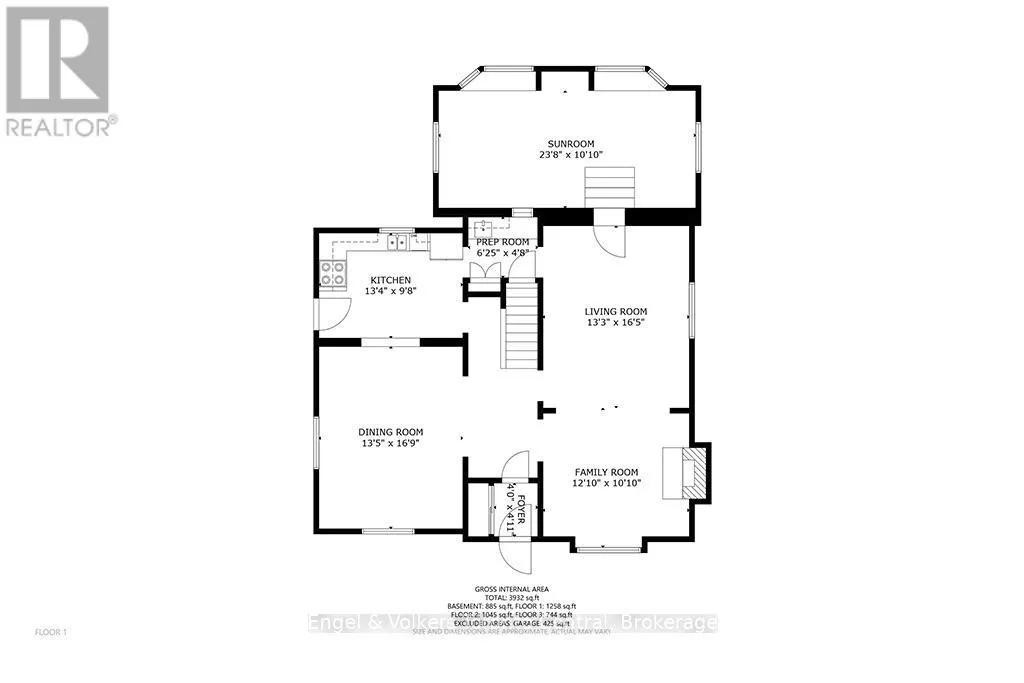
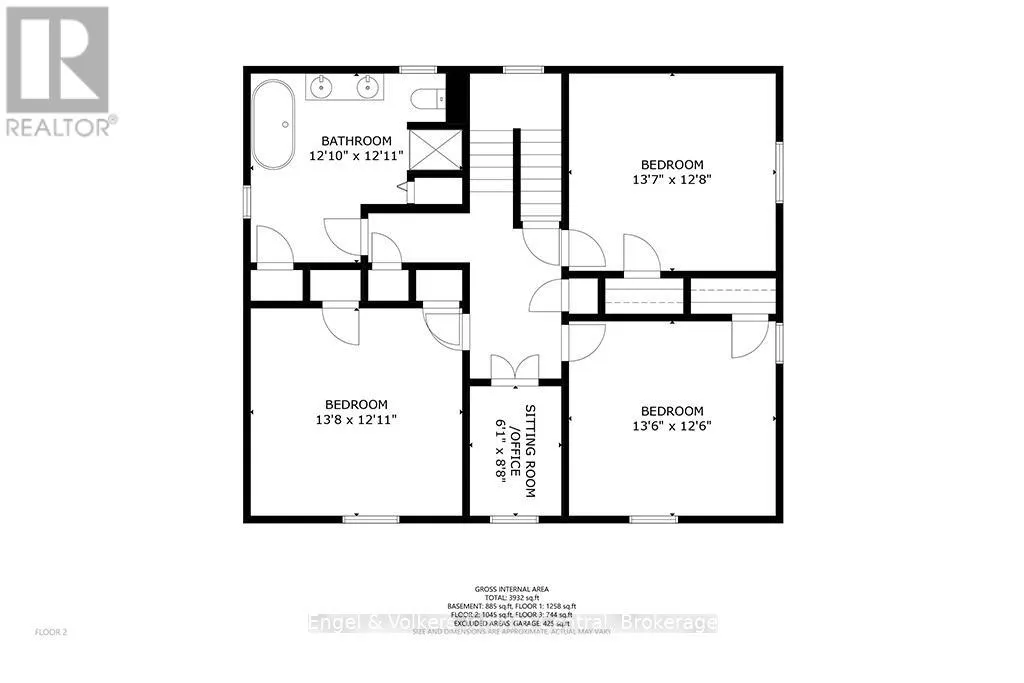
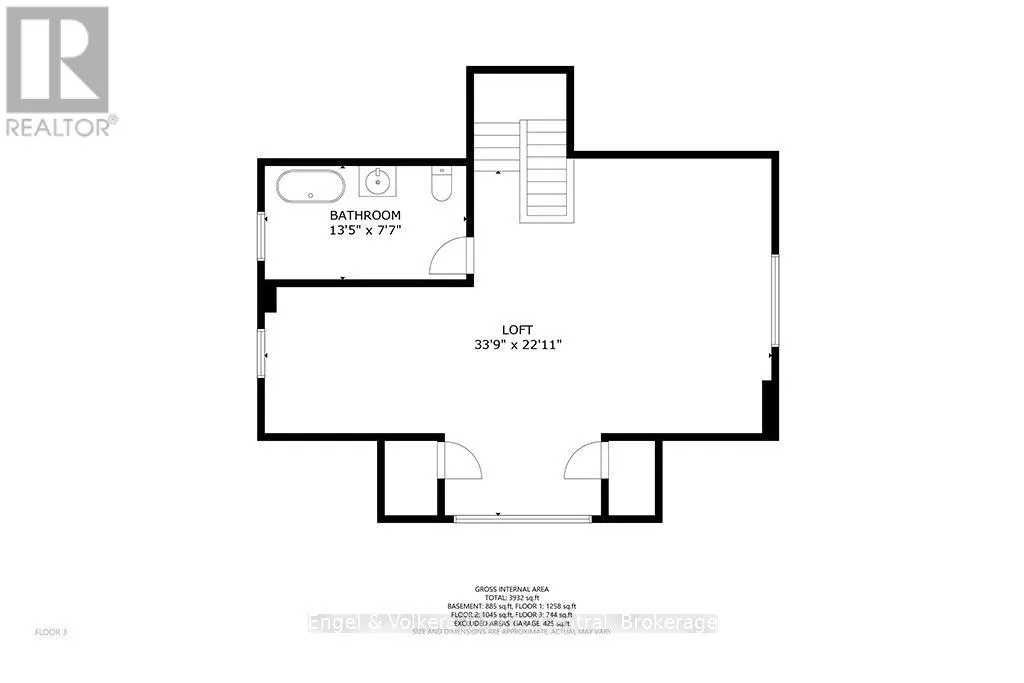
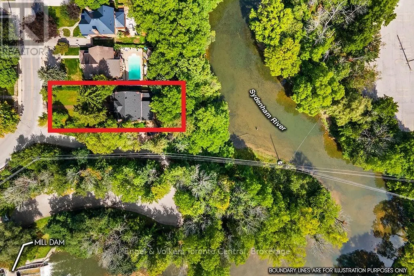
Unveil the remarkable potential of 603 2nd Avenue W, a majestic red brick historic home nestled in one of Owen Sound's most picturesque settings. Ideally positioned steps from the iconic Mill Dam and the scenic Sydenham River, this timeless character property offers a rare restoration opportunity for buyers, contractors, or historic home enthusiasts looking to recreate a true landmark. Rich in original architectural detail, the residence welcomes you with a grand covered porch supported by classic columns. Step inside to find authentic period craftsmanship: deep wood trim, original hardwood floors, high ceilings, a grand staircase, and a solid wood entry door with exquisite leaded glass. The main floor features a light-filled family room, formal dining room, living room, and an expansive 23-foot sunroom framing views of the private, mature treed lot. Spanning nearly 4,000 sq. ft. across four levels, the spacious floor plan offers incredible flexibility. The second floor holds multiple bedrooms, a home office/sitting room, and a large bath. The standout third level boasts a massive 33' x 22' finished loft with a full bathroom-perfect for a primary retreat, art studio, or guest space. The finished basement adds a recreation room, workshop, lower bathroom, and direct garage access. Outside, a multi-tier deck and private gazebo are immersed in nature. Whether you envision a revived luxury single-family residence, multi-generational living, or a high-reward investment project, 603 2nd Ave W is the ultimate canvas in Owen Sound real estate. Restore heritage elegance beside the Mill Dam today. (id:7434)
General Features
| Easement | Environment protected, None |
|---|---|
| Community Features | Community Centre |
| Property Type | Single Family |
| Zoning Description | R1-2 |
| CommunityName | Owen Sound |
| Amenities | Hospital, Public Transit, Schools |
| Building Age | 100+ years |
| Building Amenities | Fireplace(s) |
| Building Appliances | Garage door opener remote(s), Water Heater, Water meter, Dishwasher, Dryer, Microwave, Stove, Washer, Window Coverings, Refrigerator |
| Building Basement Features | Walk out |
| Building Cooling Type | None |
| Location Description | Cross Streets: 2nd Ave W & 6th St W. ** Directions: From 10th Street in Owen Sound turn south onto 2nd Avenue West and follow to #603 on your left hand side. |
| Parking Space Total | 6 |
| Foundation Type | Stone, Concrete |
| Building Type | House |
| Ownership Type | Freehold |
| Building.StoriesTotal | 3 |
Interior Features
| Building Fireplace Present | True |
|---|---|
| Building Fireplace Total | 1 |
| Building Heating Type | Radiant heat |
| Building Heating Fuel | Natural gas |
| Basement Development | Finished |
| Basement Type | Full (Finished) |
| Construction Style Attachment | Detached |
| Living Area Range | 3000 |
| Bedrooms | 4 |
Exterior Features
| Structure | Deck |
|---|---|
| Water Front Name | Sydenham River |
| Water Front Type | Waterfront on river |
| ViewType | River view, Direct Water View |
| Land Amenities | Hospital, Public Transit, Schools |
| Landscape Features | Landscaped |
| Sewer | Sanitary sewer |
| Exterior Finish | Brick, Wood |
Room Details
| Room | Dimensions | Level | Flooring | Details |
|---|---|---|---|---|
| Bedroom | 4.14 m x 3.86 m | Second level | 3.86 m | |
| Dining room | 5.11 m x 4.09 m | Main level | 4.09 m | |
| Family room | 3.91 m x 3.3 m | Main level | 3.3 m | |
| Foyer | 1.22 m x 1.5 m | Main level | 1.5 m | |
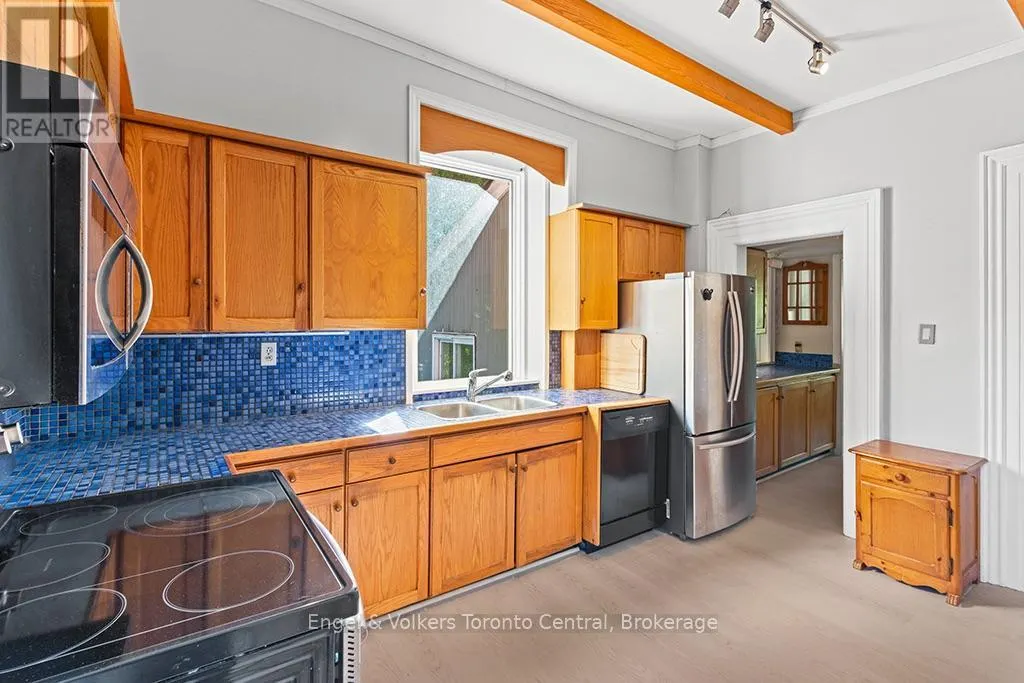
| Kitchen | 4.06 m x 2.95 m | Main level | 2.95 m | |
| Laundry room | 3.84 m x 2.79 m | Basement | 2.79 m | |
| Living room | 5 m x 4.04 m | Main level | 4.04 m | |
| Office | 2.64 m x 1.85 m | Second level | 1.85 m | |
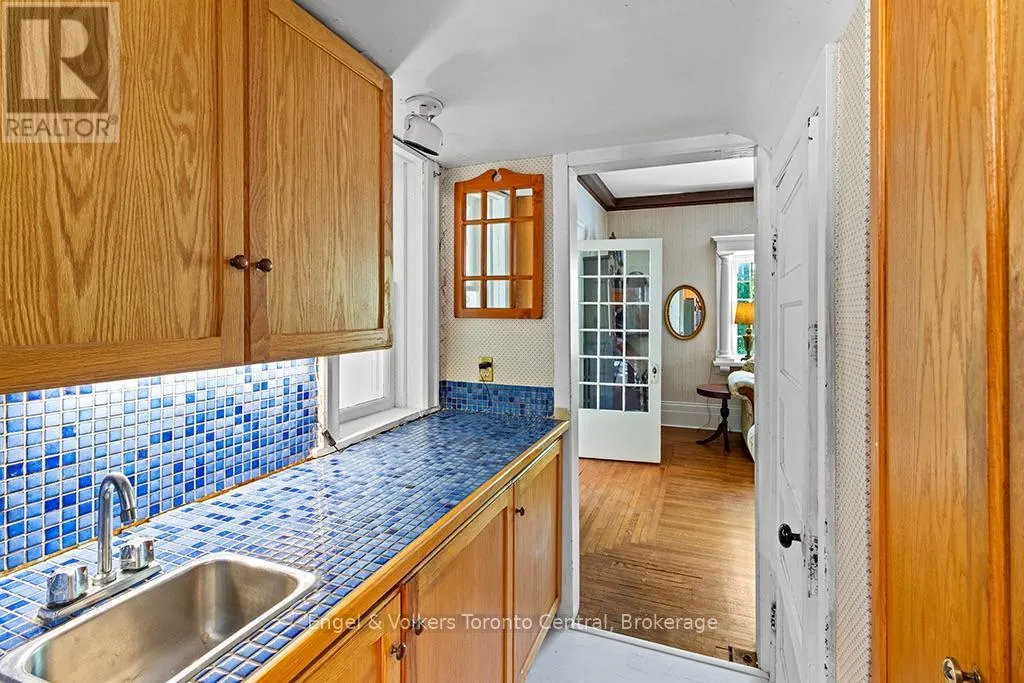
| Pantry | 1.83 m x 1.42 m | Main level | 1.42 m | |
| Primary Bedroom | 10.29 m x 6.99 m | Third level | 6.99 m | |
| Recreational, Games room | 7.04 m x 3.79 m | Basement | 3.79 m | |
| Sunroom | 7.21 m x 3.3 m | Main level | 3.3 m | |
| Utility room | 2.39 m x 2.13 m | Basement | 2.13 m | |
| Workshop | 3.79 m x 2.72 m | Basement | 2.72 m |
Amenities
- Views
- New Construction
- Adult 55+
- Lease To Own
- No Strata Fees
- Furnished
- Primary On Main
- Air Conditioning
- Seller Finance
- Green
- Fixer Upper
- Horse
- Golf
- Fireplace
- Deck
- Garage
- Basement
- Pool

Property vs Single Family Average in N4K 4M2
Price
In The Neighbourhood
Just Listed
Owen Sound
$ 279,900
- Type
- Single Family
- Rooms
- 3 Beds + 1.5 Baths
RE/MAX Grey Bruce Realty Inc.
Just Listed
Owen Sound
$ 550,000
- Type
- Single Family
- Rooms
- 3 Beds + 2.5 Baths
Century 21 Millennium Inc.
 Toronto Real Estate Board (TRREB); All information deemed reliable but not guaranteed. All properties are subject to prior sale, change or withdrawal. Neither listing broker(s) or information provider(s) shall be responsible for any typographical errors, misinformation, misprints and shall be held totally harmless. Listing(s) information is provided for consumer's personal, non-commercial use and may not be used for any purpose other than to identify prospective properties consumers may be interested

 All information deemed reliable but not guaranteed. All properties are subject to prior sale, change or withdrawal. Neither listing broker(s) or information provider(s) shall be responsible for any typographical errors, misinformation, misprints and shall be held totally harmless. Listing(s) information is provided for consumer's personal, non-commercial use and may not be used for any purpose other than to identify prospective properties consumers may be interested in purchasing. The data relating