









Address
113 - 317 Lock Street W, Haldimand (Dunnville), ON
Price
$ 399,900
Property Attributes
- ID#X13775362
- TypeSingle Family
- Listing Status Active
- MunicipalityHaldimand (Dunnville)
- CityHaldimand (Dunnville)
- AreaDunnville
- NeighbourhoodDunnville
- Postal CodeN1A 0A1
- Style
- Price$ 399,900
- Bedrooms1
- Bathrooms1
- Half Bathrooms1
Data Source:
Canadian Real Estate Association (CREA)
Property Description
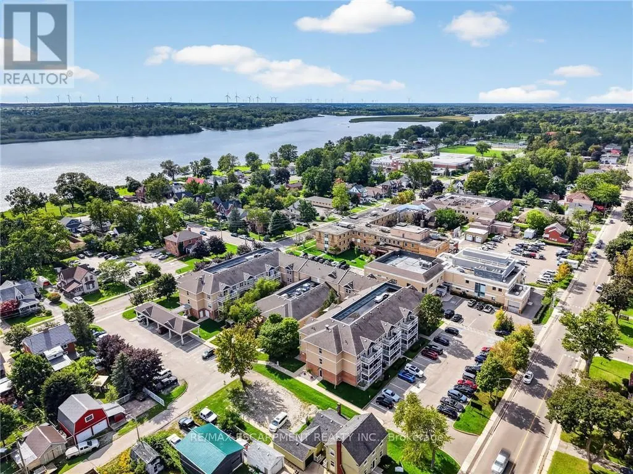
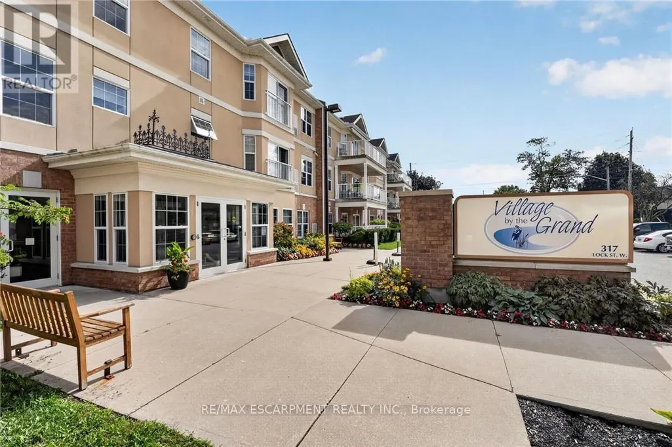
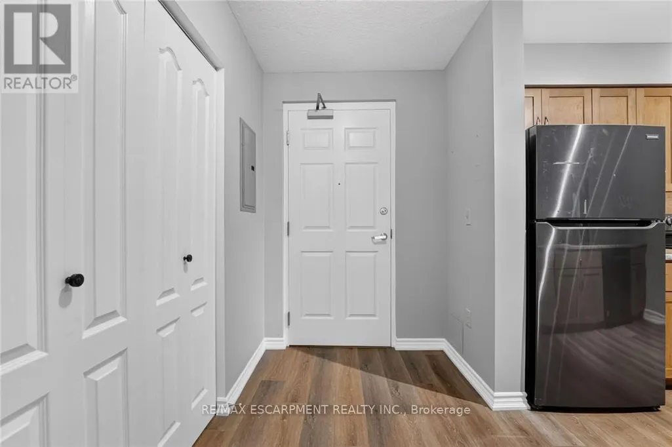
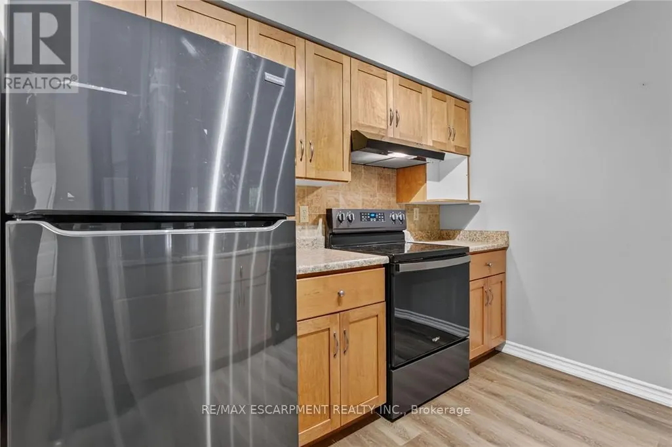
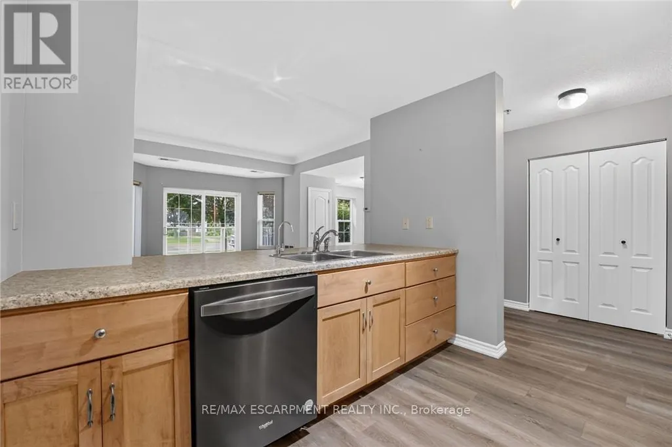
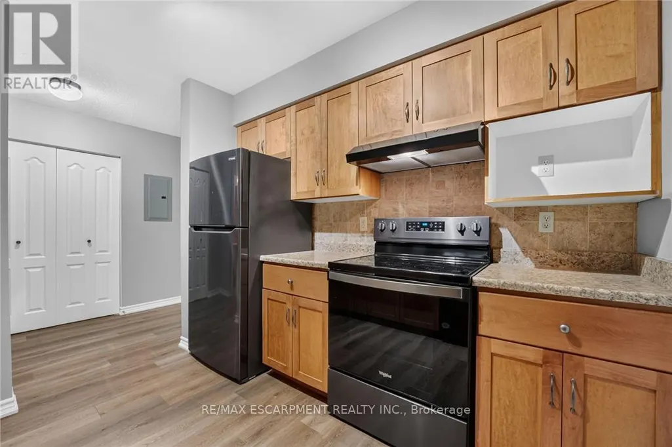
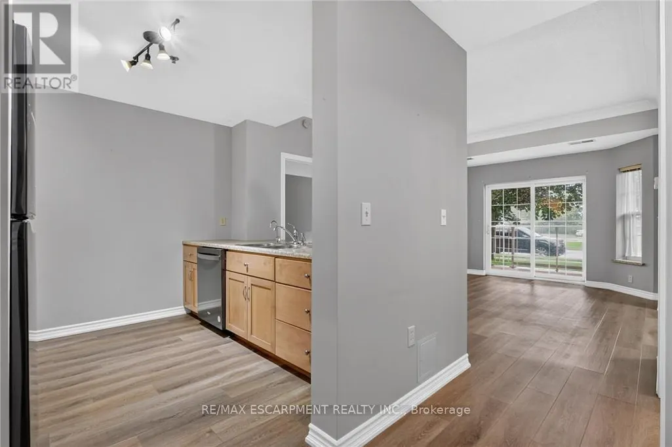
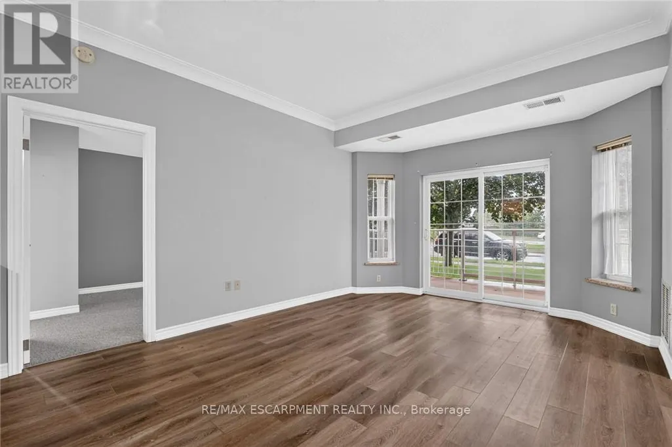
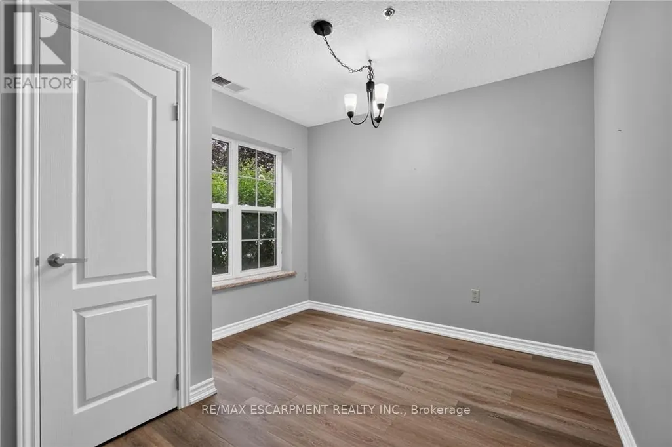
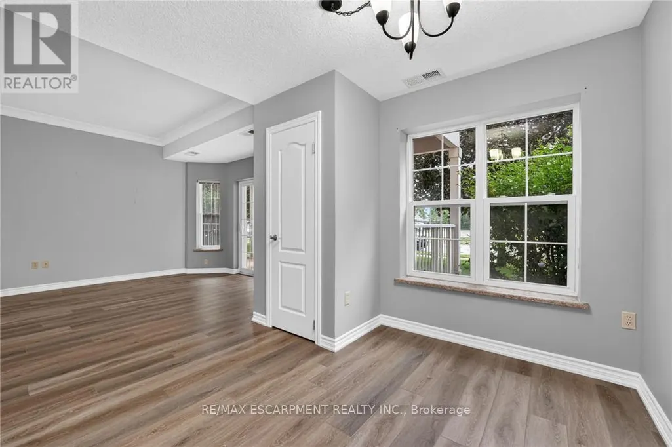
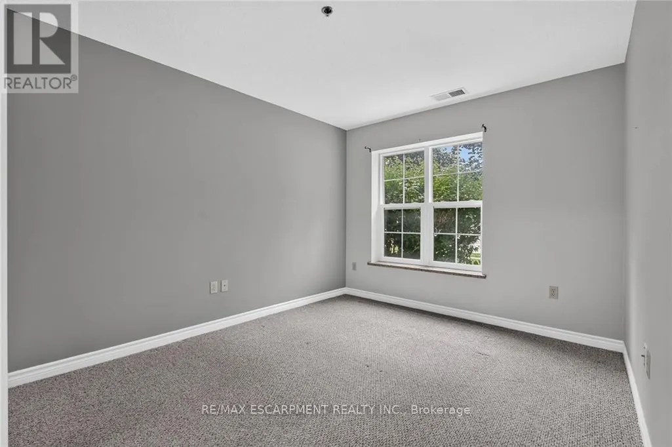
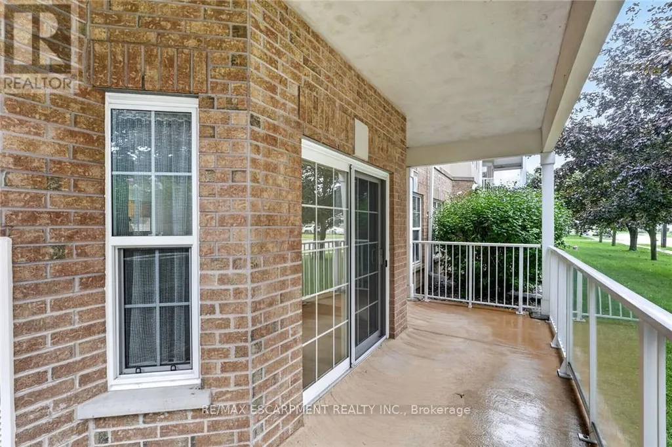
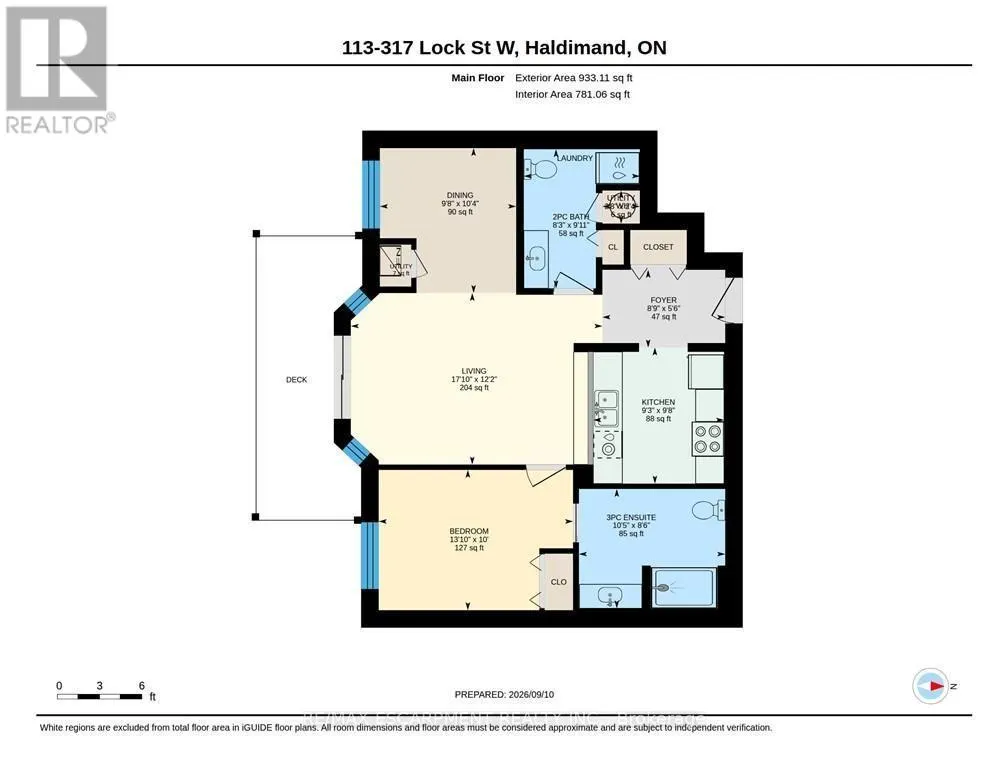
Welcome to Unit 113 at Village by the Grand - Dunnville's premier 55+ adult lifestyle life lease community! This bright, ground-floor 1 bedroom, 2 bathroom suite features thoughtfully designed open-concept living, dining and kitchen space, plus a spacious bedroom with a large ensuite with walk-in shower. A convenient 2-piece bath for guests, and in-suite laundry for your convenience. Step out to your own covered patio through a sliding door that looks out on Lock St - a perfect spot for morning coffee. Secure building with intercom entry and a private storage locker. Includes one dedicated parking space, along with onsite superintendent M-F. Village by the Grand Residents 55+ enjoy fantastic amenities including an indoor aerobic pool, fitness centre, two craft/games rooms, a community hall and a cozy fireplace lounge. Truly a community to enjoy. Ideally located in the heart of Dunnville, close to shopping, dining, the hospital and the marina, farmers market, and the Grand River. A wonderful opportunity to downsize without compromise. Note: some photos have been virtually staged. (id:7434)
General Features
| Features | Flat site, Elevator, In suite Laundry |
|---|---|
| Community Features | Pets not Allowed |
| Property Type | Single Family |
| CommunityName | Dunnville |
| Amenities | Golf Nearby, Hospital, Park, Place of Worship, Schools |
| Building Age | 16 to 30 years |
| Building Amenities | Exercise Centre, Recreation Centre, Party Room, Storage - Locker |
| Building Appliances | Dishwasher, Dryer, Stove, Washer, Refrigerator |
| Building Cooling Type | Central air conditioning |
| Location Description | Cross Streets: John Street. ** Directions: Main Street West, Right on John Street, Lock Street. |
| Parking Space Total | 1 |
| Foundation Type | Poured Concrete |
| Building Type | Other |
| Maintenance Fee | 604.01 |
| Ownership Type | Condominium/Strata |
Interior Features
| Building Fireplace Present | False |
|---|---|
| Building Heating Type | Forced air |
| Building Heating Fuel | Natural gas |
| Basement Type | None |
| Living Area Range | 900 |
| Bedrooms | 1 |
Exterior Features
| Pool Type | Indoor pool |
|---|---|
| Structure | Patio(s) |
| Land Amenities | Golf Nearby, Hospital, Park, Place of Worship, Schools |
| Exterior Finish | Brick, Stucco |
Room Details
| Room | Dimensions | Level | Flooring | Details |
|---|---|---|---|---|
| Bathroom | 2.51 m x 3.02 m | Main level | 3.02 m | |
| Bedroom | 4.22 m x 3.05 m | Main level | 3.05 m | |
| Dining room | 2.95 m x 3.15 m | Main level | 3.15 m | |
| Foyer | 2.67 m x 1.68 m | Main level | 1.68 m | |
| Kitchen | 2.82 m x 2.95 m | Main level | 2.95 m | |
| Living room | 5.44 m x 3.71 m | Main level | 3.71 m |
Amenities
- Views
- New Construction
- Adult 55+
- Lease To Own
- No Strata Fees
- Furnished
- Primary On Main
- Air Conditioning
- Seller Finance
- Green
- Fixer Upper
- Horse
- Golf
- Fireplace
- Deck
- Garage
- Basement
- Pool

Property vs Single Family Average in N1A 0A1
Price
In The Neighbourhood
Haldimand (Dunnville)
$ 948,000
- Type
- Single Family
- Rooms
- 4 Beds + 3 Baths
CENTURY 21 KING'S QUAY REAL ESTATE INC.
Haldimand (Dunnville)
$ 589,000
- Type
- Single Family
- Rooms
- 3 Beds + 1 Baths
RE/MAX ESCARPMENT REALTY INC.
Haldimand (Dunnville)
$ 600,000
- Type
- Single Family
- Rooms
- 3 Beds + 3 Baths
SUTTON GROUP INNOVATIVE REALTY INC.
Open House
Haldimand (Dunnville)
$ 670,000
- Type
- Single Family
- Rooms
- 3 Beds + 2 Baths
ROYAL LEPAGE SIGNATURE REALTY
 Toronto Real Estate Board (TRREB); All information deemed reliable but not guaranteed. All properties are subject to prior sale, change or withdrawal. Neither listing broker(s) or information provider(s) shall be responsible for any typographical errors, misinformation, misprints and shall be held totally harmless. Listing(s) information is provided for consumer's personal, non-commercial use and may not be used for any purpose other than to identify prospective properties consumers may be interested

 All information deemed reliable but not guaranteed. All properties are subject to prior sale, change or withdrawal. Neither listing broker(s) or information provider(s) shall be responsible for any typographical errors, misinformation, misprints and shall be held totally harmless. Listing(s) information is provided for consumer's personal, non-commercial use and may not be used for any purpose other than to identify prospective properties consumers may be interested in purchasing. The data relating