



Address
3224 Lakefield Road, Selwyn, ON
Price
$ 639,500
Property Attributes
- ID#X13776684
- TypeSingle Family
- Listing Status Active
- MunicipalitySelwyn
- CitySelwyn
- AreaSelwyn
- NeighbourhoodSelwyn
- Postal CodeK9J 6X5
- StyleBungalow
- Price$ 639,500
- Bedrooms3
- Bathrooms2
- Half Bathrooms0
Data Source:
Canadian Real Estate Association (CREA)
Property Description
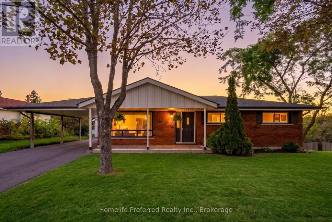
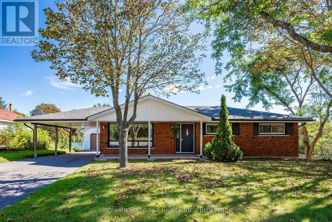
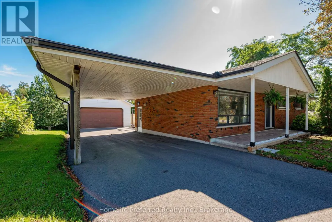
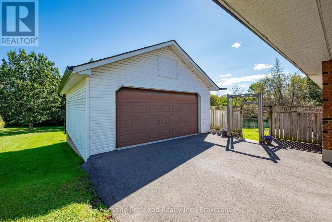
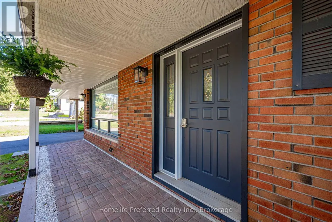
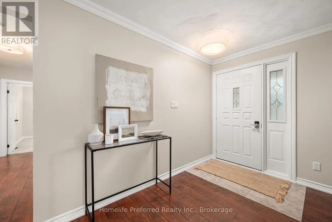
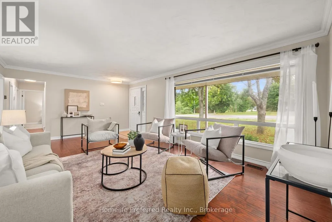
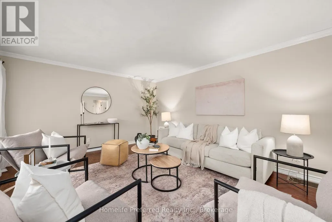
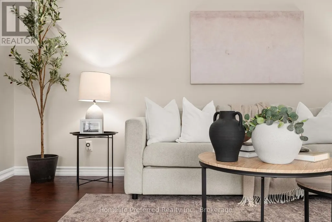
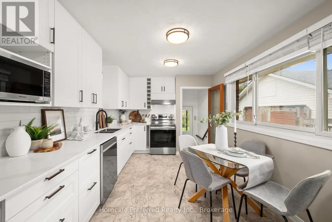
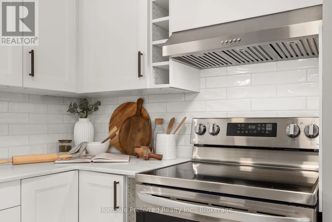
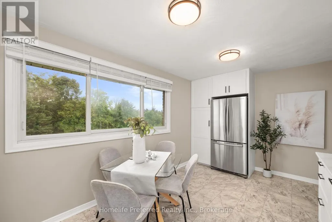
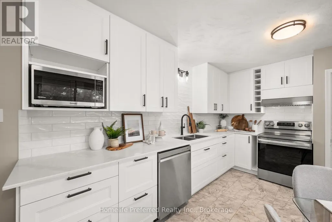
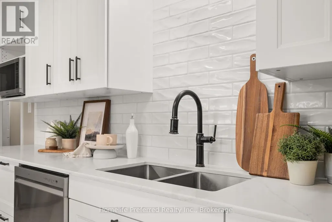
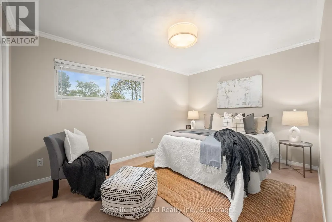
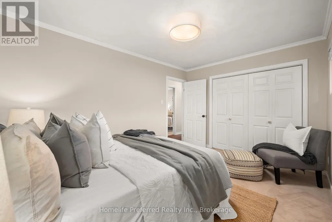
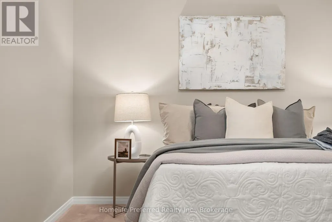
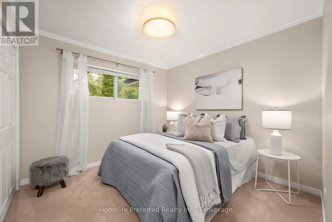
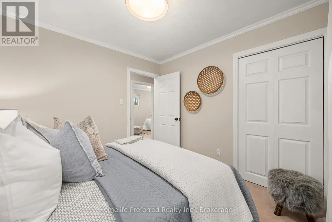
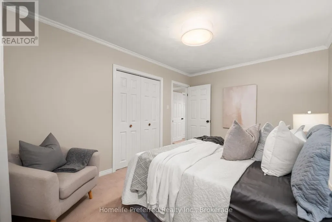
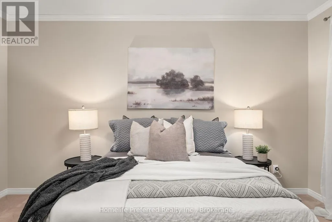
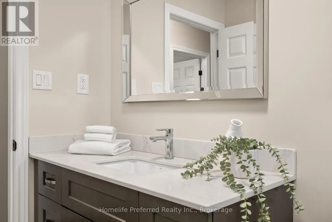
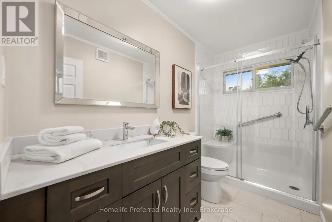
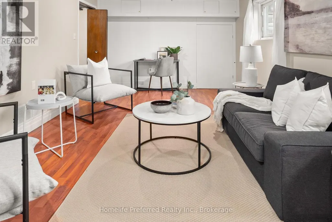
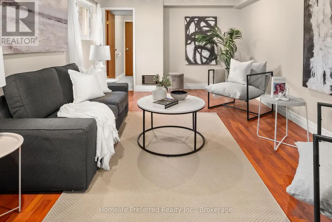
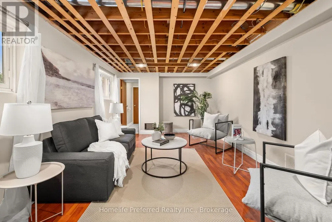
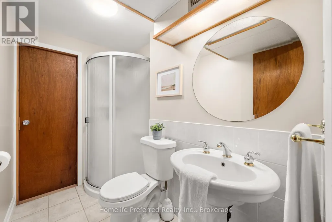
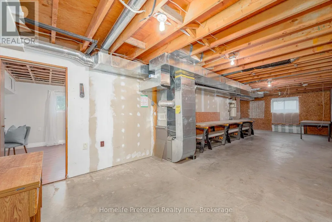
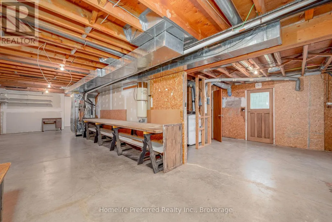
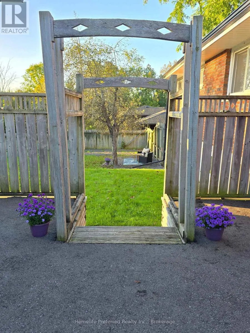
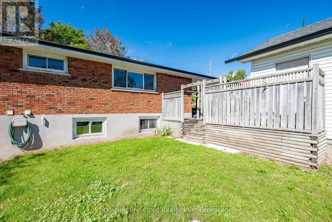
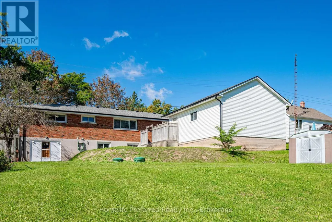
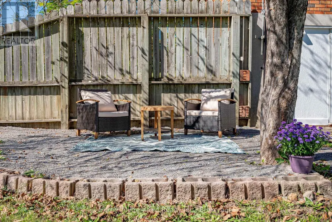
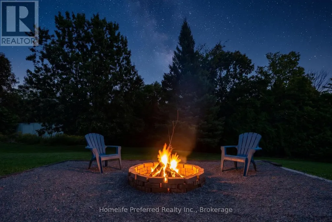
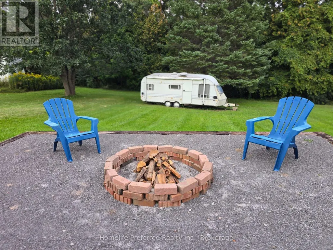
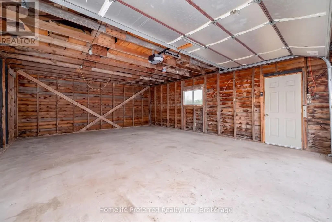
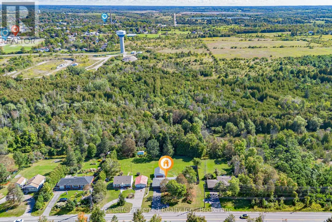
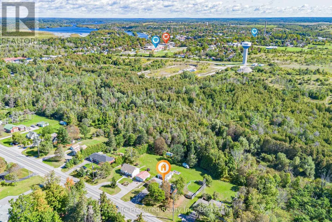
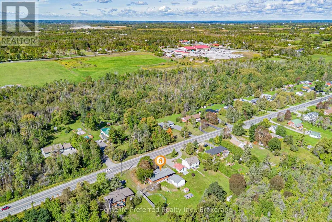
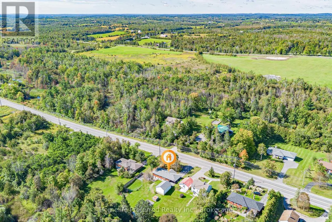
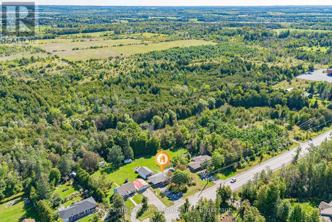
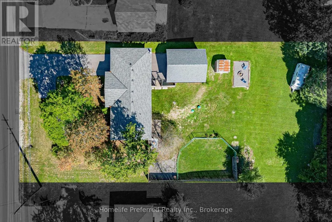
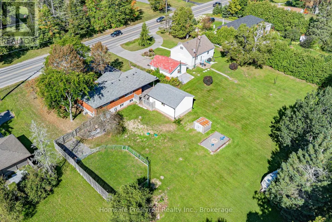
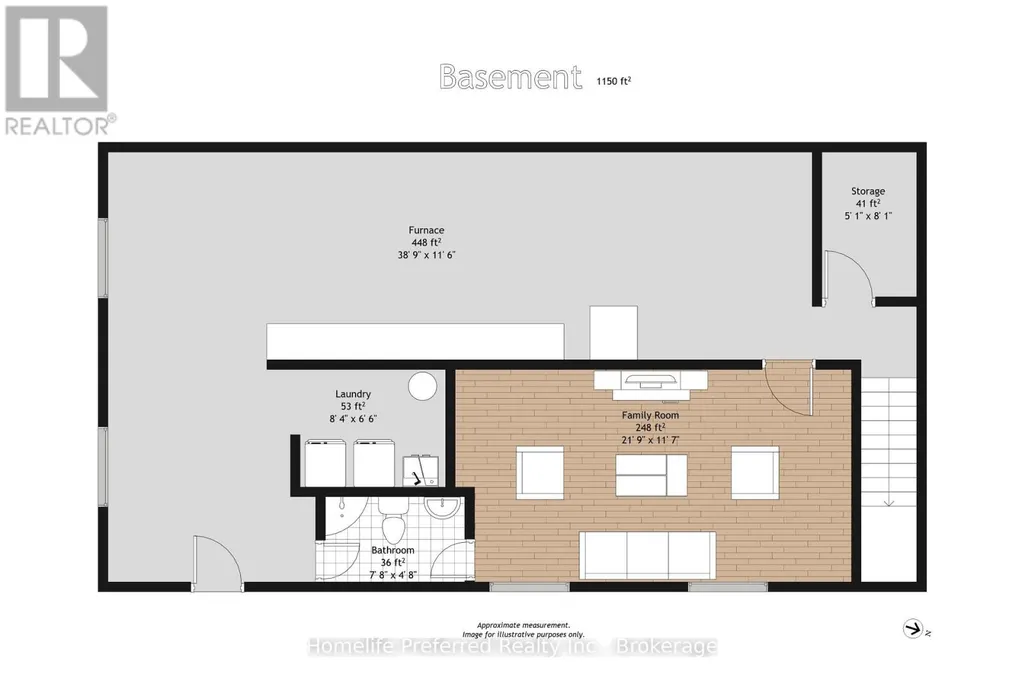
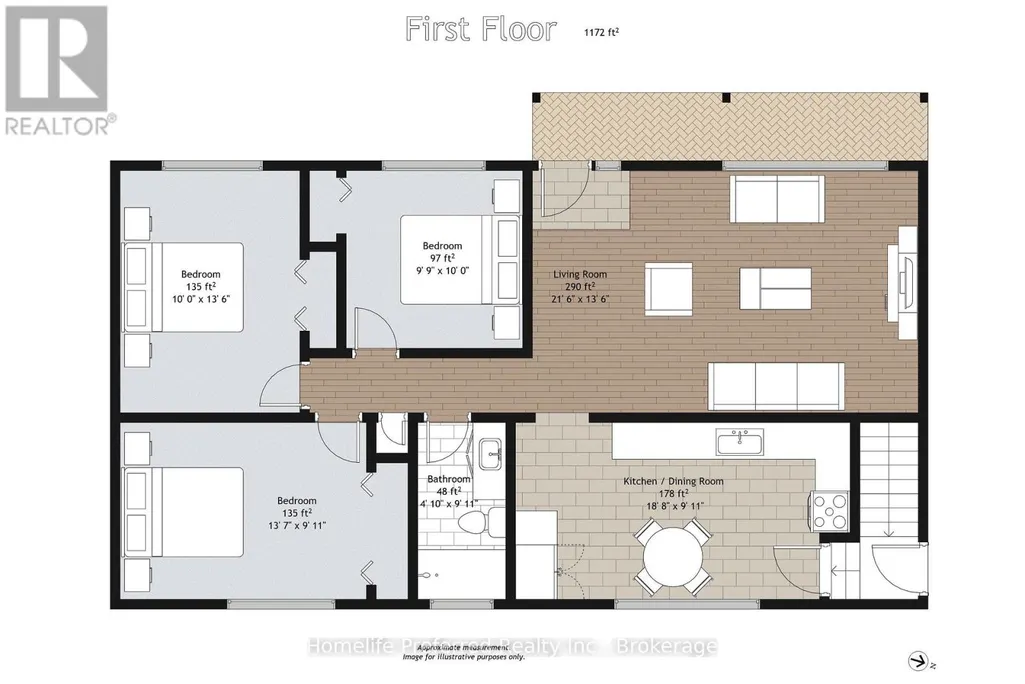
BEAUTIFUL UPDATED HOME JUST OUTSIDE OF LAKEFIELD, 3 BED, 2 BATH, DETATCHED 2 CAR GARAGE AND CARPORT, PAVED DRIVE, LARGE COUNTRY LOT, NEWER KITCHEN AND BATH, FRESHLY PAINTED, PARTIALLY FINISHED BASMENT WITH WALKOUT TO BACK PATIO, LARGE WORKSHOP. LOWER LEVEL HAS POTENTIAL FOR IN-LAW OR HOME BUSINESS WITH SEPARATE ENTRANCE AND SECOND DRIVEWAY. GREAT OPPORTUNITY TO LIVE IN THIS WELL TAKEN CARE OF ONE OWNER HOME. CLOSE TO ALL AMENITIES, 5 MINUTE TO DOWNTOWN HISTORIC LAKEFIELD AND 15 MINTUES TO PETERBOROUGH. (id:7434)
General Features
| Features | Hillside, Open space, Lighting, Dry, Level |
|---|---|
| Community Features | School Bus |
| Property Type | Single Family |
| Zoning Description | Res |
| CommunityName | Selwyn |
| Amenities | Beach, Place of Worship, Schools |
| Building Appliances | Garage door opener remote(s), Water Heater, Blinds, Dishwasher, Dryer, Stove, Washer, Refrigerator |
| Building Architectural Style | Bungalow |
| Building Basement Features | Walk out |
| Building Cooling Type | Central air conditioning |
| Location Description | Cross Streets: Lakefield Rd & 8th Line of Smith. ** Directions: Highway 28 to Lakefield to # 3224 Lakefield Rd. |
| Parking Space Total | 8 |
| Foundation Type | Block |
| Building Type | House |
| Ownership Type | Freehold |
| Building.StoriesTotal | 1 |
Interior Features
| Building Fireplace Present | False |
|---|---|
| Building Heating Type | Forced air |
| Building Heating Fuel | Natural gas |
| Basement Development | Partially finished |
| Basement Type | N/A, N/A (Partially finished), Full |
| Construction Style Attachment | Detached |
| Flooring Type | Laminate, Carpeted |
| Living Area Range | 1100 |
| Bedrooms | 3 |
Exterior Features
| Structure | Porch |
|---|---|
| ViewType | View |
| Land Amenities | Beach, Place of Worship, Schools |
| Landscape Features | Landscaped |
| Sewer | Septic System |
| Exterior Finish | Brick |
Room Details
| Room | Dimensions | Level | Flooring | Details |
|---|---|---|---|---|
| Bathroom | 3 m x 1.4 m | Main level | 1.4 m | |
| Bedroom 2 | 4.1 m x 3 m | Main level | 3 m | |
| Bedroom 3 | 3 m x 2.9 m | Main level | 2.9 m | |
| Kitchen | 5.6 m x 3 m | Main level | 3 m | |
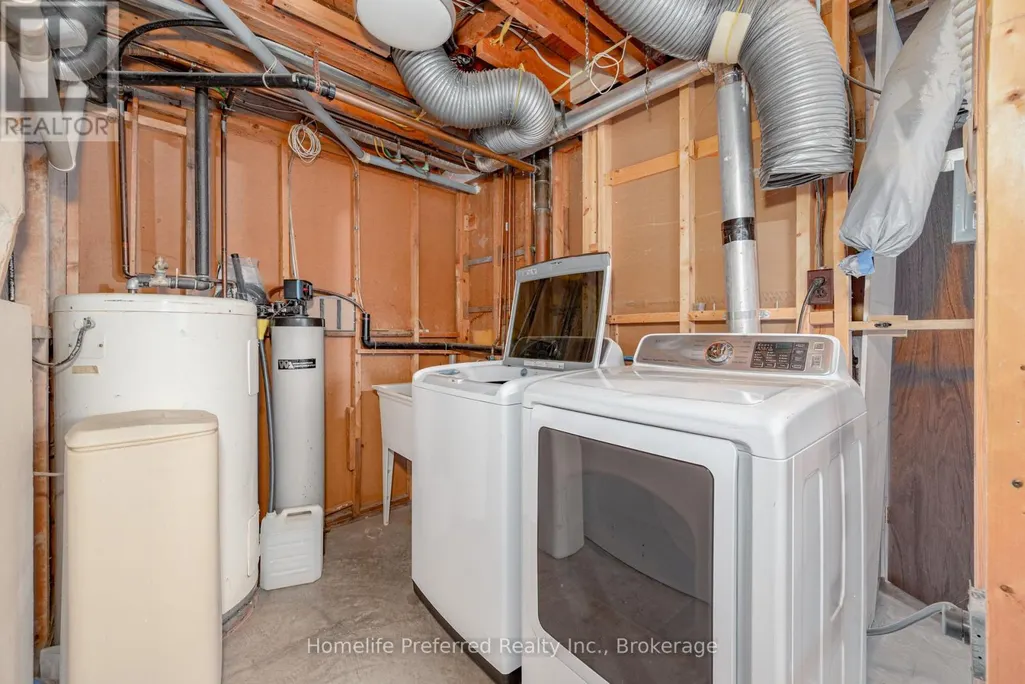
| Laundry room | 2.5 m x 1.9 m | Lower level | 1.9 m | |
| Living room | 6.5 m x 4.1 m | Main level | 4.1 m | |
| Other | 2.4 m x 1.5 m | Lower level | 1.5 m | |
| Primary Bedroom | 4.1 m x 3 m | Main level | 3 m | |
| Recreational, Games room | 6.6 m x 3.5 m | Lower level | 3.5 m | |
| Workshop | 11.8 m x 3.4 m | Lower level | 3.4 m |
Amenities
- Views
- New Construction
- Adult 55+
- Lease To Own
- No Strata Fees
- Furnished
- Primary On Main
- Air Conditioning
- Seller Finance
- Green
- Fixer Upper
- Horse
- Golf
- Fireplace
- Deck
- Garage
- Basement
- Pool

Property vs Single Family Average in K9J 6X5
Price
In The Neighbourhood
Just Listed
Selwyn
$ 1,690,000
- Type
- Single Family
- Rooms
- 5 Beds + 4 Baths
Buy/Sell Network Realty Inc.
 Toronto Real Estate Board (TRREB); All information deemed reliable but not guaranteed. All properties are subject to prior sale, change or withdrawal. Neither listing broker(s) or information provider(s) shall be responsible for any typographical errors, misinformation, misprints and shall be held totally harmless. Listing(s) information is provided for consumer's personal, non-commercial use and may not be used for any purpose other than to identify prospective properties consumers may be interested

 All information deemed reliable but not guaranteed. All properties are subject to prior sale, change or withdrawal. Neither listing broker(s) or information provider(s) shall be responsible for any typographical errors, misinformation, misprints and shall be held totally harmless. Listing(s) information is provided for consumer's personal, non-commercial use and may not be used for any purpose other than to identify prospective properties consumers may be interested in purchasing. The data relating