
Open House Sat, Sep 19th 02:00 PM - 04:00 PM
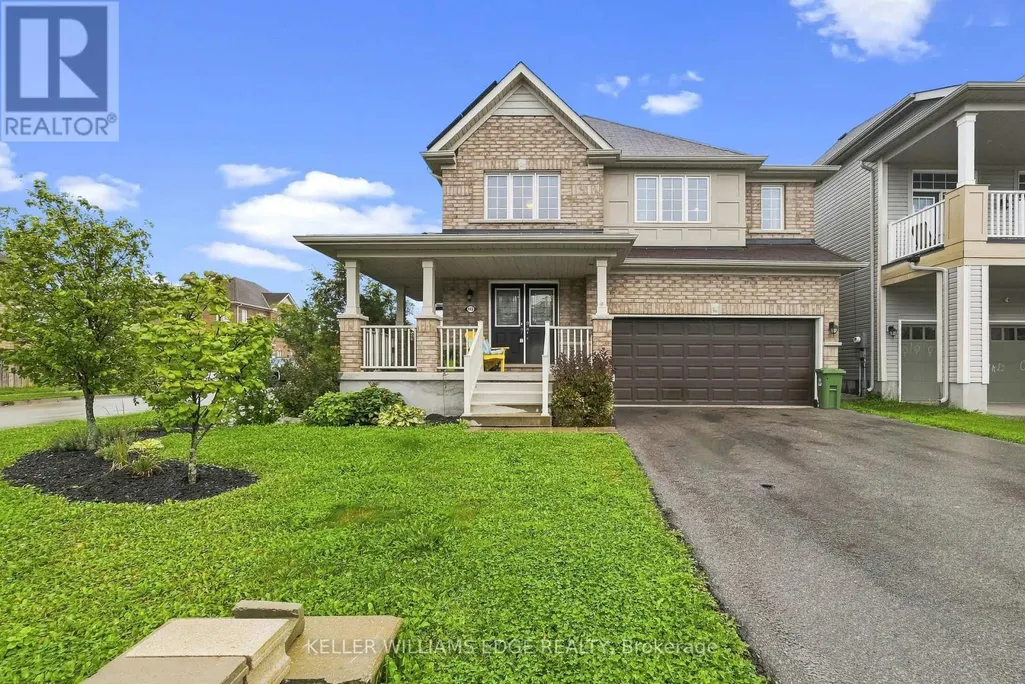
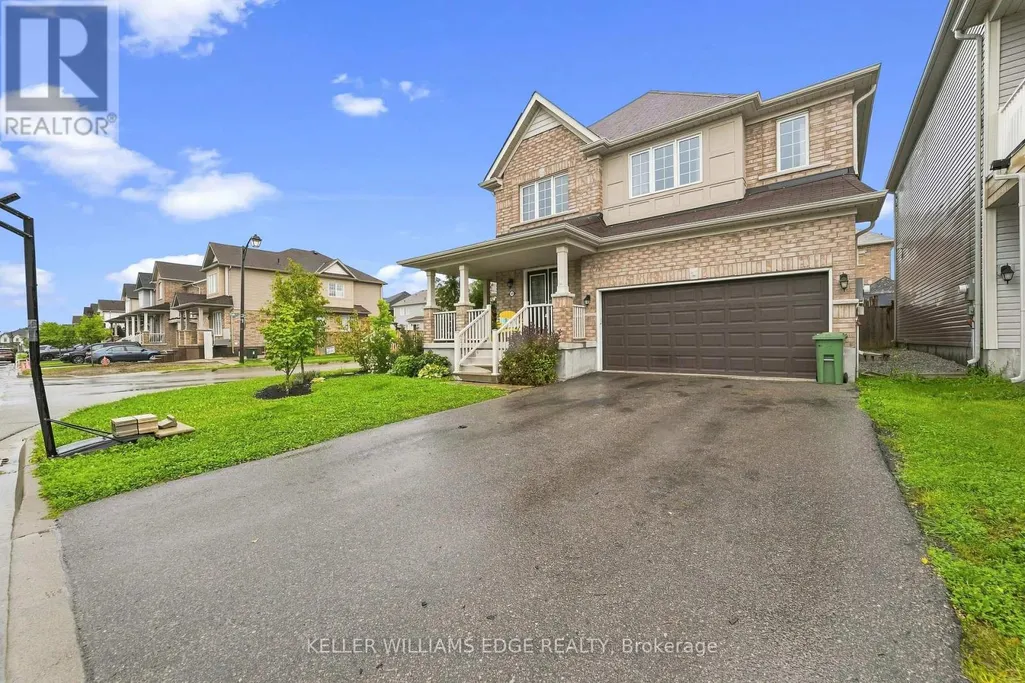
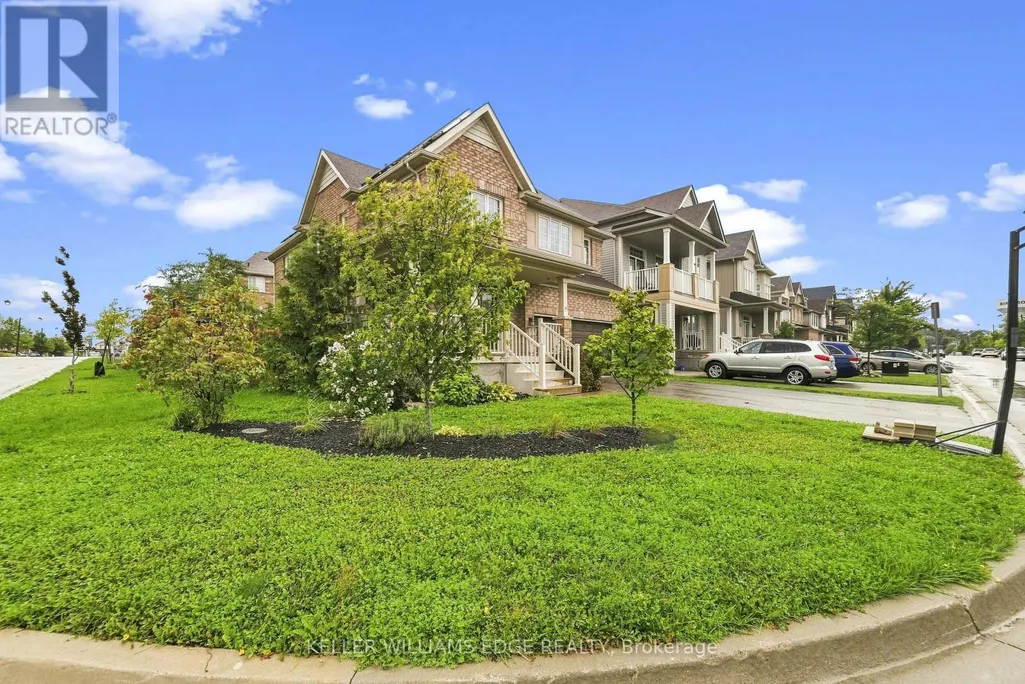
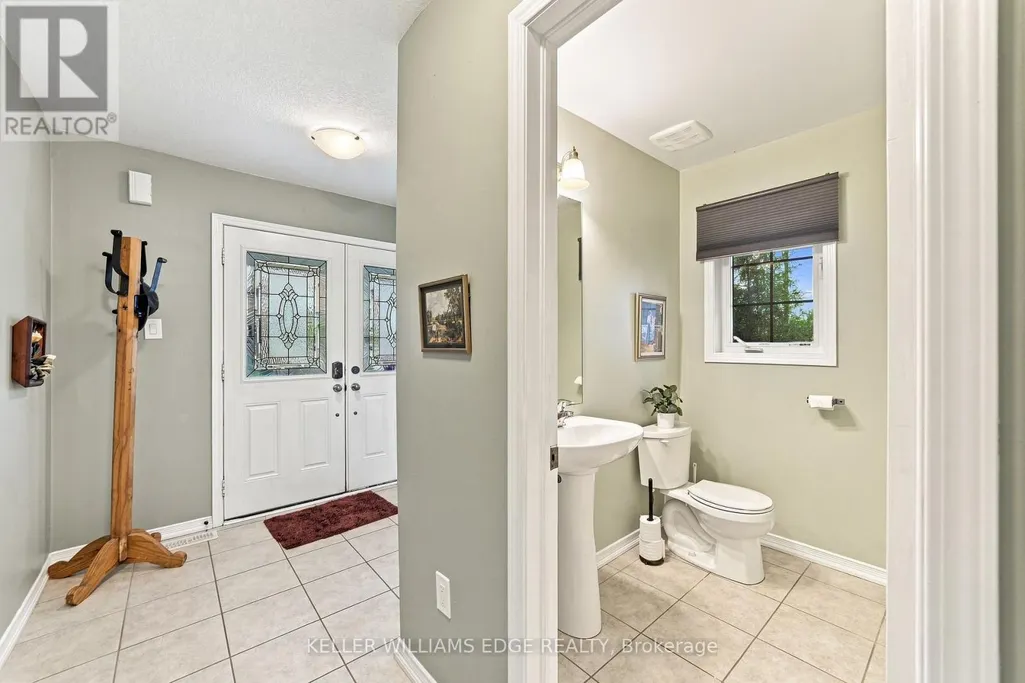
Address
146 Odonnell Drive, Hamilton (Binbrook), ON
Price
$ 850,000
Open House Sat, Sep 19th 02:00 PM - 04:00 PM
Property Attributes
- ID#X13777034
- TypeSingle Family
- Listing Status Active
- MunicipalityHamilton (Binbrook)
- CityHamilton (Binbrook)
- AreaBinbrook
- NeighbourhoodBinbrook
- Postal CodeL0R 1C0
- Style
- Price$ 850,000
- Bedrooms4
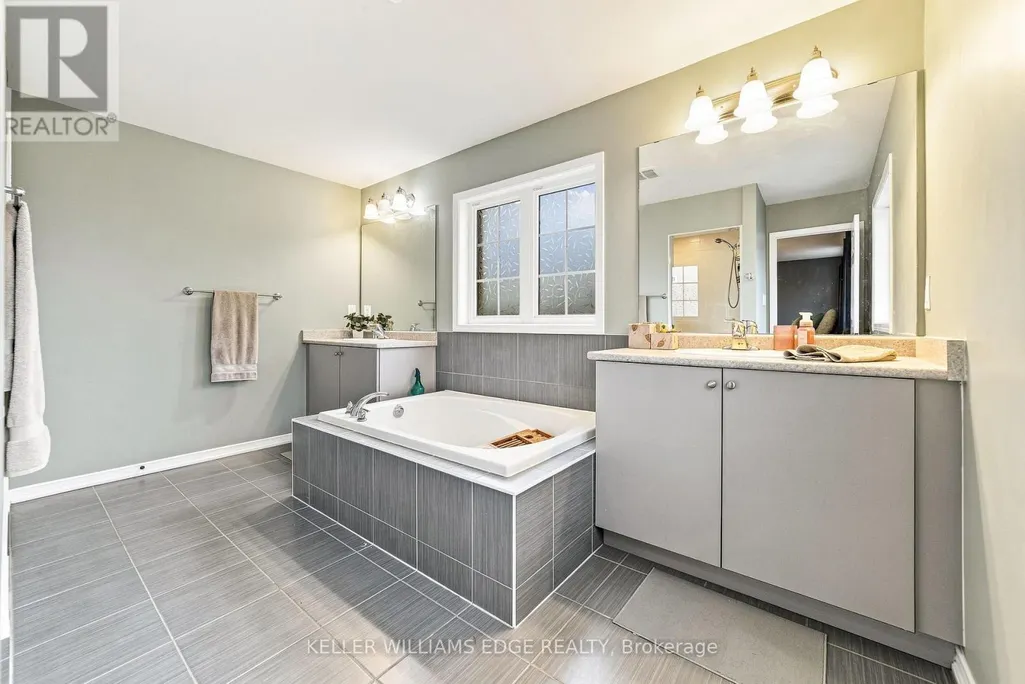
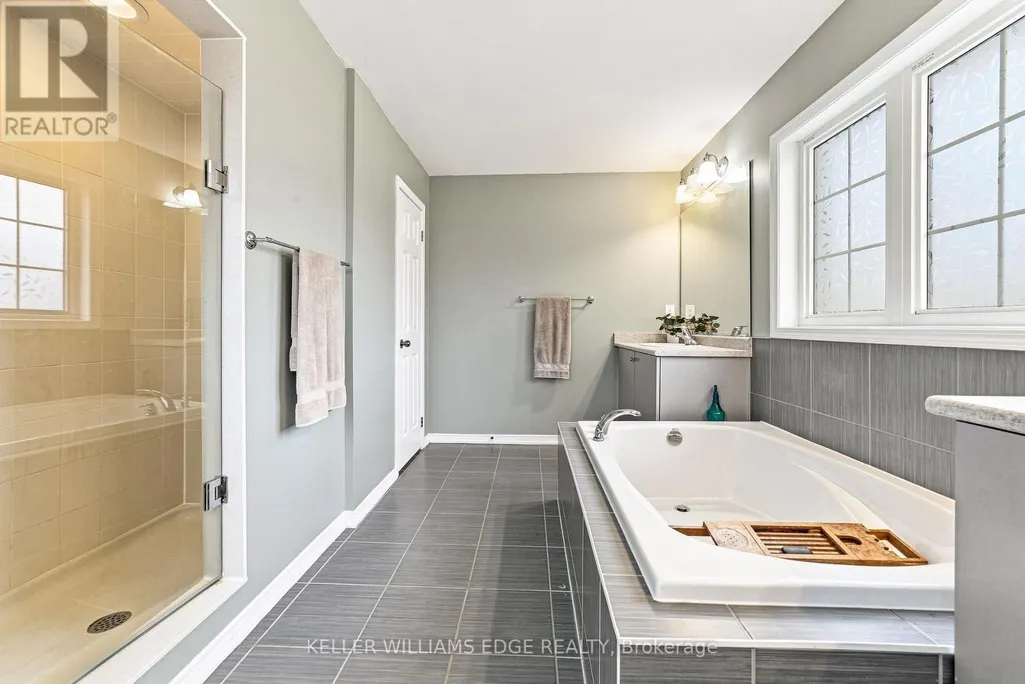
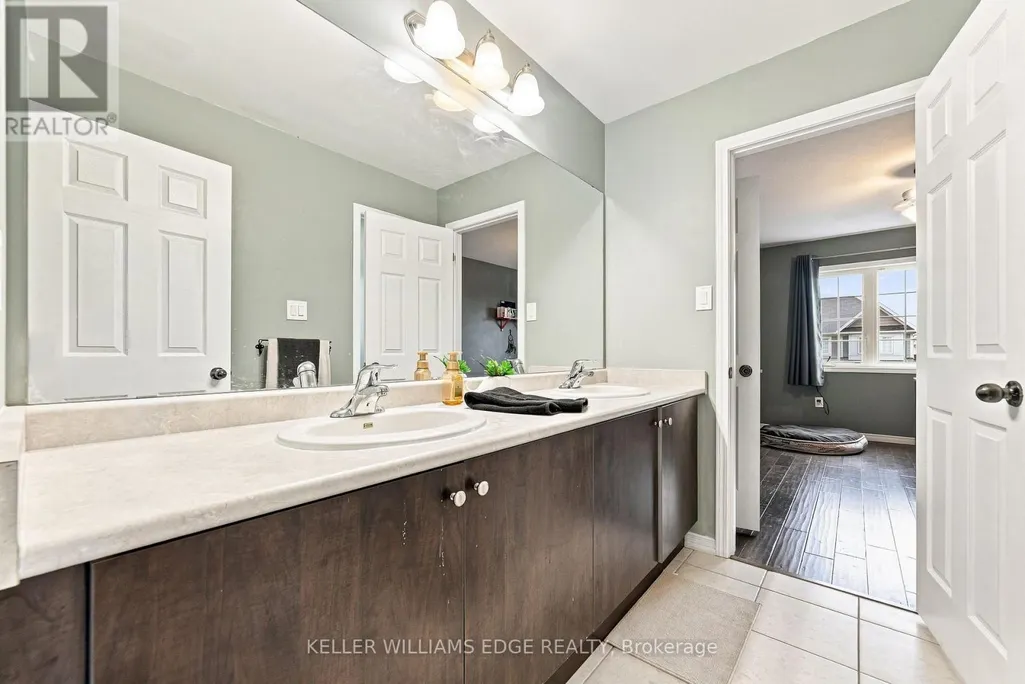
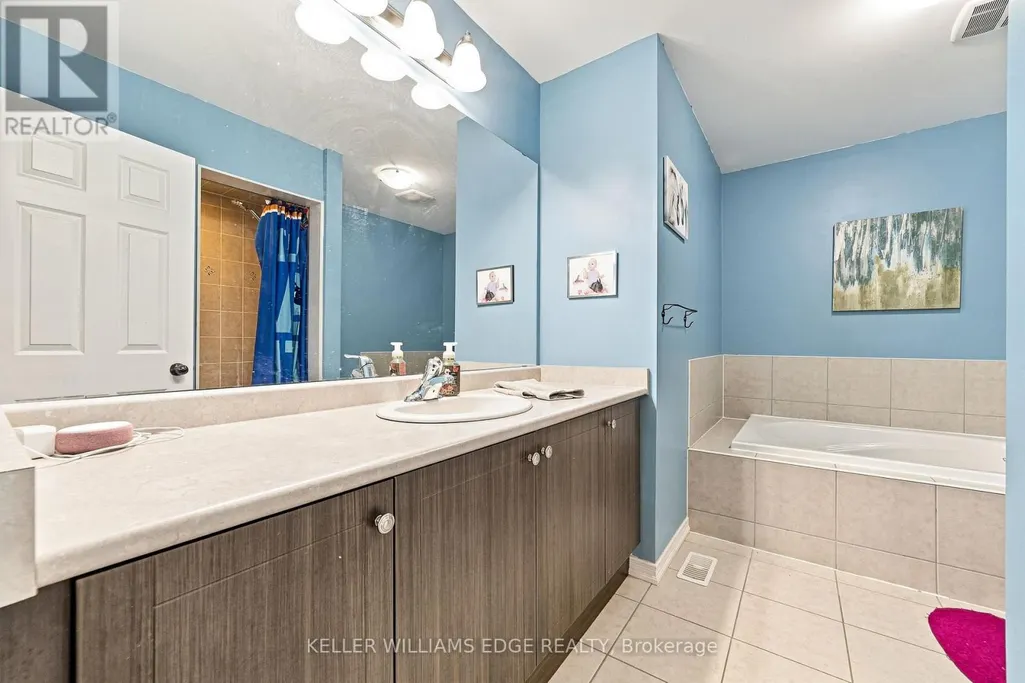
- Bathrooms3
- Half Bathrooms1
Data Source:
Canadian Real Estate Association (CREA)
Property Description
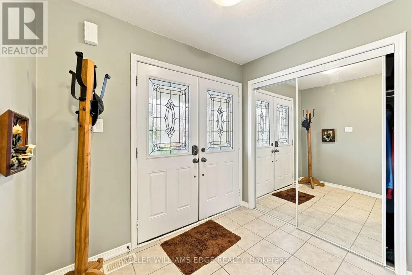
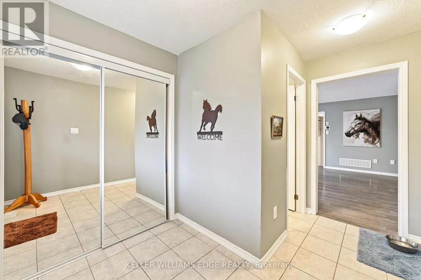
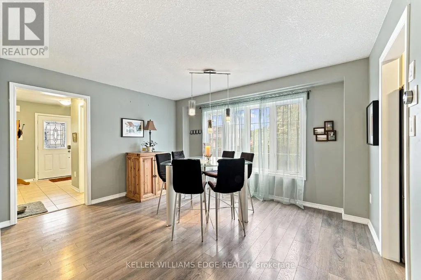
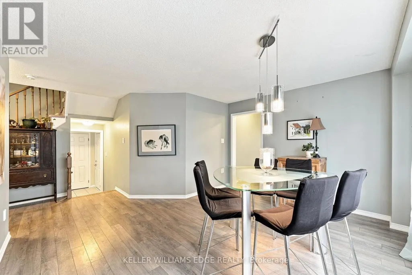
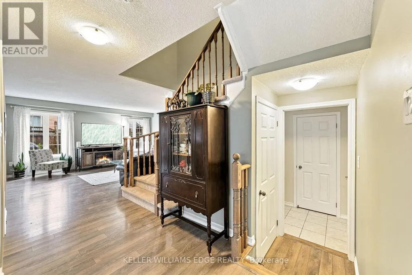
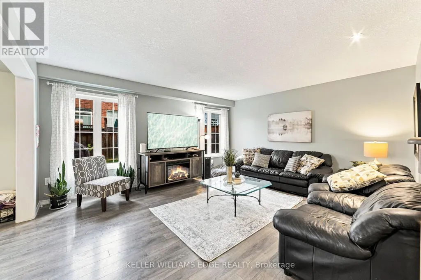
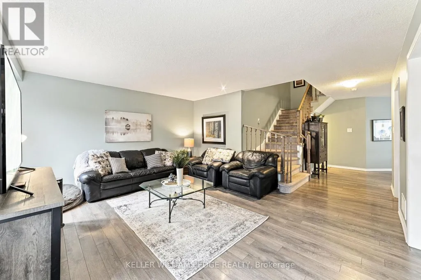
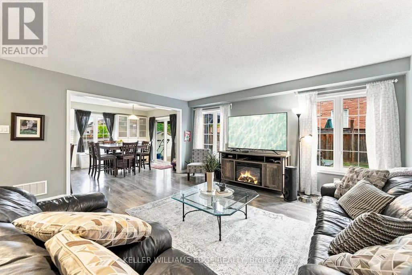
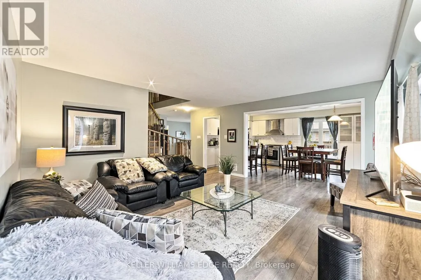
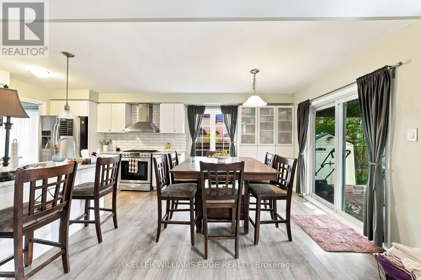
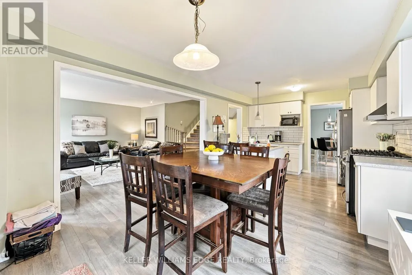
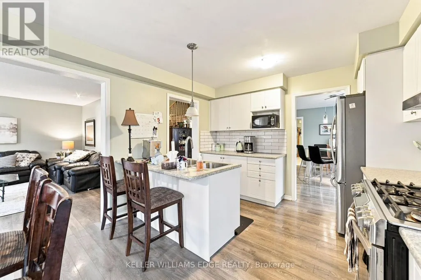
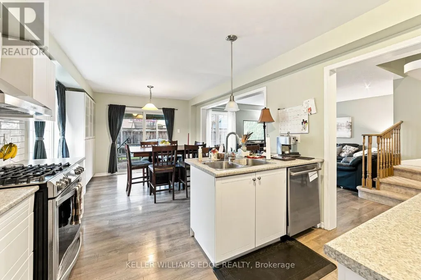
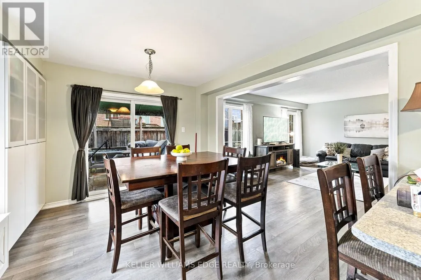
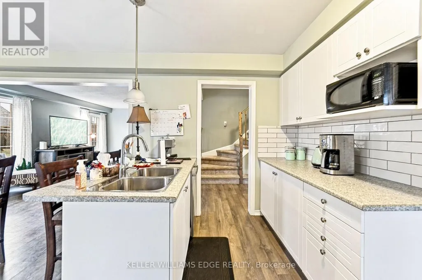
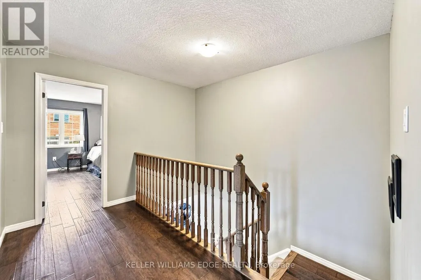
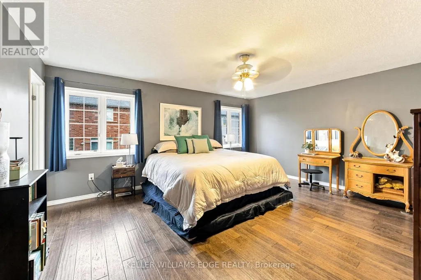
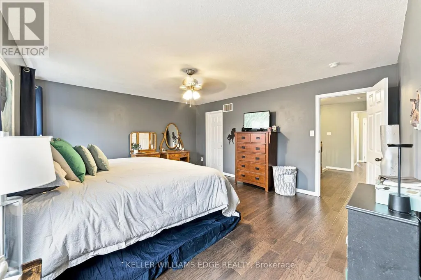
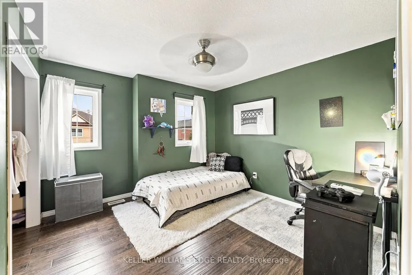
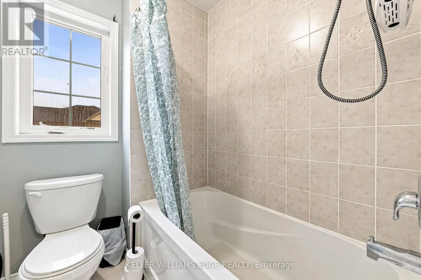
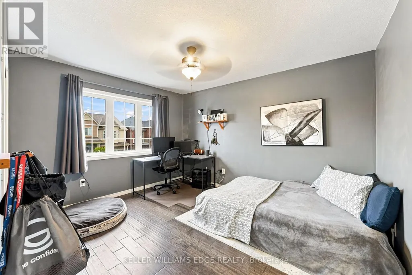
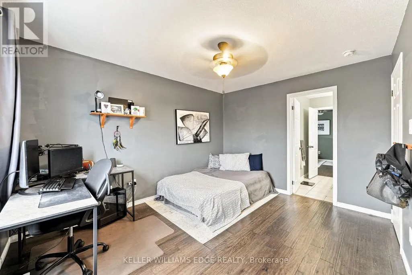
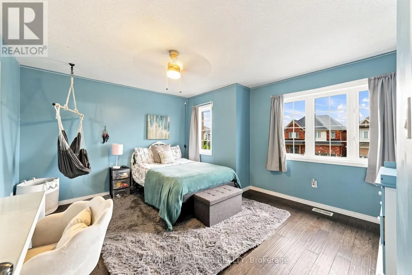
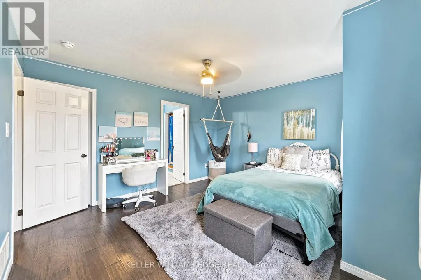
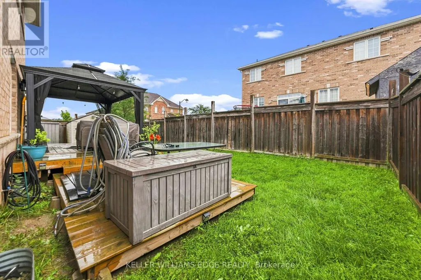
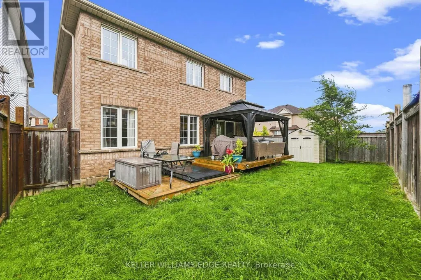
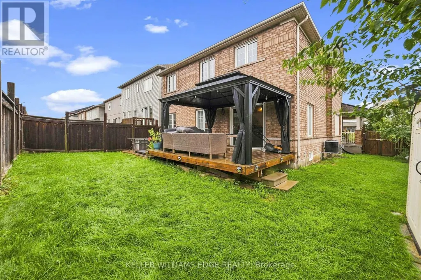
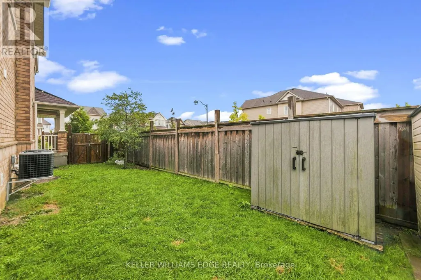
Welcome to this beautifully updated, approximately 2,500 sq. ft. family home in the heart of Binbrook! Offering 4 spacious bedrooms and 3.5bathrooms, this home provides the perfect blend of comfort, style, and functionality for today's growing family. The bright, well-designed layout features generous principal rooms, numerous recent upgrades, and a partially finished basement that offers additional living space with plenty of room to customize to your family's needs. Step outside and enjoy an unbeatable location in one of Binbrook's most desirable family-friendly neighbourhoods. You'll be just a short walk to parks, schools, and the Binbrook Fairgrounds, making it easy to enjoy community events, outdoor recreation, and everything this vibrant town has to offer. Adding even more value, the home includes owned solar panels, helping to reduce energy costs while providing long-term savings. If you're looking for a move-in-ready home in a welcoming community with space to grow, this is an opportunity you won't want to miss! (id:7434)
General Features
| Property Type | Single Family |
|---|---|
| Zoning Description | R1a |
| CommunityName | Binbrook |
| Building Age | 6 to 15 years |
| Building Appliances | Garage door opener remote(s), Water Heater, Central Vacuum, Dishwasher, Dryer, Stove, Refrigerator |
| Building Cooling Type | Central air conditioning |
| Location Description | Cross Streets: Binbrook Rd and Bradley. ** Directions: Binbrook rd to Bradley Ave, to Whitwell Way to Odonnell Dr. |
| Parking Space Total | 4 |
| Foundation Type | Concrete |
| Building Type | House |
| Ownership Type | Freehold |
| Building.StoriesTotal | 2 |
Interior Features
| Building Fireplace Present | False |
|---|---|
| Building Heating Type | Forced air |
| Building Heating Fuel | Natural gas |
| Basement Type | Full |
| Construction Style Attachment | Detached |
| Living Area Range | 2000 |
| Bedrooms | 4 |
Exterior Features
| Sewer | Sanitary sewer |
|---|---|
| Exterior Finish | Brick Veneer, Vinyl siding |
Room Details
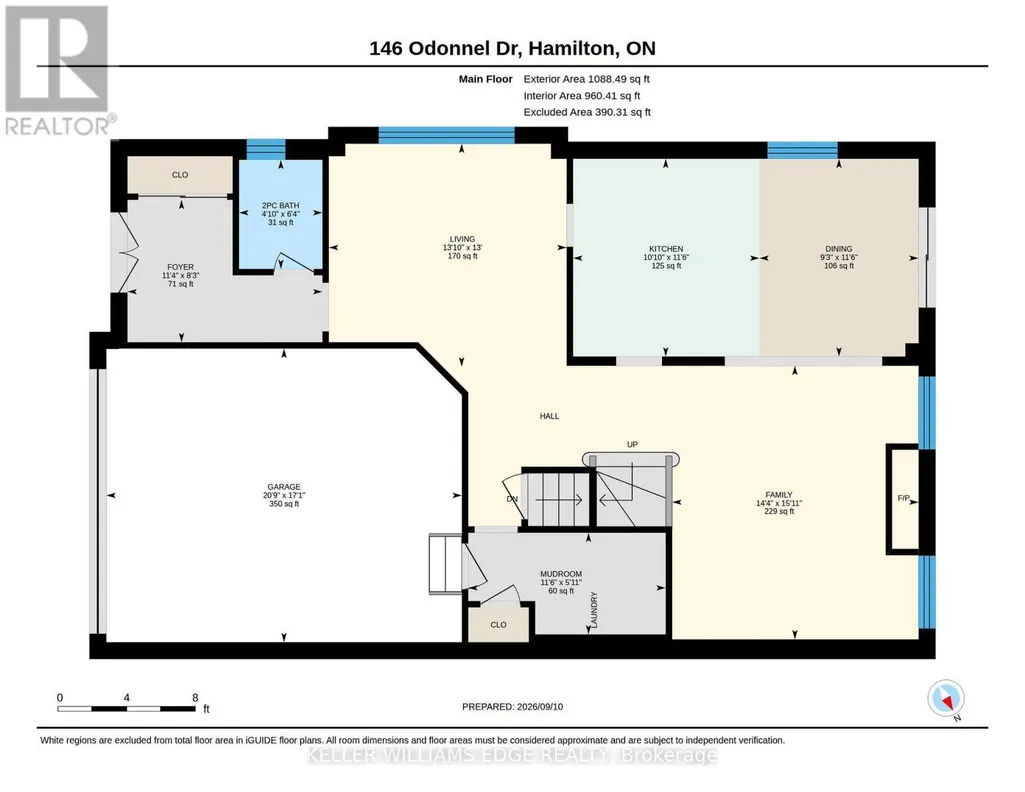
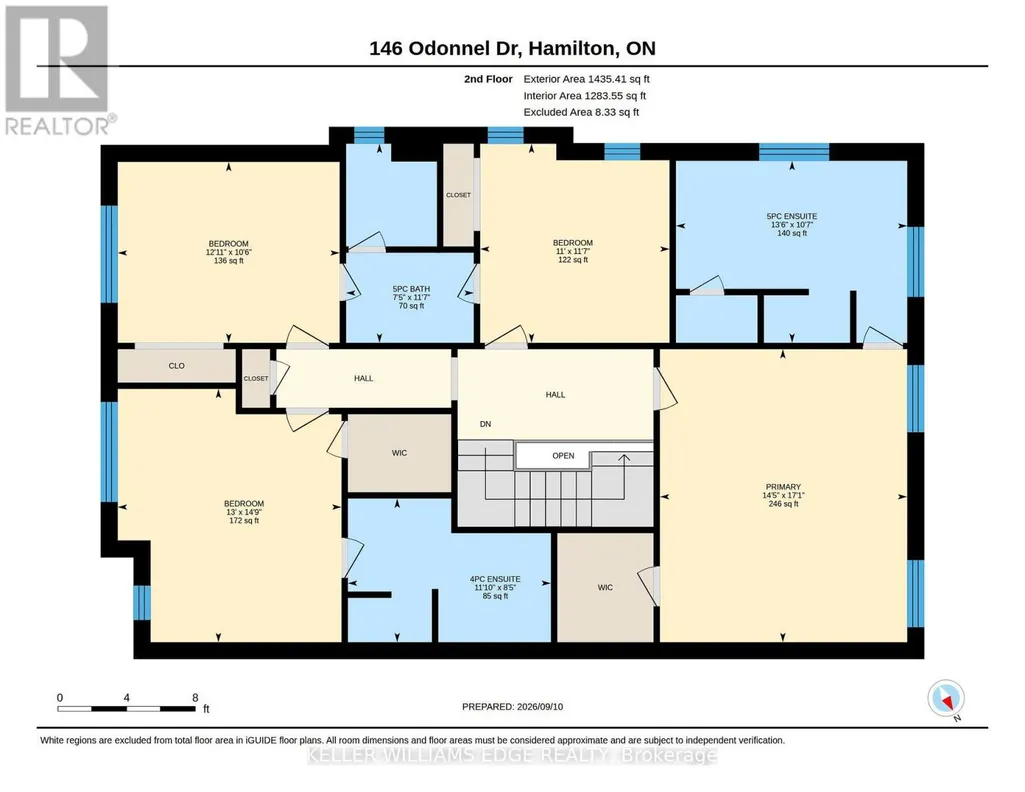
| Room | Dimensions | Level | Flooring | Details |
|---|---|---|---|---|
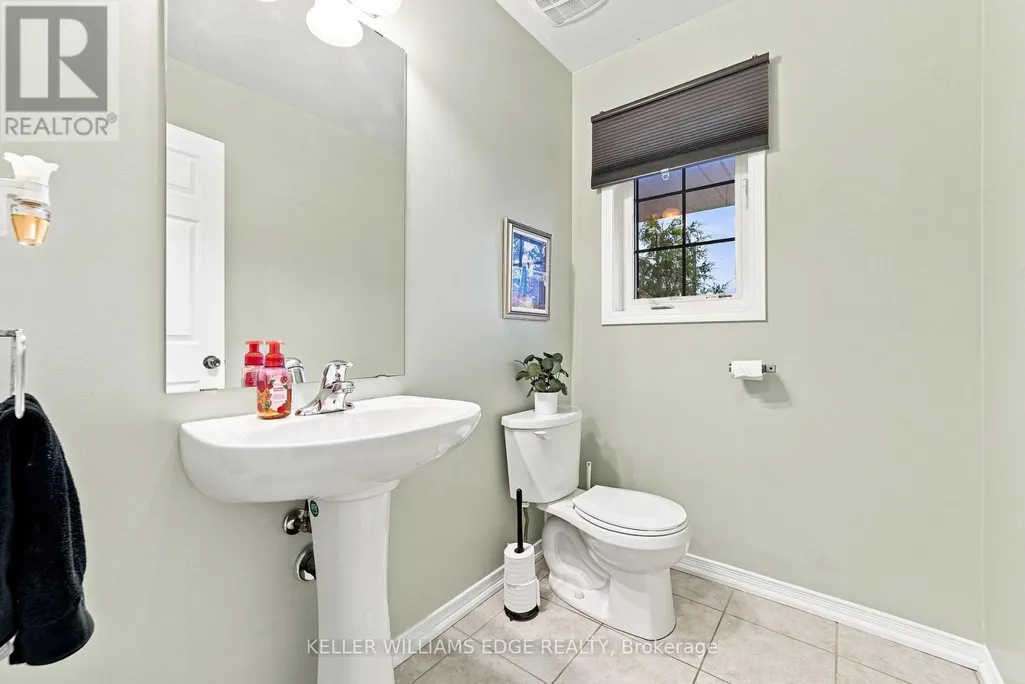
| Bathroom | 1.47 m x 1.93 m | Ground level | 1.93 m | |
| Bedroom 2 | 3.96 m x 4.5 m | Second level | 4.5 m | |
| Bedroom 3 | 3.2 m x 3.94 m | Second level | 3.94 m | |
| Bedroom 4 | 3.35 m x 4.18 m | Second level | 4.18 m | |
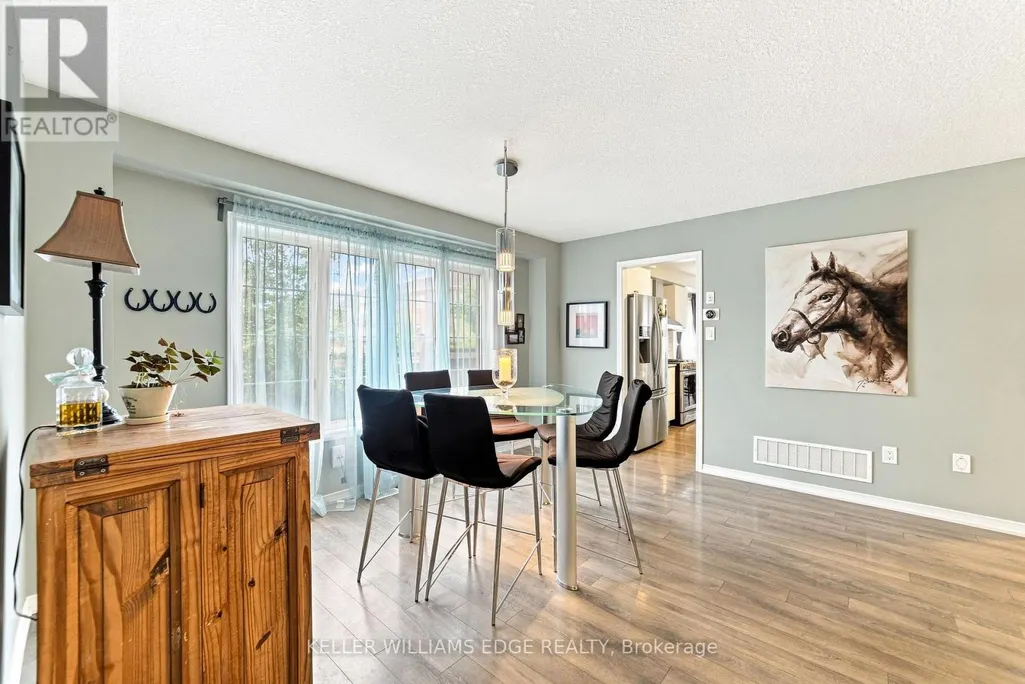
| Dining room | 2.82 m x 3.51 m | Ground level | 3.51 m | |
| Family room | 4.37 m x 4.85 m | Ground level | 4.85 m | |
| Foyer | 2.51 m x 3.45 m | Ground level | 3.45 m | |
| Kitchen | 3.51 m x 6.12 m | Ground level | 6.12 m | |
| Laundry room | 1.8 m x 3.51 m | Ground level | 3.51 m | |
| Primary Bedroom | 4.39 m x 5.21 m | Second level | 5.21 m | |
| Utility room | 8.56 m x 13.92 m | Basement | 13.92 m |
Amenities
- Views
- New Construction
- Adult 55+
- Lease To Own
- No Strata Fees
- Furnished
- Primary On Main
- Air Conditioning
- Seller Finance
- Green
- Fixer Upper
- Horse
- Golf
- Fireplace
- Deck
- Garage
- Basement
- Pool

Property vs Single Family Average in L0R 1C0
Price
In The Neighbourhood
Just Listed
Hamilton (Binbrook)
$ 800,000
- Type
- Single Family
- Rooms
- 4 Beds + 2.5 Baths
RE/MAX WEST REALTY INC.
Open House
Hamilton (Binbrook)
$ 999,900
- Type
- Single Family
- Rooms
- 4 Beds + 2.5 Baths
ROYAL LEPAGE STATE REALTY
Just Listed
Hamilton (Binbrook)
$ 1,025,000
- Type
- Single Family
- Rooms
- 5 Beds + 3.5 Baths
KELLER WILLIAMS EDGE REALTY
Open House
Hamilton (Binbrook)
$ 929,000
- Type
- Single Family
- Rooms
- 4 Beds + 3.5 Baths
SUTTON GROUP QUANTUM REALTY INC.
Hamilton (Binbrook)
$ 999,900
- Type
- Single Family
- Rooms
- 4 Beds + 3.5 Baths
RE/MAX ESCARPMENT REALTY INC.
 Toronto Real Estate Board (TRREB); All information deemed reliable but not guaranteed. All properties are subject to prior sale, change or withdrawal. Neither listing broker(s) or information provider(s) shall be responsible for any typographical errors, misinformation, misprints and shall be held totally harmless. Listing(s) information is provided for consumer's personal, non-commercial use and may not be used for any purpose other than to identify prospective properties consumers may be interested

 All information deemed reliable but not guaranteed. All properties are subject to prior sale, change or withdrawal. Neither listing broker(s) or information provider(s) shall be responsible for any typographical errors, misinformation, misprints and shall be held totally harmless. Listing(s) information is provided for consumer's personal, non-commercial use and may not be used for any purpose other than to identify prospective properties consumers may be interested in purchasing. The data relating