
Just Listed
Address
263 Niagara Boulevard, Niagara-on-the-Lake (Town), ON
Price
$ 7,350,000
Property Attributes
- ID#X13783914
- TypeSingle Family
- Listing Status Active
- MunicipalityNiagara-on-the-Lake (Town)
- CityNiagara-on-the-Lake (Town)
- Area101 - Town
- Neighbourhood101 - Town
- Postal CodeL0S 1J0
- Style
- Price$ 7,350,000
- Bedrooms4
- Bathrooms3
- Half Bathrooms0
Data Source:
Canadian Real Estate Association (CREA)
Property Description
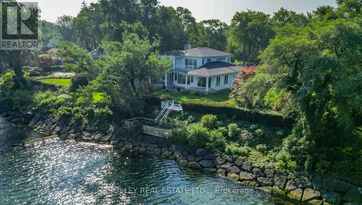
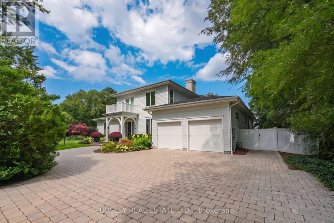
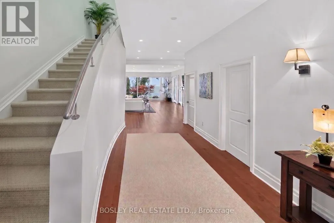
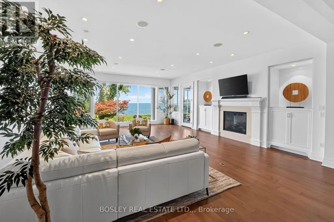
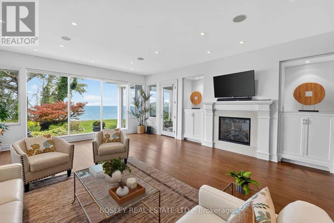
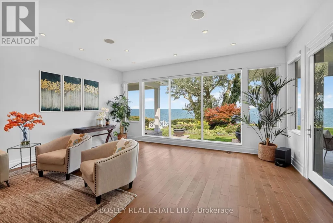
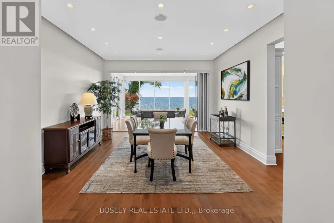
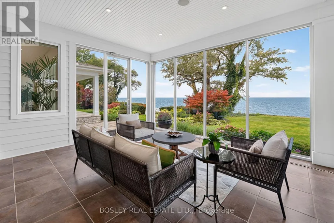
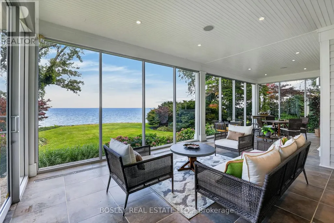
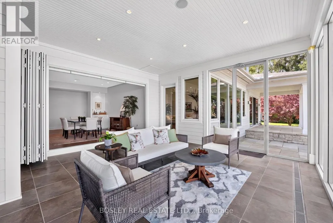
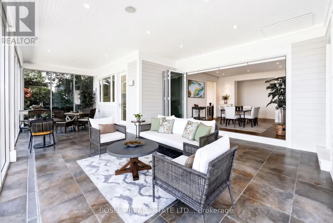
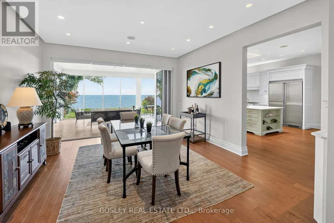
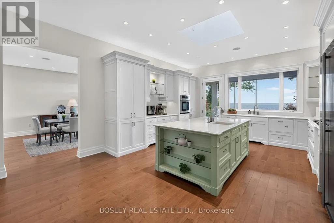
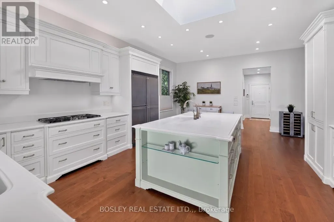
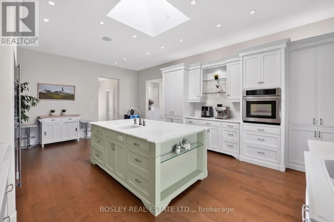
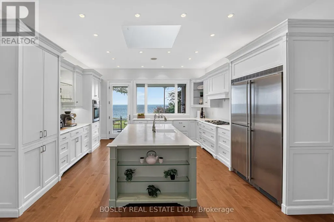
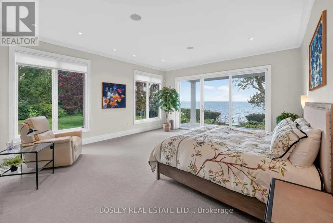
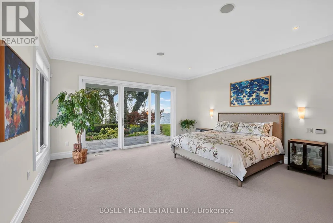
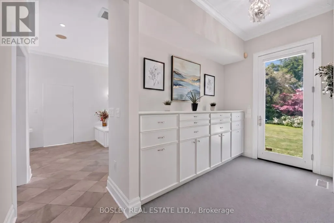
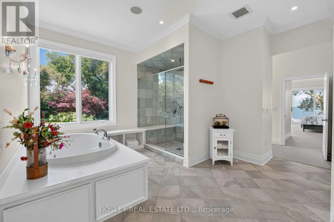
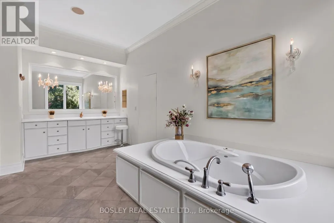
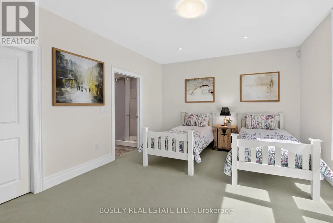
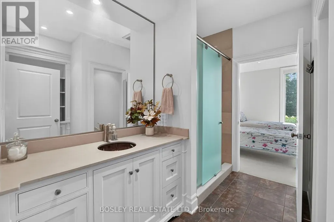
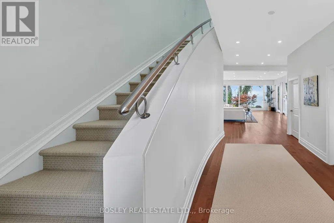
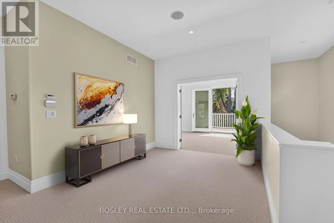
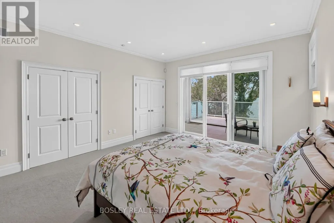
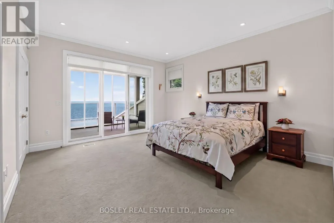
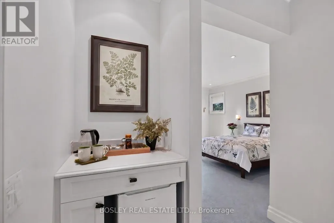
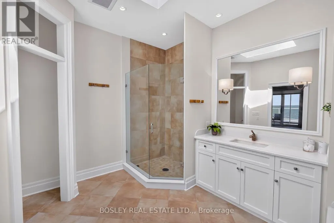
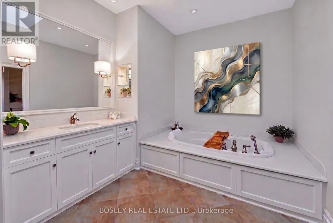
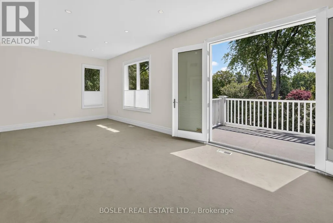
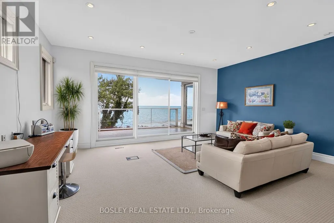
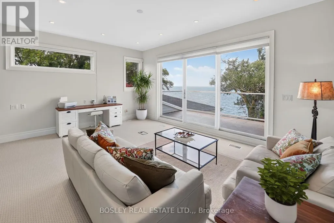
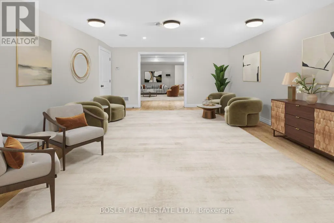
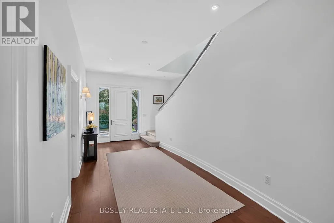
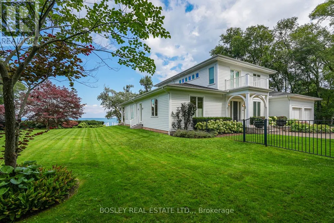
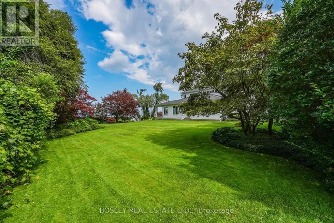
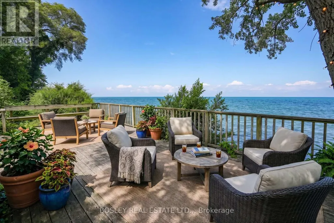
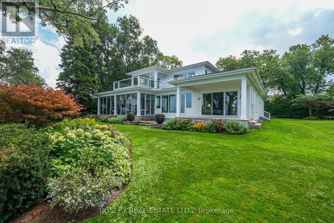
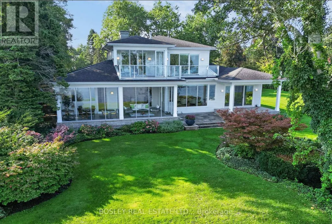
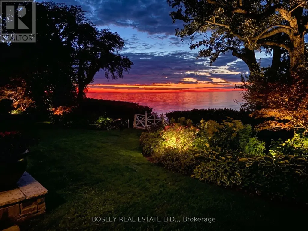
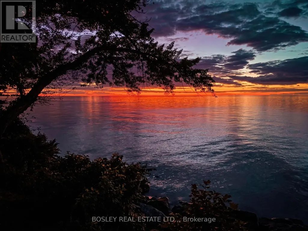
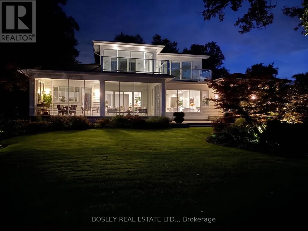
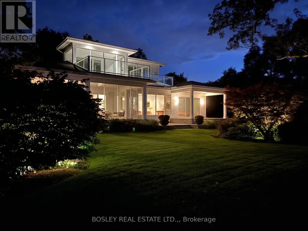
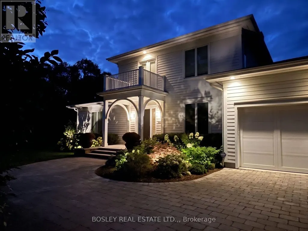
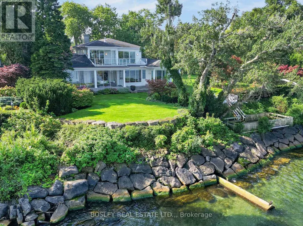
A magnificent waterfront retreat on Lake Ontario, 263 Niagara Boulevard pairs timeless architectural design with effortless lakeside living and grand-scale entertaining. Step inside to an immediate sense of secluded tranquility. A graceful curved staircase introduces the main level, opening to the Great Room, framed by expansive floor-to-ceiling windows capturing panoramic views of lush grounds, sweeping waters, and the Toronto skyline on the horizon. Ten-foot ceilings enhance the scale of the main-floor spaces. In the dining room, a four-panel bi-fold glass system retracts completely to unite the interior with a 3 Season Patio to continue the sweeping waterfront views. Alongside, a chef-inspired kitchen-crowned by a central skylight-serves as an intimate family hub or a full-scale catering staging area. The main-floor primary retreat offers a private sanctuary overlooking the water, featuring a walkout to a covered lakeside patio, an expansive dressing room, and a spa-inspired ensuite. A second main-floor bedroom with ensuite, mudroom, and laundry complete the main level. Upstairs, nine-foot ceilings frame two secondary bedroom suites, each with water views and their own private balcony. A versatile studio or executive office opens to a balcony overlooking the adjacent parkette. Discretion and peace of mind are engineered into the layout, featuring a dedicated service entrance from the garage to bypass personal living quarters. Positioned on an expansive parcel, the property offers rare flexibility to retain the estate in its current majestic form or capitalize on an approved severance. The location, size, and architectural caliber rank this home as one of the premier lakefront legacy properties. in Niagara-on-theLake (id:7434)
General Features
| Features | Sump Pump |
|---|---|
| Easement | None |
| Property Type | Single Family |
| CommunityName | 101 - Town |
| Building Age | 16 to 30 years |
| Building Amenities | Fireplace(s) |
| Building Appliances | Garage door opener remote(s), Cooktop, Dishwasher, Dryer, Garage door opener, Oven, Washer, Refrigerator |
| Building Basement Features | Separate entrance |
| Building Cooling Type | Central air conditioning |
| Location Description | Cross Streets: Johnson St / Niagara Blvd. ** Directions: Queen St to Niagara Blvd. |
| Parking Space Total | 5 |
| Foundation Type | Poured Concrete |
| Building Type | House |
| Ownership Type | Freehold |
| Building.StoriesTotal | 2 |
Interior Features
| Building Fireplace Present | True |
|---|---|
| Building Fireplace Total | 1 |
| Building Heating Type | Forced air |
| Building Heating Fuel | Natural gas |
| Basement Development | Partially finished |
| Basement Type | Full, N/A (Partially finished), N/A |
| Construction Style Attachment | Detached |
| Living Area Range | 3500 |
| Bedrooms | 4 |
Exterior Features
| Structure | Patio(s), Porch |
|---|---|
| Water Front Name | Lake Ontario |
| Water Front Type | Waterfront on lake |
| ViewType | Lake view, View of water, Direct Water View |
| Landscape Features | Lawn sprinkler |
| Sewer | Sanitary sewer |
| Exterior Finish | Hardboard |
Room Details
| Room | Dimensions | Level | Flooring | Details |
|---|---|---|---|---|
| Bathroom | 4.5 m x 4.34 m | Upper Level | 4.34 m | |
| Bedroom 2 | 4.95 m x 4.09 m | Main level | 4.09 m | |
| Bedroom 3 | 5.69 m x 7.19 m | Upper Level | 7.19 m | |
| Bedroom 4 | 4.34 m x 4.72 m | Upper Level | 4.72 m | |
| Dining room | 4.34 m x 4.93 m | Main level | 4.93 m | |
| Foyer | 2.74 m x 4.22 m | Upper Level | 4.22 m | |
| Great room | 5.87 m x 7.19 m | Main level | 7.19 m | |
| Kitchen | 4.93 m x 6.83 m | Main level | 6.83 m | |
| Laundry room | 3.28 m x 3 m | Main level | 3 m | |
| Office | 9.02 m x 3.63 m | Upper Level | 3.63 m | |
| Other | 5.28 m x 1.85 m | Main level | 1.85 m | |
| Primary Bedroom | 5.31 m x 5.79 m | Main level | 5.79 m |
Amenities
- Views
- New Construction
- Adult 55+
- Lease To Own
- No Strata Fees
- Furnished
- Primary On Main
- Air Conditioning
- Seller Finance
- Green
- Fixer Upper
- Horse
- Golf
- Fireplace
- Deck
- Garage
- Basement
- Pool

Property vs Single Family Average in L0S 1J0
Price
In The Neighbourhood
Open House
Niagara-on-the-Lake
$ 1,089,000
- Type
- Single Family
- Size
- 1,500 SqFt
- Rooms
- 3 Beds + 2 Baths
Just Listed
Niagara-on-the-Lake
$ 1,775,000
- Type
- Single Family
- Size
- 1,500 SqFt
- Rooms
- 4 Beds + 4 Baths
Open House
Niagara-on-the-Lake
$ 1,699,900
- Type
- Single Family
- Size
- 2,000 SqFt
- Rooms
- 4 Beds + 3 Baths
Open House
Niagara-on-the-Lake (Town)
$ 1,699,900
- Type
- Single Family
- Rooms
- 4 Beds + 3 Baths
PEAK GROUP REALTY LTD.
Niagara-on-the-Lake (Town)
$ 1,550,000
- Type
- Single Family
- Rooms
- 3 Beds + 2.5 Baths
ROYAL LEPAGE NRC REALTY
 Toronto Real Estate Board (TRREB); All information deemed reliable but not guaranteed. All properties are subject to prior sale, change or withdrawal. Neither listing broker(s) or information provider(s) shall be responsible for any typographical errors, misinformation, misprints and shall be held totally harmless. Listing(s) information is provided for consumer's personal, non-commercial use and may not be used for any purpose other than to identify prospective properties consumers may be interested

 All information deemed reliable but not guaranteed. All properties are subject to prior sale, change or withdrawal. Neither listing broker(s) or information provider(s) shall be responsible for any typographical errors, misinformation, misprints and shall be held totally harmless. Listing(s) information is provided for consumer's personal, non-commercial use and may not be used for any purpose other than to identify prospective properties consumers may be interested in purchasing. The data relating