
Address
247 Macnab Street S, Hamilton (Durand), ON
Price
$ 1,299,900
Property Attributes
- ID#X13784330
- TypeSingle Family
- Listing Status Active
- MunicipalityHamilton (Durand)
- CityHamilton (Durand)
- AreaDurand
- NeighbourhoodDurand
- Postal CodeL8P 3E2
- Style
- Price$ 1,299,900
- Bedrooms4
- Bathrooms2
- Half Bathrooms2
Data Source:
Canadian Real Estate Association (CREA)
Property Description
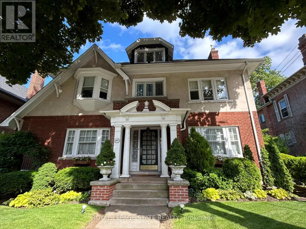
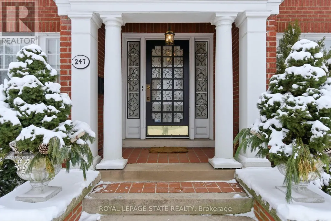
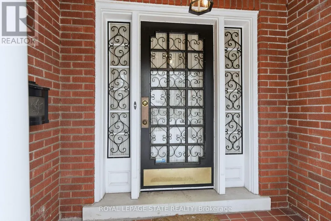
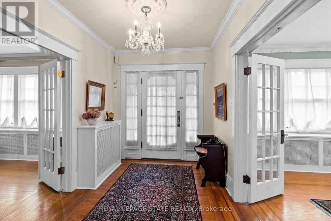
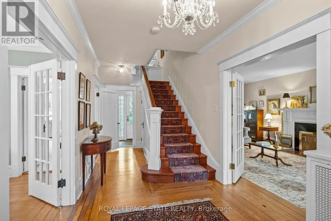
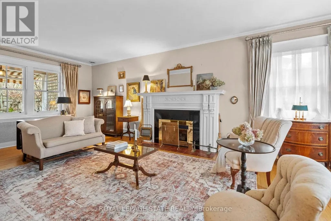
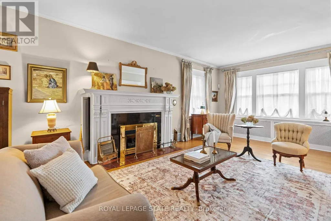
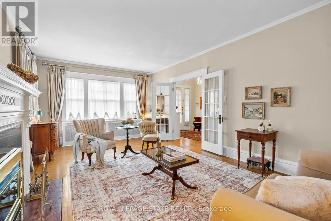
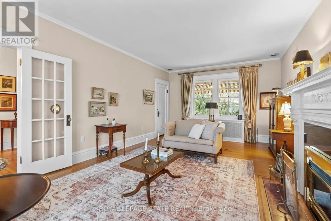
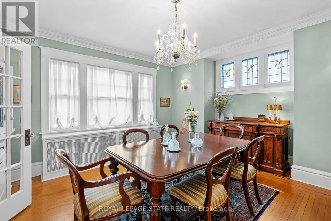
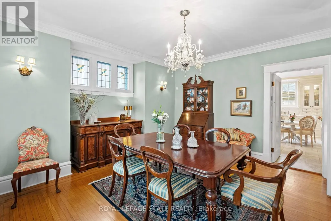
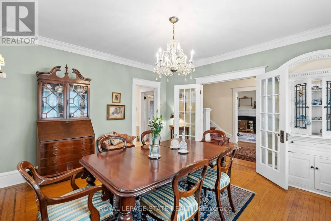
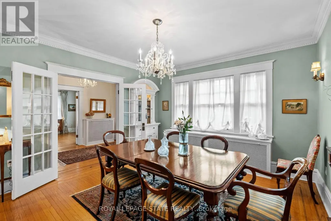
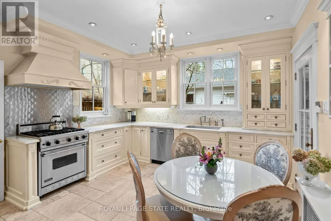
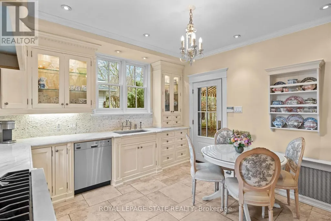
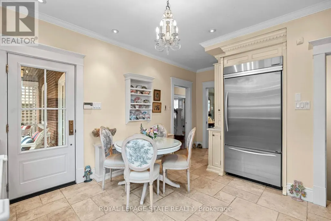
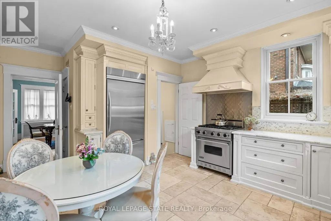
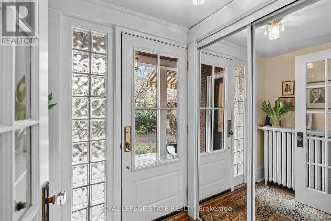
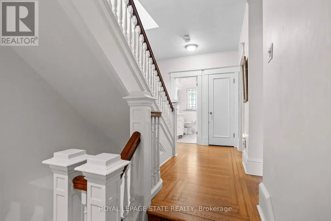
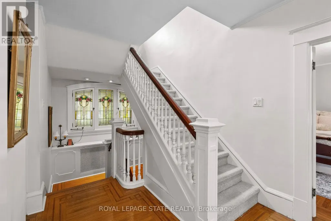
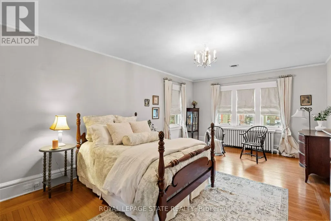
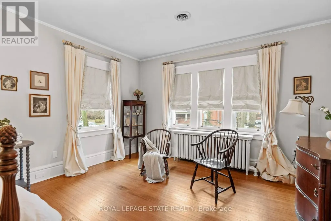
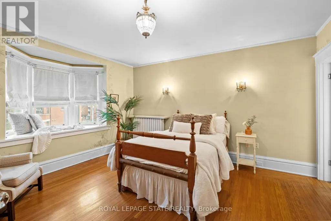
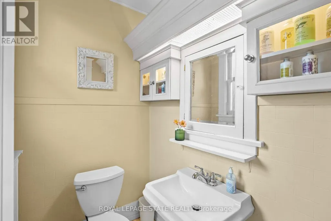
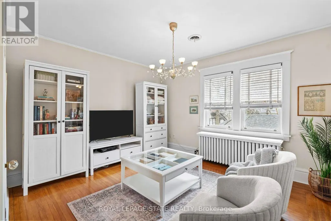
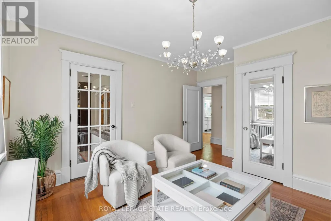
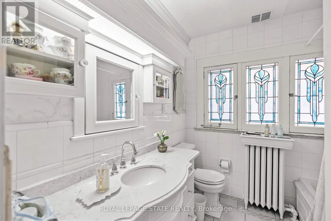
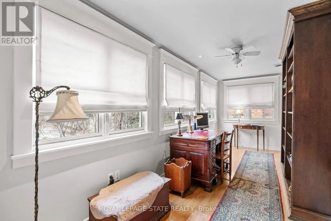
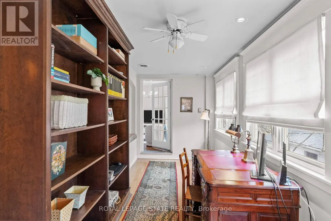
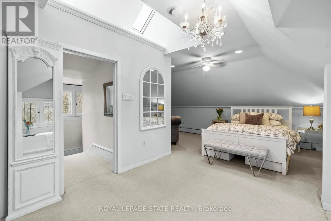
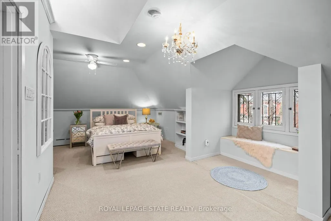
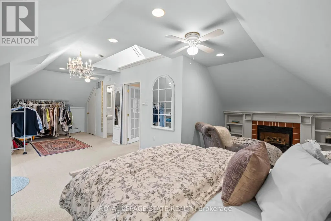
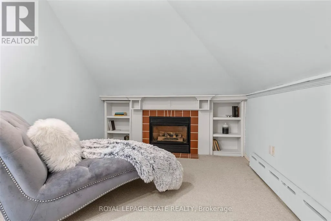
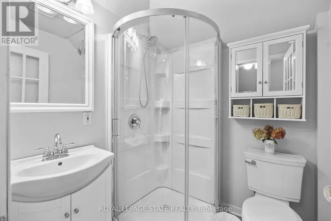
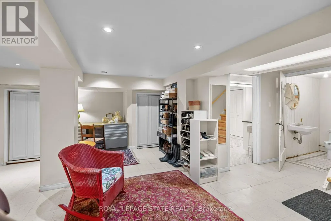
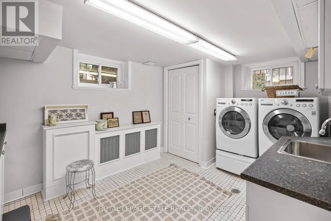
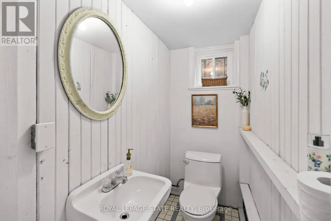
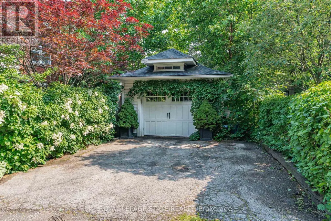
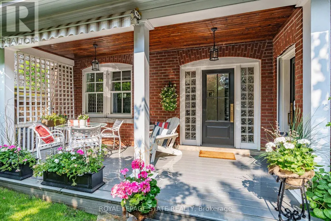
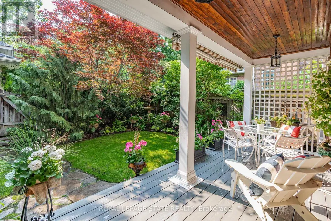
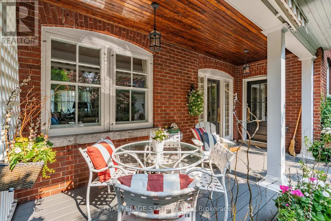
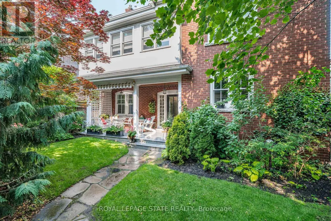
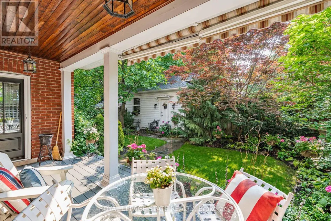
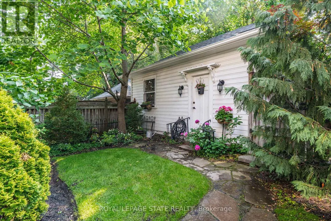
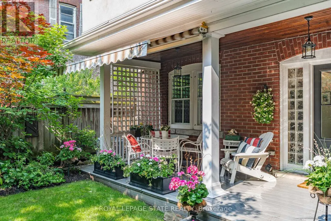
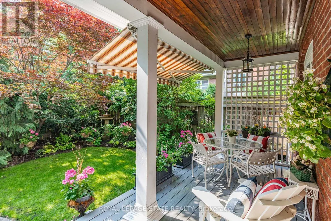
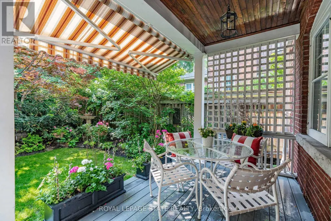
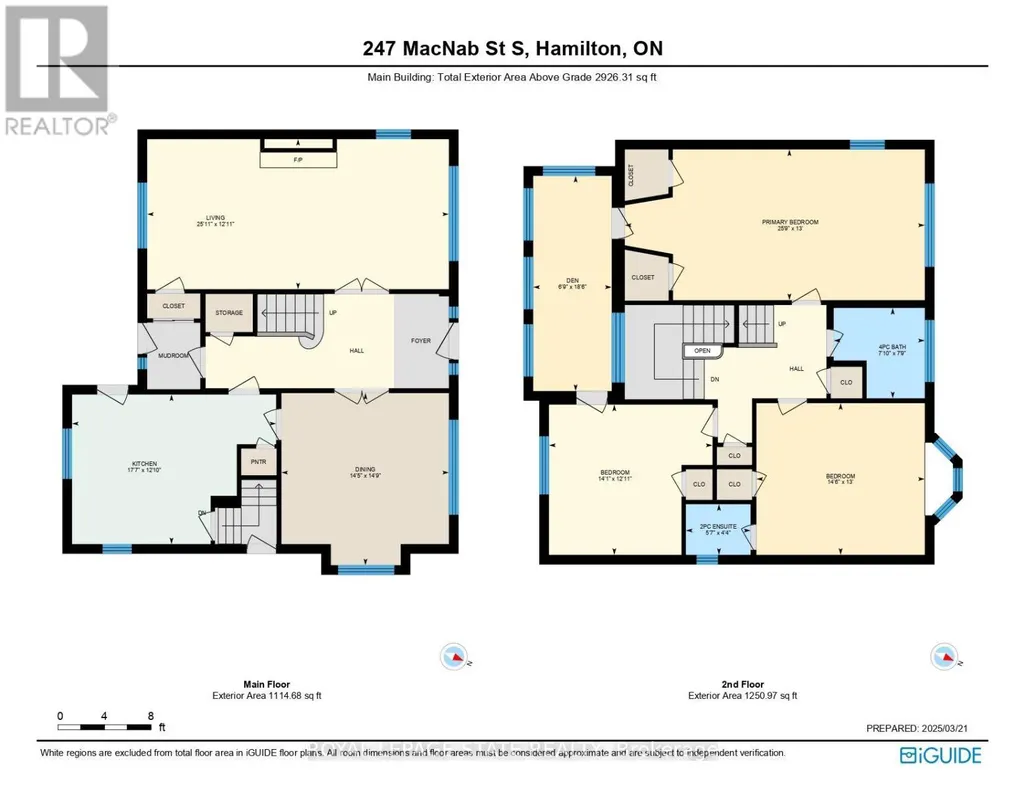
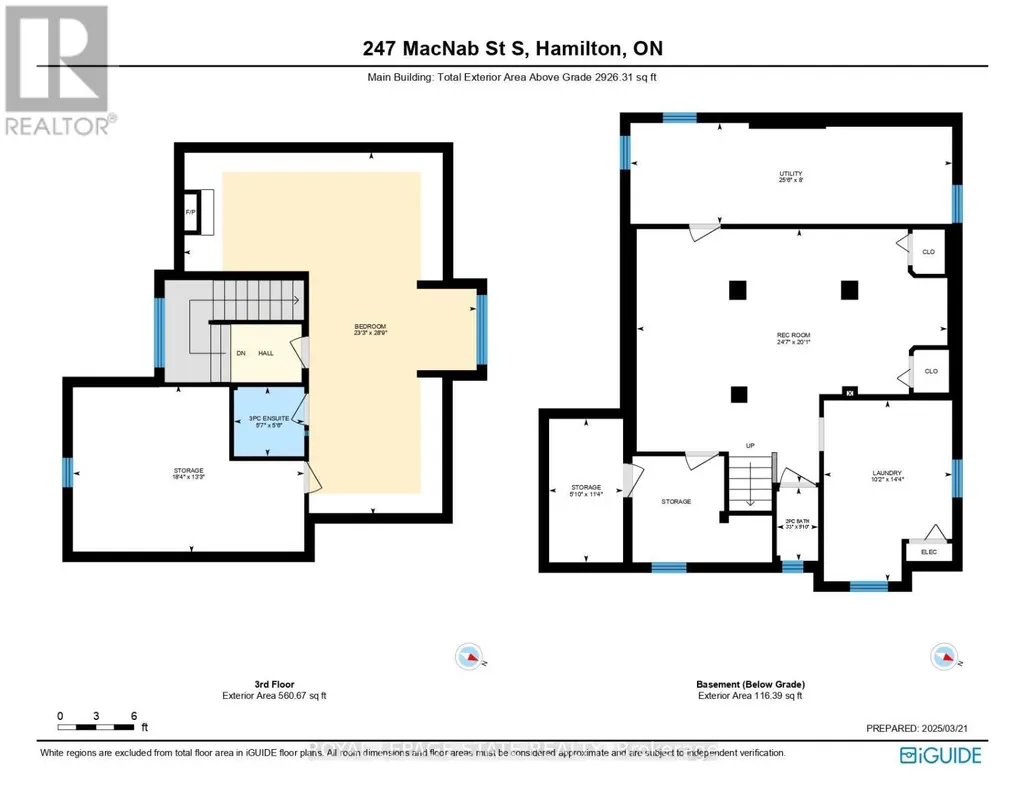
This stately 2.5-stry residence in the coveted Durand neighbourhood, blends timeless elegance w/ modern comfort. The covered porch is framed by classic Doric columns, setting the tone for the character & craftsmanship found throughout. Inside, a grand foyer w/ crown moulding, French doors & a sweeping staircase welcome you into beautifully appointed principal rooms. The formal liv rm feat a gas FP w/ an intricate mantle while large windows showcase the garden. Rich millwork, leaded stained glass & built-in cab add warmth & sophistication to the adjoining dining room. The kitch is a stunning blend of form & function feat heated limestone flrs, custom cab w/ bevelled glass, marble counters, undercab lighting, a pantry, & premium S/S apps. The kitchen flows seamlessly onto a covered porch, providing an effortless indoor-outdoor lifestyle. A handy mudroom completes the main lvl. Heading up the main staircase, a landing of stained glass welcomes you to the 2nd lvl. The primary retreat incl a sitting area, dual closets & access to a bright office/sunroom w/ heated flrs & built-ins. 2 add'l bdrms offer unique character - one w/ a bay window & ensuite, the other w/ garden views while a beautifully appointed 4-pc bath feat a jetted tub, stained glass windows & hand-painted wall murals. The 3rd lvl offers flex, feat a 3-pc ensuite, skylights, gas FP, storage & cozy sitting nook. The lower lvl provides practical convenience w/ int/ext access to the bsmt, custom laund cab, a 2-pc bath, workshop area & multi storage rms. Outside, the private backyard feat mature landscaping, a fountain, covered composite porch, awning, gas BBQ hookup, a det grg & dbl-wide drive for 2 additional cars; a rarity in this historic pocket. Updates incl custom window coverings, c/air, HEPA air purifier, a security sys & more. Walkable to Locke St, St. Joe's Hospital, GO Transit, parks & trails, this residence offers the opportunity for ownership in one of Hamilton's most distinguished neighbourhoods. (id:7434)
General Features
| Features | Lane, Lighting |
|---|---|
| Property Type | Single Family |
| CommunityName | Durand |
| Amenities | Place of Worship, Public Transit, Schools, Hospital, Park |
| Building Age | 100+ years |
| Building Amenities | Fireplace(s) |
| Building Appliances | Garage door opener remote(s), Water meter, Dryer, Microwave, Range, Washer, Window Coverings, Refrigerator |
| Building Cooling Type | Central air conditioning, Air exchanger |
| Location Description | Cross Streets: Markland Street. ** Directions: From James S/Markland, W on Markland, N on MacNab S. |
| Parking Space Total | 3 |
| Foundation Type | Block |
| Building Type | House |
| Ownership Type | Freehold |
| Building.StoriesTotal | 2.5 |
Interior Features
| Building Fireplace Present | True |
|---|---|
| Building Fireplace Total | 2 |
| Building Fireplace Type | Insert |
| Building Heating Type | Radiant heat |
| Building Heating Fuel | Natural gas |
| Basement Development | Partially finished |
| Basement Type | Full (Partially finished) |
| Construction Style Attachment | Detached |
| Living Area Range | 2500 |
| Bedrooms | 4 |
Exterior Features
| Structure | Porch |
|---|---|
| Land Amenities | Place of Worship, Public Transit, Schools, Hospital, Park |
| Landscape Features | Landscaped, Lawn sprinkler |
| Sewer | Sanitary sewer |
| Exterior Finish | Brick, Hardboard |
Room Details
| Room | Dimensions | Level | Flooring | Details |
|---|---|---|---|---|
| Bathroom | 1.78 m x 0.99 m | Basement | 0.99 m | |
| Bedroom | 8.76 m x 7.08 m | Third level | 7.08 m | |
| Den | 5.64 m x 2.06 m | Second level | 2.06 m | |
| Dining room | 4.51 m x 4.39 m | Main level | 4.39 m | |
| Foyer | Measurements not available | Main level | ||
| Kitchen | 5.35 m x 3.92 m | Main level | 3.92 m | |
| Laundry room | 4.36 m x 3.09 m | Basement | 3.09 m | |
| Living room | 7.91 m x 3.93 m | Main level | 3.93 m | |
| Other | 3.46 m x 1.78 m | Basement | 1.78 m | |
| Primary Bedroom | 7.86 m x 3.95 m | Second level | 3.95 m | |
| Recreational, Games room | 7.49 m x 6.12 m | Basement | 6.12 m | |
| Utility room | 7.76 m x 2.43 m | Basement | 2.43 m |
Amenities
- Views
- New Construction
- Adult 55+
- Lease To Own
- No Strata Fees
- Furnished
- Primary On Main
- Air Conditioning
- Seller Finance
- Green
- Fixer Upper
- Horse
- Golf
- Fireplace
- Deck
- Garage
- Basement
- Pool

Property vs Single Family Average in L8P 3E2
Price
 Toronto Real Estate Board (TRREB); All information deemed reliable but not guaranteed. All properties are subject to prior sale, change or withdrawal. Neither listing broker(s) or information provider(s) shall be responsible for any typographical errors, misinformation, misprints and shall be held totally harmless. Listing(s) information is provided for consumer's personal, non-commercial use and may not be used for any purpose other than to identify prospective properties consumers may be interested

 All information deemed reliable but not guaranteed. All properties are subject to prior sale, change or withdrawal. Neither listing broker(s) or information provider(s) shall be responsible for any typographical errors, misinformation, misprints and shall be held totally harmless. Listing(s) information is provided for consumer's personal, non-commercial use and may not be used for any purpose other than to identify prospective properties consumers may be interested in purchasing. The data relating