
Just Listed
Address
233 - 2025 Meadowgate Boulevard, London South (South U), ON
Price
$ 499,900
Property Attributes
- ID#X13793884
- TypeSingle Family
- Listing Status Active
- MunicipalityLondon South (South U)
- CityLondon South (South U)
- AreaSouth U
- NeighbourhoodSouth U
- Postal CodeN6K 1M9
- StyleBungalow
- Price$ 499,900
- Bedrooms2
- Bathrooms2
- Half Bathrooms0
Data Source:
Canadian Real Estate Association (CREA)
Property Description
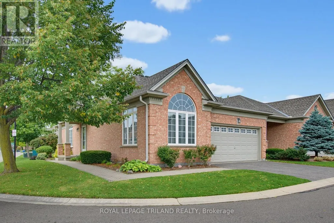
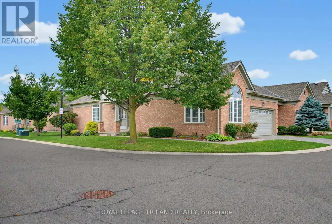
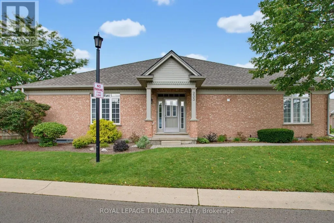
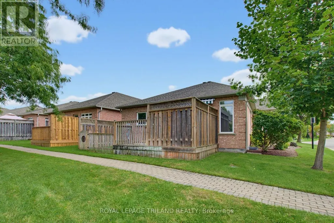
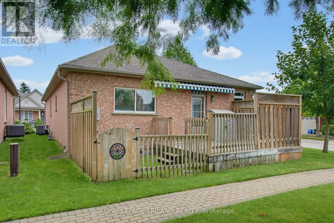
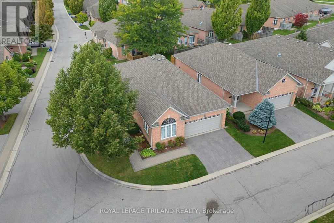
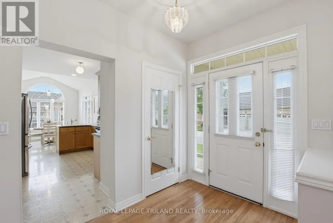
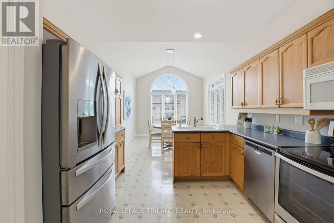
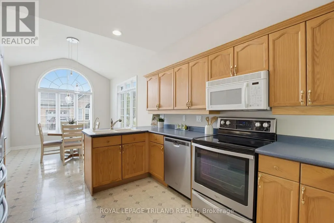
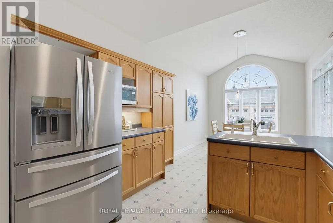
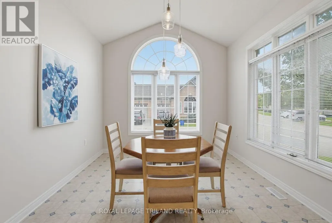
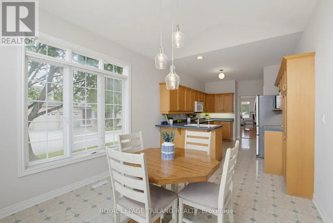
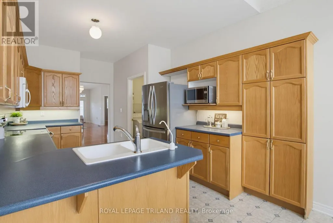
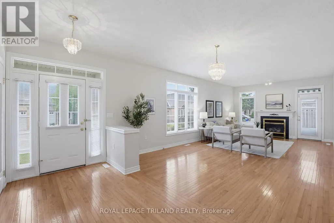
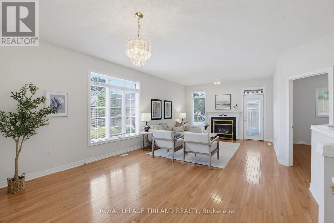
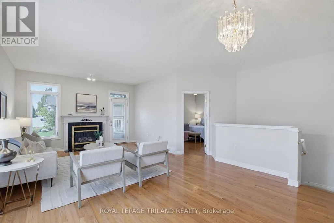
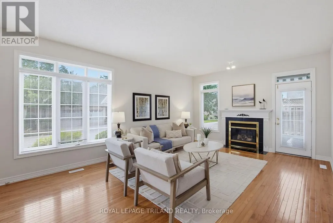
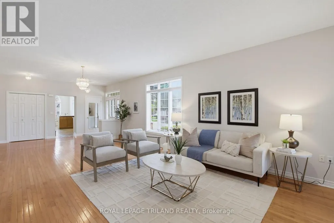
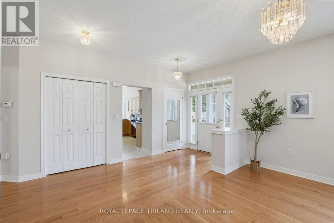
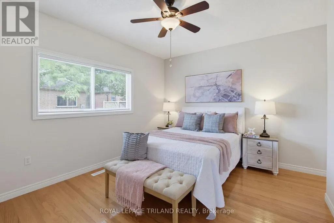
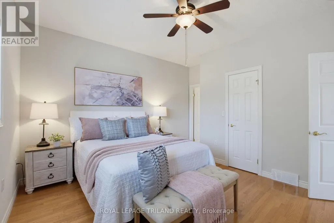
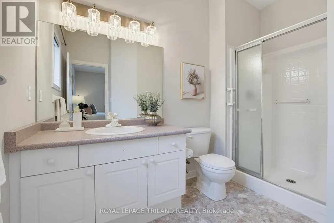
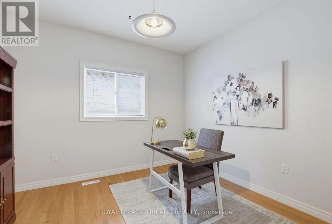
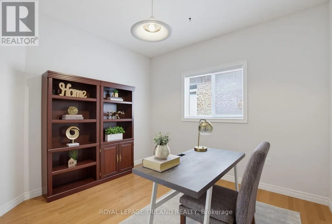
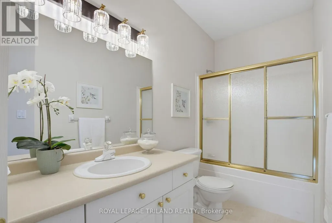
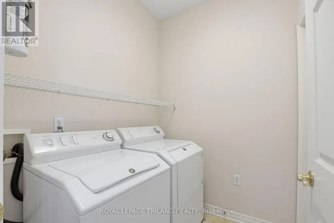
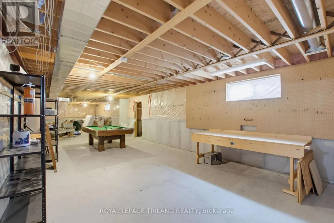
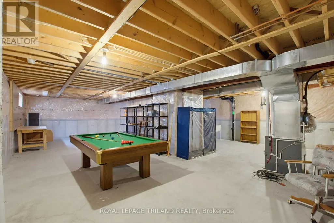
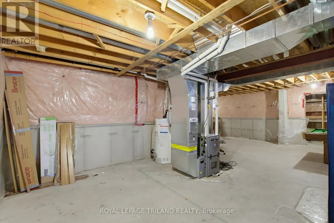
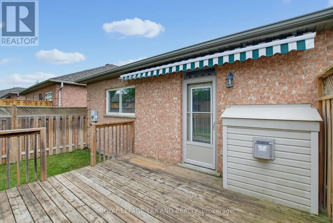
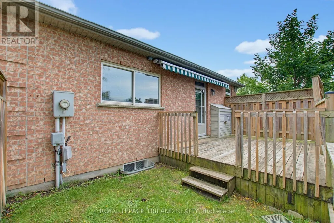
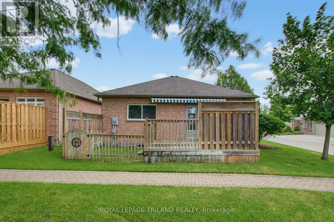
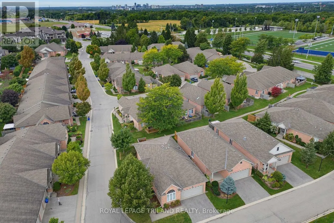
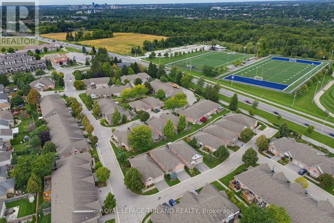
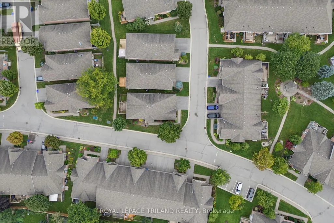
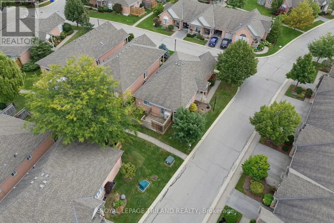
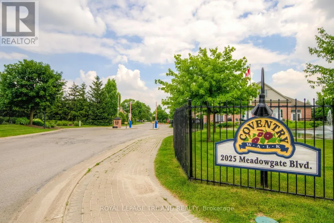
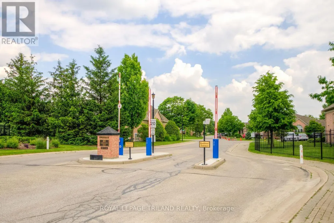
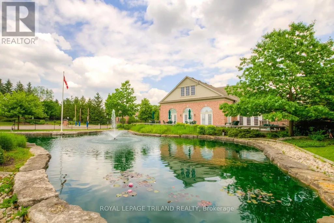
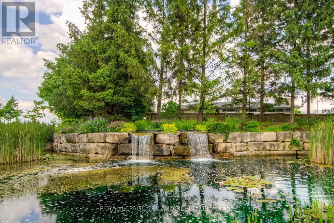
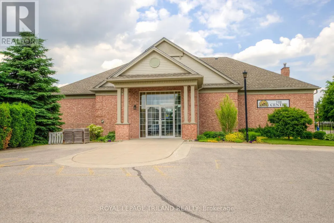
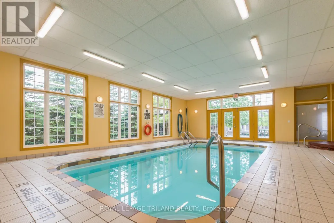
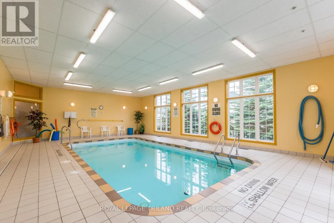
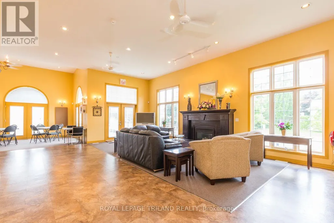
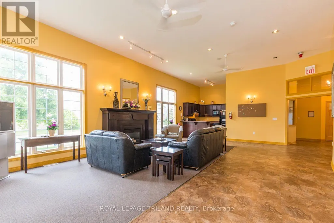
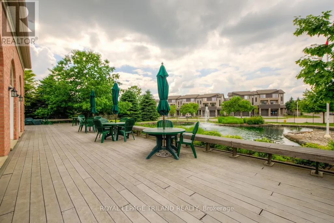
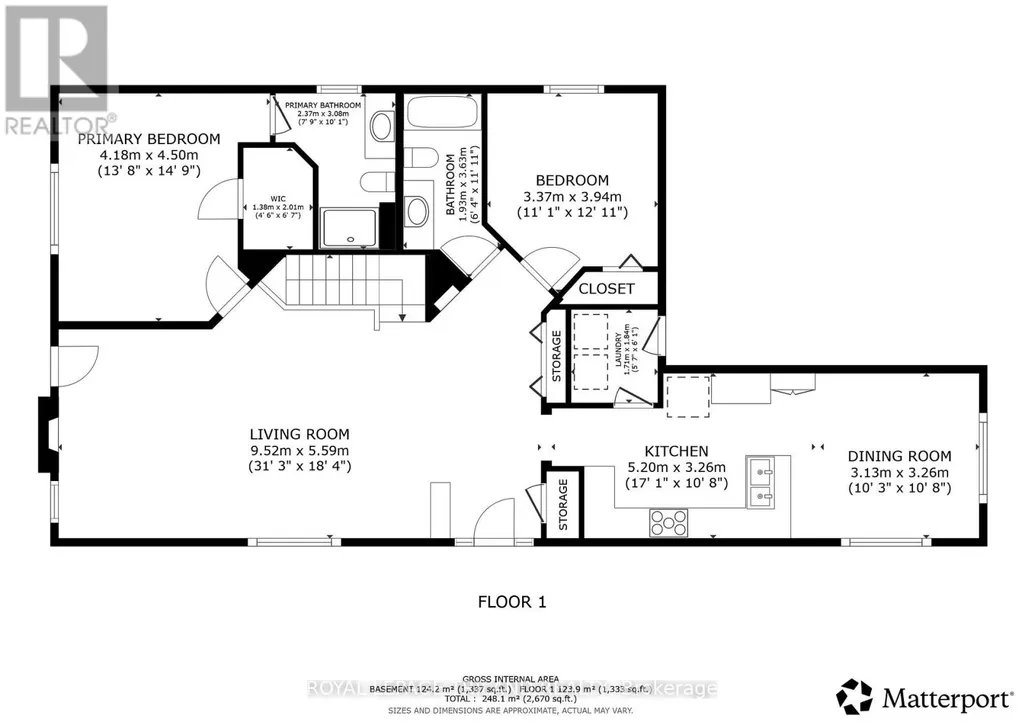
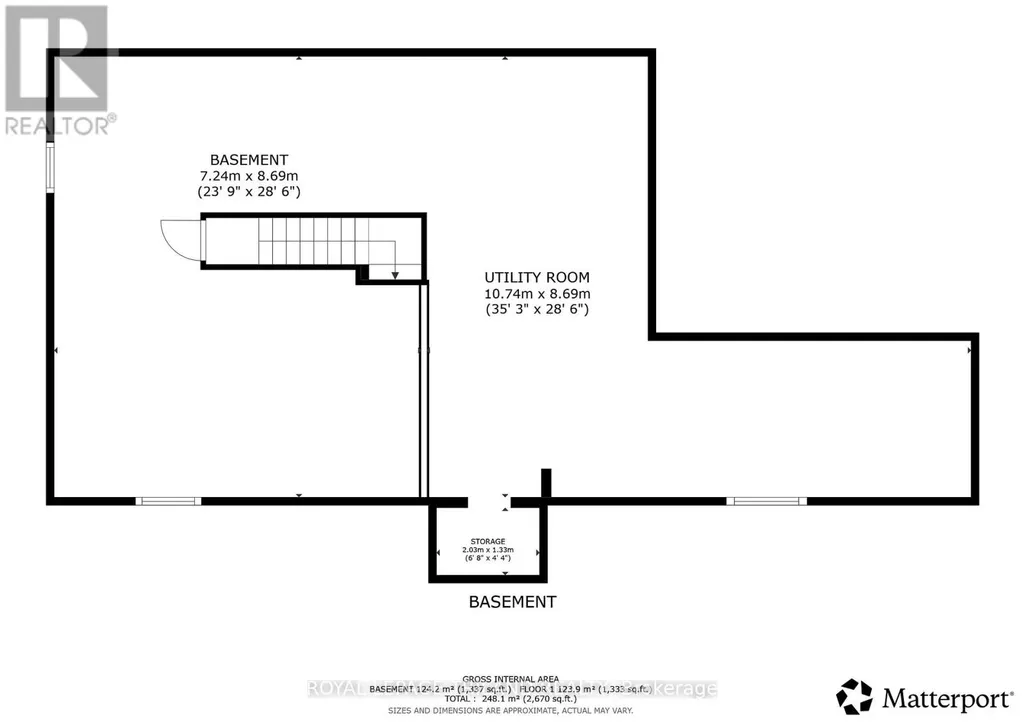
Welcome to Unit 233 at 2025 Meadowgate Blvd, nestled in the gated community of Coventry Walk. This detached corner condo offers space, privacy & natural light, with a double car garage & an abundance of windows throughout. 12 windows are scheduled for replacement through the condo corporation, adding further appeal to this wonderful home. Inside, the welcoming foyer features hardwood flooring & opens into the formal great room, where the living & dining areas flow seamlessly together. The living room features a gas fireplace & walks out to the rear deck, complete with a powered covered awning installed in 2023. The west facing backyard provides plenty of afternoon sunshine, while the fenced lower grass area offers additional outdoor space to enjoy.The spacious kitchen offers ample cabinetry, generous counter space & updated stainless steel refrigerator, stove & dishwasher. The large eating area is surrounded by windows, creating a bright & inviting space for meals or entertaining.The main floor primary bedroom features hardwood flooring, a large walk in closet & a 3 piece ensuite. A second main floor bedroom, also finished in hardwood, is conveniently located beside the second full 4 piece bathroom. Main floor laundry provides easy access to the double car garage.The enormous unfinished lower level offers incredible potential for additional living space, with three windows bringing in natural light & a rough in for a 3 piece bathroom. Furnace & central air were updated in 2020. Enjoy the carefree lifestyle of this gated community, complete with clubhouse amenities including an indoor pool, fitness centre & social room, plus landscaped pond areas, fountains & walking paths. Ideally located close to shopping, restaurants, parks, trails, hospitals & easy access to the 401. A wonderful opportunity to enjoy the space & feel of a detached home with the convenience of condo living. (id:7434)
General Features
| Features | In suite Laundry, Sump Pump |
|---|---|
| Community Features | Pets Allowed With Restrictions |
| Property Type | Single Family |
| Zoning Description | R6-5(4), D50 |
| CommunityName | South U |
| Amenities | Hospital, Park, Place of Worship, Public Transit, Schools |
| Building Age | 16 to 30 years |
| Building Amenities | Exercise Centre, Recreation Centre, Party Room, Fireplace(s) |
| Building Appliances | Garage door opener remote(s), Water meter, Dishwasher, Dryer, Freezer, Microwave, Stove, Washer, Refrigerator |
| Building Architectural Style | Bungalow |
| Building Cooling Type | Central air conditioning |
| Location Description | Cross Streets: Commissioners Road E. ** Directions: Meadowgate Blvd & Commissioners Rd. |
| Parking Space Total | 4 |
| Foundation Type | Poured Concrete |
| Building Type | House |
| Maintenance Fee | 554.00 |
| Ownership Type | Condominium/Strata |
| Building.StoriesTotal | 1 |
Interior Features
| Building Fireplace Present | True |
|---|---|
| Building Fireplace Total | 1 |
| Building Heating Type | Forced air |
| Building Heating Fuel | Natural gas |
| Basement Development | Unfinished |
| Basement Type | Full (Unfinished) |
| Construction Style Attachment | Detached |
| Living Area Range | 1400 |
| Bedrooms | 2 |
Exterior Features
| Structure | Deck |
|---|---|
| Land Amenities | Hospital, Park, Place of Worship, Public Transit, Schools |
| Landscape Features | Landscaped |
| Exterior Finish | Brick, Vinyl siding |
Room Details
| Room | Dimensions | Level | Flooring | Details |
|---|---|---|---|---|
| Bedroom | 4.18 m x 4.5 m | Main level | 4.5 m | |
| Bedroom 2 | 3.37 m x 3.45 m | Main level | 3.45 m | |
| Dining room | 3.37 m x 3.94 m | Main level | 3.94 m | |
| Great room | 9.52 m x 5.59 m | Main level | 5.59 m | |
| Kitchen | 5.2 m x 3.26 m | Main level | 3.26 m | |
| Laundry room | 1.71 m x 1.84 m | Main level | 1.84 m |
Amenities
- Views
- New Construction
- Adult 55+
- Lease To Own
- No Strata Fees
- Furnished
- Primary On Main
- Air Conditioning
- Seller Finance
- Green
- Fixer Upper
- Horse
- Golf
- Fireplace
- Deck
- Garage
- Basement
- Pool

Property vs Single Family Average in N6K 1M9
Price
In The Neighbourhood
Just Listed
London South (South U)
$ 705,000
- Type
- Single Family
- Rooms
- 3 Beds + 2.5 Baths
RE/MAX REALTY SERVICES INC.
Just Listed
London South (South U)
$ 970,500
- Type
- Single Family
- Rooms
- 4 Beds + 3.5 Baths
RE/MAX REALTY SERVICES INC.
Just Listed
London South (South U)
$ 749,000
- Type
- Single Family
- Rooms
- 4 Beds + 2.5 Baths
RE/MAX REALTY SERVICES INC.
 Toronto Real Estate Board (TRREB); All information deemed reliable but not guaranteed. All properties are subject to prior sale, change or withdrawal. Neither listing broker(s) or information provider(s) shall be responsible for any typographical errors, misinformation, misprints and shall be held totally harmless. Listing(s) information is provided for consumer's personal, non-commercial use and may not be used for any purpose other than to identify prospective properties consumers may be interested

 All information deemed reliable but not guaranteed. All properties are subject to prior sale, change or withdrawal. Neither listing broker(s) or information provider(s) shall be responsible for any typographical errors, misinformation, misprints and shall be held totally harmless. Listing(s) information is provided for consumer's personal, non-commercial use and may not be used for any purpose other than to identify prospective properties consumers may be interested in purchasing. The data relating