
Just Listed



Address
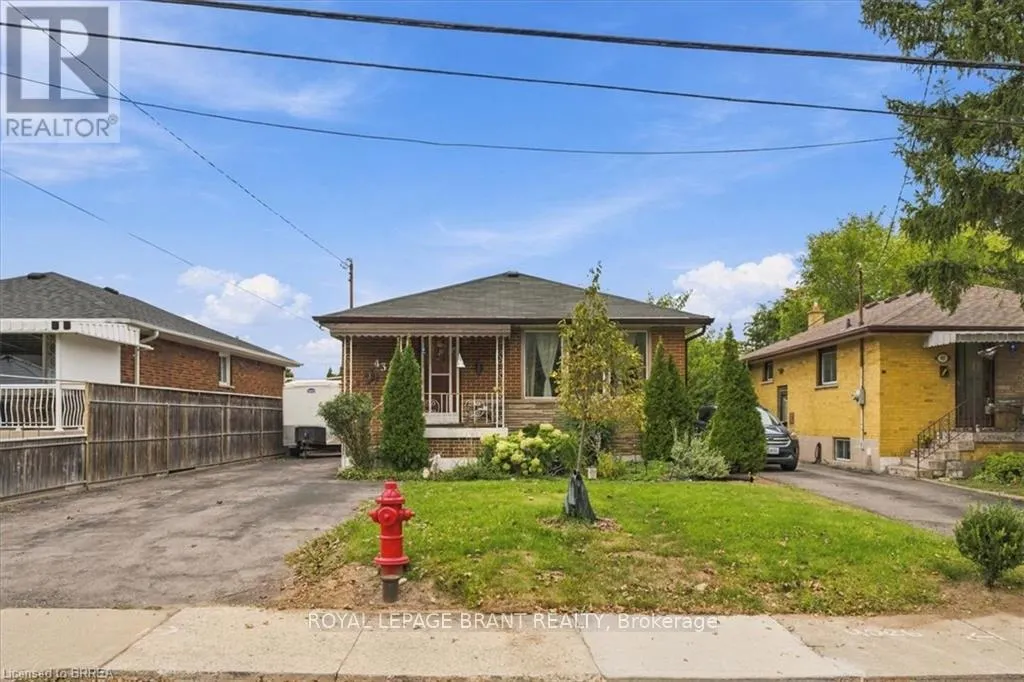
43 Cheryl Avenue, Hamilton (Macassa), ON
Price
$ 609,900
Property Attributes
- ID#X13797590
- TypeSingle Family
- Listing Status Active
- MunicipalityHamilton (Macassa)
- CityHamilton (Macassa)
- AreaMacassa
- NeighbourhoodMacassa
- Postal CodeL8V 1Y4
- StyleBungalow
- Price$ 609,900
- Bedrooms4
- Bathrooms2
- Half Bathrooms1
Data Source:
Canadian Real Estate Association (CREA)
Property Description
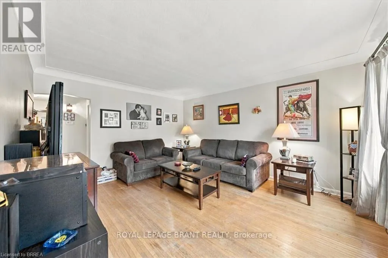
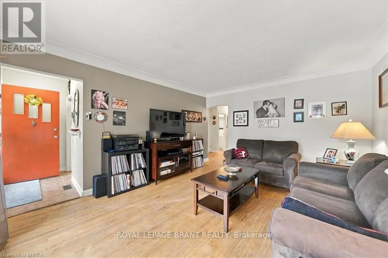
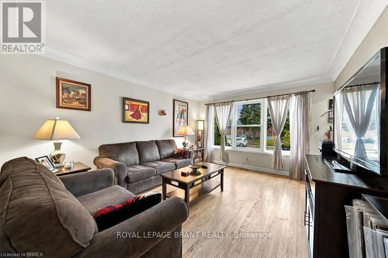
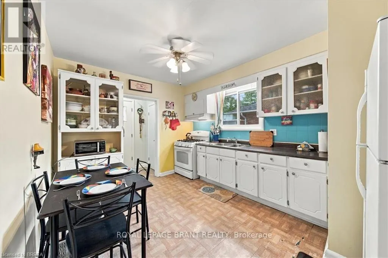
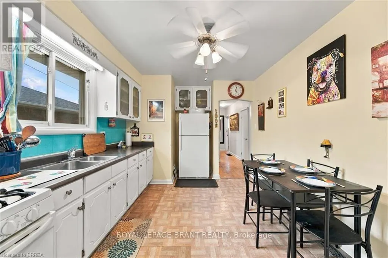
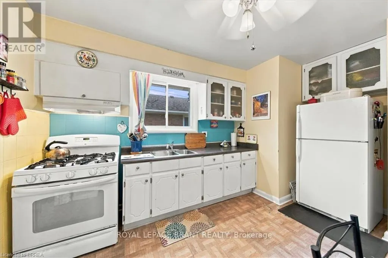
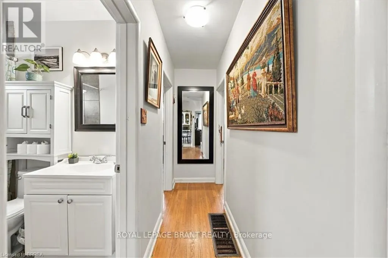
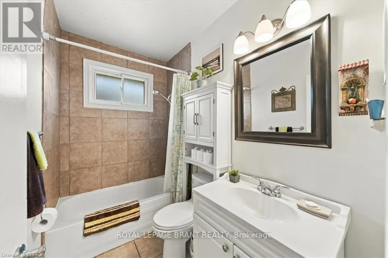
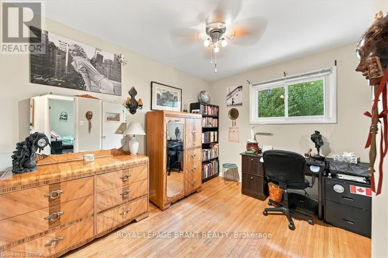
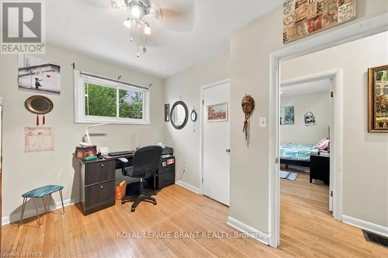
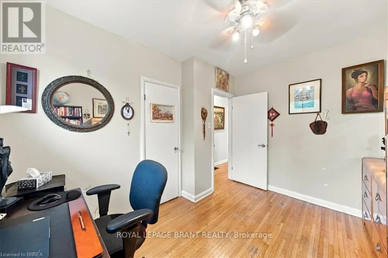
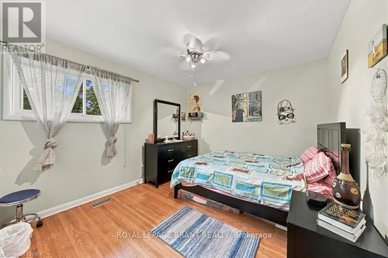
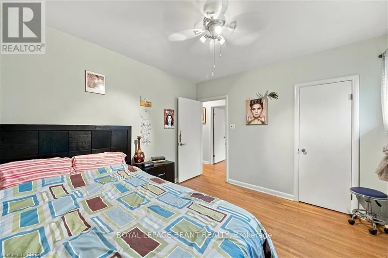
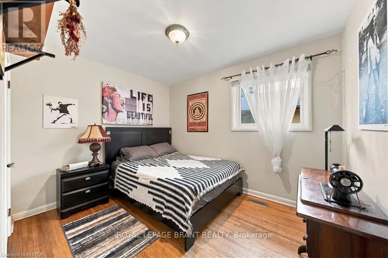
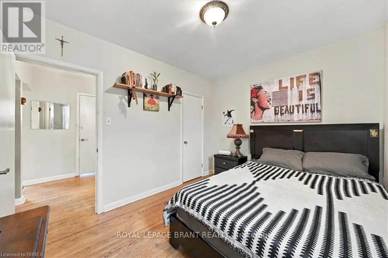
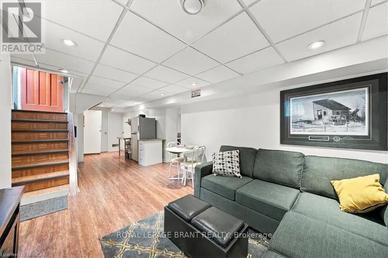
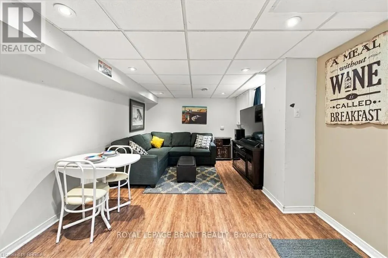
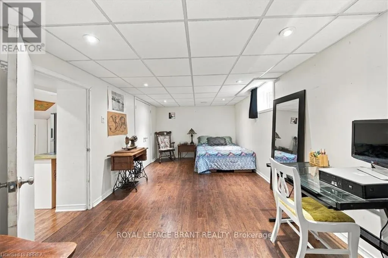
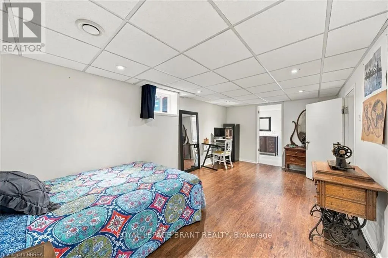
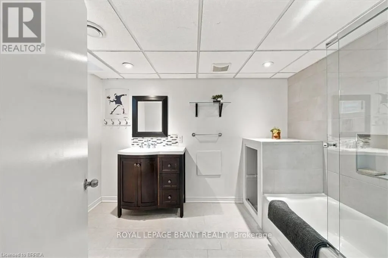
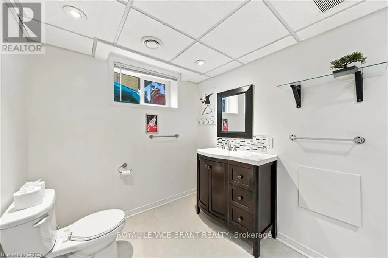
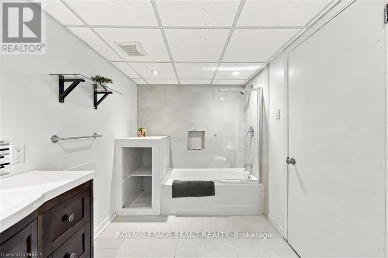
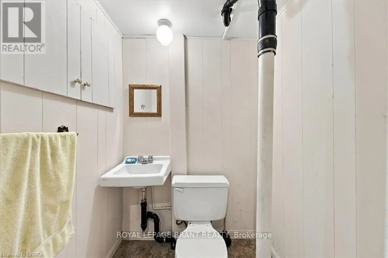
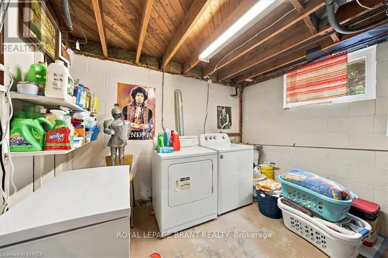
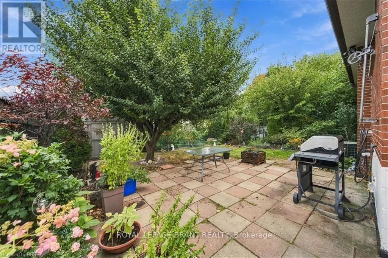
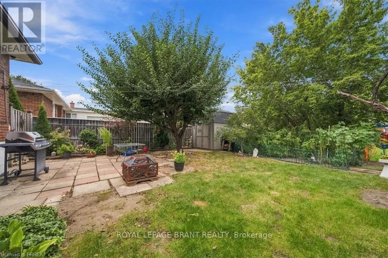
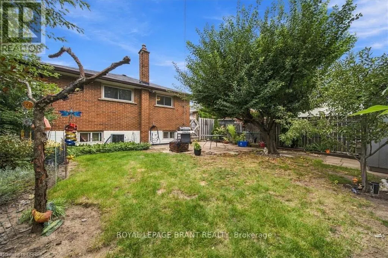
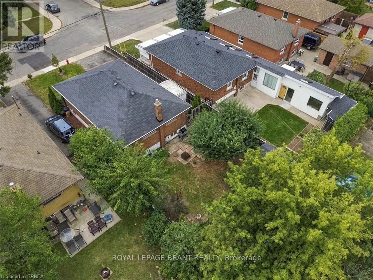
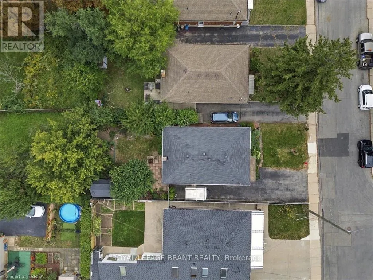
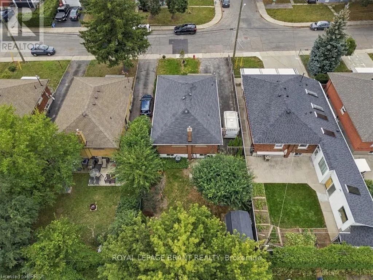
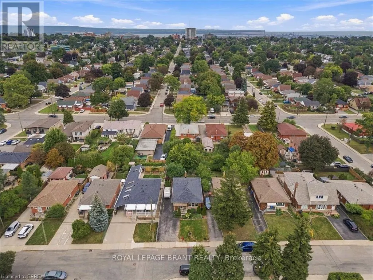
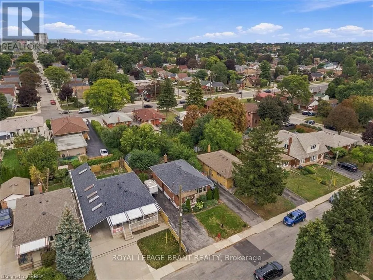
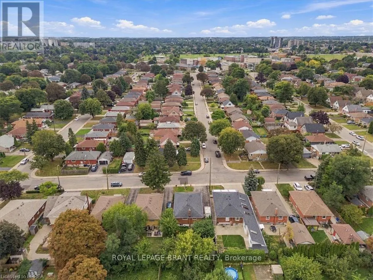
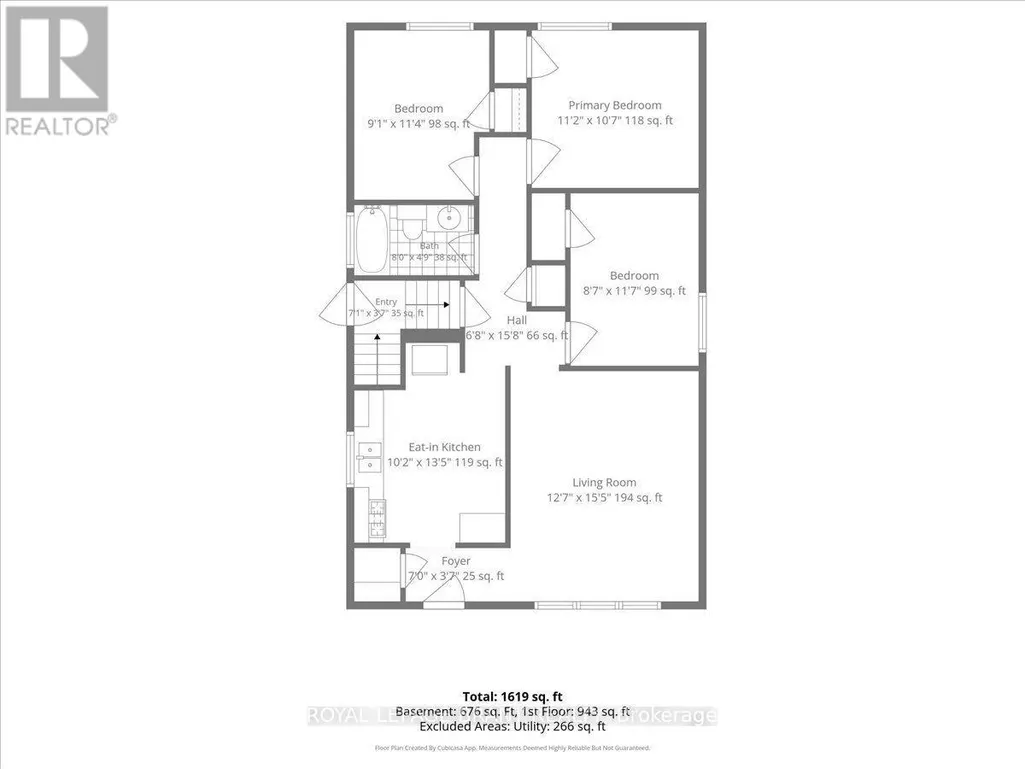
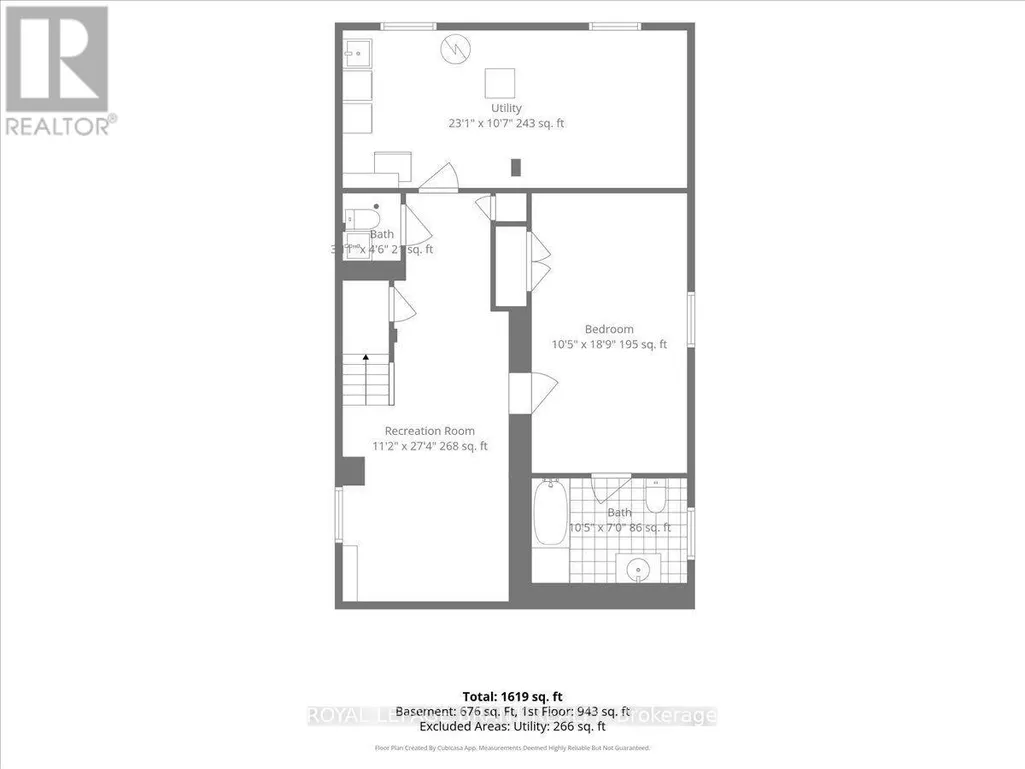
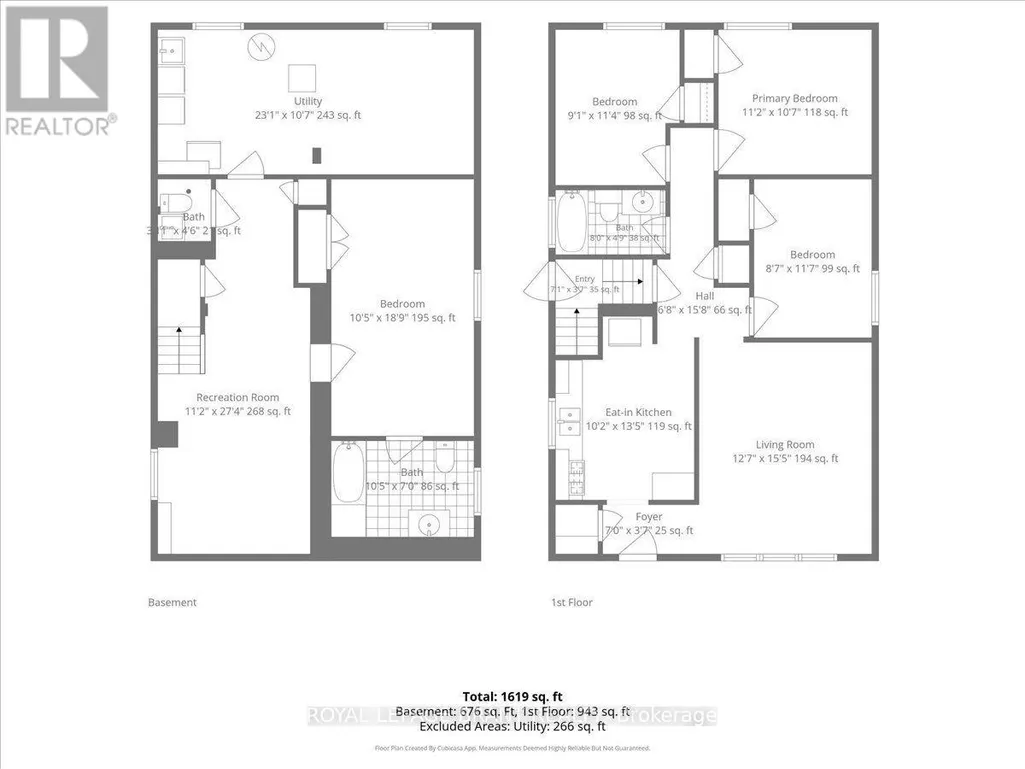
This all-brick bungalow on the Hamilton Mountain delivers exceptional versatility for first-time buyers and investors alike. The bright main level features original hardwood floors, an eat-in kitchen, 3 comfortable bedrooms, and a 4-piece bathroom. A separate side entrance opens directly to the lower level, offering distinct multi-generational living or income-generating suite potential. Downstairs, you will find an updated living area, a spacious bedroom with a 4-piece ensuite, an additional half bath, laundry, abundant storage, and existing rough-ins for an electric stove and full kitchen. Outdoors, the fully fenced backyard offers a quiet space for relaxation, complemented by low-maintenance perennial gardens, mature pear trees, and an 8 ft x 10 ft storage shed. Situated steps from local parks, top schools, and everyday retail amenities, this property combines long-term value with effortless everyday convenience. (id:7434)
General Features
| Property Type | Single Family |
|---|---|
| Zoning Description | C |
| CommunityName | Macassa |
| Amenities | Hospital, Park, Place of Worship, Public Transit, Schools |
| Building Appliances | Water Heater, Dryer, Hood Fan, Gas stove(s), Washer, Window Coverings, Refrigerator |
| Building Architectural Style | Bungalow |
| Building Cooling Type | Central air conditioning |
| Location Description | Cross Streets: FENNELL/UPPER SHERMAN. ** Directions: FENNELL AVE E TO UPPER SHERMAN, 1ST STREET SOUTH OF FENNELL. |
| Parking Space Total | 4 |
| Foundation Type | Block |
| Building Type | House |
| Ownership Type | Freehold |
| Building.StoriesTotal | 1 |
Interior Features
| Building Fireplace Present | False |
|---|---|
| Building Heating Type | Forced air |
| Building Heating Fuel | Natural gas |
| Basement Development | Finished |
| Basement Type | Full (Finished) |
| Construction Style Attachment | Detached |
| Living Area Range | 700 |
| Bedrooms | 4 |
Exterior Features
| Land Amenities | Hospital, Park, Place of Worship, Public Transit, Schools |
|---|---|
| Sewer | Sanitary sewer |
| Exterior Finish | Brick |
Room Details
| Room | Dimensions | Level | Flooring | Details |
|---|---|---|---|---|
| Bathroom | 2.44 m x 1.44 m | Main level | 1.44 m | |
| Bedroom | 2.77 m x 3.45 m | Main level | 3.45 m | |
| Foyer | 2.13 m x 1.09 m | Main level | 1.09 m | |
| Kitchen | 3.1 m x 4.09 m | Main level | 4.09 m | |
| Living room | 3.84 m x 4.7 m | Main level | 4.7 m | |
| Primary Bedroom | 3.4 m x 3.23 m | Main level | 3.23 m | |
| Recreational, Games room | 3.4 m x 8.33 m | Basement | 8.33 m | |
| Utility room | 7.04 m x 3.23 m | Basement | 3.23 m |
Amenities
- Views
- New Construction
- Adult 55+
- Lease To Own
- No Strata Fees
- Furnished
- Primary On Main
- Air Conditioning
- Seller Finance
- Green
- Fixer Upper
- Horse
- Golf
- Fireplace
- Deck
- Garage
- Basement
- Pool

Property vs Single Family Average in L8V 1Y4
Price
 Toronto Real Estate Board (TRREB); All information deemed reliable but not guaranteed. All properties are subject to prior sale, change or withdrawal. Neither listing broker(s) or information provider(s) shall be responsible for any typographical errors, misinformation, misprints and shall be held totally harmless. Listing(s) information is provided for consumer's personal, non-commercial use and may not be used for any purpose other than to identify prospective properties consumers may be interested

 All information deemed reliable but not guaranteed. All properties are subject to prior sale, change or withdrawal. Neither listing broker(s) or information provider(s) shall be responsible for any typographical errors, misinformation, misprints and shall be held totally harmless. Listing(s) information is provided for consumer's personal, non-commercial use and may not be used for any purpose other than to identify prospective properties consumers may be interested in purchasing. The data relating