
Address
1110 Centre Street, Pelham (Fenwick), ON
Price
$ 1,450,000
Property Attributes
- ID#X13800354
- TypeSingle Family
- Listing Status Active
- MunicipalityPelham (Fenwick)
- CityPelham (Fenwick)
- Area664 - Fenwick
- Neighbourhood664 - Fenwick
- Postal CodeL0S 1C0
- Style
- Price$ 1,450,000
- Bedrooms4
- Bathrooms4
- Half Bathrooms1
Data Source:
Canadian Real Estate Association (CREA)
Property Description
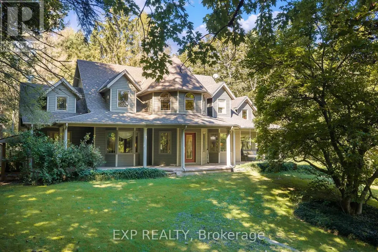
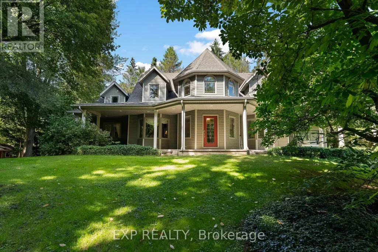
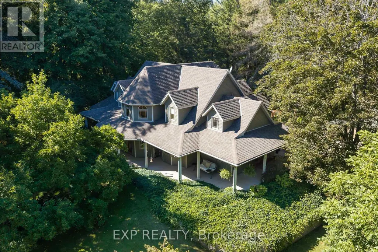
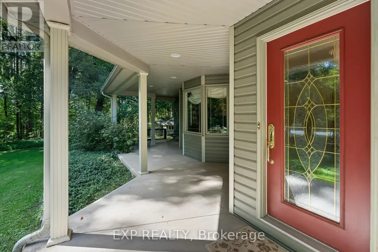
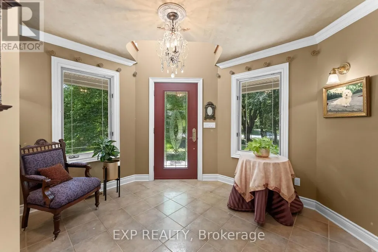
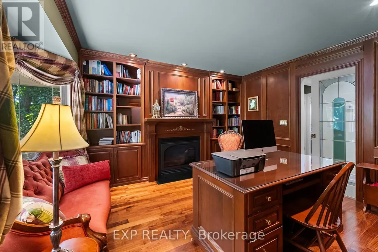
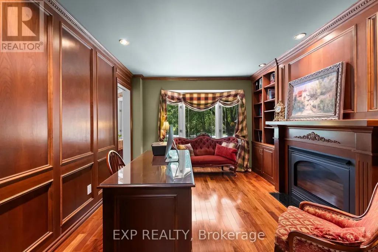
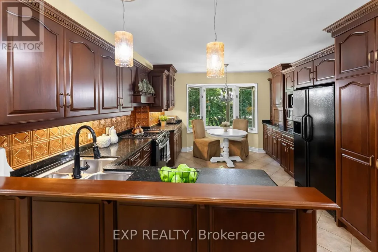
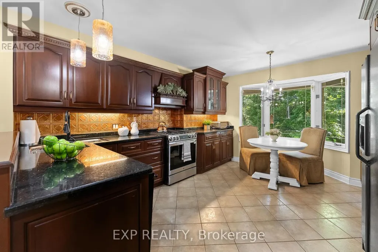
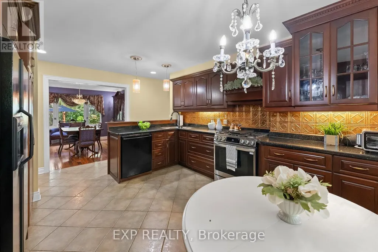
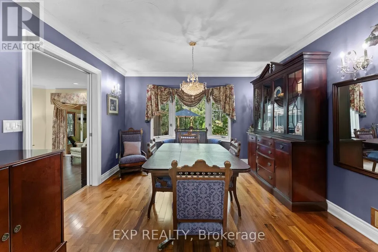
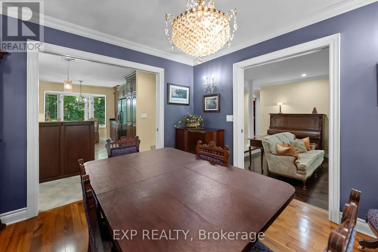
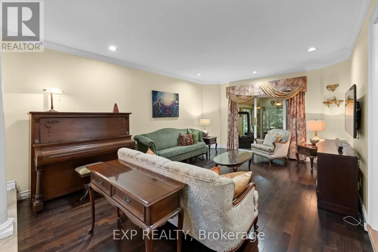
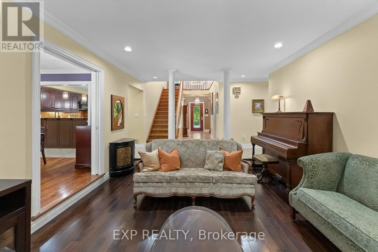
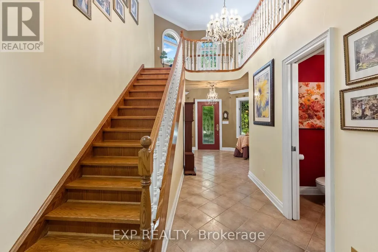
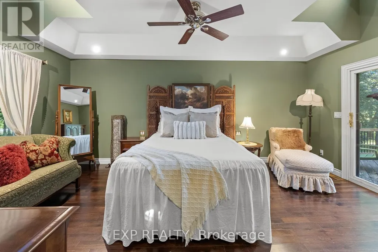
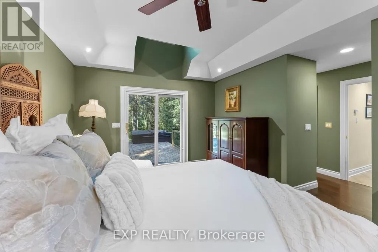
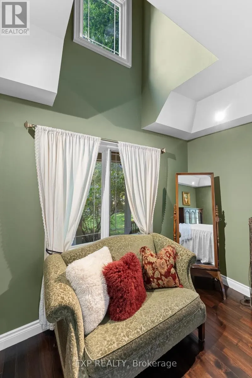
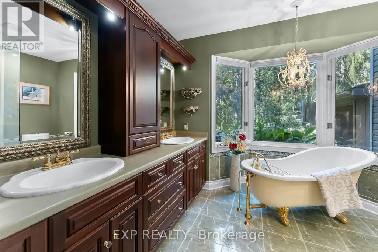
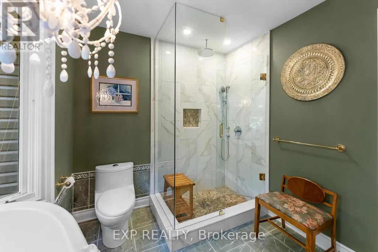
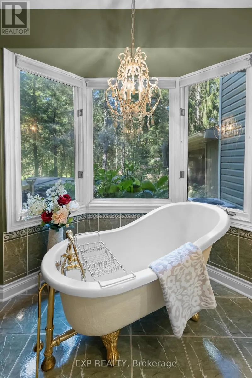
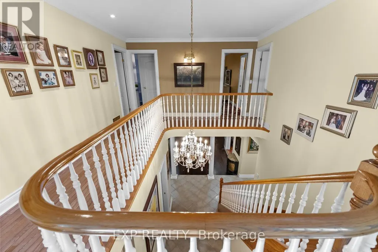
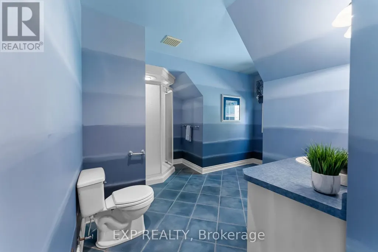
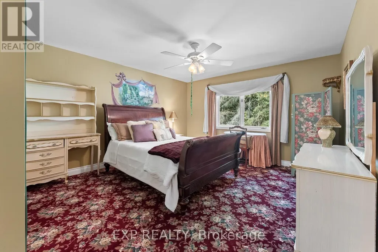
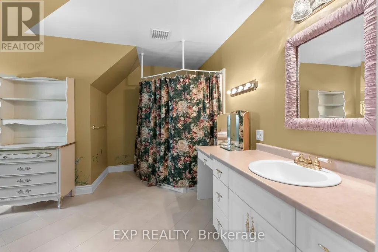
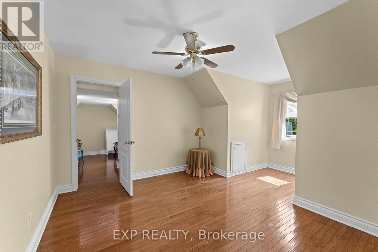
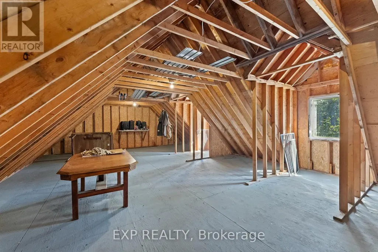
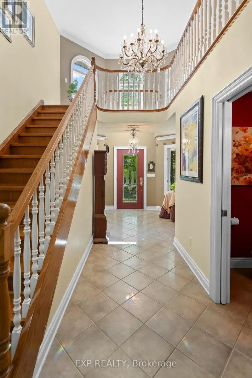
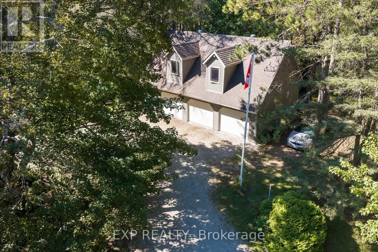
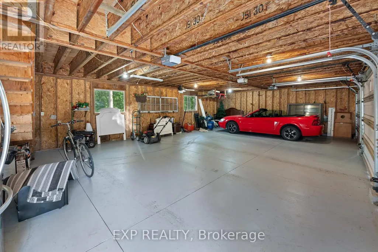
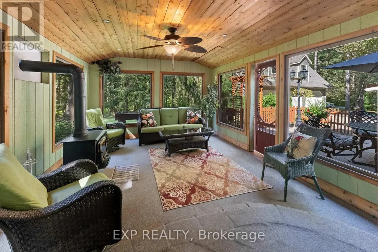
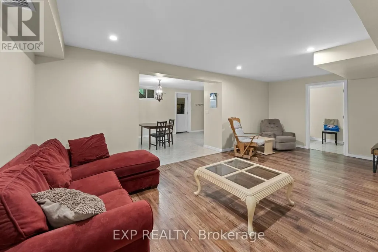
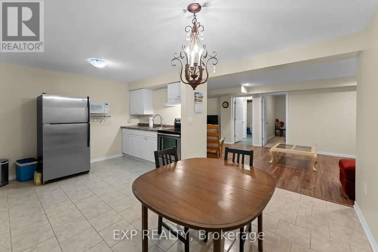
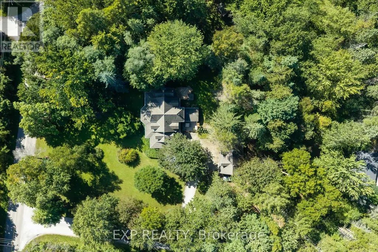
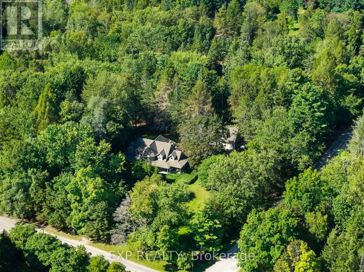
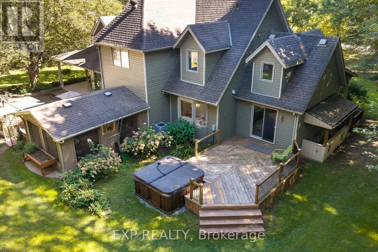
Discover an exceptional country property offering space, versatility and endless possibilities on 2.85 acres in Fenwick. A charming wraparound porch welcomes you into this custom-built two-storey home featuring four bedrooms, four bathrooms and a thoughtfully designed layout ideal for family living and entertaining.The main floor offers a spacious primary bedroom retreat with a private ensuite and walk-in closet, allowing for convenient one-level living. You will also find a dedicated library or home office, elegant living and dining room, main-floor laundry and a functional kitchen featuring rich cherry cabinetry and abundant storage. Upstairs are three additional bedrooms, including one with its own ensuite.The partially finished lower level provides walk-up access and includes a second kitchen, dining area, bathroom and two flexible rooms, ideal for extended family, hobbies or additional living space. The unfinished portion offers plenty of storage and room to customize.Outside, the property features a detached three-car garage with a loft, a separate workshop with well access and plenty of open space to work, entertain and enjoy the outdoors. The home is serviced by a cistern water system and septic system.Offering privacy, character and incredible flexibility, this impressive Fenwick property delivers a remarkable country lifestyle with room for your family's next chapter. (id:7434)
General Features
| Features | Wooded area, Conservation/green belt |
|---|---|
| Property Type | Single Family |
| Zoning Description | A1 |
| CommunityName | 664 - Fenwick |
| Amenities | Place of Worship |
| Building Age | 16 to 30 years |
| Building Amenities | Fireplace(s) |
| Building Appliances | Dishwasher, Dryer, Stove, Washer, Refrigerator |
| Building Basement Features | Separate entrance, Walk-up |
| Building Cooling Type | Central air conditioning |
| Location Description | Cross Streets: Centre. ** Directions: Welland to Centre. |
| Parking Space Total | 17 |
| Foundation Type | Poured Concrete |
| Building Type | House |
| Ownership Type | Freehold |
| Building.StoriesTotal | 2 |
Interior Features
| Building Fireplace Present | False |
|---|---|
| Building Heating Type | Forced air |
| Building Heating Fuel | Natural gas |
| Basement Development | Partially finished |
| Basement Type | N/A, N/A (Partially finished), N/A |
| Construction Style Attachment | Detached |
| Living Area Range | 3000 |
| Bedrooms | 4 |
Exterior Features
| Land Amenities | Place of Worship |
|---|---|
| Sewer | Septic System |
| Exterior Finish | Vinyl siding |
Room Details
| Room | Dimensions | Level | Flooring | Details |
|---|---|---|---|---|
| Bedroom 2 | 3.55 m x 5.01 m | Second level | 5.01 m | |
| Bedroom 3 | 3.55 m x 4.96 m | Second level | 4.96 m | |
| Bedroom 4 | 4.07 m x 4.96 m | Second level | 4.96 m | |
| Dining room | 3.53 m x 3.6 m | Main level | 3.6 m | |
| Foyer | 2.91 m x 7.17 m | Main level | 7.17 m | |
| Kitchen | 3.08 m x 4.13 m | Main level | 4.13 m | |
| Laundry room | 3.23 m x 2.62 m | Main level | 2.62 m | |
| Living room | 4.04 m x 5.48 m | Main level | 5.48 m | |
| Office | 3.16 m x 4.12 m | Main level | 4.12 m | |
| Primary Bedroom | 5.32 m x 5.58 m | Main level | 5.58 m |
Amenities
- Views
- New Construction
- Adult 55+
- Lease To Own
- No Strata Fees
- Furnished
- Primary On Main
- Air Conditioning
- Seller Finance
- Green
- Fixer Upper
- Horse
- Golf
- Fireplace
- Deck
- Garage
- Basement
- Pool

Property vs Single Family Average in L0S 1C0
Price
In The Neighbourhood
Just Listed
Pelham (Fenwick)
$ 539,000
- Type
- Single Family
- Rooms
- 2 Beds + 1 Baths
CENTURY 21 AVMARK REALTY LIMITED
Just Listed
Pelham (Fenwick)
$ 729,000
- Type
- Single Family
- Rooms
- 5 Beds + 2.5 Baths
RE/MAX GARDEN CITY REALTY INC.
Just Listed
Fenwick
$ 729,000
- Type
- Single Family
- Size
- 1,170 SqFt
- Rooms
- 5 Beds + 2.5 Baths
RE/MAX Garden City Realty Inc.
Just Listed
Fenwick
$ 1,899,000
- Type
- Single Family
- Size
- 2,538 SqFt
- Rooms
- 5 Beds + 5.5 Baths
Revel Realty Inc.
Pelham (Fenwick)
$ 521,000
- Type
- Single Family
- Rooms
- 3 Beds + 1 Baths
RIGHT AT HOME REALTY, BROKERAGE
Pelham (Fenwick)
$ 1,399,997
- Type
- Single Family
- Rooms
- 4 Beds + 3 Baths
RE/MAX Escarpment Realty Inc., Brokerage
 Toronto Real Estate Board (TRREB); All information deemed reliable but not guaranteed. All properties are subject to prior sale, change or withdrawal. Neither listing broker(s) or information provider(s) shall be responsible for any typographical errors, misinformation, misprints and shall be held totally harmless. Listing(s) information is provided for consumer's personal, non-commercial use and may not be used for any purpose other than to identify prospective properties consumers may be interested

 All information deemed reliable but not guaranteed. All properties are subject to prior sale, change or withdrawal. Neither listing broker(s) or information provider(s) shall be responsible for any typographical errors, misinformation, misprints and shall be held totally harmless. Listing(s) information is provided for consumer's personal, non-commercial use and may not be used for any purpose other than to identify prospective properties consumers may be interested in purchasing. The data relating