
Just Listed









Address
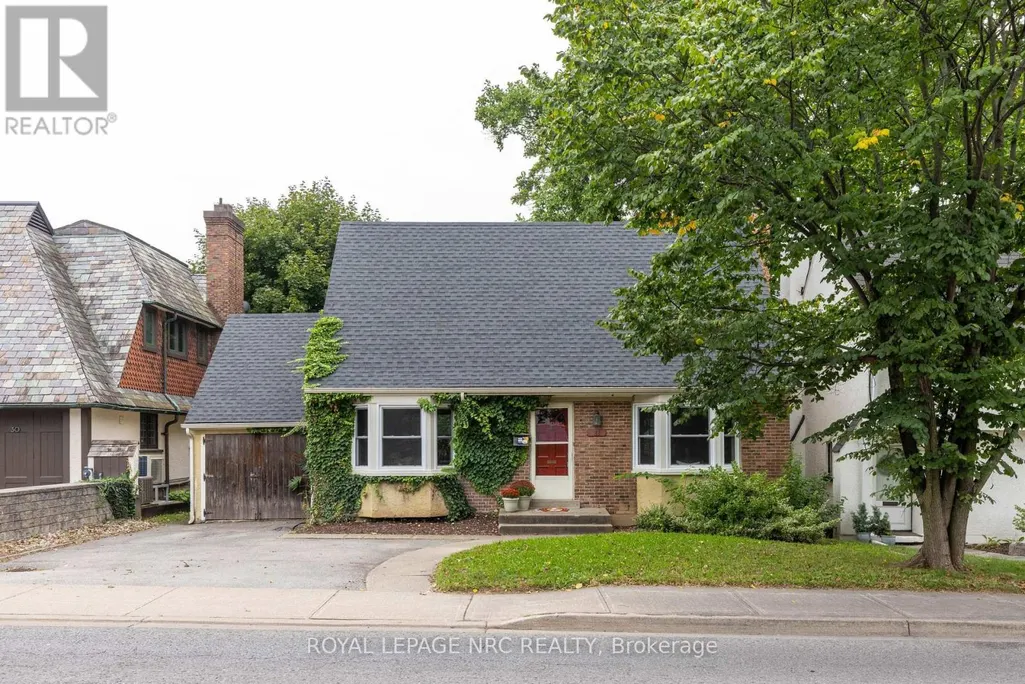
28 Glenridge Avenue, St. Catharines (Old Glenridge), ON
Price
$ 425,000
Property Attributes
- ID#X13800892
- TypeSingle Family
- Listing Status Active
- MunicipalitySt. Catharines (Old Glenridge)
- CitySt. Catharines (Old Glenridge)
- Area457 - Old Glenridge
- Neighbourhood457 - Old Glenridge
- Postal CodeL2R 4W6
- Style
- Price$ 425,000
- Bedrooms2+1
- Bathrooms1
- Half Bathrooms1
Data Source:
Canadian Real Estate Association (CREA)
Property Description
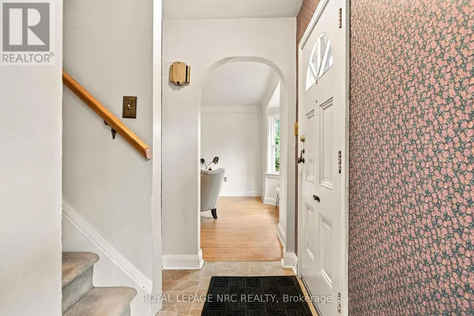
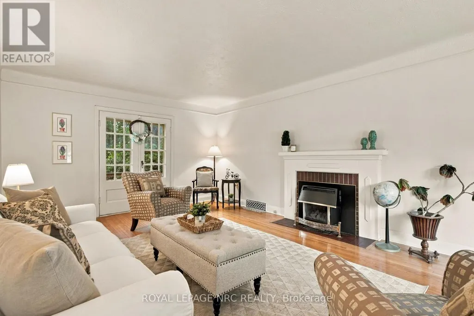
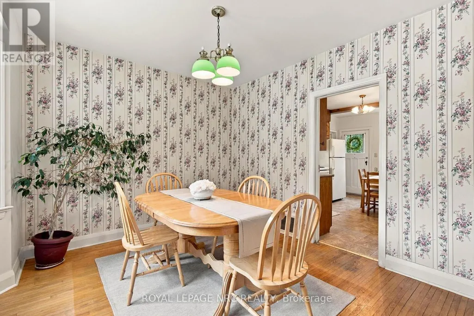
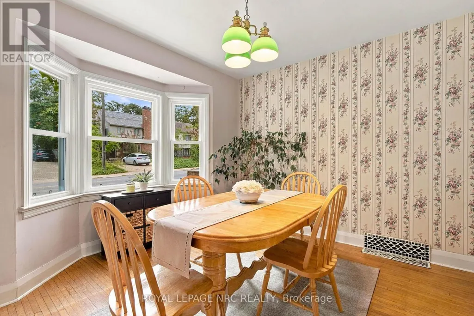
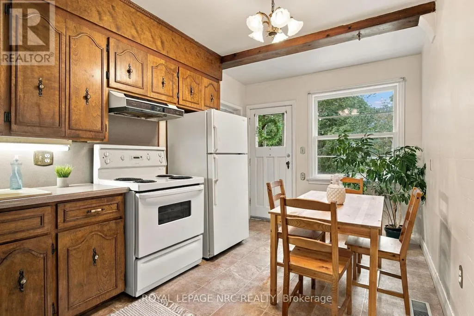
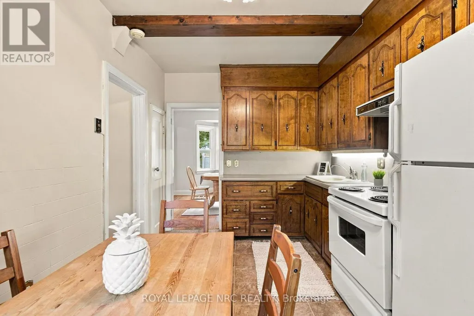
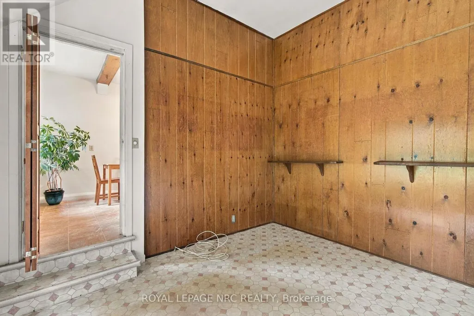
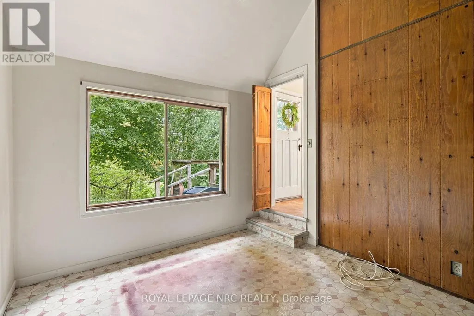
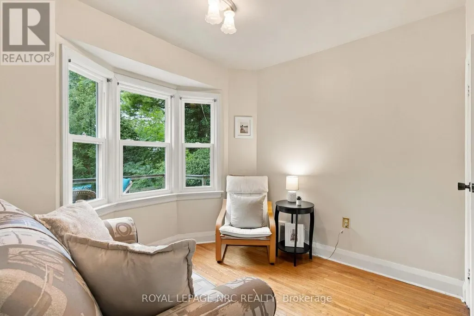
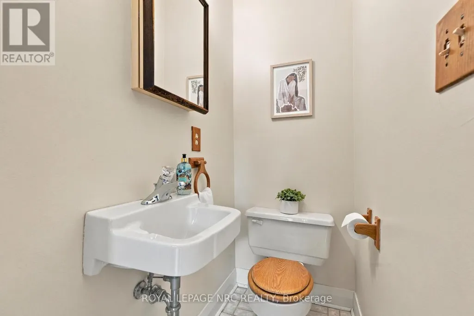
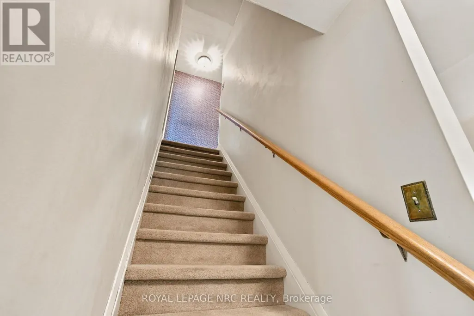
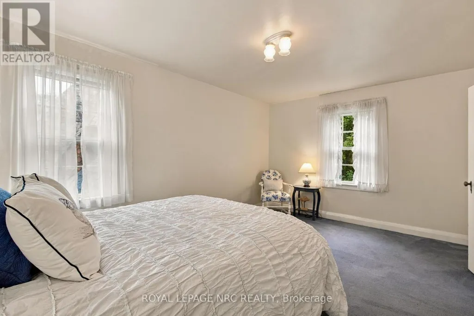
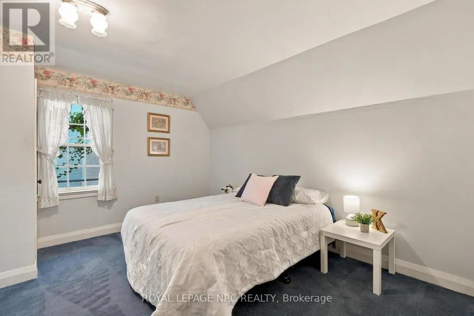
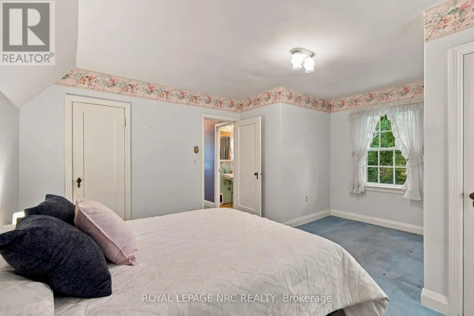
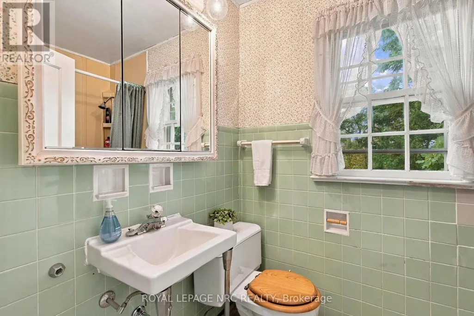
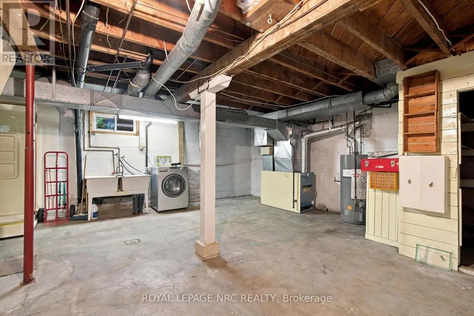
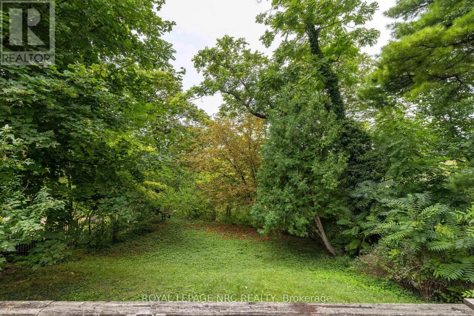
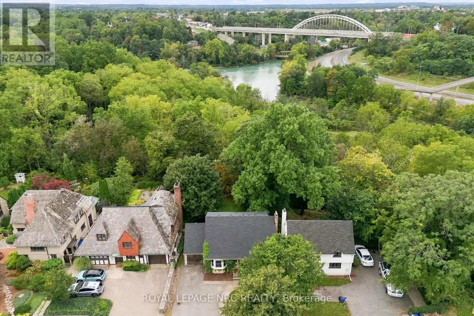
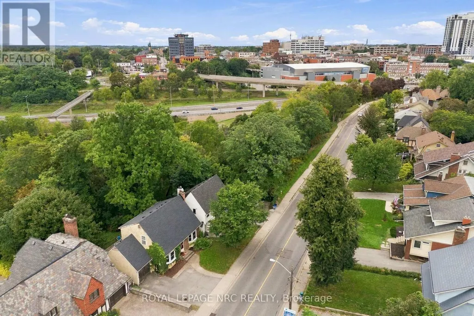
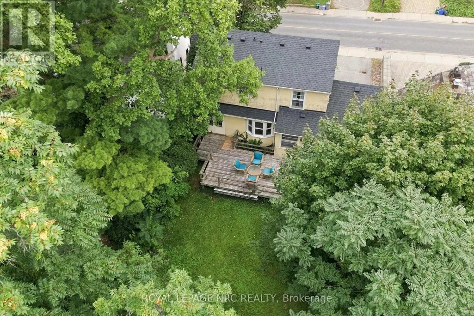
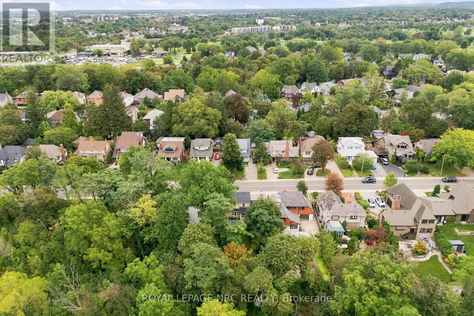
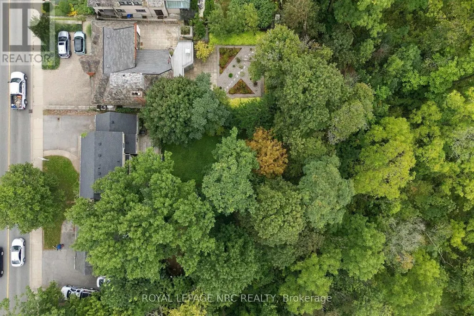
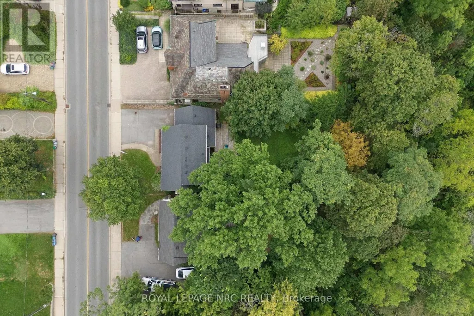
A coveted Old Glenridge location, paired with character, privacy, and possibility, makes 28 Glenridge Avenue a rare chance to put your own stamp on a home in one of St. Catharines' most established and sought-after neighbourhoods. Inside, traditional details including arched doorways, hardwood floors, and large bay windows give the home a sense of history, while the layout offers plenty of room to make it your own. The main floor provides generous living spaces, with a separate living room, dining room, and kitchen with room for a breakfast area. Also on this floor are a sitting room with a powder room and a versatile bonus room, formerly used as an office, offering even more flexibility. Upstairs, 2 spacious bedrooms with hardwood floors beneath the carpets and a 4-piece bath provide room for everyday living. The basement adds another layer of opportunity, with a bedroom and space that could accommodate a rec room, home gym, or additional storage. A shower is already set up, with existing plumbing providing a starting point for further development of the space. Then, step outside and the feeling of the home changes entirely. The back deck opens onto a stretch of lawn framed by mature trees, creating a sense of privacy that can make you forget you're in the city. Key updates include the roof (2023), partial eavestroughs (2026), and main-floor bay windows (2026). Beyond the property itself, the lifestyle becomes just as compelling: beautiful residential streets, Burgoyne Woods and surrounding trails for the outdoor enthusiast, and restaurants, cafés, arts, culture, and sports all within an easy walk. With its private backyard, flexible layout, and sought-after setting, 28 Glenridge Avenue offers a rare chance to create something personal in a place that already has so much character. The house has lived one life already, and now it's your chance to decide what its next one looks like. (id:7434)
General Features
| Community Features | Community Centre |
|---|---|
| Property Type | Single Family |
| Zoning Description | G1, R2 |
| CommunityName | 457 - Old Glenridge |
| Amenities | Park, Schools, Golf Nearby, Public Transit |
| Building Age | 51 to 99 years |
| Building Amenities | Fireplace(s) |
| Building Appliances | Stove, Washer, Refrigerator |
| Building Cooling Type | Central air conditioning |
| Location Description | Westchester to Glenridge |
| Parking Space Total | 2 |
| Foundation Type | Block |
| Building Type | House |
| Ownership Type | Freehold |
| Building.StoriesTotal | 1.5 |
Interior Features
| Building Fireplace Present | True |
|---|---|
| Building Fireplace Total | 1 |
| Building Heating Type | Forced air |
| Building Heating Fuel | Natural gas |
| Basement Development | Partially finished |
| Basement Type | Full (Partially finished) |
| Construction Style Attachment | Detached |
| Flooring Type | Hardwood |
| Living Area Range | 1500 |
| Bedrooms | 2+1 |
Exterior Features
| Structure | Deck |
|---|---|
| Land Amenities | Park, Schools, Golf Nearby, Public Transit |
| Sewer | Sanitary sewer |
| Exterior Finish | Brick |
Room Details
| Room | Dimensions | Level | Flooring | Details |
|---|---|---|---|---|
| Bathroom | 1.52 m x 0.91 m | Main level | 0.91 m | |
| Bedroom | 4.6 m x 3.51 m | Second level | 3.51 m | |
| Bedroom 2 | 4.85 m x 4.12 m | Second level | 4.12 m | |
| Bedroom 3 | 5.21 m x 3.2 m | Basement | 3.2 m | |
| Dining room | 3.54 m x 3.54 m | Main level | 3.54 m | |
| Kitchen | 4.48 m x 2.47 m | Main level | 2.47 m | |
| Living room | 6.95 m x 4.12 m | Main level | 4.12 m | |
| Office | 3.44 m x 3.08 m | Main level | 3.08 m | |
| Other | 6.31 m x 6.25 m | Basement | 6.25 m | |
| Sitting room | 2.9 m x 2.77 m | Main level | 2.77 m |
Amenities
- Views
- New Construction
- Adult 55+
- Lease To Own
- No Strata Fees
- Furnished
- Primary On Main
- Air Conditioning
- Seller Finance
- Green
- Fixer Upper
- Horse
- Golf
- Fireplace
- Deck
- Garage
- Basement
- Pool

Property vs Single Family Average in L2R 4W6
Price
In The Neighbourhood
St. Catharines (Old Glenridge)
$ 3,987
- Type
- Single Family
- Rooms
- 6 Beds + 1.5 Baths
RIGHT AT HOME REALTY
St. Catharines (Old Glenridge)
$ 579,900
- Type
- Single Family
- Rooms
- 2 Beds + 1 Baths
BOLDT REALTY INC., BROKERAGE
St. Catharines (Old Glenridge)
$ 998,888
- Type
- Single Family
- Rooms
- 8 Beds + 2.5 Baths
RIGHT AT HOME REALTY
St. Catharines (Old Glenridge)
$ 850,000
- Type
- Single Family
- Rooms
- 2 Beds + 2 Baths
ROYAL LEPAGE NRC REALTY
 Toronto Real Estate Board (TRREB); All information deemed reliable but not guaranteed. All properties are subject to prior sale, change or withdrawal. Neither listing broker(s) or information provider(s) shall be responsible for any typographical errors, misinformation, misprints and shall be held totally harmless. Listing(s) information is provided for consumer's personal, non-commercial use and may not be used for any purpose other than to identify prospective properties consumers may be interested

 All information deemed reliable but not guaranteed. All properties are subject to prior sale, change or withdrawal. Neither listing broker(s) or information provider(s) shall be responsible for any typographical errors, misinformation, misprints and shall be held totally harmless. Listing(s) information is provided for consumer's personal, non-commercial use and may not be used for any purpose other than to identify prospective properties consumers may be interested in purchasing. The data relating