
Just Listed







Address
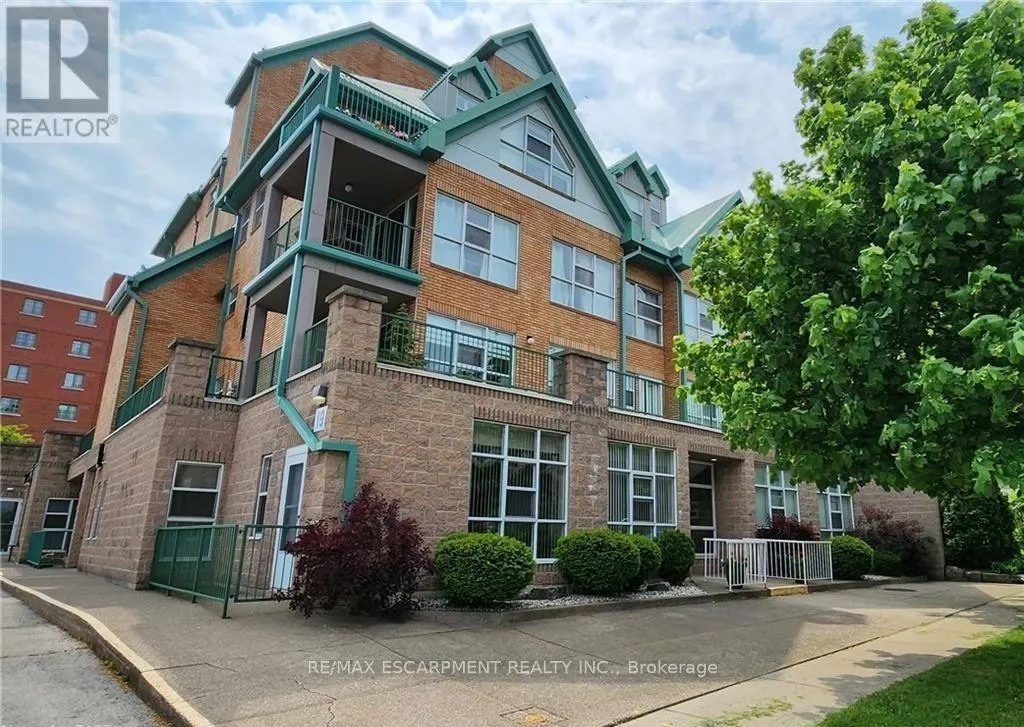
204 - 19 Lake Avenue S, Hamilton (Stoney Creek), ON
Price
$ 320,000
Property Attributes
- ID#X13804672
- TypeSingle Family
- Listing Status Active
- MunicipalityHamilton (Stoney Creek)
- CityHamilton (Stoney Creek)
- AreaStoney Creek
- NeighbourhoodStoney Creek
- Postal CodeL8G 2V1
- Style
- Price$ 320,000
- Bedrooms1
- Bathrooms1
- Half Bathrooms0
Data Source:
Canadian Real Estate Association (CREA)
Property Description
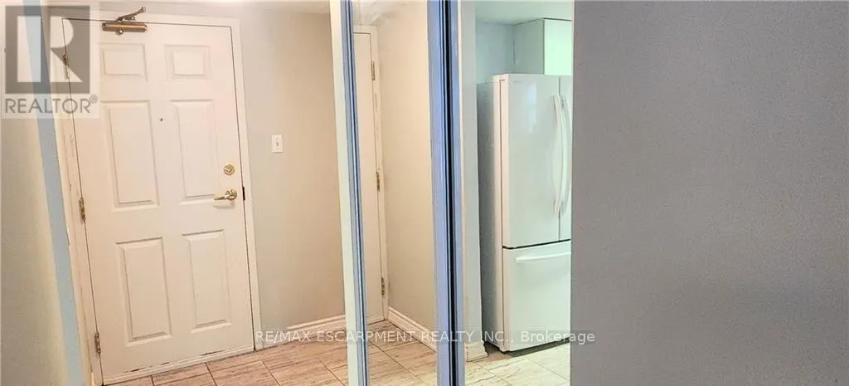
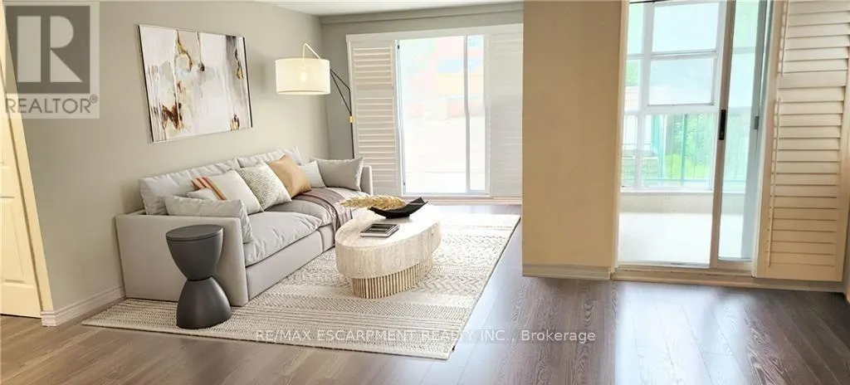
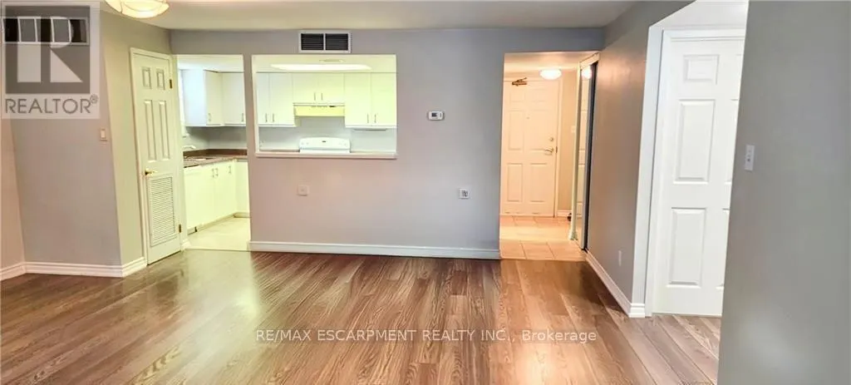
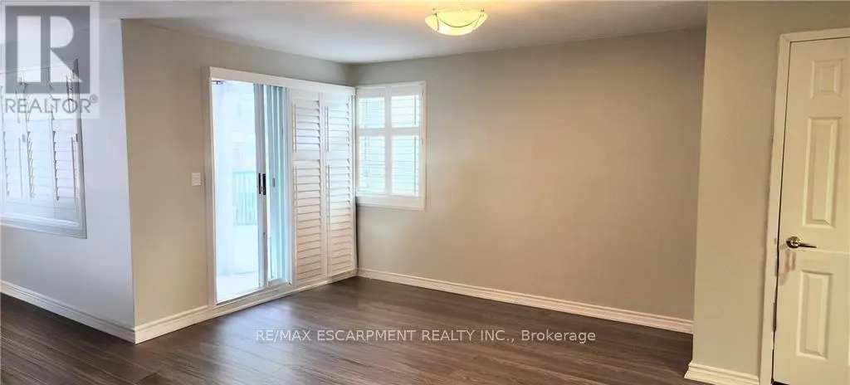
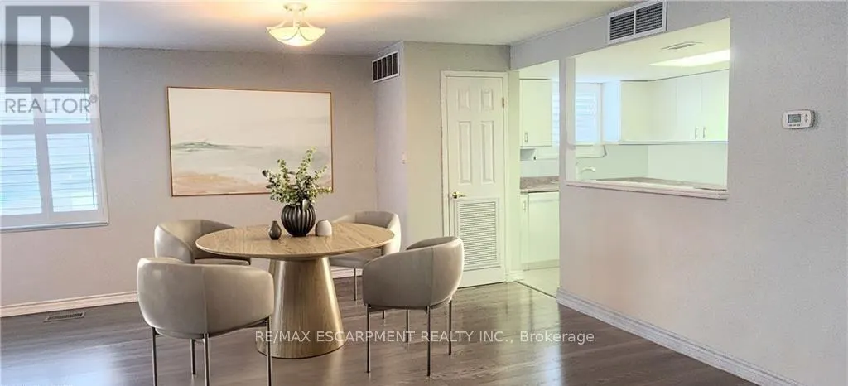
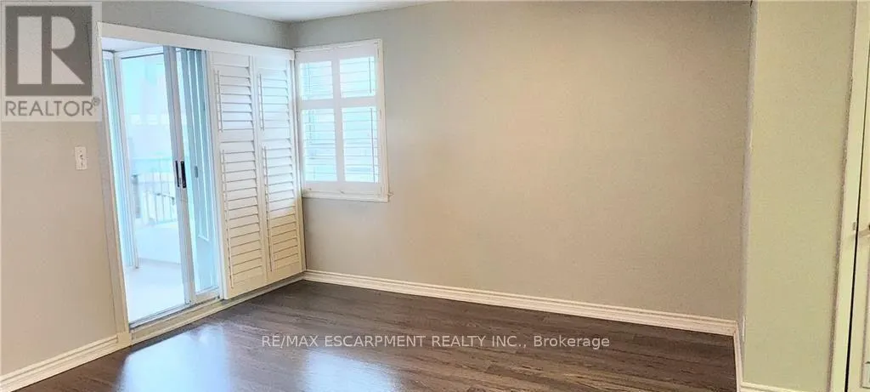
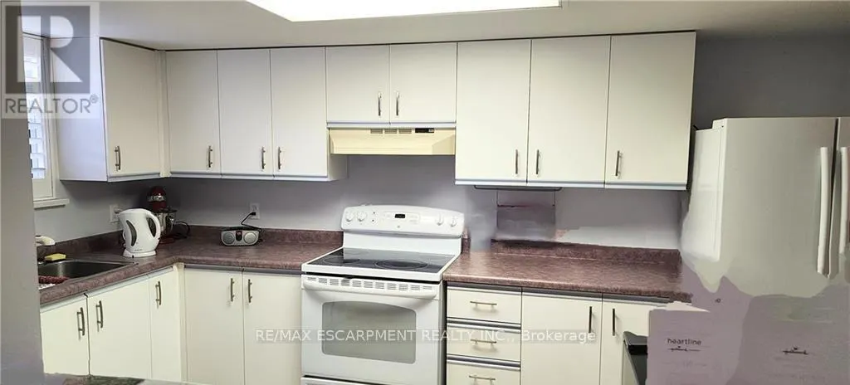
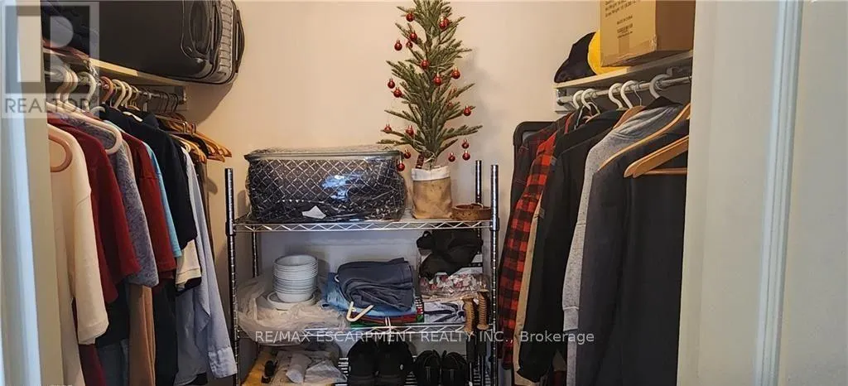
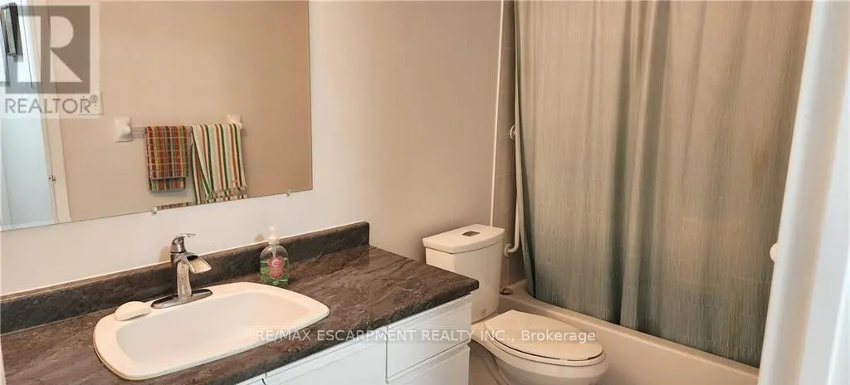
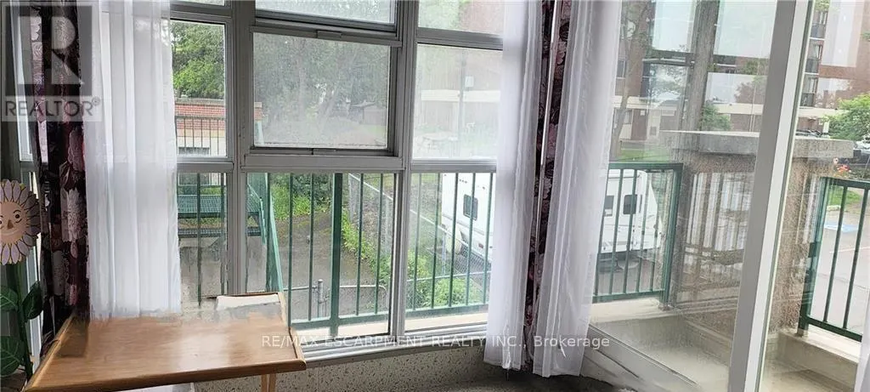
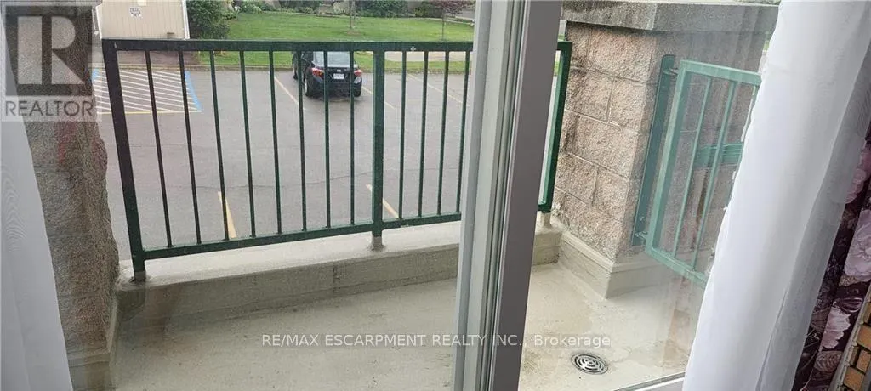
Lovely, spacious one bedroom suite with 906 sq ft in the Sara Calder Suites, a 55+ life-lease community. Located in the heart of Stoney Creek, close to many amenities. Modern flooring throughout. Bedroom with walk-in closet. In-suite laundry with storage. Gas, heat & A/C on individual meters. The condo fee is $462.06 and includes insurance, exterior maintenance, locker and water. The balcony has an enclosed sunroom area and features main patio access from sliding doors. Indoor parking spot included. Furnace and A/C: 2018. Owned Water Heater. (id:7434)
General Features
| Features | Elevator, Balcony, In suite Laundry |
|---|---|
| Community Features | Pets Allowed With Restrictions, Community Centre |
| Property Type | Single Family |
| CommunityName | Stoney Creek |
| Amenities | Place of Worship, Public Transit |
| Building Age | 16 to 30 years |
| Building Amenities | Car Wash, Party Room, Separate Heating Controls, Separate Electricity Meters, Storage - Locker |
| Building Appliances | Water Heater, Dishwasher, Dryer, Garage door opener, Hood Fan, Stove, Washer, Window Coverings, Refrigerator |
| Building Cooling Type | Central air conditioning |
| Location Description | Cross Streets: KING ST. ** Directions: EAST ON KING ST, RIGHT ON LAKE AVE S. |
| Parking Space Total | 1 |
| Building Type | Other |
| Maintenance Fee | 453.00 |
| Ownership Type | Condominium/Strata |
Interior Features
| Building Fireplace Present | False |
|---|---|
| Building Heating Type | Forced air |
| Building Heating Fuel | Natural gas |
| Basement Type | None |
| Living Area Range | 900 |
| Bedrooms | 1 |
Exterior Features
| Land Amenities | Place of Worship, Public Transit |
|---|---|
| Exterior Finish | Brick |
Room Details
| Room | Dimensions | Level | Flooring | Details |
|---|---|---|---|---|
| Bathroom | Measurements not available | Main level | ||
| Dining room | 2.79 m x 2.59 m | Main level | 2.59 m | |
| Kitchen | 4.17 m x 2.54 m | Main level | 2.54 m | |
| Laundry room | Measurements not available | Main level | ||
| Living room | 5.28 m x 4.75 m | Main level | 4.75 m | |
| Other | Measurements not available | Main level | ||
| Primary Bedroom | 3.96 m x 3.12 m | Main level | 3.12 m |
Amenities
- Views
- New Construction
- Adult 55+
- Lease To Own
- No Strata Fees
- Furnished
- Primary On Main
- Air Conditioning
- Seller Finance
- Green
- Fixer Upper
- Horse
- Golf
- Fireplace
- Deck
- Garage
- Basement
- Pool

Property vs Single Family Average in L8G 2V1
Price
In The Neighbourhood
Just Listed
Hamilton (Stoney Creek)
$ 3,500
- Type
- Single Family
- Rooms
- 4 Beds + 3.5 Baths
RE/MAX GOLD REALTY INC.
Hamilton (Stoney Creek)
$ 1,299,900
- Type
- Single Family
- Rooms
- 5 Beds + 3.5 Baths
ROYAL LEPAGE TERREQUITY REALTY
Hamilton (Stoney Creek)
$ 999,900
- Type
- Single Family
- Rooms
- 6 Beds + 4 Baths
RE/MAX ESCARPMENT REALTY INC.
 Toronto Real Estate Board (TRREB); All information deemed reliable but not guaranteed. All properties are subject to prior sale, change or withdrawal. Neither listing broker(s) or information provider(s) shall be responsible for any typographical errors, misinformation, misprints and shall be held totally harmless. Listing(s) information is provided for consumer's personal, non-commercial use and may not be used for any purpose other than to identify prospective properties consumers may be interested

 All information deemed reliable but not guaranteed. All properties are subject to prior sale, change or withdrawal. Neither listing broker(s) or information provider(s) shall be responsible for any typographical errors, misinformation, misprints and shall be held totally harmless. Listing(s) information is provided for consumer's personal, non-commercial use and may not be used for any purpose other than to identify prospective properties consumers may be interested in purchasing. The data relating