
Just Listed

Address
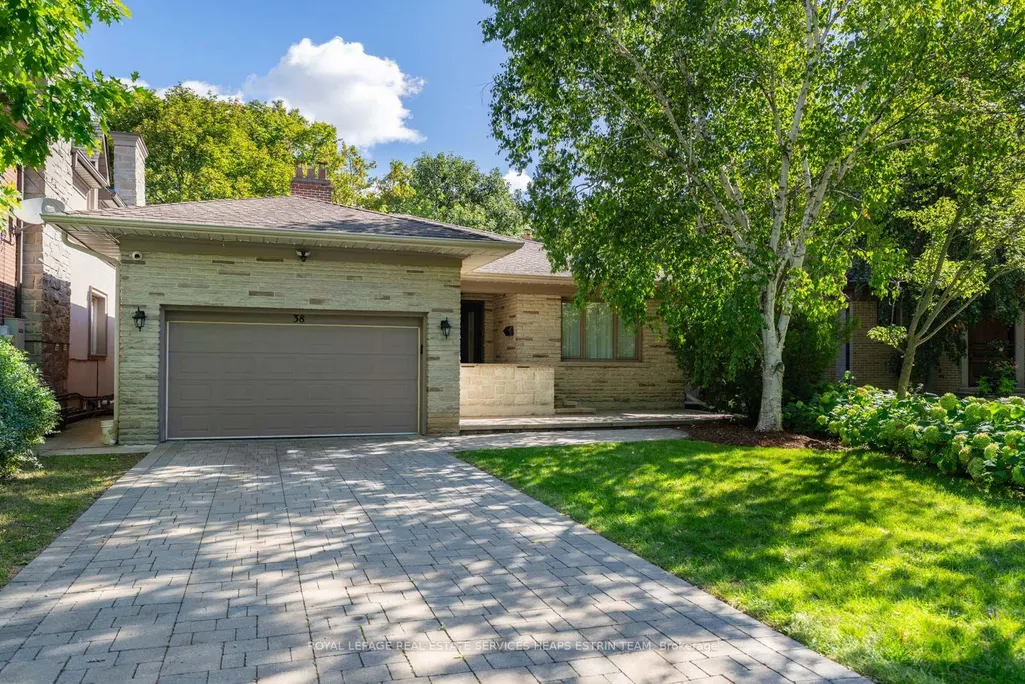
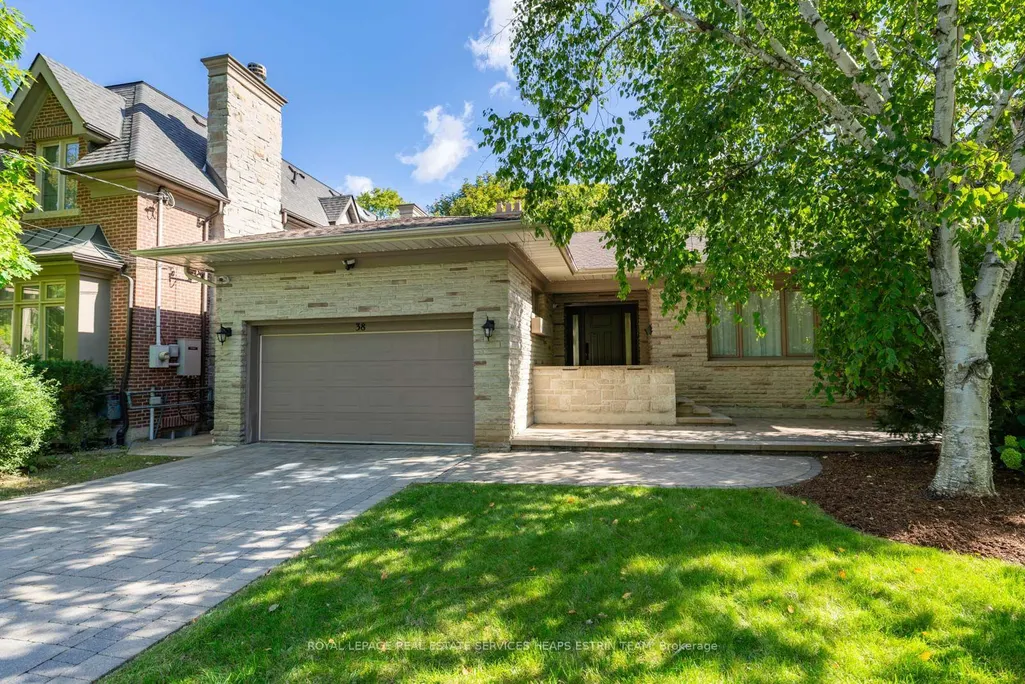
38 Killdeer Crescent, Toronto, ON
Price
$ 3,895,000
Property Attributes
- ID#C13830842
- TypeSingle Family
- Listing Status New
- CityToronto
- AreaLeaside
- NeighbourhoodLeaside
- Postal CodeM4G 2W8
- StyleBungalow
- Taxes$ 15353
- Price$ 3,895,000
- Bedrooms4
- Full Bathrooms3
- Half Bathrooms0
- Sqr Footage2000-2500
Data Source:
Toronto Real Estate Board (TRREB)
Property Description
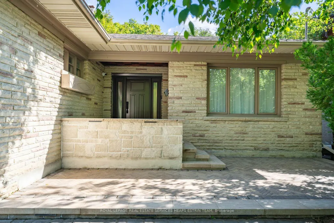
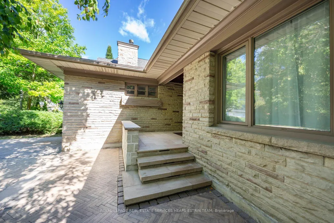
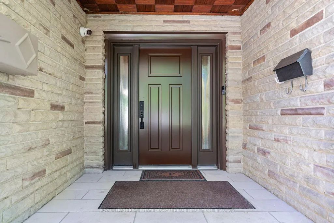
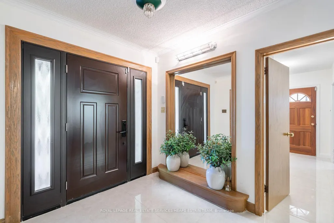
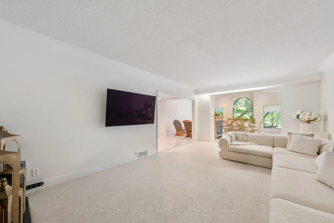
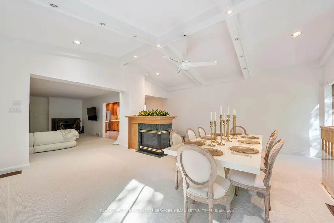
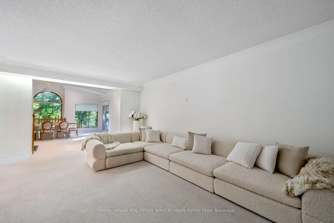
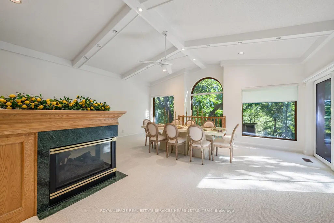
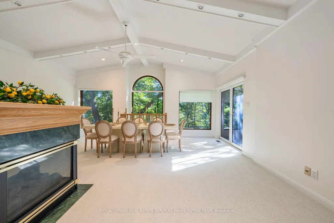
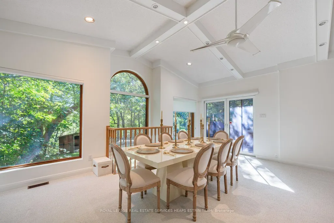
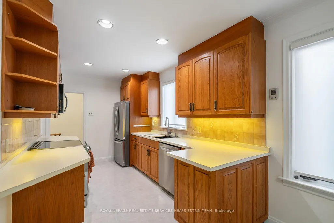
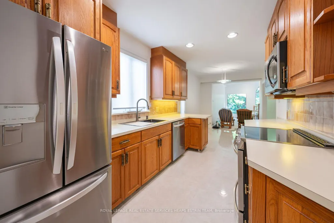
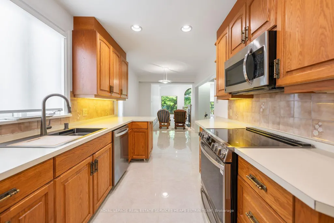
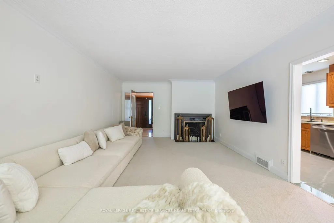
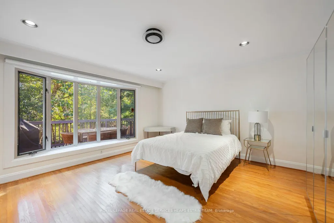
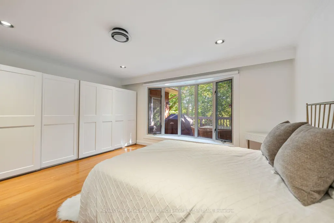
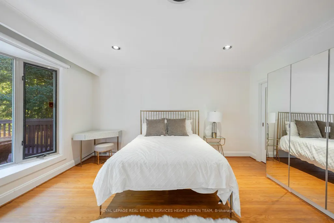
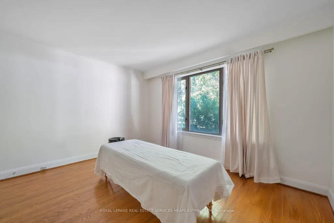
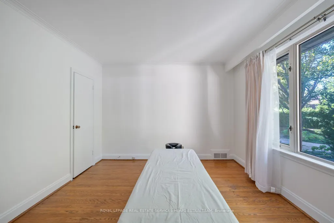
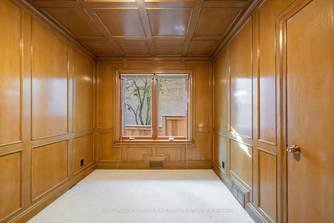
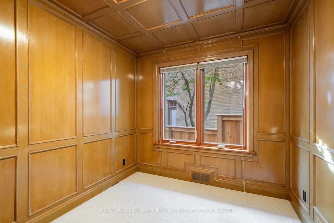
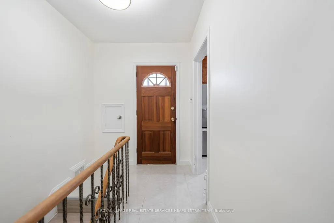
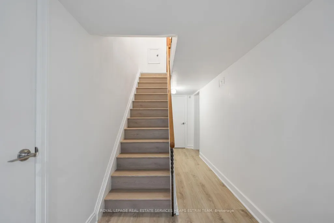
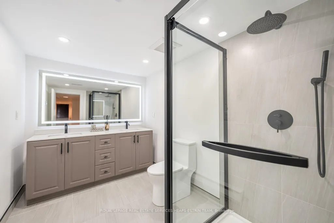
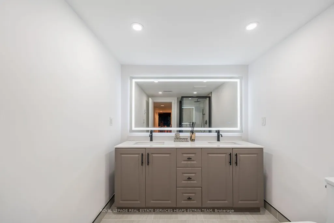
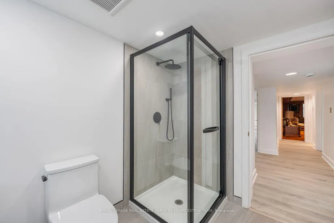
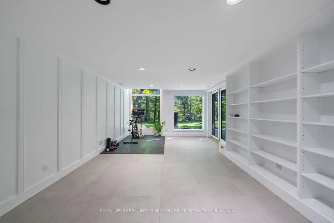
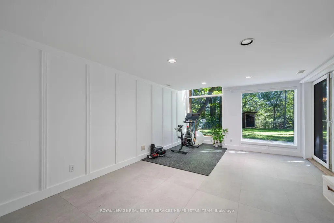
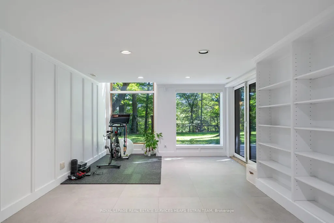
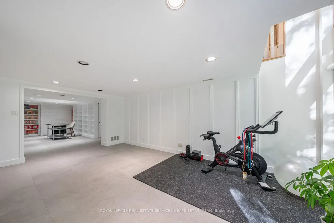
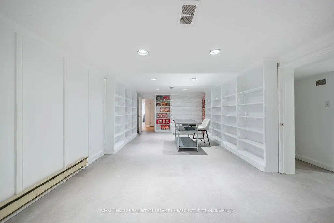
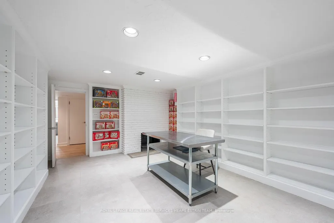
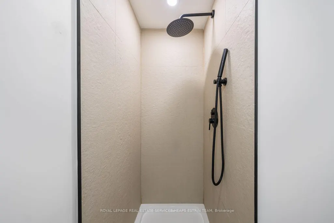
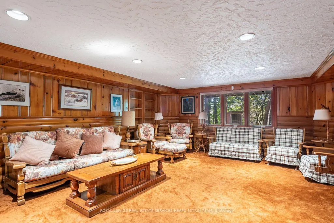
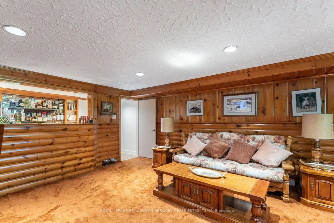
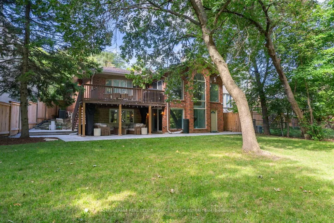
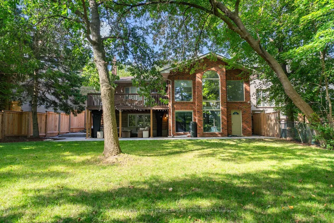
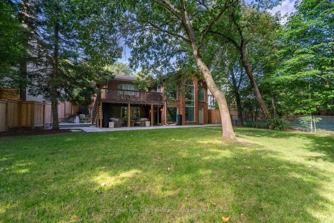
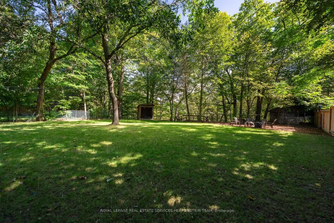
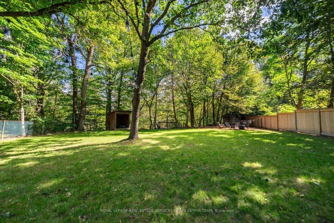
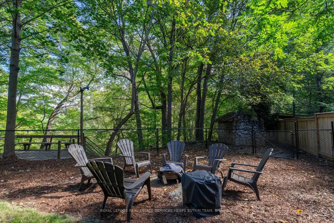
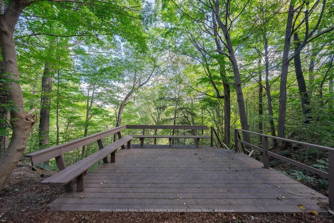
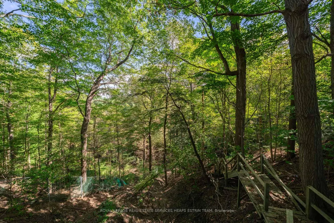
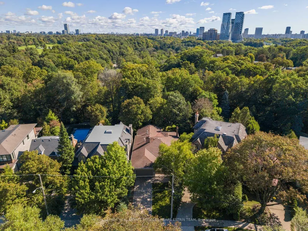
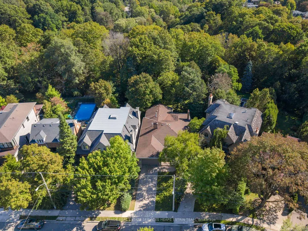
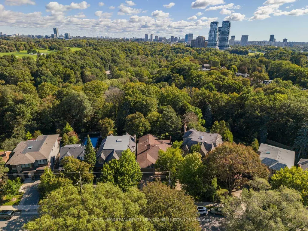
Tucked away on one of North Leaside's most coveted streets, this exceptional ravine property offers a rare sense of space, privacy, and possibility. While its street frontage is understated, the pie-shaped lot widens almost immediately from the street, unfolding into an extraordinary park-like setting surrounded by mature greenery and overlooking the ravine.The existing detached bungalow offers over 2,000 square feet above grade, with generous principal rooms, three bedrooms, and expansive views across the property. A family room, with incredible vaulted ceiling, and primary bedroom overlooking the ravine make the natural setting an integral part of everyday life. The recently renovated lower level, fully above grade at the rear of the home with multiple walk-outs, adds remarkable flexibility with additional living, working, and guest space. For those drawn to the ease and scale of bungalow living, the home presents an increasingly rare opportunity to enjoy a substantial footprint in one of Toronto's most established neighbourhoods. For others, the nearly 300-foot-deep lot offers an extraordinary canvas upon which to create a one-of-a-kind custom residence in a truly special setting. Moments from Serena Gundy and Sunnybrook Parks, excellent schools, and the amenities of Leaside, this is a unique opportunity where exceptional land, ravine privacy, and long-term potential come together.
| Price History | |
|---|---|
| 9/25/2026 | Listed $3,895,000 |
General Features
| Sewer | Sewer |
|---|---|
| Cooling | Central Air |
| Roof | Asphalt Shingle |
| Architectural Style | Bungalow |
| Pool Features | None |
| Security Features | Alarm System,Security System |
| Construction Materials | Brick |
| View | Trees/Woods,Garden,Valley |
| Heater Type | Forced Air |
| Parking Spaces | 4 |
| Property Subtype | Detached |
| Tax Year | 2026 |
| Lot Depth | 296.62 |
| PropertyFeatures | Wooded/Treed,Fenced Yard,Ravine,Clear View |
| County | Toronto |
| New Construction | No |
| Property Type | Residential Freehold |
| Attached Garage | No |
| Facing Direction | East |
| Garage Y/N | Yes |
| Status | New |
| City | Toronto C11 |
| Senior Community Y/N | No |
| Lot Size Units | Feet |
| Property Attached Y/N | No |
| Tax Annual Amount | 15353.89 |
| Standard Status | Active |
| Occupancy Type | Vacant |
| Legal Description | Pt Lt 728 Pl3111 Leaside; Pt Lt 729 Pl 3111 Leaside |
Interior Features
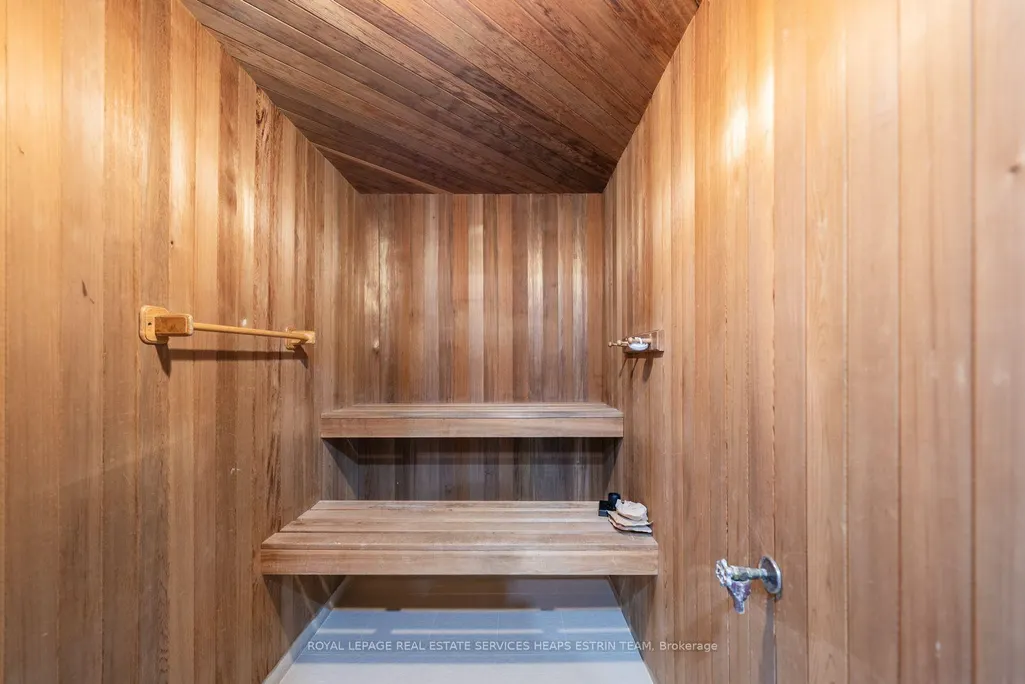
| Interior Amenities | Primary Bedroom - Main Floor,Sauna,Auto Garage Door Remote,Storage |
|---|---|
| Basement | Finished with Walk-Out,Separate Entrance,Full |
| Fireplace Features | Wood,Natural Gas |
| Heat Source | Gas |
| Basement (Y/N) | No |
| Air Conditioning Y/N | Yes |
| Heating Y/N | Yes |
| Fireplace Y/N | Yes |
| Total Bedrooms | 4 |
| Elevator? | No |
| Total Baths | 3 |
| Bedrooms | 3+1 |
| Living Area Range | 2000-2500 |
Exterior Features
| Parking Features | Private |
|---|---|
| Total Parking | 6.0 |
| Garage Type | Attached |
| Foundation Details | Unknown |
| Spa | No |
| Lot Size Source | MPAC |
| Waterfront Y/N | No |
| Covered Spaces | 2.0 |
Amenities
- Views
- New Construction
- Adult 55+
- Lease To Own
- No Strata Fees
- Furnished
- Primary On Main
- Air Conditioning
- Seller Finance
- Green
- Fixer Upper
- Horse
- Golf
- Fireplace
- Deck
- Garage
- Basement
- Pool
Property vs Single Family Average in M4G 2W8
Price
Taxes
Visits
In The Neighbourhood
Open House
Toronto (Leaside)
$ 1,995,000
- Type
- Single Family
- Rooms
- 3 Beds + 2 Baths
CHESTNUT PARK REAL ESTATE LIMITED
 Toronto Real Estate Board (TRREB); All information deemed reliable but not guaranteed. All properties are subject to prior sale, change or withdrawal. Neither listing broker(s) or information provider(s) shall be responsible for any typographical errors, misinformation, misprints and shall be held totally harmless. Listing(s) information is provided for consumer's personal, non-commercial use and may not be used for any purpose other than to identify prospective properties consumers may be interested

 All information deemed reliable but not guaranteed. All properties are subject to prior sale, change or withdrawal. Neither listing broker(s) or information provider(s) shall be responsible for any typographical errors, misinformation, misprints and shall be held totally harmless. Listing(s) information is provided for consumer's personal, non-commercial use and may not be used for any purpose other than to identify prospective properties consumers may be interested in purchasing. The data relating