
Address
1211 Pharmacy Avenue, Toronto, ON
Price
$ 1,699,000
Property Attributes
- ID#E13737848
- TypeSingle Family
- Listing Status New
- CityToronto
- AreaWexford-Maryvale
- NeighbourhoodWexford-Maryvale
- Postal CodeM1R 2H8
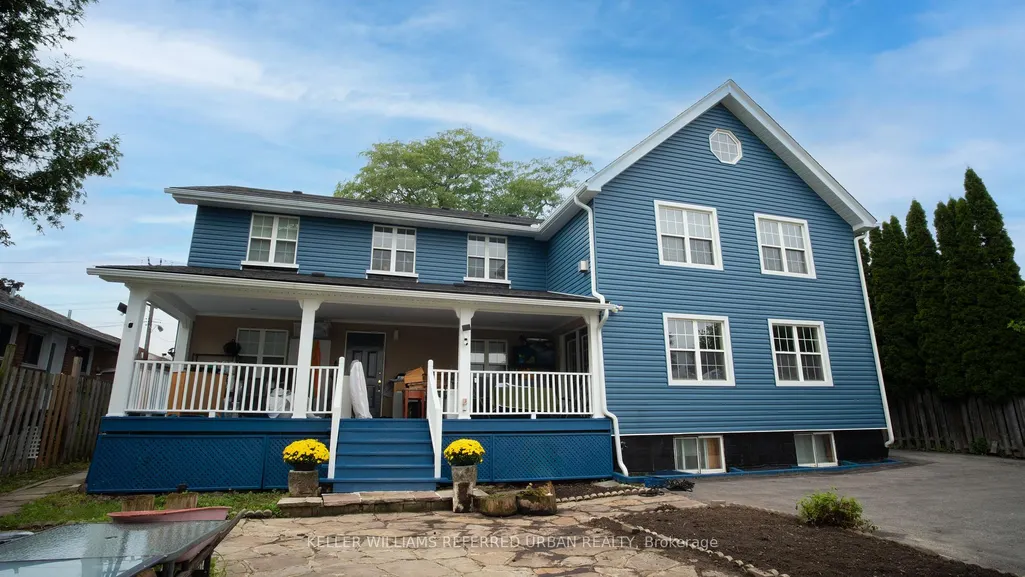
- Style2-Storey
- Taxes$ 8118
- Price$ 1,699,000
- Bedrooms7
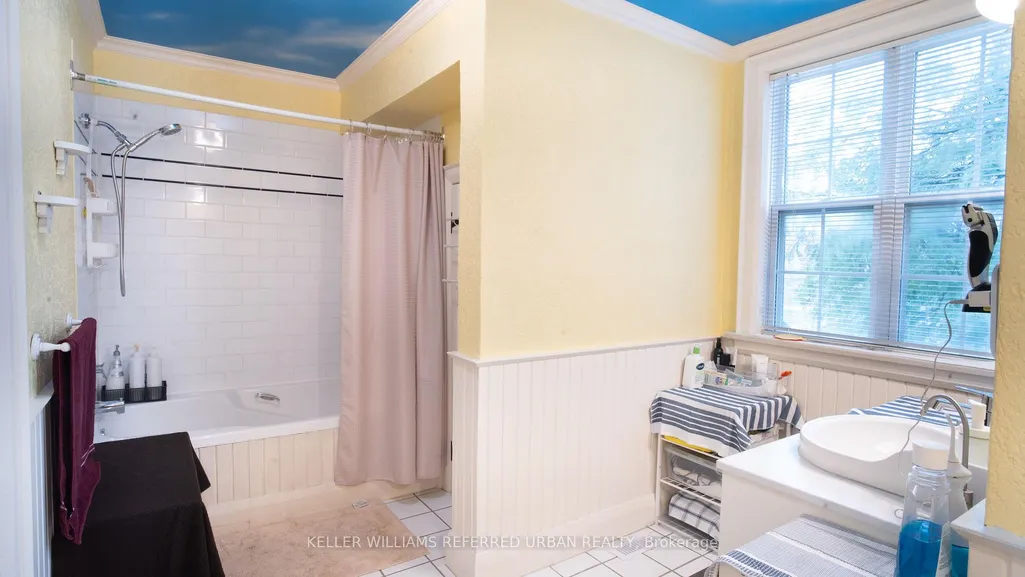
- Full Bathrooms6
- Half Bathrooms0
- Sqr Footage3500-5000
Data Source:
Toronto Real Estate Board (TRREB)
Property Description
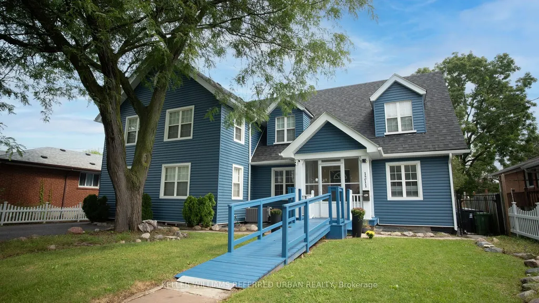
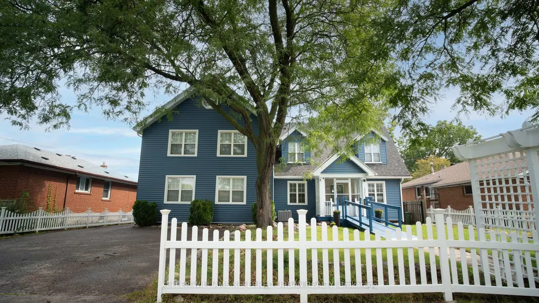
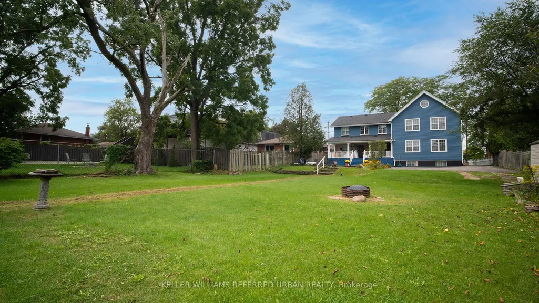
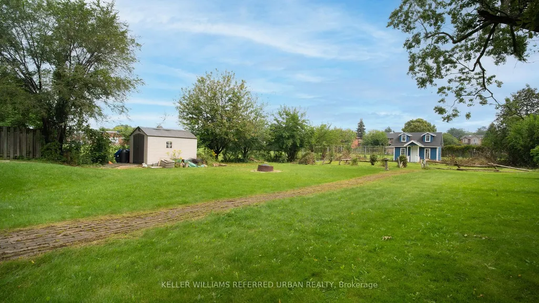
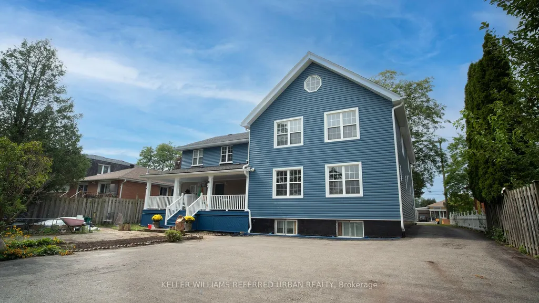
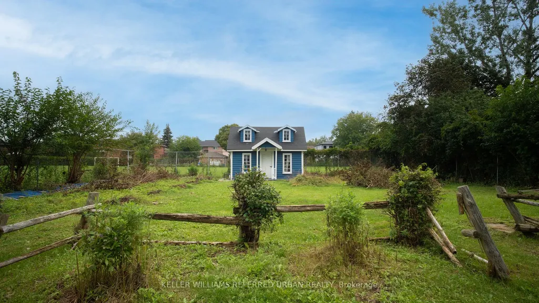
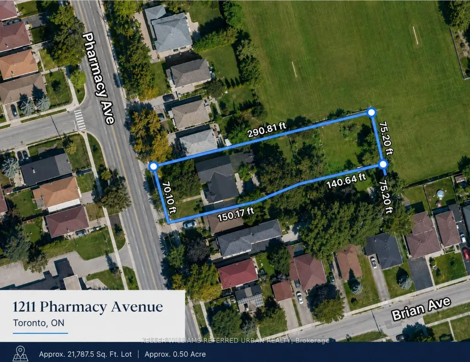
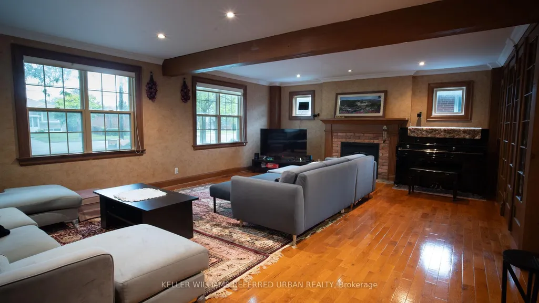
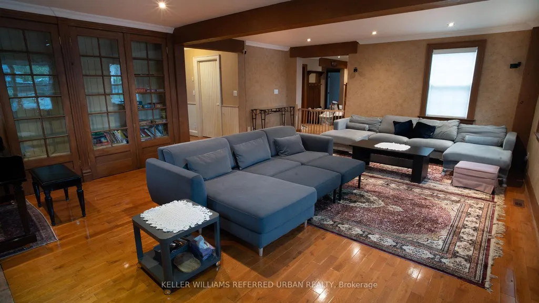
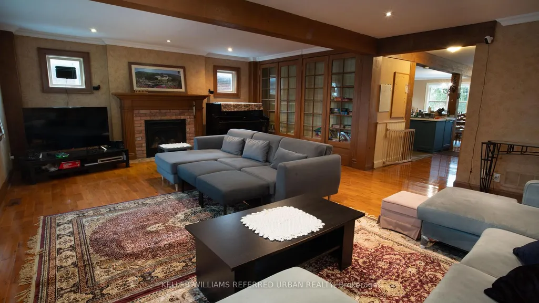
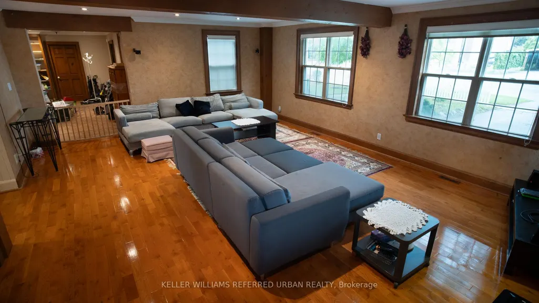
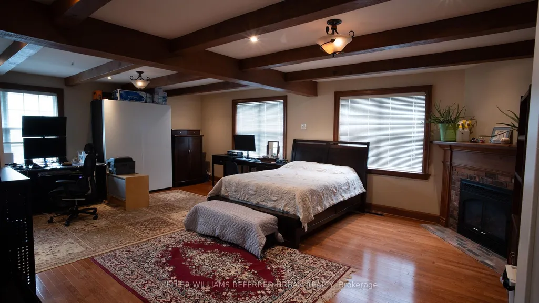
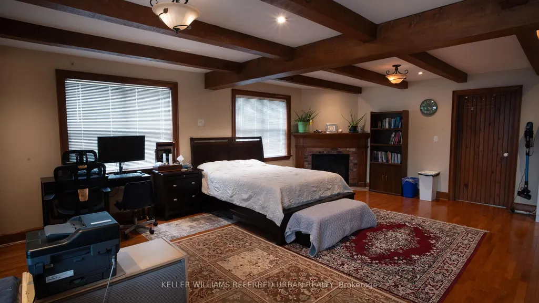
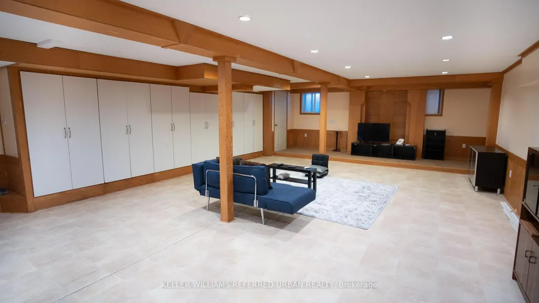
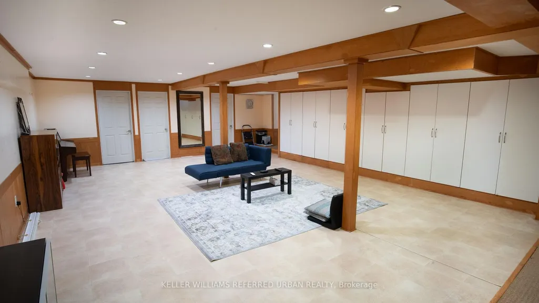
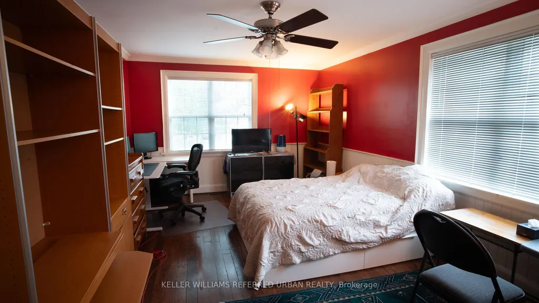
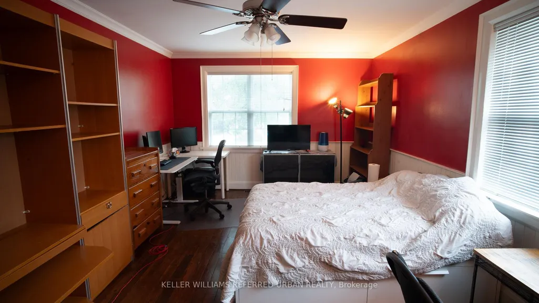
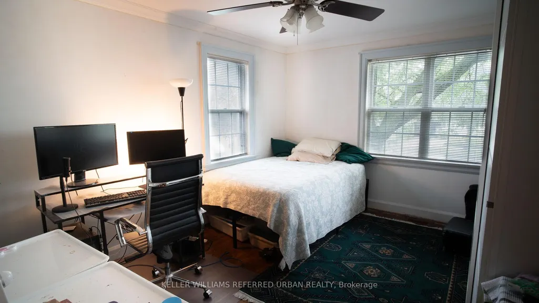
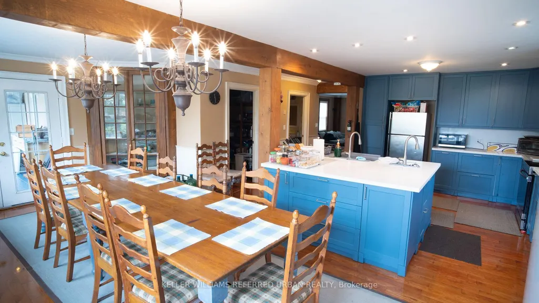
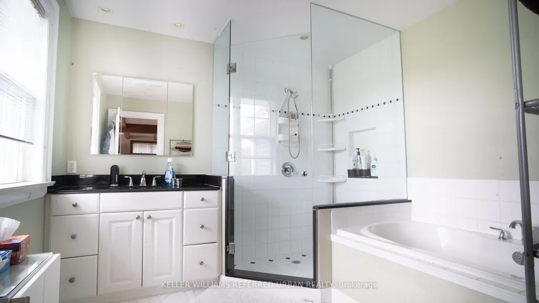
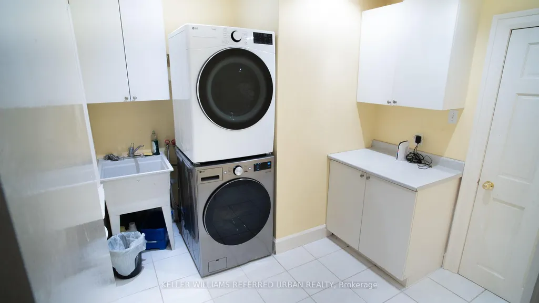
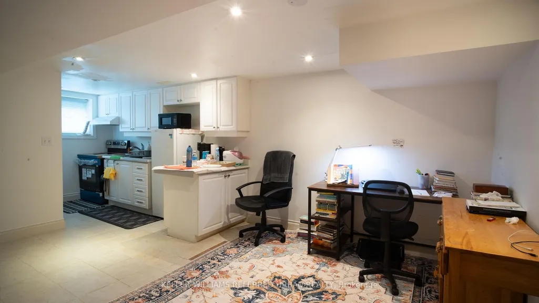
DEVELOPERS, BUILDERS & INVESTORS-TAKE NOTICE. Opportunities of this scale are increasingly rare in Toronto. Set on an extraordinary lot measuring approximately 75 ft. x 290.5 ft., this exceptional detached property offers substantial land, generous living space and long-term potential. The home provides excellent flexibility for a large or multigenerational family, with a renovated kitchen, spacious principal rooms, four bedrooms on the second floor, a main-floor den/office, and extensive finished basement living space with a separate entrance. Recent updates include a renovated kitchen completed in July 2026, whole-house siding in 2025, a new roof in 2020, and furnace and A/C updates in 2021. Additional improvements include basement bathroom and flooring updates, a reverse osmosis system, and new 2026 appliances. The expansive rear grounds offer remarkable space for gardening, outdoor dining, recreation, entertaining and family enjoyment. A portion of the property is currently used as a productive garden area, creating a rare sense of "A Country Home in the City" while still enjoying the convenience of Toronto living. With RD zoning, the property may also appeal to builders, developers and investors looking to explore future expansion or additional residential possibilities, subject to all applicable zoning, permits and municipal approvals.Ideally located near schools and TTC, with convenient access to Highway 401 and the DVP. Live in it. Hold it. Expand it. Reimagine it. Buyer/Buyer's Agent to verify all measurements, zoning, permit status and development potential. Seller advises the home was substantially rebuilt in 2007.
| Price History | |
|---|---|
| 9/3/2026 | Listed $1,699,000 |
General Features
| Sewer | Sewer |
|---|---|
| Cooling | Central Air |
| Roof | Asphalt Shingle |
| Architectural Style | 2-Storey |
| Pool Features | None |
| Security Features | Carbon Monoxide Detectors,Security System,Smoke Detector |
| Construction Materials | Vinyl Siding |
| Heater Type | Forced Air |
| Parking Spaces | 8 |
| Topography | Dry,Flat |
| Property Subtype | Detached |
| Tax Year | 2026 |
| Lot Depth | 290.5 |
| PropertyFeatures | Park,Place Of Worship,Public Transit,Rec./Commun.Centre,School |
| Accessibility | 32 Inch Min Doors,Bath Grab Bars,Doors Swing In,Level Entrance,Hard/Low Nap Floors,Open Floor Plan,Raised Toilet,Ramped Entrance,Ramps,Wheelchair Access |
| County | Toronto |
| New Construction | No |
| Property Type | Residential Freehold |
| Attached Garage | No |
| Facing Direction | East |
| Garage Y/N | No |
| Other Structures | Garden Shed,Shed |
| Status | New |
| City | Toronto E04 |
| Senior Community Y/N | No |
| Lot Size Units | Feet |
| Property Attached Y/N | No |
| Tax Annual Amount | 8118.15 |
| Standard Status | Active |
| Occupancy Type | Owner |
| Tax Assessed Value | 1058000 |
| Legal Description | PT LT 16,PLAN 3328,AS IN TB408228 SCARBOROUGH,CITY OF TORONTO |
Interior Features
| Interior Amenities | Central Vacuum,Countertop Range,In-Law Suite,Water Heater,Water Meter |
|---|---|
| Basement | Apartment,Separate Entrance,Walk-Up,Finished |
| Heat Source | Gas |
| Basement (Y/N) | No |
| Air Conditioning Y/N | Yes |
| Heating Y/N | Yes |
| Fireplace Y/N | Yes |
| Total Bedrooms | 7 |
| Elevator? | No |
| Total Baths | 6 |
| Bedrooms | 4+3 |
| Living Area Range | 3500-5000 |
Exterior Features
| Exterior Amenities | Porch,Year Round Living,Landscaped,Paved Yard |
|---|---|
| Parking Features | Private Double |
| Water Source | Reverse Osmosis |
| Total Parking | 8.0 |
| Garage Type | None |
| Foundation Details | Poured Concrete,Concrete Block |
| Spa | No |
| Lot Size Source | GeoWarehouse |
| Waterfront Y/N | No |
| Covered Spaces | 0.0 |
Amenities
- Views
- New Construction
- Adult 55+
- Lease To Own
- No Strata Fees
- Furnished
- Primary On Main
- Air Conditioning
- Seller Finance
- Green
- Fixer Upper
- Horse
- Golf
- Fireplace
- Deck
- Garage
- Basement
- Pool
Property vs Single Family Average in M1R 2H8
Price
Visits
In The Neighbourhood
Just Listed
Toronto (Wexford-Maryvale)
$ 1,699,888
- Type
- Single Family
- Rooms
- 7 Beds + 4.5 Baths
ROYAL LEPAGE IGNITE REALTY
Just Listed
Toronto (Wexford-Maryvale)
$ 1,098,800
- Type
- Single Family
- Rooms
- 4 Beds + 1.5 Baths
RE/MAX HALLMARK REALTY LTD.
Toronto (Wexford-Maryvale)
$ 849,000
- Type
- Single Family
- Rooms
- 4 Beds + 2 Baths
RE/MAX HALLMARK REALTY LTD.
Toronto (Wexford-Maryvale)
$ 3,200
- Type
- Single Family
- Rooms
- 3 Beds + 2 Baths
CENTURY 21 LEADING EDGE REALTY INC.
 Toronto Real Estate Board (TRREB); All information deemed reliable but not guaranteed. All properties are subject to prior sale, change or withdrawal. Neither listing broker(s) or information provider(s) shall be responsible for any typographical errors, misinformation, misprints and shall be held totally harmless. Listing(s) information is provided for consumer's personal, non-commercial use and may not be used for any purpose other than to identify prospective properties consumers may be interested

 All information deemed reliable but not guaranteed. All properties are subject to prior sale, change or withdrawal. Neither listing broker(s) or information provider(s) shall be responsible for any typographical errors, misinformation, misprints and shall be held totally harmless. Listing(s) information is provided for consumer's personal, non-commercial use and may not be used for any purpose other than to identify prospective properties consumers may be interested in purchasing. The data relating