
Just Listed
Address
30 Birchmount Road, Toronto, ON
Price
$ 1,980,000
Property Attributes
- ID#E13790222
- TypeSingle Family
- Listing Status New
- CityToronto
- AreaBirchcliffe-Cliffside
- NeighbourhoodBirchcliffe-Cliffside
- Postal CodeM1N 3J4
- Style2 1/2 Storey
- Taxes$ 5463
- Price$ 1,980,000
- Bedrooms4
- Full Bathrooms3
- Half Bathrooms0
- Sqr Footage2000-2500
Data Source:
Toronto Real Estate Board (TRREB)
Property Description
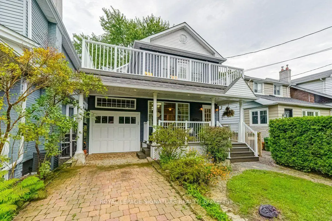
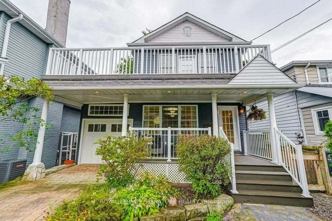
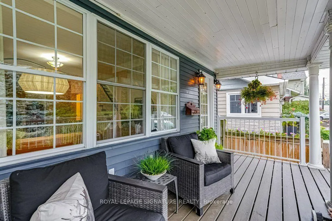
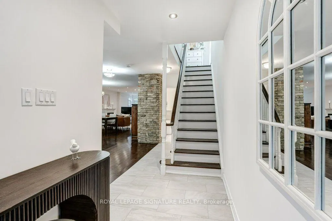
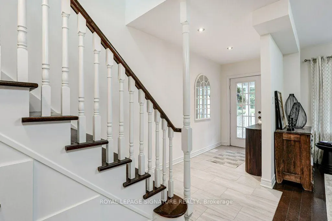
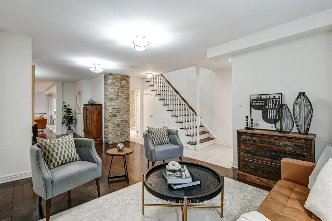
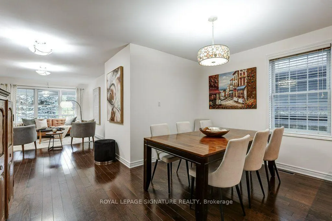
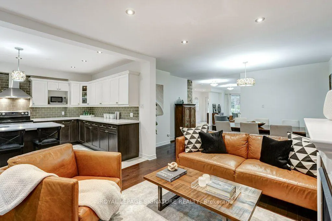
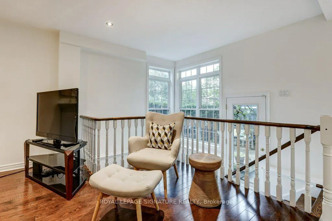
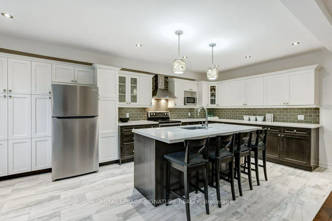
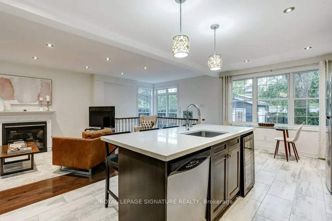
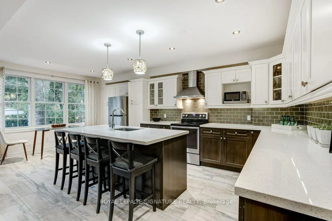
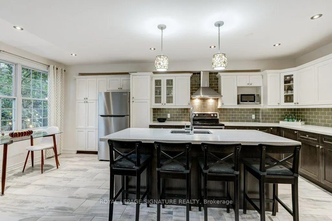
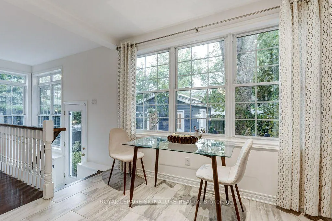
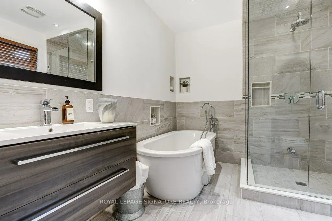
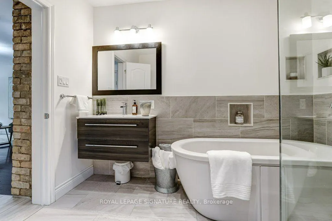
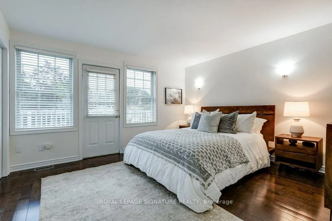
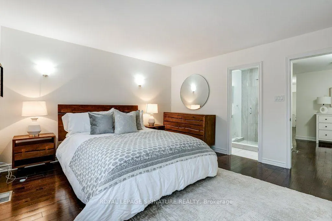
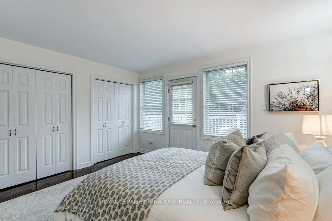
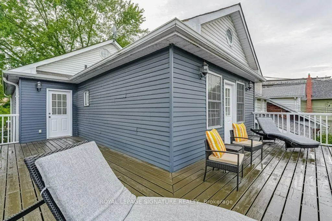
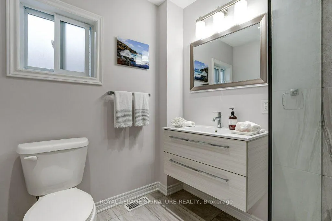
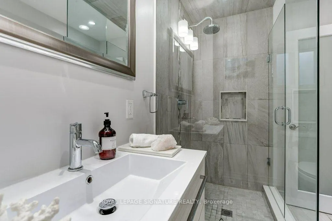
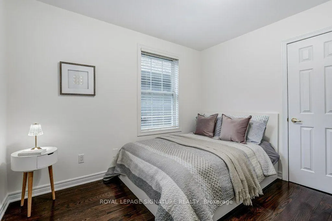
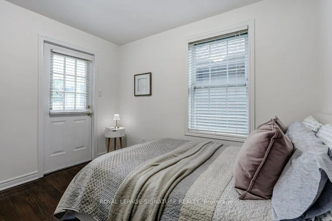
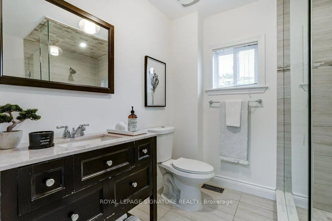
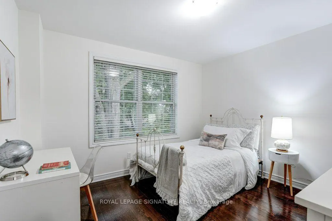
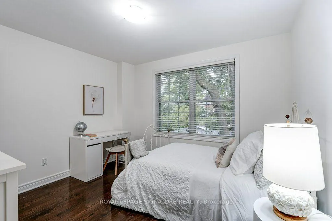
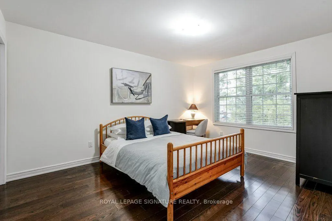
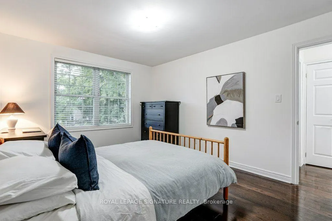
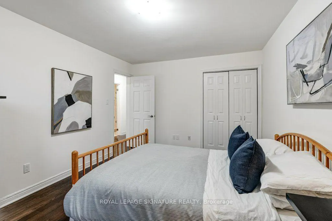
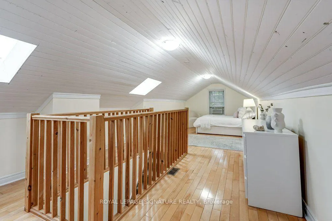
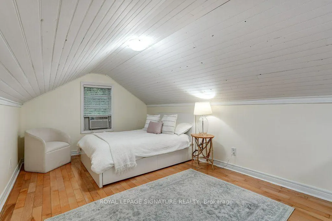
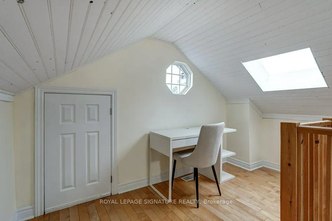
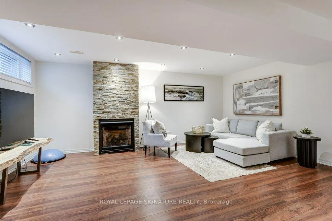
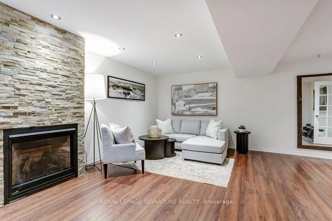
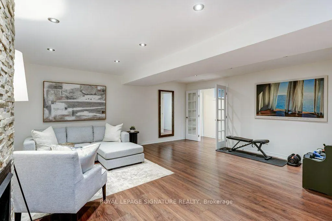
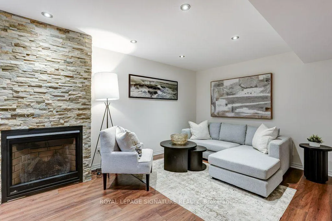
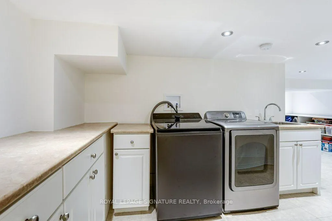
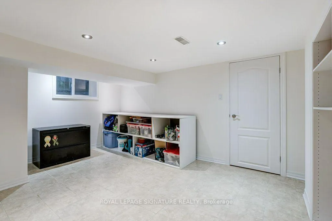
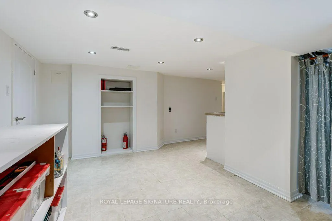
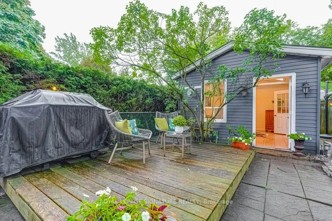
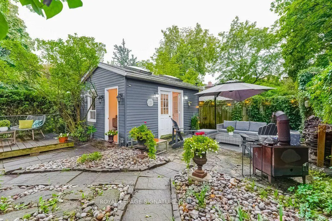
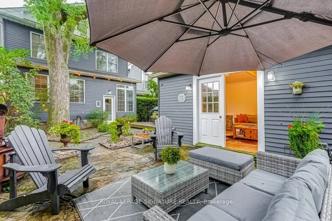
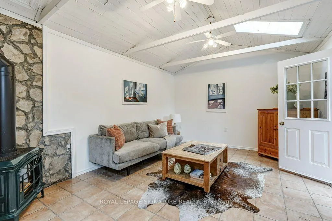
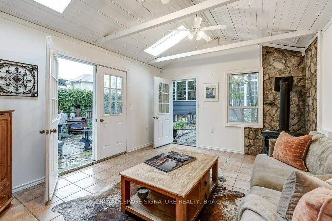
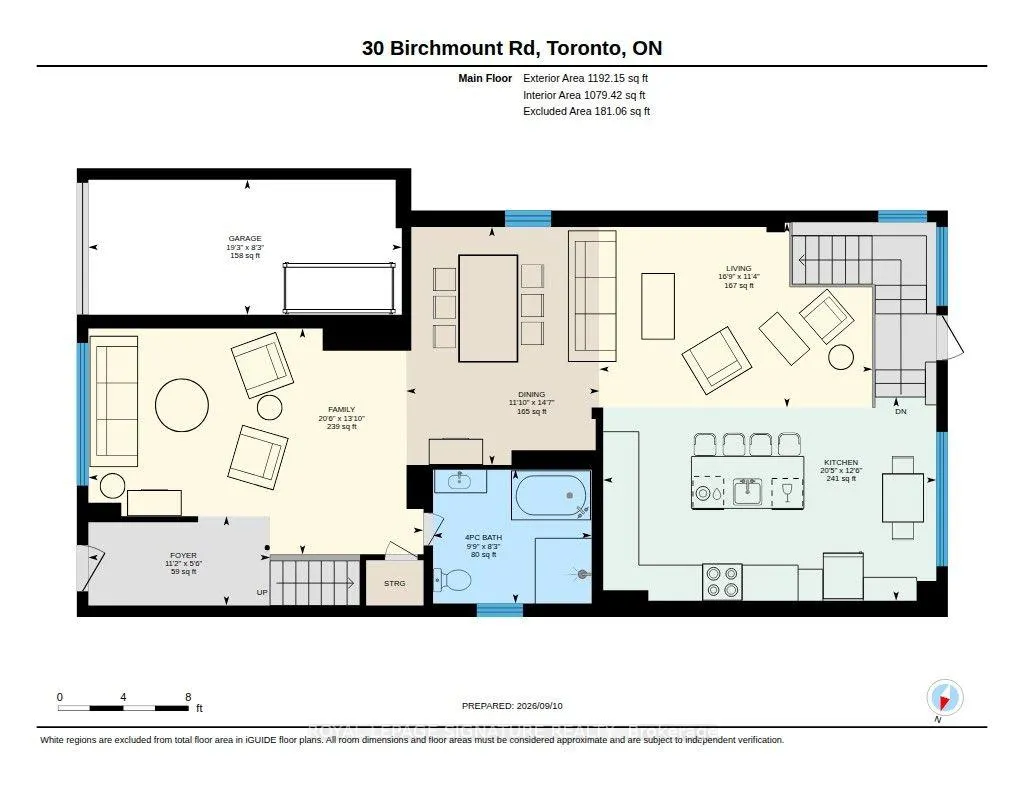
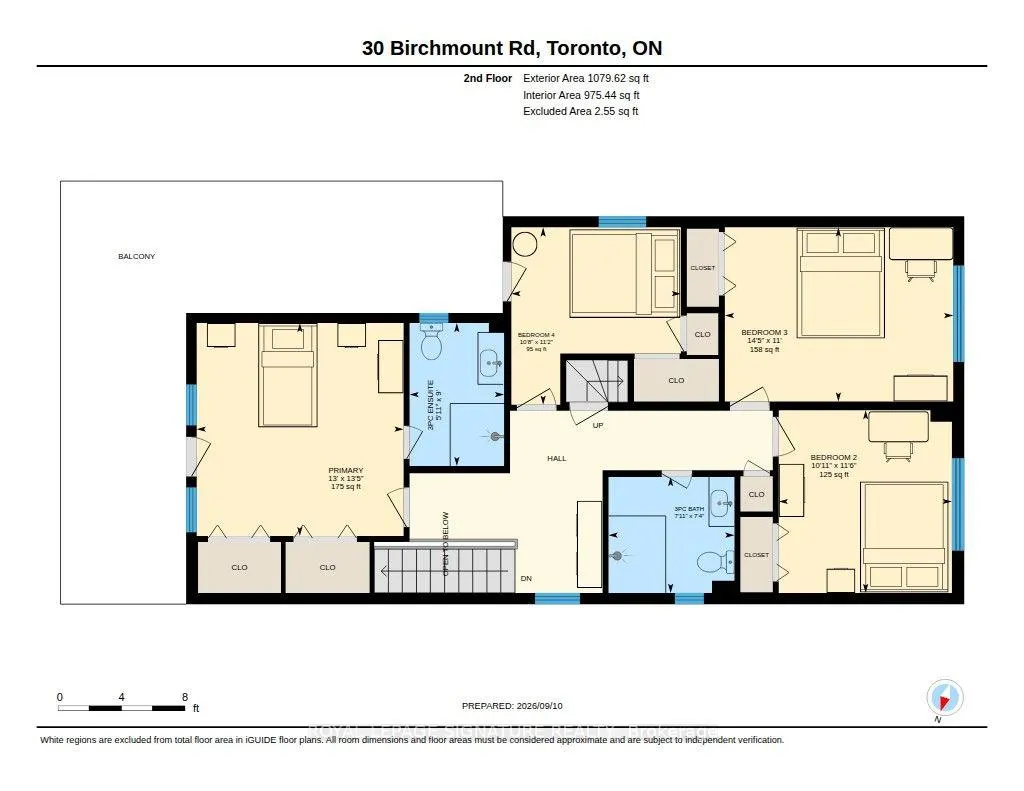
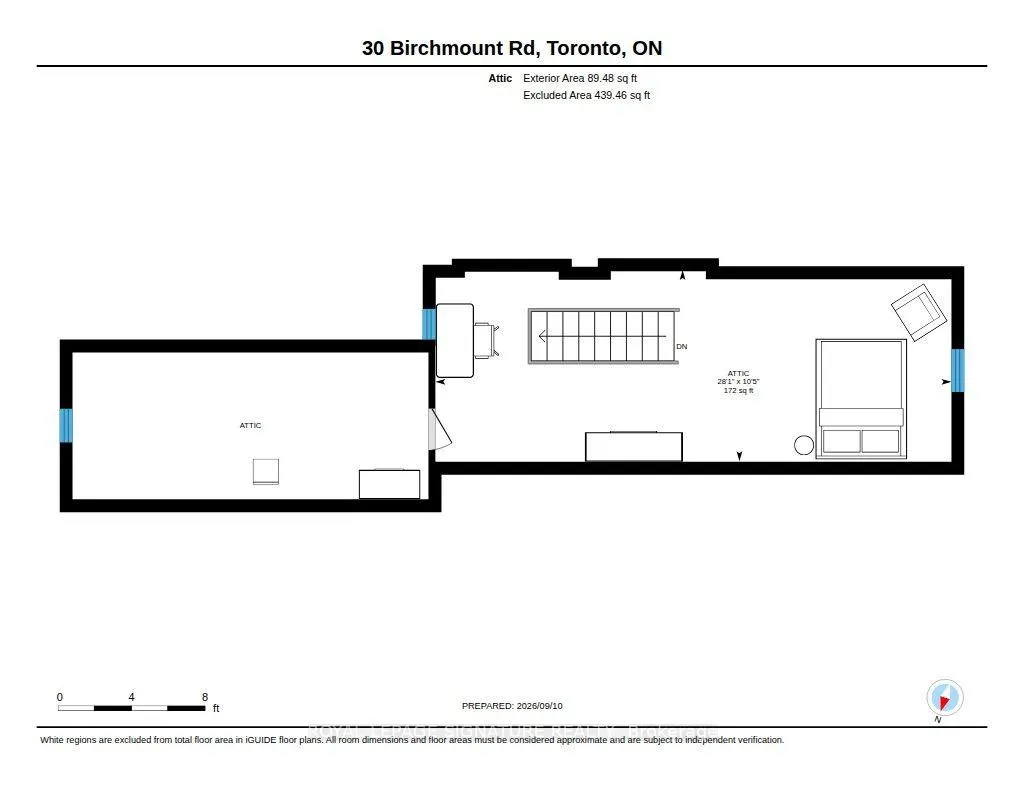
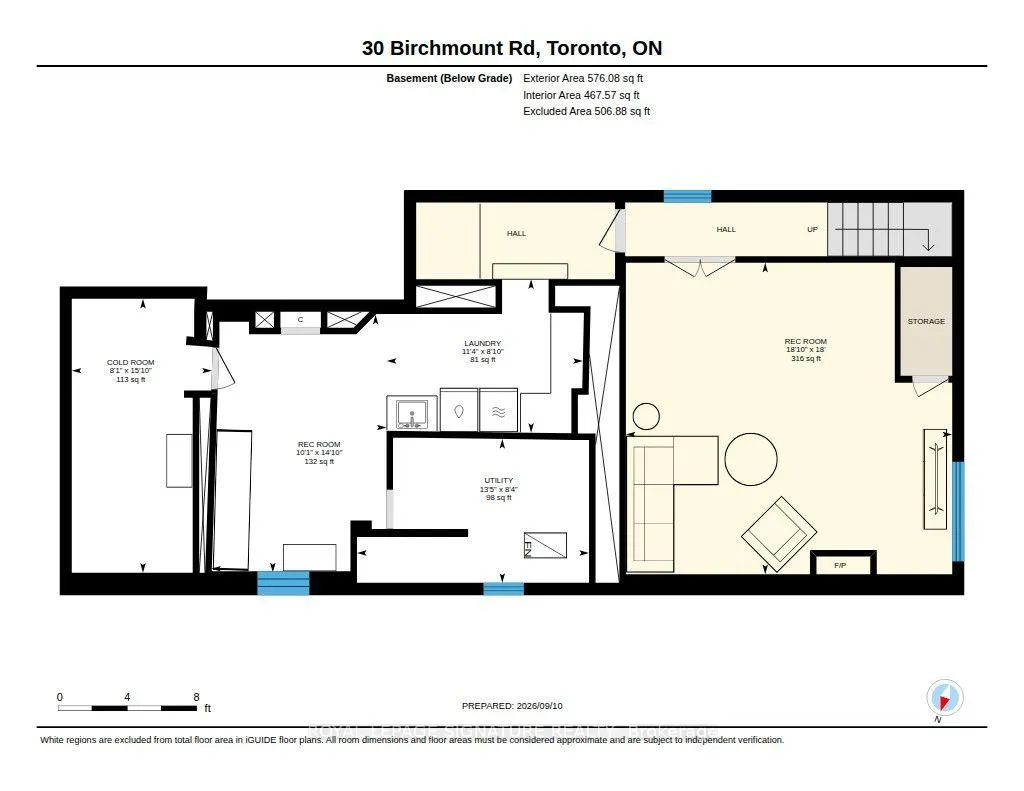
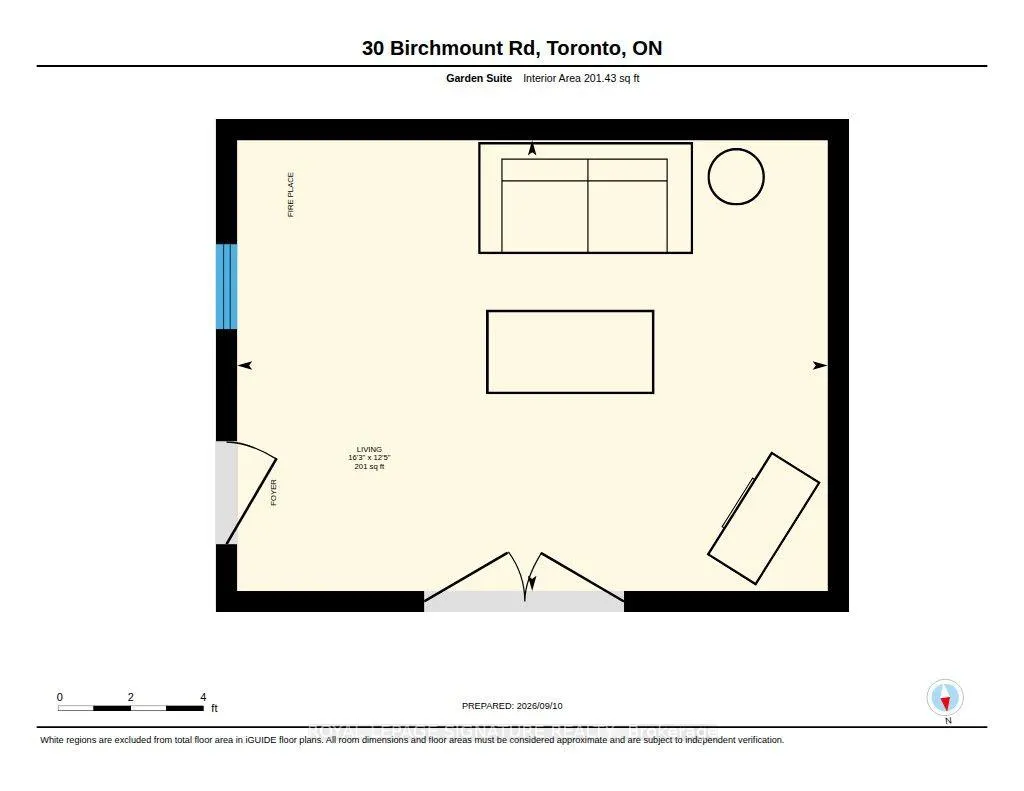
Welcome to 30 Birchmount Road, a distinctive family home with a GARDEN SUITE located in a quiet highly sought after neighbourhood south of Kingston Road, defined by mature gardens, tree-lined streets & well appointed homes. A 10-minute stroll takes you through Harrison Properties Park along the Waterfront Trail to Rosetta McClain Gardens, with beautiful views over Lake Ontario.A 5-minute walk takes you to shops and restaurants, primary and secondary public school along and a community centre. Inside, the home delivers the space and versatility for modern living and a growing family. Inviting curb appeal opens to a welcoming front porch, while a 2nd floordeck, accessed directly from two bedrooms, provides an outdoor extension with beautiful views of the area. The well designed floor plan offers 4 bedrooms, 3 washrooms, family room, an open-concept living and dining area with a large eat-in kitchen, welcoming fully finished basement and 3 gas fireplaces throughout the property providing invitingly warm spaces for daily enjoyment and is an entertaining dream. An additional top-floor attic space with vaulted ceilings can be used as an office, children's playroom, creative space, storage or additional bedroom. * MUST SEE *201 sqft DETACHED GARDEN SUITE* - a wonderfully versatile extension of the home, equipped with gas fireplace, ceiling fan and skylight. Currently enjoyed all 4 seasons asa private garden lounge, it could equally be your creative studio, dedicated home office, yogaspace or workshop. The backyard garden creates a private and lush backdrop to the flagstone outdoor entertaining area designed for enjoying summer evenings with family and friends. With an attached garage, private 2-car driveway and an exceptional combination of indoor and outdoor living spaces, 30 Birchmount offers something increasingly uncommon in Toronto: A welcoming family home with room to grow, spaces to retreat to and a beautiful connection to the neighbourhood .
| Price History | |
|---|---|
| 9/16/2026 | Listed $1,980,000 |
General Features
| Sewer | Sewer |
|---|---|
| Cooling | Central Air,Window Unit(s) |
| Roof | Asphalt Shingle |
| Architectural Style | 2 1/2 Storey |
| Pool Features | None |
| Construction Materials | Aluminum Siding,Vinyl Siding |
| Heater Type | Forced Air |
| Parking Spaces | 2 |
| Property Subtype | Detached |
| Tax Year | 2026 |
| Lot Depth | 119.0 |
| PropertyFeatures | Fenced Yard,Park |
| County | Toronto |
| New Construction | No |
| Property Type | Residential Freehold |
| Attached Garage | No |
| Facing Direction | West |
| Garage Y/N | Yes |
| Other Structures | Out Buildings |
| Status | New |
| City | Toronto E06 |
| Senior Community Y/N | No |
| Lot Size Units | Feet |
| Property Attached Y/N | No |
| Tax Annual Amount | 5463.25 |
| Virtual Tour | https://unbranded.youriguide.com/30_birchmount_rd_toronto_on/ |
| Standard Status | Active |
| Occupancy Type | Owner |
| Legal Description | CON A PT LOT 31 SURVEY MITCHELL'S LOT 6 NOW RP RS977 PART 7 |
Interior Features
| Interior Amenities | Auto Garage Door Remote,Carpet Free,On Demand Water Heater,Sump Pump |
|---|---|
| Basement | Full,Finished |
| Fireplace Features | Natural Gas |
| Heat Source | Gas |
| Basement (Y/N) | No |
| Air Conditioning Y/N | Yes |
| Heating Y/N | Yes |
| Fireplace Y/N | Yes |
| Total Bedrooms | 4 |
| Elevator? | No |
| Total Baths | 3 |
| Bedrooms | 4 |
| Living Area Range | 2000-2500 |
Exterior Features
| Parking Features | Private |
|---|---|
| Total Parking | 3.0 |
| Garage Type | Attached |
| Foundation Details | Concrete,Concrete Block |
| Spa | No |
| Lot Size Source | MPAC |
| Waterfront Y/N | No |
| Covered Spaces | 1.0 |
Amenities
- Views
- New Construction
- Adult 55+
- Lease To Own
- No Strata Fees
- Furnished
- Primary On Main
- Air Conditioning
- Seller Finance
- Green
- Fixer Upper
- Horse
- Golf
- Fireplace
- Deck
- Garage
- Basement
- Pool
Property vs Single Family Average in M1N 3J4
Price
Taxes
In The Neighbourhood
Just Listed
Toronto (Birchcliffe-Cliffside)
$ 1,849,000
- Type
- Single Family
- Rooms
- 5 Beds + 3.5 Baths
SUTTON GROUP-ADMIRAL REALTY INC.
Just Listed
Toronto (Birchcliffe-Cliffside)
$ 6,890,000
- Type
- Single Family
- Rooms
- 6 Beds + 5.5 Baths
ROYAL LEPAGE SIGNATURE REALTY
 Toronto Real Estate Board (TRREB); All information deemed reliable but not guaranteed. All properties are subject to prior sale, change or withdrawal. Neither listing broker(s) or information provider(s) shall be responsible for any typographical errors, misinformation, misprints and shall be held totally harmless. Listing(s) information is provided for consumer's personal, non-commercial use and may not be used for any purpose other than to identify prospective properties consumers may be interested

 All information deemed reliable but not guaranteed. All properties are subject to prior sale, change or withdrawal. Neither listing broker(s) or information provider(s) shall be responsible for any typographical errors, misinformation, misprints and shall be held totally harmless. Listing(s) information is provided for consumer's personal, non-commercial use and may not be used for any purpose other than to identify prospective properties consumers may be interested in purchasing. The data relating