
Open House Sun, Sep 20th 2:00 PM - 4:00 PM
Address
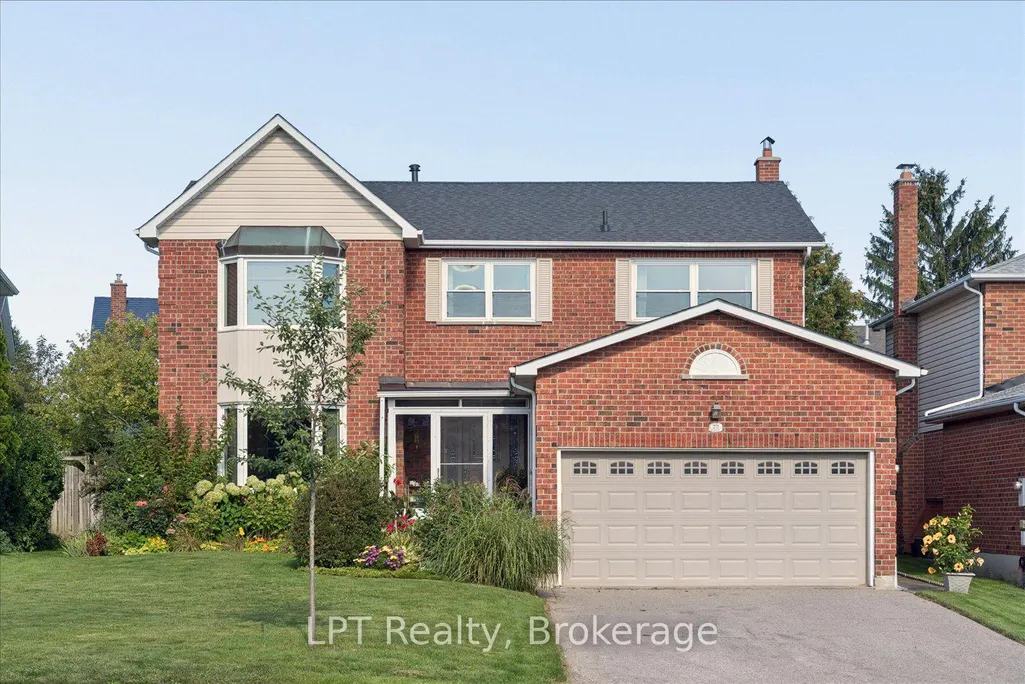
22 Ennisclare Place, Whitby, ON
Price
$ 1,049,000
Property Attributes
- ID#E13790702
- TypeSingle Family
- Listing Status New
- CityWhitby
- AreaPringle Creek
- NeighbourhoodPringle Creek
- Postal CodeL1R 1R9
- Style2-Storey
- Taxes$ 7606
- Price$ 1,049,000
- Bedrooms5
- Full Bathrooms4
- Half Bathrooms0
- Sqr Footage2500-3000
Data Source:
Toronto Real Estate Board (TRREB)
Property Description
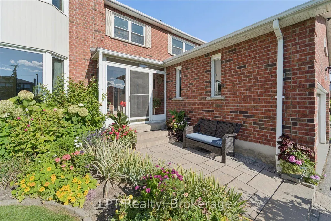
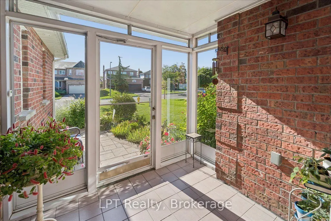
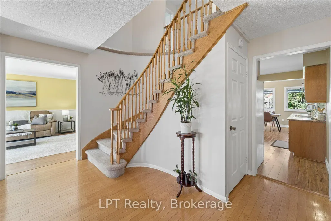
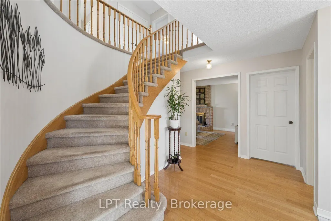
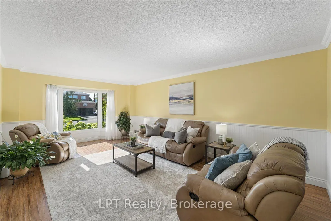
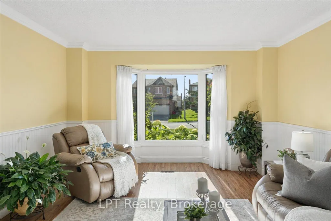
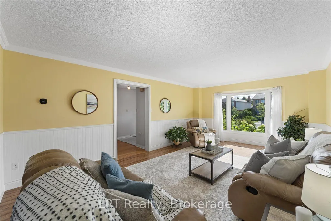
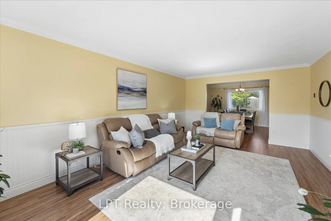
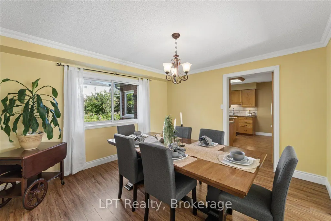
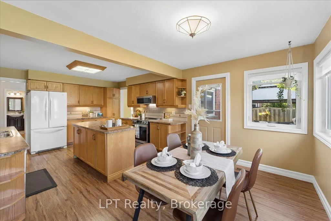
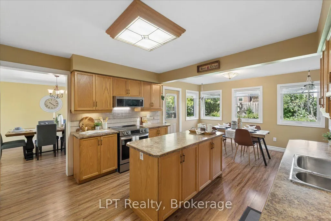
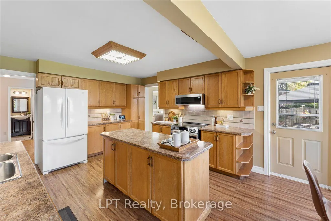
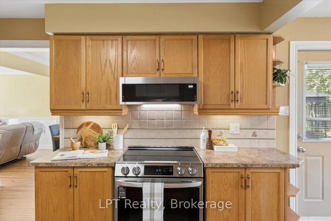
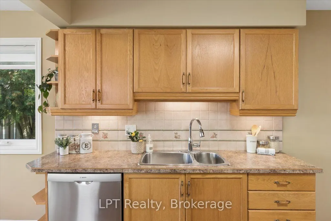
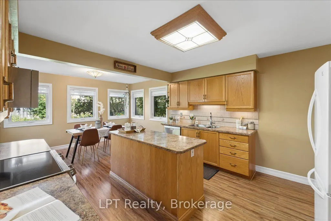
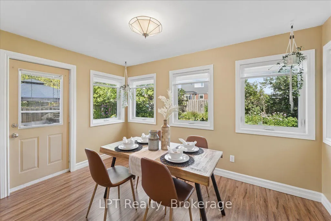
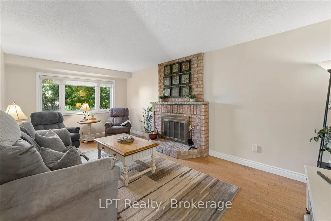
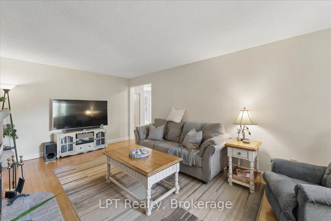
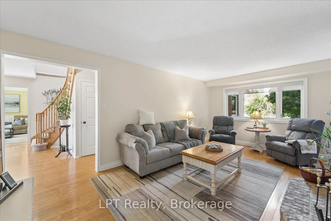
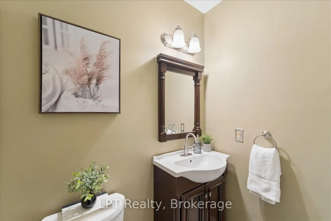
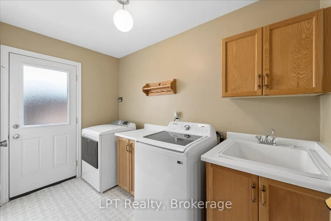
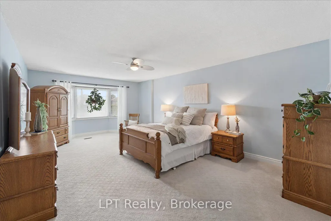
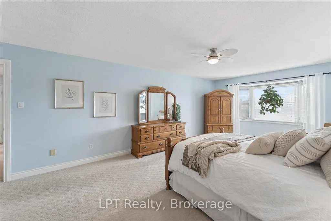
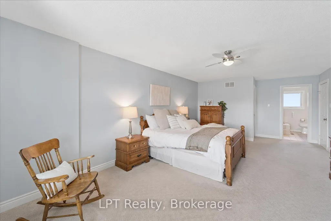
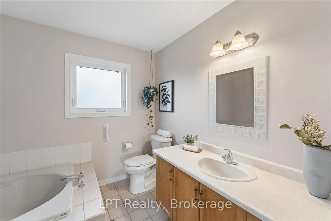
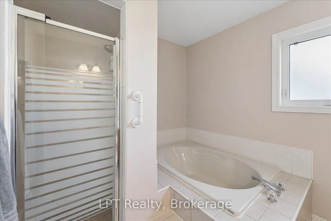
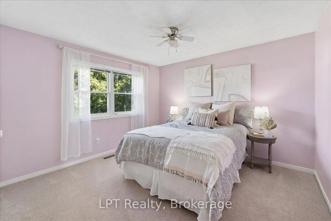
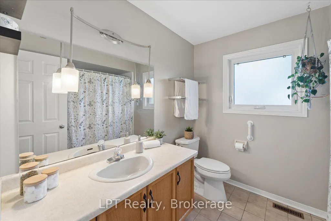
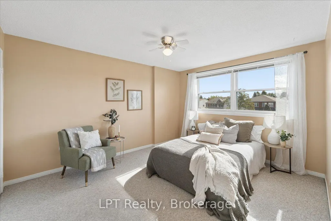
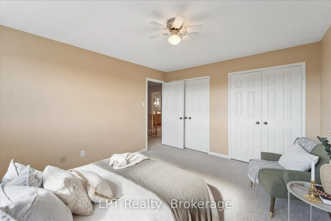
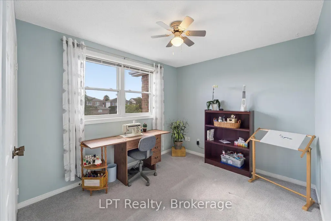
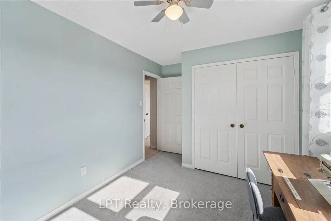
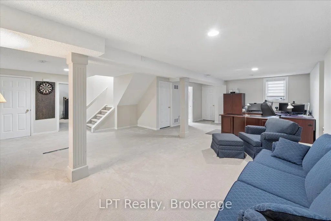
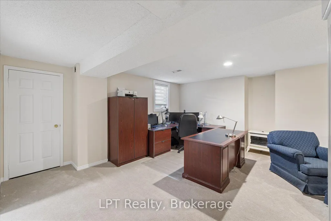
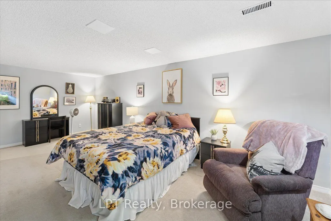
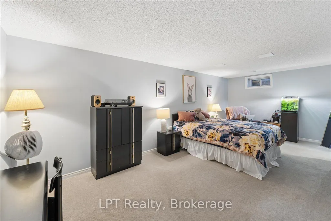
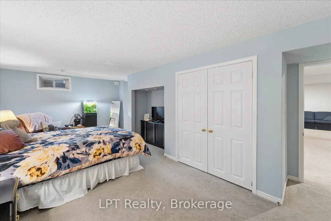
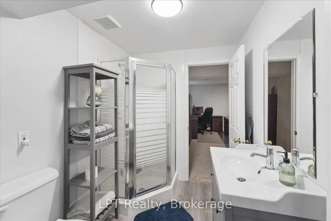
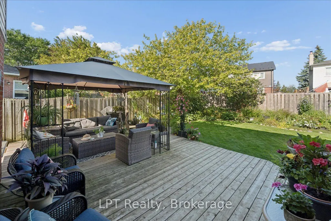
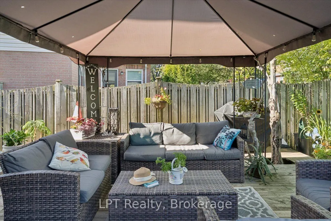
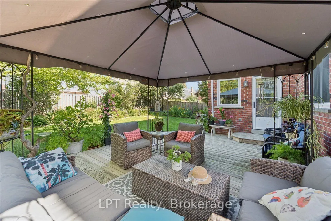
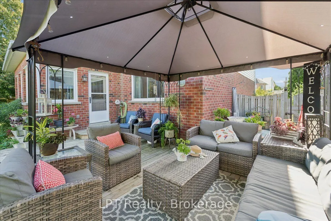
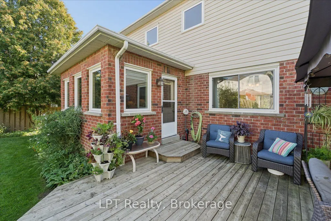
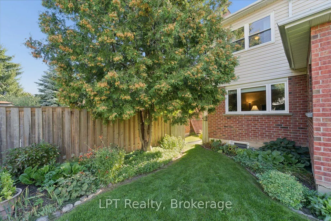
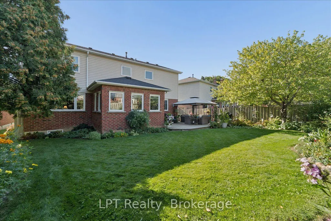
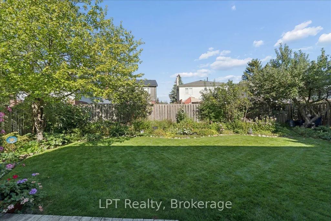
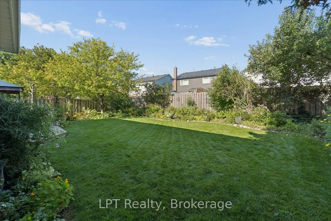
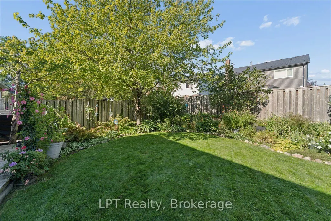
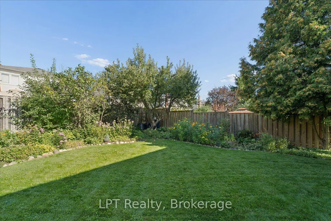
Welcome to this meticulously maintained home on a quiet cul-de-sac in the highly sought-after Fallingbrook neighborhood.On a wide, family-friendly st,this spacious home has the perfect combination of quality construction,updates,generous living spaces,& a private backyard.When you arrive,you'll appreciate the pride of ownership.Unlike many neighboring homes,this home was built with 2x6 construction,providing enhanced insulation and energy efficiency,keeping heating&cooling costs lower.This home has been lovingly maintained and offers updates-new roof in 2026,windows appx 10 yrs old,egress window(2023),furnace(2021),hot water tank(2020).The main floor offers an ideal layout for both everyday&entertaining.The spacious living room flows into a formal dining area,while the family room features a wood-burning fireplace,creating a warm space.The heart of the home-a large,naturally lit kitchen,offering an abundance of space for cooking,&entertaining,with views overlooking the backyard.And what a backyard it is!Step outside to your own private retreat featuring beautiful flower gardens,deck and gazebo.Whether enjoying your morning coffee,hosting friends&family or simply relaxing,this is a space you'll look forward to coming home to.Upstairs,you'll find 4 generously sized bdrms,all offering excellent closet space.The oversized primary bdrm features an ensuite and walk-in closet.The finished basement extends living space,with a large rec room,1 bdrm,3-piece bathroom,2 storage rooms&cold cellar-perfect for guests,teenagers,home office or additional living space.Main floor laundry room with double closet.The 2 car garage offers plenty of shelving&storage,providing excellent room for cars,tools&seasonal items.A rare opportunity to enjoy space,quality construction&a beautiful outdoor lifestyle in one of Whitby's most desirable family neighborhoods,with parks,schools,shopping,transit all within easy reach.This is more than a house-it's a home you'll be proud to call your own!
| Price History | |
|---|---|
| 9/16/2026 | Listed $1,049,000 |
General Features
| Sewer | Sewer |
|---|---|
| Cooling | Central Air |
| Roof | Asphalt Shingle |
| Architectural Style | 2-Storey |
| Pool Features | None |
| Construction Materials | Brick |
| Heater Type | Forced Air |
| Parking Spaces | 4 |
| Property Subtype | Detached |
| Tax Year | 2025 |
| Lot Depth | 117.98 |
| County | Durham |
| New Construction | No |
| Property Type | Residential Freehold |
| Attached Garage | No |
| Facing Direction | North |
| Garage Y/N | Yes |
| Status | New |
| City | Whitby |
| Senior Community Y/N | No |
| Lot Size Units | Feet |
| Property Attached Y/N | No |
| Tax Annual Amount | 7606.65 |
| Virtual Tour | https://iframe.videodelivery.net/528ff8860714733cc6a59eb2b2600cbe |
| Standard Status | Active |
| Occupancy Type | Owner |
| Legal Description | PCL 33-1 SEC 40M1524; LT 33 PL 40M1524 ; WHITBY |
Interior Features
| Interior Amenities | Storage |
|---|---|
| Basement | Finished |
| Fireplace Features | Family Room,Wood |
| Heat Source | Gas |
| Basement (Y/N) | No |
| Air Conditioning Y/N | Yes |
| Heating Y/N | Yes |
| Fireplace Y/N | Yes |
| Total Bedrooms | 5 |
| Elevator? | No |
| Total Baths | 4 |
| Bedrooms | 4+1 |
| Living Area Range | 2500-3000 |
Exterior Features
| Total Parking | 6.0 |
|---|---|
| Garage Type | Attached |
| Foundation Details | Poured Concrete |
| Spa | No |
| Lot Size Source | GeoWarehouse |
| Waterfront Y/N | No |
| Covered Spaces | 2.0 |
Amenities
- Views
- New Construction
- Adult 55+
- Lease To Own
- No Strata Fees
- Furnished
- Primary On Main
- Air Conditioning
- Seller Finance
- Green
- Fixer Upper
- Horse
- Golf
- Fireplace
- Deck
- Garage
- Basement
- Pool
Property vs Single Family Average in L1R 1R9
Price
Taxes
Visits
In The Neighbourhood
Just Listed
Whitby (Pringle Creek)
$ 1,995,000
- Type
- Single Family
- Rooms
- 5 Beds + 3.5 Baths
RE/MAX Rouge River Realty Ltd.
Open House
Whitby (Pringle Creek)
$ 1,349,000
- Type
- Single Family
- Rooms
- 4 Beds + 3 Baths
Re/Max Hallmark First Group Realty Ltd.
Open House
Whitby (Pringle Creek)
$ 1,124,900
- Type
- Single Family
- Rooms
- 5 Beds + 3.5 Baths
RE/MAX Rouge River Realty Ltd.
Just Listed
Whitby (Pringle Creek)
$ 1,249,999
- Type
- Single Family
- Rooms
- 4 Beds + 2.5 Baths
ZOLO REALTY
Open House
Whitby (Pringle Creek)
$ 1,199,000
- Type
- Single Family
- Rooms
- 7 Beds + 4.5 Baths
CENTURY 21 PROPERTY ZONE REALTY INC.
 Toronto Real Estate Board (TRREB); All information deemed reliable but not guaranteed. All properties are subject to prior sale, change or withdrawal. Neither listing broker(s) or information provider(s) shall be responsible for any typographical errors, misinformation, misprints and shall be held totally harmless. Listing(s) information is provided for consumer's personal, non-commercial use and may not be used for any purpose other than to identify prospective properties consumers may be interested

 All information deemed reliable but not guaranteed. All properties are subject to prior sale, change or withdrawal. Neither listing broker(s) or information provider(s) shall be responsible for any typographical errors, misinformation, misprints and shall be held totally harmless. Listing(s) information is provided for consumer's personal, non-commercial use and may not be used for any purpose other than to identify prospective properties consumers may be interested in purchasing. The data relating