
Just Listed
Address
2768 Donald Cousens Parkway S, Markham, ON
Price
$ 1,188,888
Property Attributes
- ID#N13802538
- TypeSingle Family
- Listing Status New
- CityMarkham
- AreaCornell
- NeighbourhoodCornell
- Postal CodeL6B 0X8
- Style3-Storey
- Taxes$ 6041
- Price$ 1,188,888
- Bedrooms4
- Full Bathrooms5
- Half Bathrooms0
- Sqr Footage2500-3000
Data Source:
Toronto Real Estate Board (TRREB)
Property Description
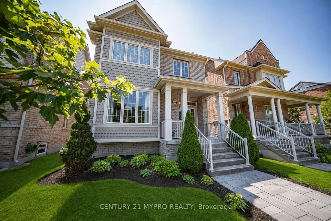
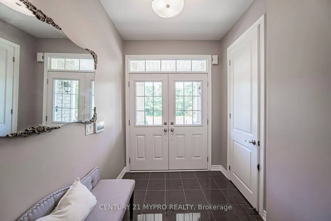
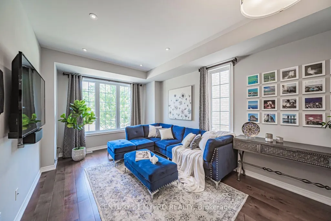
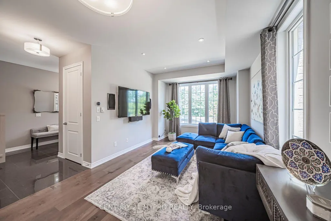
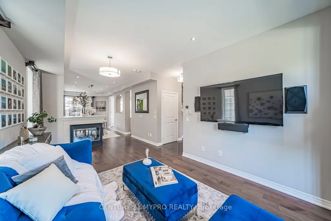
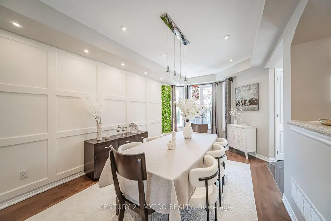
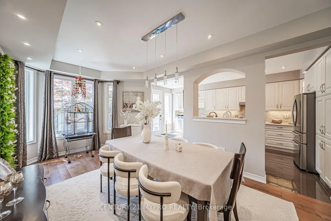
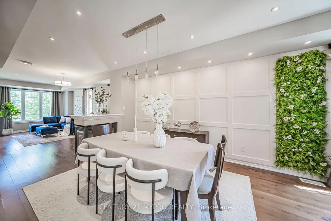
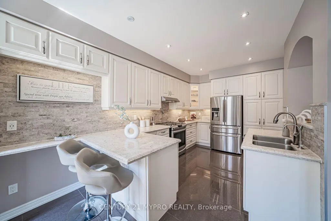
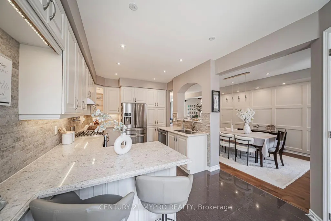
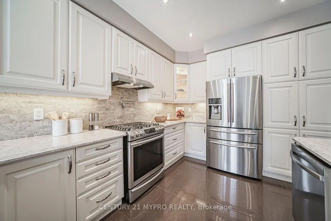
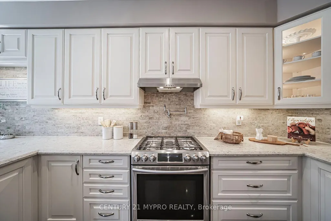
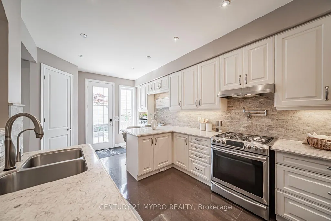
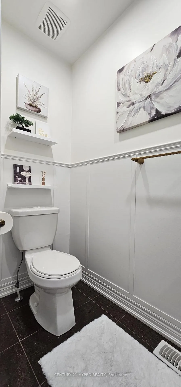
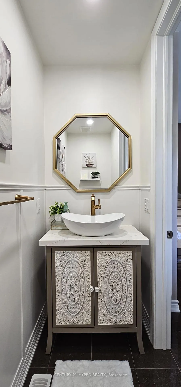
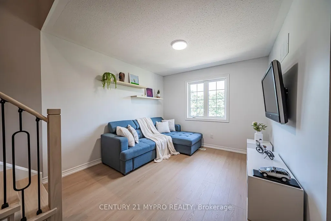
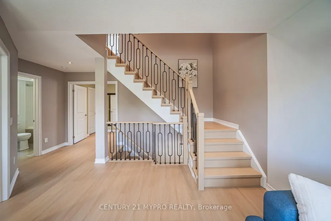
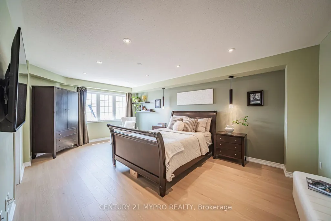
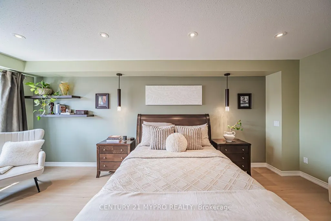
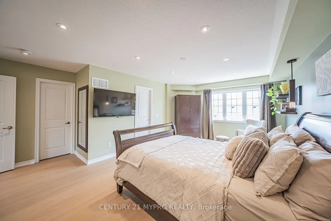
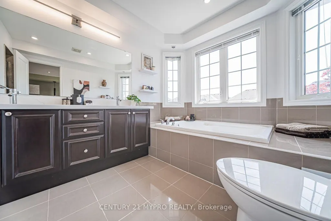
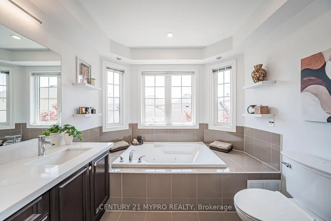
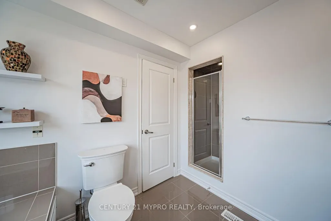
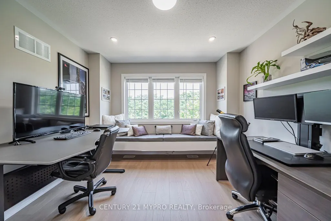
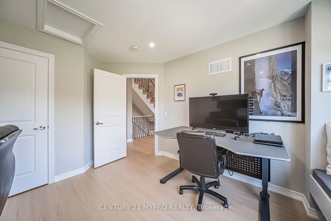
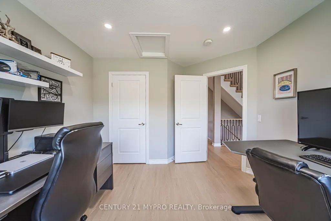
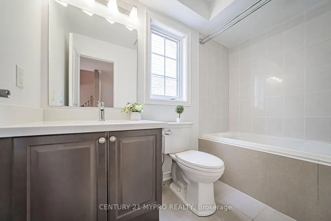
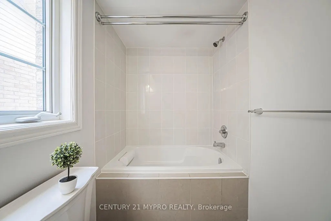
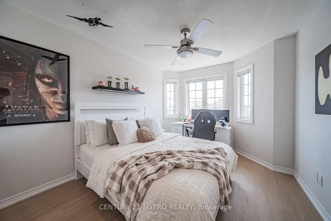
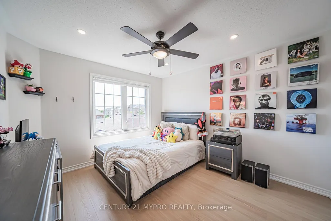
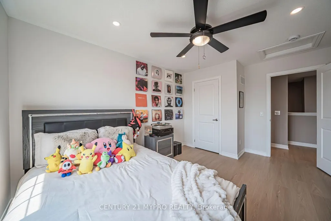
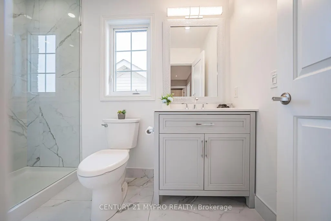
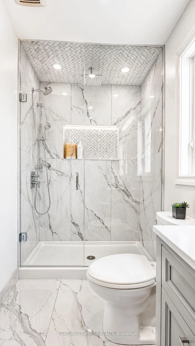
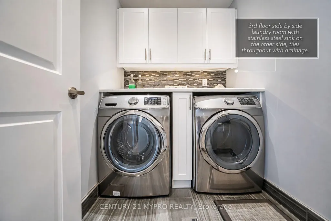
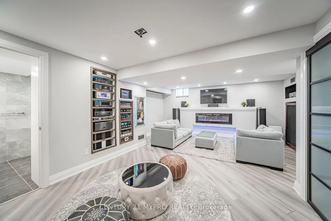
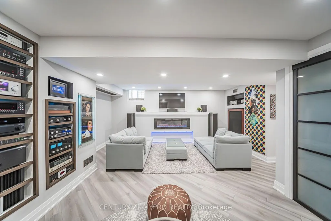
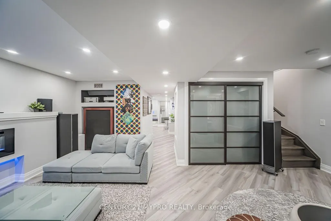
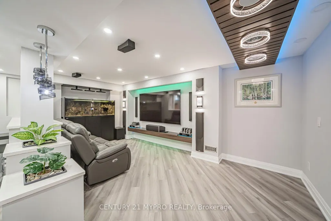
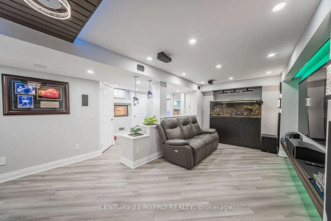
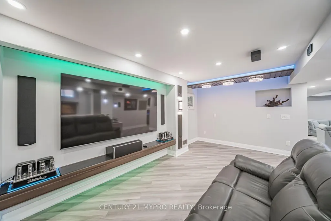
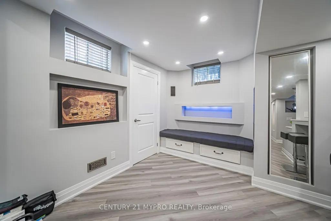
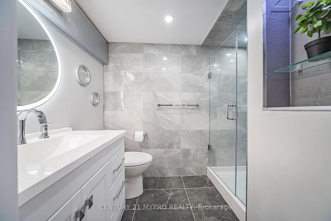
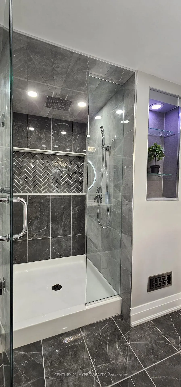
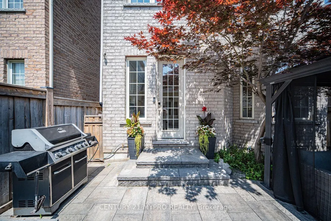
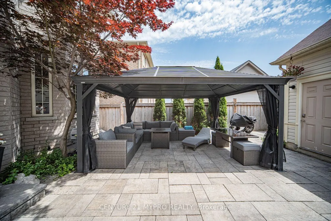
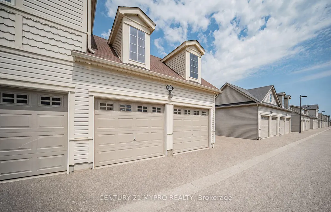
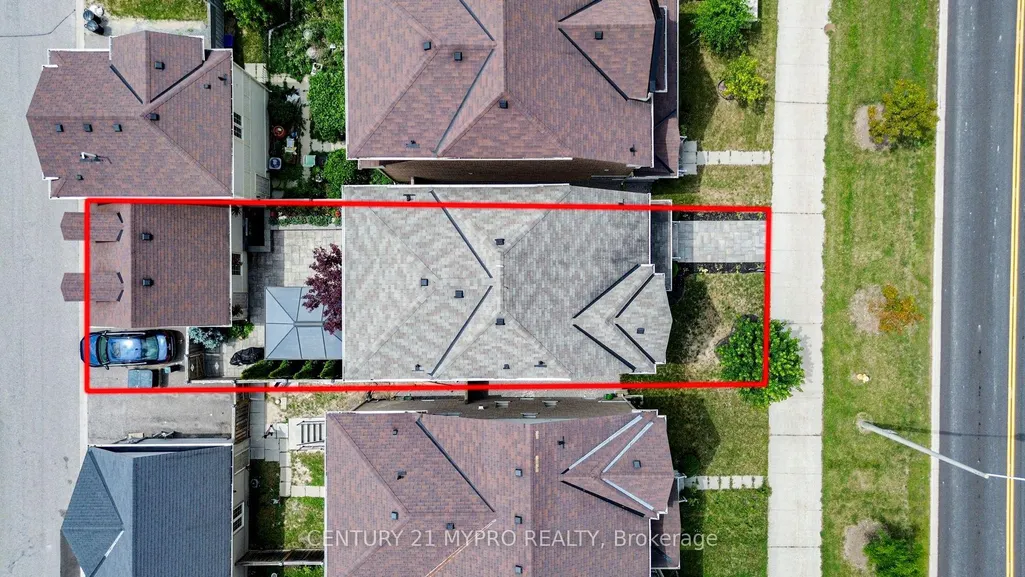
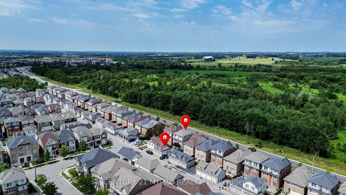
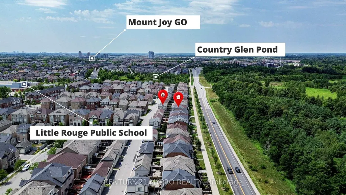
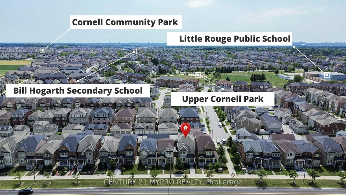
Over 3,000 Sq.Ft.Of Luxurious Upgraded Living Space In This Beautifully Maintained 3-Storey Double-Garage Detached Home In Markham's Highly Sought-After Cornell Community. Featuring 4 Spacious Bedrooms, 5 Bathrooms, 4 Parking And Exceptional Upgrades Throughout. The Gourmet Kitchen Boasts Quartz Countertops, Marble Backsplash, Soft-Close Cabinetry, Display Glass Cabinets With Integrated Lighting, Large Breakfast Bar With Built-In Cabinet Extension, Pot Filler, Delta Touchless Faucet, Under-Cabinet LED Lighting, And Built-In Central Vacuum Toe-Kick Sweep. The Bright Breakfast Area Walks Out To A Professionally Landscaped Backyard, While The Living Room Showcases A Stunning 3-Sided Gas Fireplace. The Second Floor Offers A Luxurious Primary Retreat With Alexa Smart Lighting, Walk-In Closet, And Spa-Like 5-Piece Ensuite Featuring A Jacuzzi Soaker Tub, Built-In Speakers, And American Standard Acti CleanSelf-Cleaning Toilet. The Rare Third Floor Includes Two Additional Bedrooms Connected By An Open-To-Below Loft, Extended Storage Closet, Convenient Laundry With Deep Stainless Steel Sink, Full Backsplash And Task Lighting, Plus An Upgraded Bathroom With Frameless Glass Shower, Rain Head And Designer Tile. The Finished Basement Features An Electric Fireplace, Built-In Speakers, Utility Sink With Hot & Cold Water, Floor Drain And 3-Piece Bath. Premium Features Include 200 Amp Service, Carrier High-Efficiency Furnace & A/C, Tankless Hot Water, Whole-HomeWater Filtration, Whole-House Humidifier, Five-Stage Drinking Water System, Central Vacuum, Pot Lights, Iron Pickets, Oak Stairs, Quartz Counters In All Bathrooms And An 8-Ft Entry Door.Exterior Highlights Include Interlock Landscaping, Gazebo With Lighting, Natural Gas BBQ Line,Koi Pond With Waterfall, Additional Parking Pad, Built-In Garage & Attic Storage, Exterior Cameras And Ring Doorbells. Ideally Located Minutes To Top-Ranked Schools, Parks, Markham Stouffville Hospital, Rouge National Urban Park, Transit And Shopping!
| Price History | |
|---|---|
| 9/18/2026 | Listed $1,188,888 |
General Features
| Sewer | Sewer |
|---|---|
| Cooling | Central Air |
| Roof | Shingles |
| Architectural Style | 3-Storey |
| Pool Features | None |
| Construction Materials | Brick,Vinyl Siding |
| Heater Type | Forced Air |
| Parking Spaces | 2 |
| Property Subtype | Detached |
| Tax Year | 2026 |
| Lot Depth | 108.45 |
| PropertyFeatures | Arts Centre,Clear View,Golf,Park,Public Transit,School |
| County | York |
| New Construction | No |
| Property Type | Residential Freehold |
| Attached Garage | No |
| Facing Direction | North |
| Garage Y/N | Yes |
| Status | New |
| City | Markham |
| Senior Community Y/N | No |
| Lot Size Units | Feet |
| Property Attached Y/N | No |
| Tax Annual Amount | 6041.52 |
| Standard Status | Active |
| Occupancy Type | Owner |
| Legal Description | LOT 2,PLAN 65M4362 S/T EASEMENT AS IN YR1004725 SUBJECT TO AN EASEMENT IN GROSS OVER PT 2,PL 65R33985 AS IN YR1918144 SUBJECT TO AN EASEMENT FOR ENTRY AS IN YR2096092 CITY OF MARKHAM |
Interior Features
| Interior Amenities | Carpet Free,Central Vacuum,ERV/HRV,Storage Area Lockers,Water Heater Owned,Water Purifier |
|---|---|
| Basement | Finished |
| Fireplace Features | Electric |
| Heat Source | Gas |
| Basement (Y/N) | No |
| Air Conditioning Y/N | Yes |
| Heating Y/N | Yes |
| Fireplace Y/N | Yes |
| Total Bedrooms | 4 |
| Elevator? | No |
| Total Baths | 5 |
| Bedrooms | 4 |
| Living Area Range | 2500-3000 |
Exterior Features
| Parking Features | Private |
|---|---|
| Total Parking | 4.0 |
| Garage Type | Detached |
| Foundation Details | Brick,Concrete |
| Spa | No |
| Lot Size Source | GeoWarehouse |
| Waterfront Y/N | No |
| Covered Spaces | 2.0 |
Amenities
- Views
- New Construction
- Adult 55+
- Lease To Own
- No Strata Fees
- Furnished
- Primary On Main
- Air Conditioning
- Seller Finance
- Green
- Fixer Upper
- Horse
- Golf
- Fireplace
- Deck
- Garage
- Basement
- Pool
Property vs Single Family Average in L6B 0X8
Price
Taxes
Visits
In The Neighbourhood
Just Listed
Markham (Cornell)
$ 1,399,000
- Type
- Single Family
- Rooms
- 4 Beds + 3.5 Baths
REAL BROKER ONTARIO LTD.
Markham (Cornell)
$ 1,097,995
- Type
- Single Family
- Rooms
- 6 Beds + 3.5 Baths
CENTURY 21 ATRIA REALTY INC.
 Toronto Real Estate Board (TRREB); All information deemed reliable but not guaranteed. All properties are subject to prior sale, change or withdrawal. Neither listing broker(s) or information provider(s) shall be responsible for any typographical errors, misinformation, misprints and shall be held totally harmless. Listing(s) information is provided for consumer's personal, non-commercial use and may not be used for any purpose other than to identify prospective properties consumers may be interested

 All information deemed reliable but not guaranteed. All properties are subject to prior sale, change or withdrawal. Neither listing broker(s) or information provider(s) shall be responsible for any typographical errors, misinformation, misprints and shall be held totally harmless. Listing(s) information is provided for consumer's personal, non-commercial use and may not be used for any purpose other than to identify prospective properties consumers may be interested in purchasing. The data relating