
Address
58 Telco Crescent, Toronto, ON
Price
$ 799,000
Property Attributes
- ID#W13645376
- TypeSingle Family
- Listing Status Price Change
- CityToronto
- AreaHumberlea-Pelmo Park W4
- NeighbourhoodHumberlea-Pelmo Park W4
- Postal CodeM9N 3L4
- StyleBacksplit 4
- Taxes$ 3883
- Price$ 799,000
- Bedrooms4
- Full Bathrooms3
- Half Bathrooms0
- Sqr Footage1100-1500
Data Source:
Toronto Real Estate Board (TRREB)
Property Description
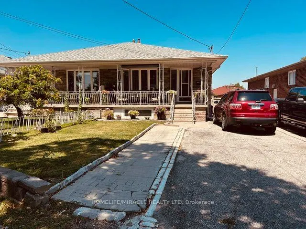
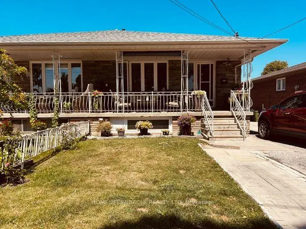
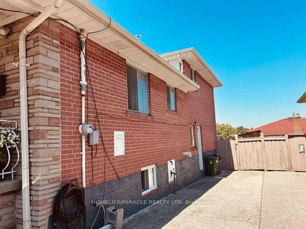
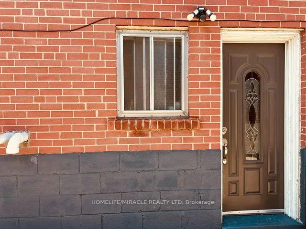
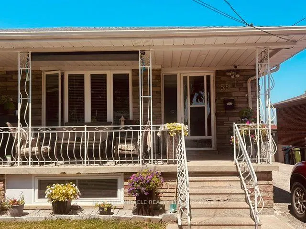
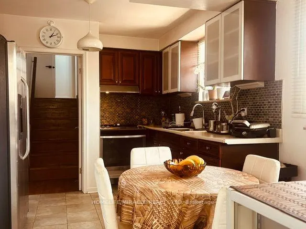
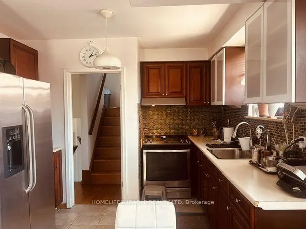
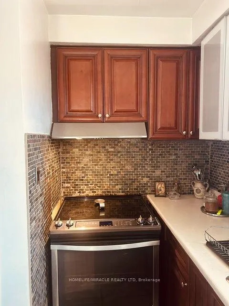
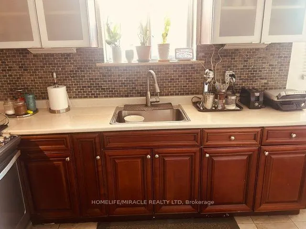
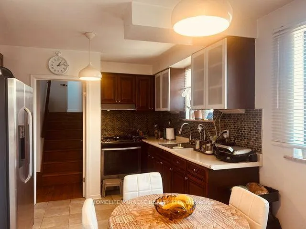
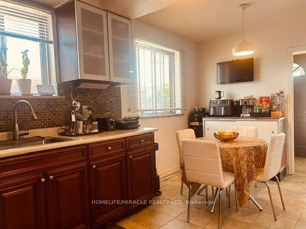
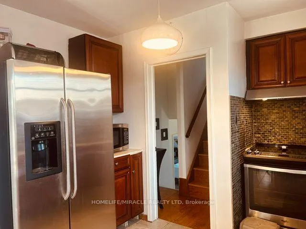
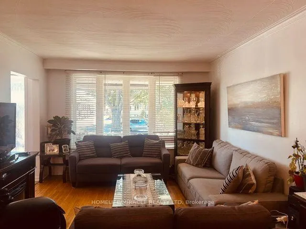
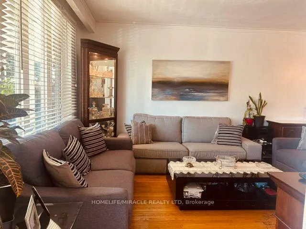
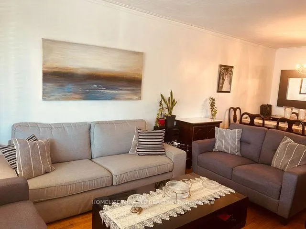
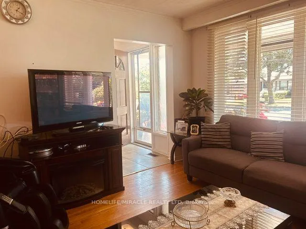
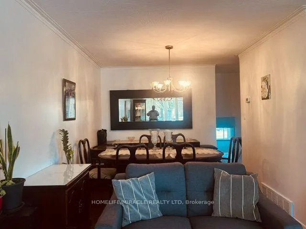
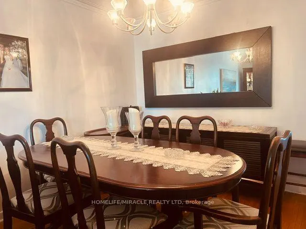
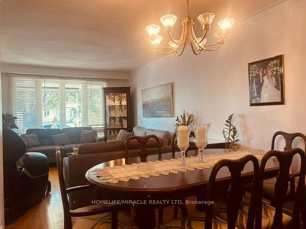
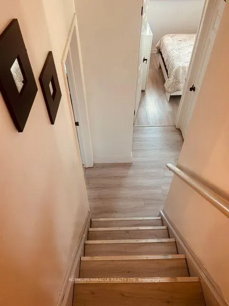
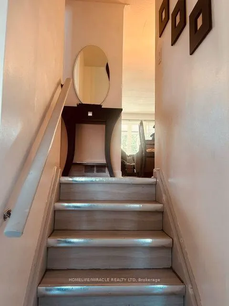
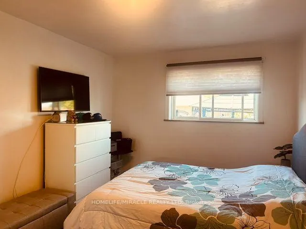
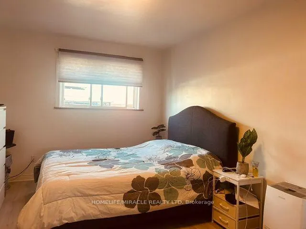

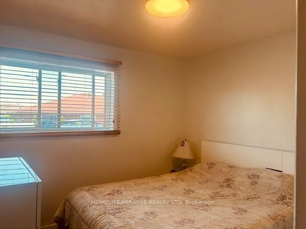
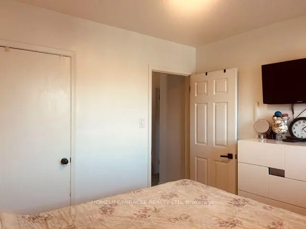
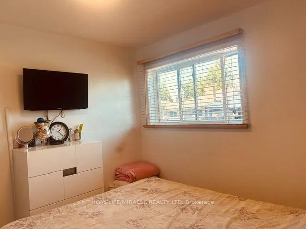
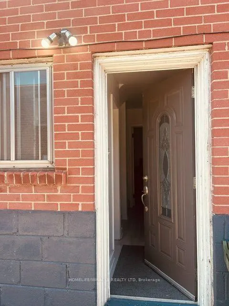
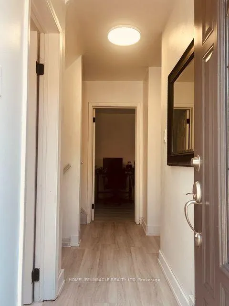
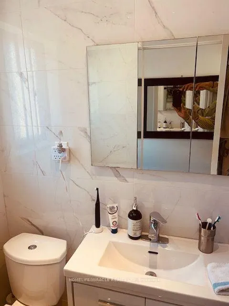
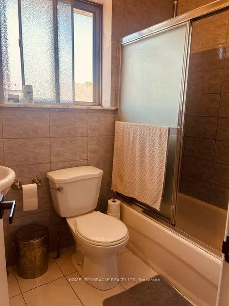
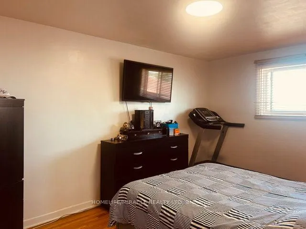
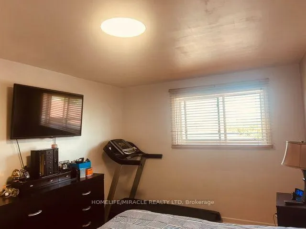
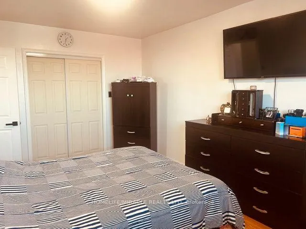
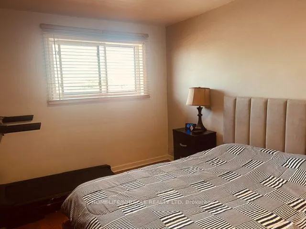
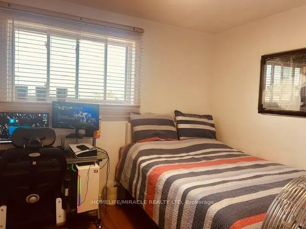
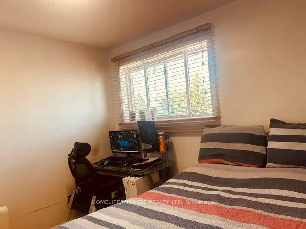
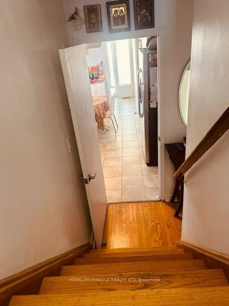
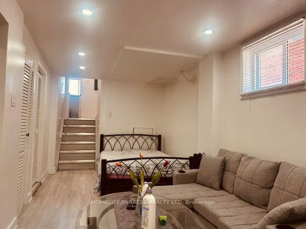
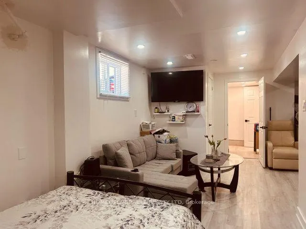
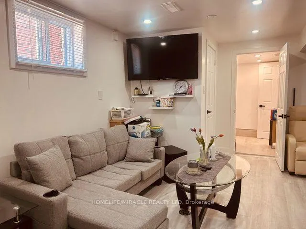
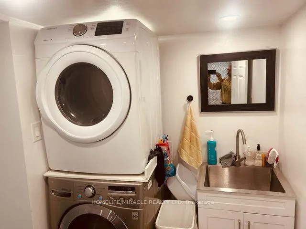
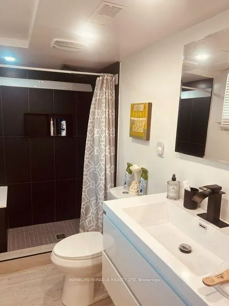
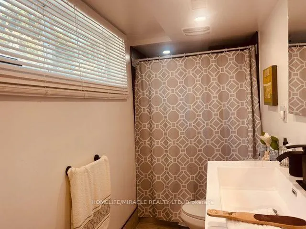
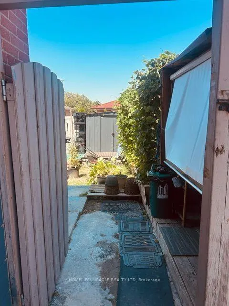
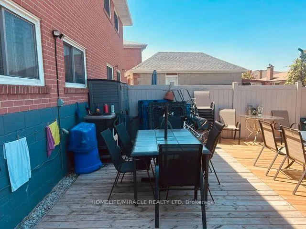
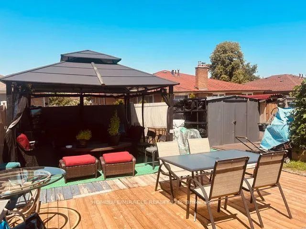
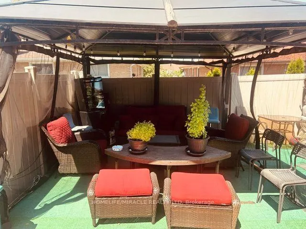
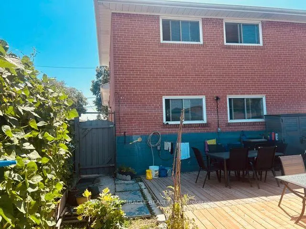
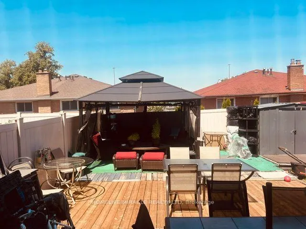
Welcome To Telco Crescent Located On A Quite Street In Pelmo Park, Great Neighborhood To Live & Raise Family in Heart of North York. Close To Public Transit, Major Highways : 400 & 401, All Shopping And Amenities. Just A 7 Min Drive To The Weston Rd Go Station And Close To The Downtown Toronto. Move In Ready Condition Having Good size Of 4 Bedrooms + 3 Spacious Bathrooms. This Home Comes With A Spacious Functional Layout. Combined Living & Dining Rooms On Both Floors. Hardwood And Ceramic Floors Throughout. Modified With Patio Furniture & Gazebo With Great Landscaping Work. Finished Basement With 2nd Kitchen For In-Law Suite Ready. Fenced Back Yard Good For Entertaining. Freshly Renovated All Washrooms, Lower Level Basement Apartment With Separate Entrance Having New Vinyl Plank Flooring + Stairs. Freshly Painted, New Kitchen Cabinets & S/S Appliances. Waiting For Backsplash & Kitchen Counter Top to be Installed In Basement Kitchen. Roof (2023), Fence (2023), Upstairs Kitchen Flooring, Counter Top & S/S Appliances 2019. New Plumbing downstairs. Cloths Laundry Pair(2025). Furnace & Air-condition Owned. Good quality Windows.
| Price History | |
|---|---|
| 8/6/2026 | Listed $949,000 |
| 8/25/2026 | 6$899,000 |
| 9/10/2026 | 12$799,000 |
General Features
| Sewer | Sewer |
|---|---|
| Cooling | Central Air |
| Roof | Asphalt Shingle |
| Architectural Style | Backsplit 4 |
| Pool Features | None |
| Construction Materials | Brick |
| Heater Type | Forced Air |
| Parking Spaces | 4 |
| Property Subtype | Semi-Detached |
| Tax Year | 2025 |
| Lot Depth | 114.0 |
| PropertyFeatures | Fenced Yard,Hospital,Library,Park,Public Transit,School |
| County | Toronto |
| New Construction | No |
| Property Type | Residential Freehold |
| Attached Garage | No |
| Facing Direction | North |
| Garage Y/N | No |
| Other Structures | Gazebo |
| Status | Price Change |
| City | Toronto W04 |
| Senior Community Y/N | No |
| Lot Size Units | Feet |
| Property Attached Y/N | No |
| Tax Annual Amount | 3883.55 |
| Standard Status | Active |
| Occupancy Type | Owner |
| Legal Description | PCL 11-1 SEC M859; PT LT 11 PL M859 NORTH YORK PT 4,R942; THE PARTITION WALL,THE CENTRE LINE OF WHICH FORMS A PT OF THE LIMIT BTN THE LANDS DESIGNATED AS PARTS 3 AND 4,R942 IS HEREBY DECLARED AND ACK |
Interior Features
| Interior Amenities | Carpet Free |
|---|---|
| Basement | Finished,Separate Entrance |
| Heat Source | Gas |
| Basement (Y/N) | No |
| Air Conditioning Y/N | Yes |
| Heating Y/N | Yes |
| Fireplace Y/N | No |
| Total Bedrooms | 4 |
| Elevator? | No |
| Total Baths | 3 |
| Bedrooms | 4 |
| Living Area Range | 1100-1500 |
Exterior Features
| Parking Features | Private |
|---|---|
| Total Parking | 4.0 |
| Garage Type | None |
| Foundation Details | Concrete |
| Spa | No |
| Lot Size Source | MPAC |
| Waterfront Y/N | No |
| Covered Spaces | 0.0 |
Amenities
- Views
- New Construction
- Adult 55+
- Lease To Own
- No Strata Fees
- Furnished
- Primary On Main
- Air Conditioning
- Seller Finance
- Green
- Fixer Upper
- Horse
- Golf
- Fireplace
- Deck
- Garage
- Basement
- Pool
Property vs Single Family Average in M9N 3L4
Price
Taxes
Visits
In The Neighbourhood
Toronto (Humberlea-Pelmo Park)
$ 749,900
- Type
- Single Family
- Rooms
- 4 Beds + 3 Baths
RIGHT AT HOME REALTY
Toronto (Humberlea-Pelmo Park)
$ 2,200
- Type
- Single Family
- Rooms
- 2 Beds + 1 Baths
SPECTRUM REALTY SERVICES INC.
Toronto (Humberlea-Pelmo Park)
$ 999,000
- Type
- Single Family
- Rooms
- 4 Beds + 2 Baths
SUTTON GROUP OLD MILL REALTY INC.
Toronto (Humberlea-Pelmo Park)
$ 999,000
- Type
- Single Family
- Rooms
- 4 Beds + 3 Baths
SOLID ROCK REALTY
Toronto (Humberlea-Pelmo Park)
$ 799,900
- Type
- Single Family
- Rooms
- 3 Beds + 3.5 Baths
RE/MAX GOLD REALTY INC.
 Toronto Real Estate Board (TRREB); All information deemed reliable but not guaranteed. All properties are subject to prior sale, change or withdrawal. Neither listing broker(s) or information provider(s) shall be responsible for any typographical errors, misinformation, misprints and shall be held totally harmless. Listing(s) information is provided for consumer's personal, non-commercial use and may not be used for any purpose other than to identify prospective properties consumers may be interested

 All information deemed reliable but not guaranteed. All properties are subject to prior sale, change or withdrawal. Neither listing broker(s) or information provider(s) shall be responsible for any typographical errors, misinformation, misprints and shall be held totally harmless. Listing(s) information is provided for consumer's personal, non-commercial use and may not be used for any purpose other than to identify prospective properties consumers may be interested in purchasing. The data relating