
Just Listed
Address
80 Ben Machree Drive, Mississauga, ON
Price
$ 2,899,860
Property Attributes
- ID#W13766898
- TypeSingle Family
- Listing Status New
- CityMississauga
- AreaPort Credit
- NeighbourhoodPort Credit
- Postal CodeL5H 2S3
- Style3-Storey
- Taxes$ 10836
- Price$ 2,899,860
- Bedrooms4
- Full Bathrooms4
- Half Bathrooms0
- Sqr Footage1500-2000
- Lot Size0.129 Acres
Data Source:
Toronto Real Estate Board (TRREB)
Property Description
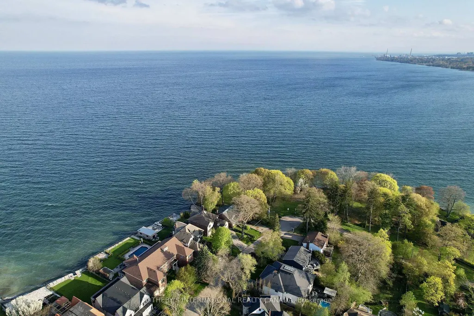
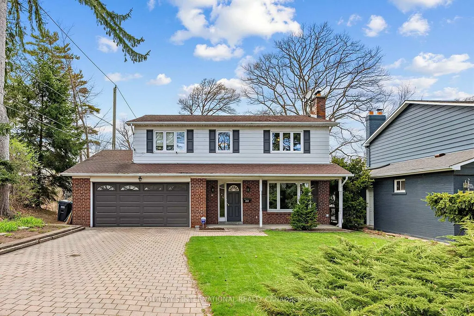
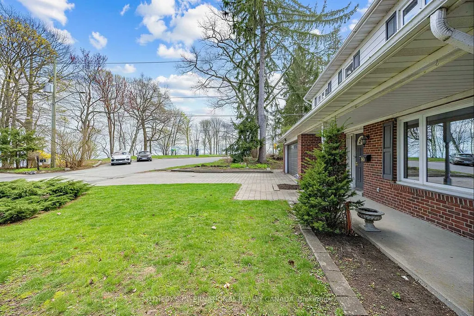
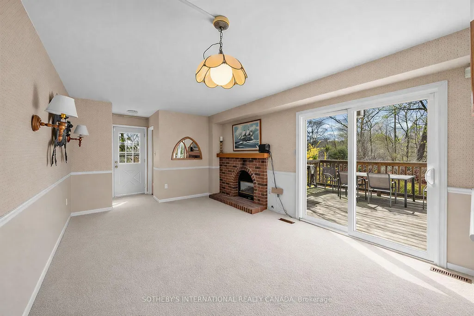
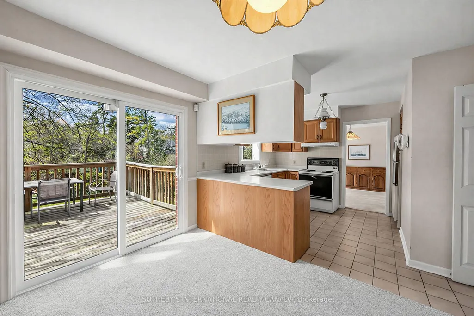
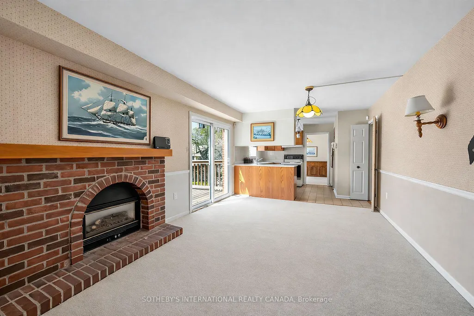
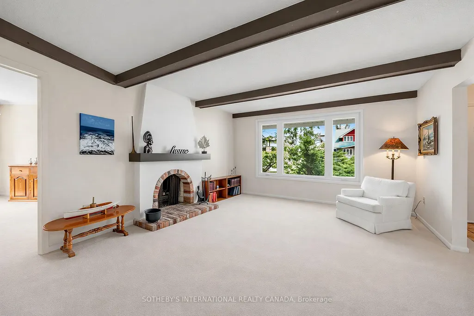
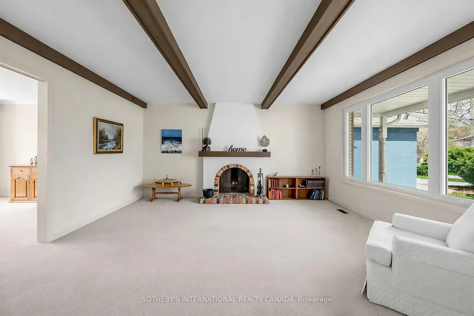
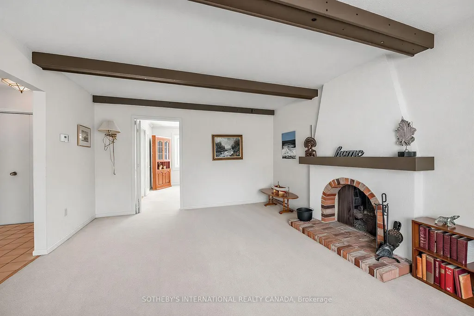
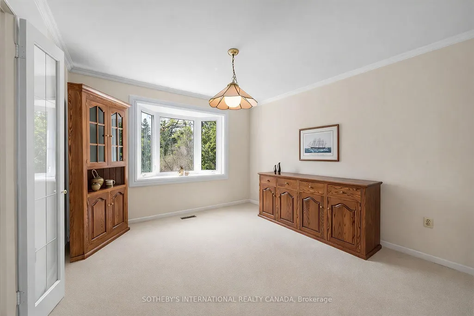
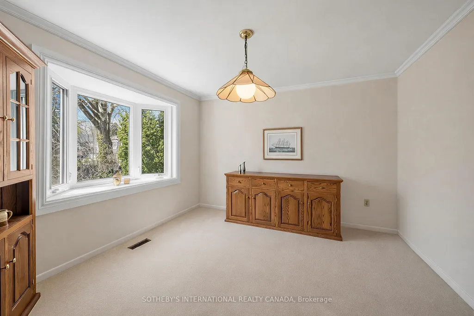
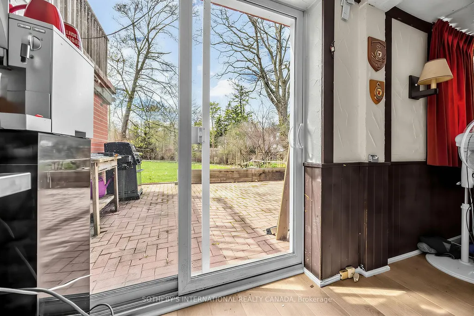
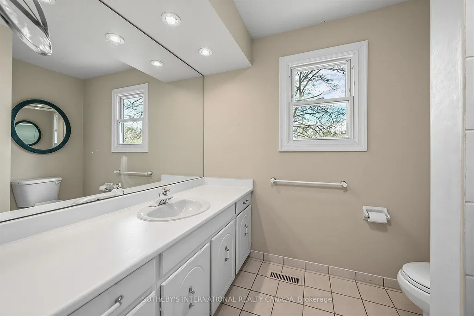
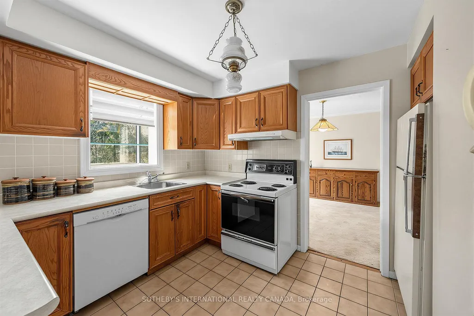
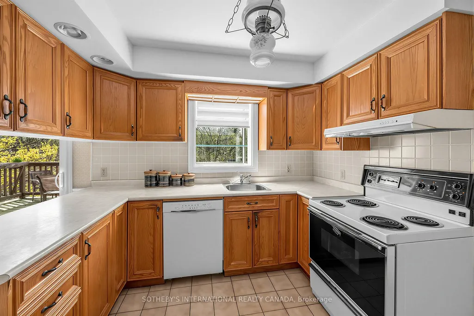
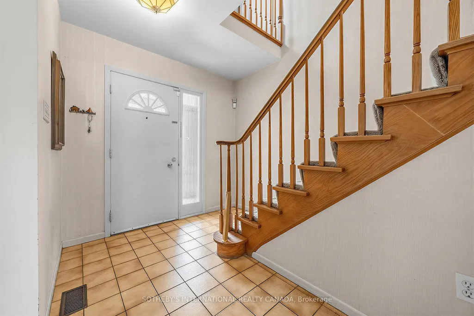
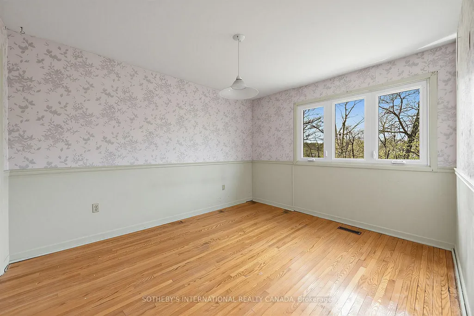
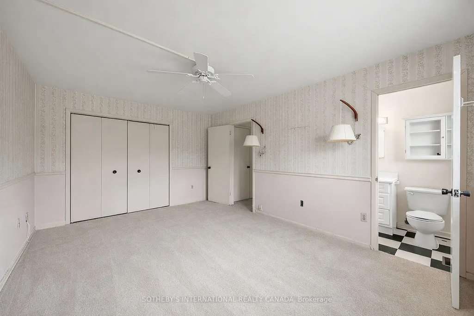
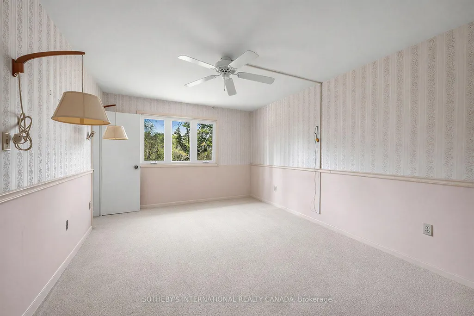
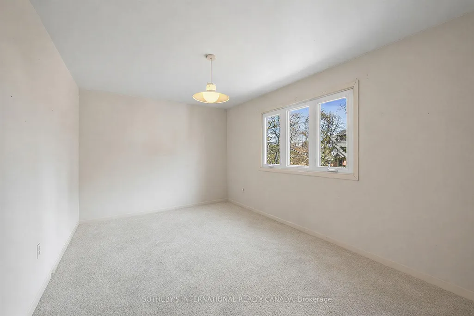
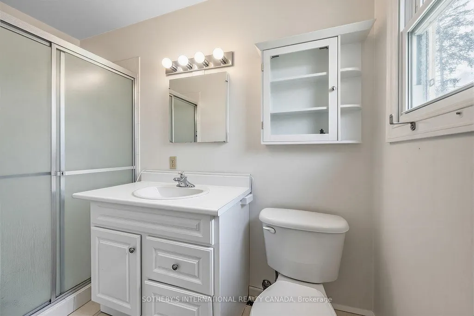
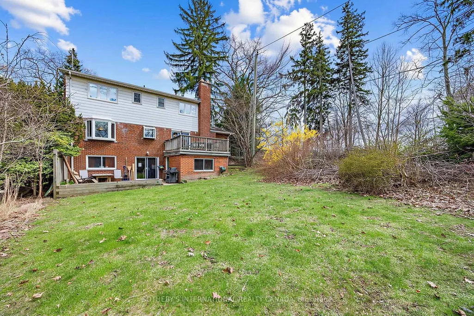
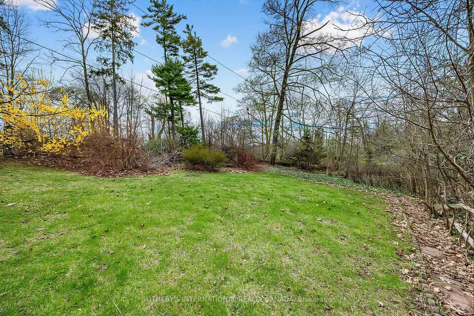
Tucked away on a quiet cul-de-sac in the heart of prestigious Port Credit, this exceptional residence offers an extraordinary combination of privacy, tranquility, and breathtaking natural beauty. Capturing sweeping 180-degree views of Lake Ontario, the home is set against a stunning backdrop of water, sky, and mature parkland, creating a serene atmosphere rarely found within the city. Surrounded by parkland on two sides and nestled among some of Mississauga's most distinguished luxury estates, the property offers a remarkable sense of seclusion while remaining moments from every premier amenity. Here, mornings begin with peaceful walks along the nearby Waterfront Trail, afternoons can be spent on the fairways of the renowned Mississauga Golf & Country Club, and evenings unfold with spectacular sunsets over the lake. Designed for both elegant entertaining and comfortable family living, the home features four spacious bedrooms and four bathrooms within a thoughtfully designed floor plan filled with natural light. Expansive windows frame the lake views from multiple vantagepoints, while the walk-out lower level enhances the home's versatility with bright, open living spaces ideal for extended family, recreation, or hosting guests. Located within the highly coveted Lorne Park/Port Credit School catchment, this address is ideal for families seeking access to some of the area's top-ranked schools while enjoying the exclusivity and prestige of one of Mississauga's most sought-after neighbourhoods. Just minutes away, the vibrant village of Port Credit offers an exceptional lifestyle with award-winning restaurants, stylish cafes, world-class boutiques, and an energetic waterfront atmosphere. The nearby Port Credit Yacht Club and Harbour Marina further elevate the appeal for boating enthusiasts and those drawn to refined lakeside living. Please note, some photos have been virtually staged. Please, ensure you watch the video.
| Price History | |
|---|---|
| 9/10/2026 | Listed $2,899,860 |
General Features
| Sewer | Sewer |
|---|---|
| Cooling | Central Air |
| Roof | Asphalt Shingle |
| Architectural Style | 3-Storey |
| Pool Features | None |
| Security Features | Alarm System,Carbon Monoxide Detectors,Smoke Detector |
| Construction Materials | Aluminum Siding,Brick |
| Waterview | Direct |
| View | Clear,Lake,Meadow,Park/Greenbelt,Skyline,Trees/Woods,Water,Panoramic |
| Heater Type | Forced Air |
| Parking Spaces | 4 |
| Topography | Dry,Flat,Hillside,Sloping,Open Space,Waterway,Wooded/Treed |
| Property Subtype | Detached |
| Tax Year | 2026 |
| Lot Depth | 181.28 |
| PropertyFeatures | Cul de Sac/Dead End,Hospital,Marina,Place Of Worship,School,School Bus Route |
| Waterfront Features | Waterfront-Road Between |
| County | Peel |
| New Construction | No |
| Property Type | Residential Freehold |
| Attached Garage | No |
| Facing Direction | North |
| Garage Y/N | Yes |
| Status | New |
| City | Mississauga |
| Body of Water | Lake Ontario |
| Disclosures | Other |
| Senior Community Y/N | No |
| Lot Size Units | Feet |
| Property Attached Y/N | No |
| Tax Annual Amount | 10836.26 |
| Virtual Tour | https://www.youtube.com/watch?v=jZNwqLLCJxc |
| Standard Status | Active |
| Occupancy Type | Owner |
| Legal Description | PT LT 36 PL F22 PORT CREDIT; PT LT 37 PL F22 PORT CREDIT; PT LT 38 PL F22 PORT CREDIT; PT LT 39 PL F22 PORT CREDIT AS IN RO1126463,T/W RO1126463 IF ANY ; MISSISSAUGA |
Interior Features
| Interior Amenities | Air Exchanger,Auto Garage Door Remote,ERV/HRV,Floor Drain,Storage,Sump Pump,Water Heater Owned,Workbench |
|---|---|
| Basement | Apartment,Finished with Walk-Out,Separate Entrance,Finished,Full,Walk-Out |
| Fireplace Features | Natural Gas,Wood |
| Heat Source | Gas |
| Basement (Y/N) | No |
| Air Conditioning Y/N | Yes |
| Heating Y/N | Yes |
| Fireplace Y/N | Yes |
| Total Bedrooms | 4 |
| Elevator? | No |
| Total Baths | 4 |
| Bedrooms | 4 |
| Living Area Range | 1500-2000 |
Exterior Features
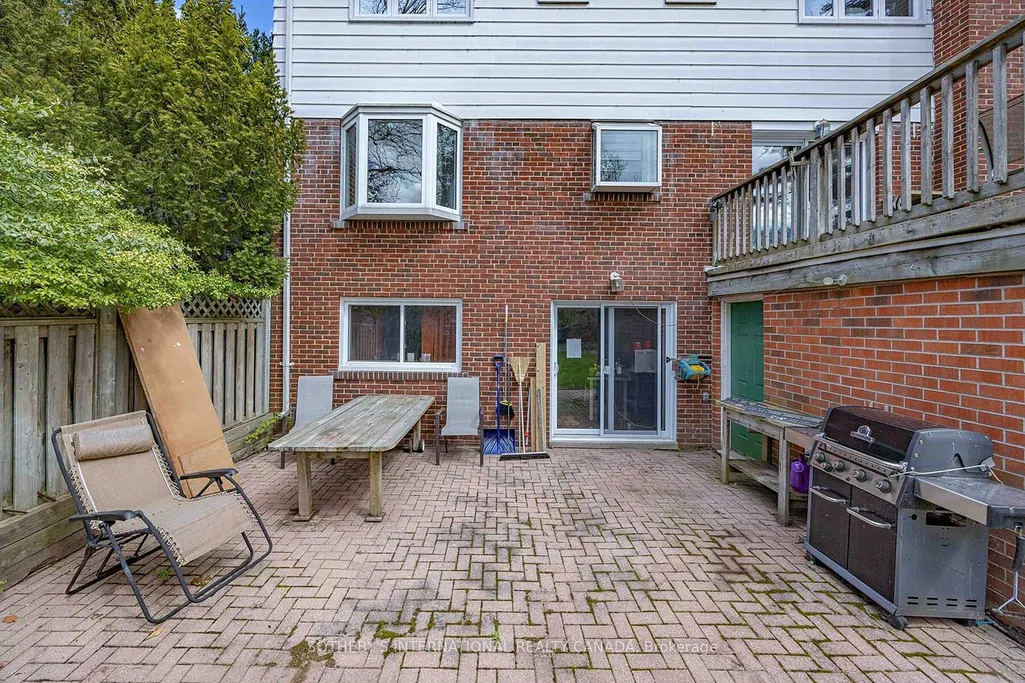
| Exterior Amenities | Backs On Green Belt,Built-In-BBQ,Deck,Fishing,Patio,Privacy,Porch,Seasonal Living,Year Round Living |
|---|---|
| Waterfront | Indirect |
| Parking Features | Available |
| Total Parking | 6.0 |
| Garage Type | Attached |
| Foundation Details | Block |
| Spa | No |
| Lot Size Source | MPAC |
| Waterfront Y/N | No |
| Covered Spaces | 2.0 |
Amenities
- Views
- New Construction
- Adult 55+
- Lease To Own
- No Strata Fees
- Furnished
- Primary On Main
- Air Conditioning
- Seller Finance
- Green
- Fixer Upper
- Horse
- Golf
- Fireplace
- Deck
- Garage
- Basement
- Pool
Property vs Single Family Average in L5H 2S3
Price
Taxes
In The Neighbourhood
Open House
Mississauga (Port Credit)
$ 1,675,000
- Type
- Single Family
- Rooms
- 3 Beds + 3 Baths
ROYAL LEPAGE REAL ESTATE SERVICES PHINNEY REAL EST
Open House
Mississauga (Port Credit)
$ 1,499,999
- Type
- Single Family
- Rooms
- 4 Beds + 4.5 Baths
ROYAL LEPAGE REAL ESTATE SERVICES PHINNEY REAL EST
Mississauga (Port Credit)
$ 2,999,000
- Type
- Single Family
- Rooms
- 5 Beds + 4.5 Baths
SOTHEBY'S INTERNATIONAL REALTY CANADA
 Toronto Real Estate Board (TRREB); All information deemed reliable but not guaranteed. All properties are subject to prior sale, change or withdrawal. Neither listing broker(s) or information provider(s) shall be responsible for any typographical errors, misinformation, misprints and shall be held totally harmless. Listing(s) information is provided for consumer's personal, non-commercial use and may not be used for any purpose other than to identify prospective properties consumers may be interested

 All information deemed reliable but not guaranteed. All properties are subject to prior sale, change or withdrawal. Neither listing broker(s) or information provider(s) shall be responsible for any typographical errors, misinformation, misprints and shall be held totally harmless. Listing(s) information is provided for consumer's personal, non-commercial use and may not be used for any purpose other than to identify prospective properties consumers may be interested in purchasing. The data relating