
Just Listed
Address
123 Upper Canada Court, Halton Hills, ON
Price
$ 1,499,000
Property Attributes
- ID#W13776070
- TypeSingle Family
- Listing Status New
- CityHalton Hills
- AreaGeorgetown
- NeighbourhoodGeorgetown
- Postal CodeL7G 0L3
- Style2-Storey
- Taxes$ 8427
- Price$ 1,499,000
- Bedrooms5
- Full Bathrooms5
- Half Bathrooms0
- Sqr Footage3000-3500
Data Source:
Toronto Real Estate Board (TRREB)
Property Description
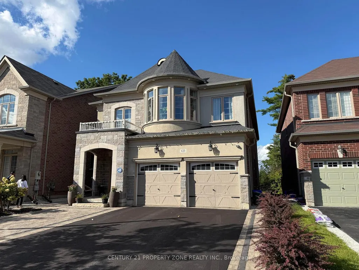
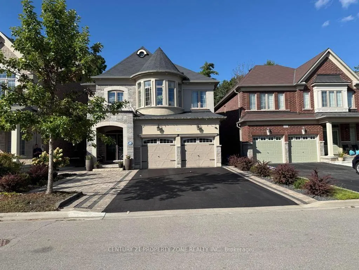
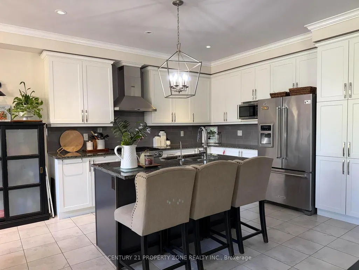
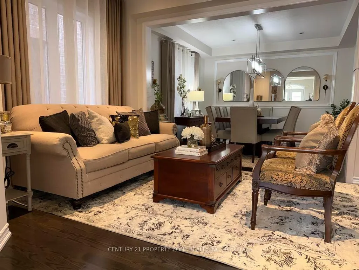
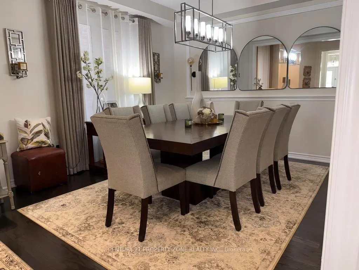
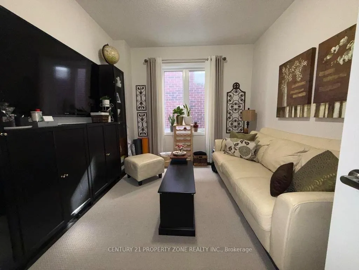
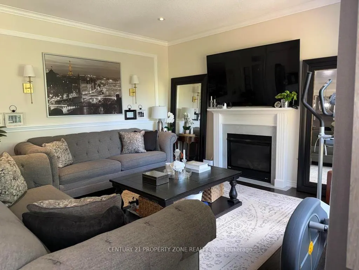
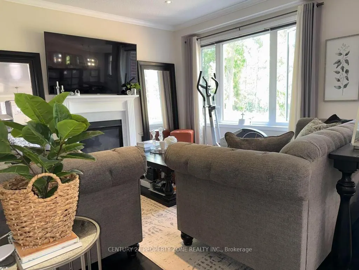
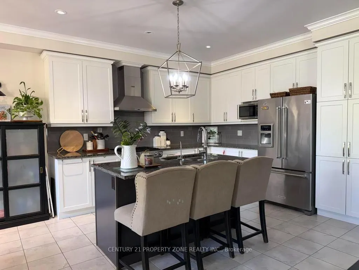
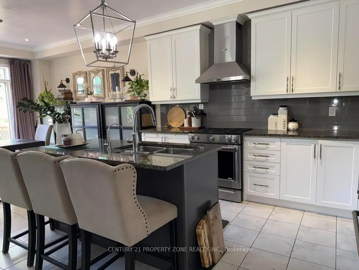
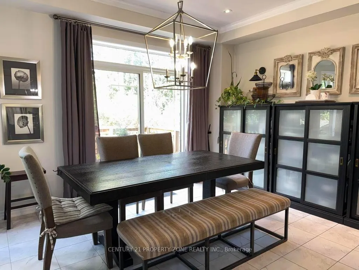
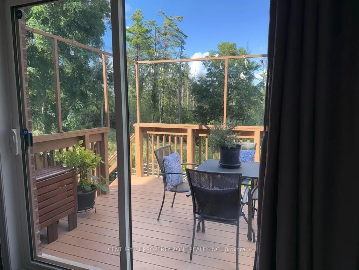
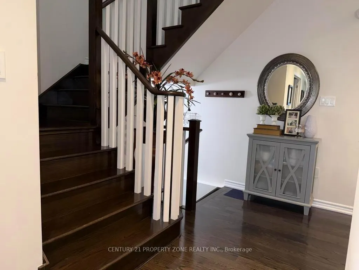
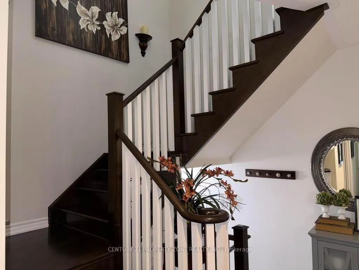
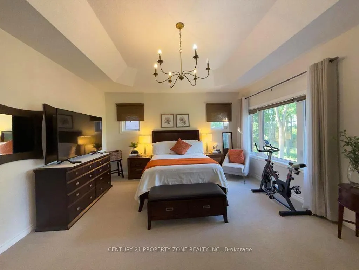
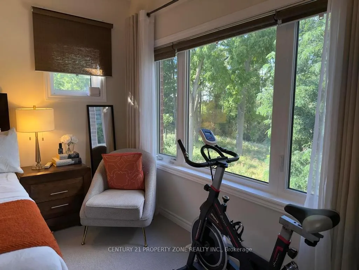
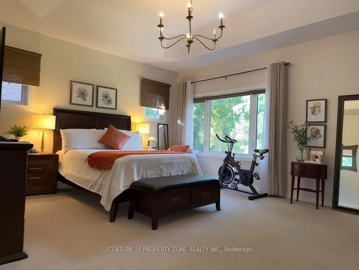
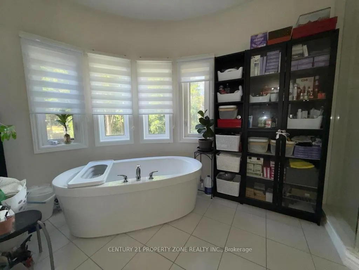
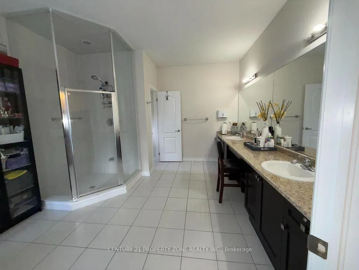
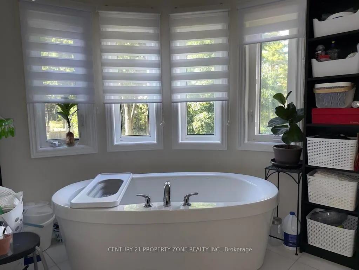
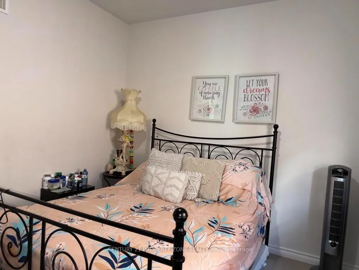
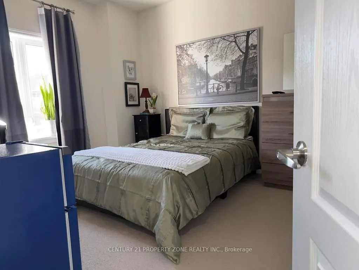
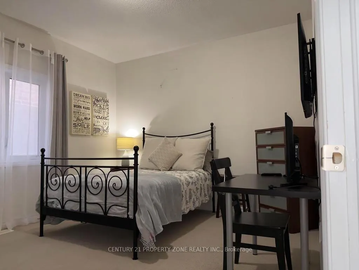
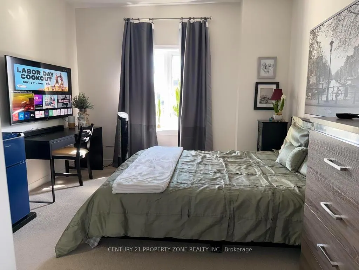
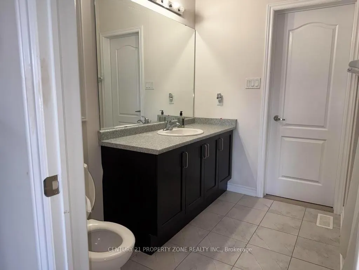
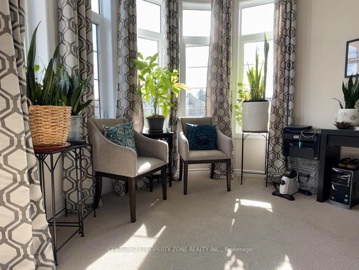
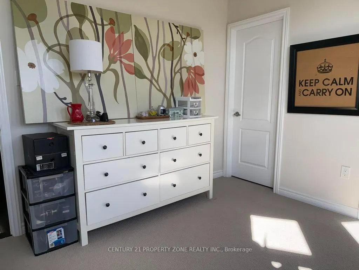
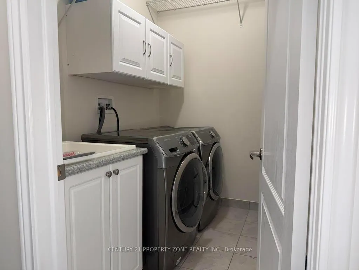
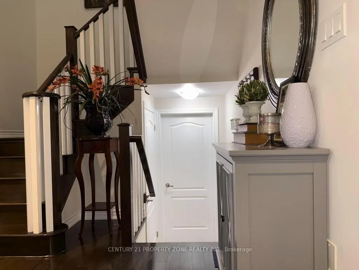
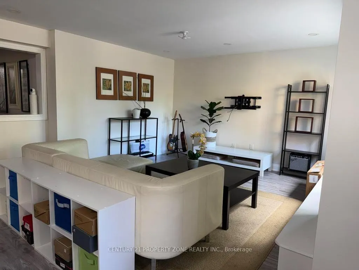
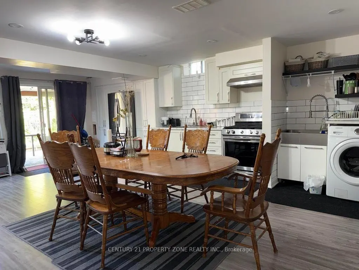
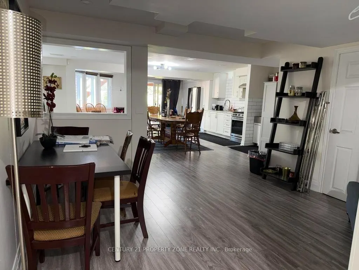
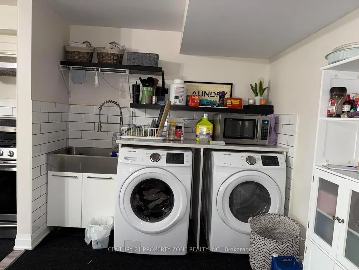
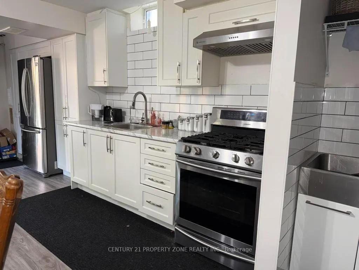
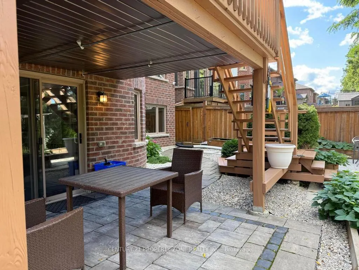
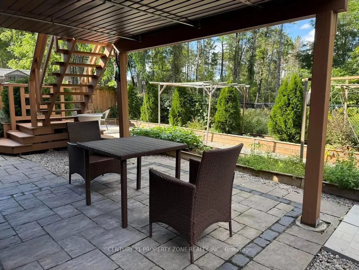
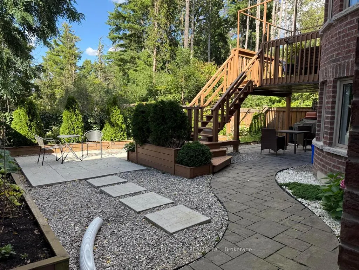
Welcome to the prestigious Enclaves of Upper Canada! Tucked near the end of a quiet cul-de-sac,this stunning 3,418 sq. ft. 2-storey home features elegant brick and stone architecture andbacks onto a picturesque ravine, offering exceptional privacy and beautiful year-round views.The bright, spacious interior boasts 9-ft ceilings, hardwood flooring, a formal living anddining room with coffered ceilings, and an inviting family room with a gas fireplace andexpansive ravine-facing windows.The impressive eat-in kitchen features an ** oversized quartz island, built-in stainless steelappliances, ample cabinetry, and a walkout to an elevated deck overlooking the forest. Upstairsoffers 5 generous bedrooms, including a luxurious primary retreat with a custom walk-in closetand 5-piece ensuite. The remaining four bedrooms feature attached bathroom access, providingadded comfort and convenience. Abundant storage space is found throughout the home.The spacious finished basement offers large windows, a bathroom, and versatile space forrecreation, entertaining, or additional living. Thoughtfully landscaped for low-maintenanceenjoyment and ideally located close to scenic walking trails, shopping, and everyday amenities.A rare combination of luxury, space, privacy, and natural beauty!
| Price History | |
|---|---|
| 9/12/2026 | Listed $1,499,000 |
General Features
| Sewer | Sewer |
|---|---|
| Cooling | Central Air |
| Roof | Asphalt Shingle |
| Architectural Style | 2-Storey |
| Pool Features | None |
| Construction Materials | Brick |
| Heater Type | Forced Air |
| Parking Spaces | 2 |
| Property Subtype | Detached |
| Tax Year | 2025 |
| Lot Depth | 0.0 |
| County | Halton |
| New Construction | No |
| Property Type | Residential Freehold |
| Attached Garage | No |
| Facing Direction | East |
| Garage Y/N | Yes |
| Status | New |
| City | Halton Hills |
| Senior Community Y/N | No |
| Lot Size Units | Feet |
| Property Attached Y/N | No |
| Tax Annual Amount | 8427.0 |
| Standard Status | Active |
| Occupancy Type | Owner |
| Legal Description | LOT 61,PLAN 20M1155 SUBJECT TO AN EASEMENT FOR ENTRY AS IN HR1398353 TOWN OF HALTON HILLS |
Interior Features
| Interior Amenities | Other |
|---|---|
| Basement | Separate Entrance |
| Fireplace Features | Living Room,Natural Gas |
| Heat Source | Gas |
| Basement (Y/N) | No |
| Air Conditioning Y/N | Yes |
| Heating Y/N | Yes |
| Fireplace Y/N | Yes |
| Total Bedrooms | 5 |
| Elevator? | No |
| Total Baths | 5 |
| Bedrooms | 5 |
| Living Area Range | 3000-3500 |
Exterior Features
| Total Parking | 4.0 |
|---|---|
| Garage Type | Attached |
| Foundation Details | Other |
| Spa | No |
| Waterfront Y/N | No |
| Covered Spaces | 2.0 |
Amenities
- Views
- New Construction
- Adult 55+
- Lease To Own
- No Strata Fees
- Furnished
- Primary On Main
- Air Conditioning
- Seller Finance
- Green
- Fixer Upper
- Horse
- Golf
- Fireplace
- Deck
- Garage
- Basement
- Pool
Property vs Single Family Average in L7G 0L3
Price
Taxes
In The Neighbourhood
Open House
Halton Hills (Georgetown)
$ 1,049,000
- Type
- Single Family
- Rooms
- 3 Beds + 2.5 Baths
EXP REALTY
Open House
Halton Hills (Georgetown)
$ 1,049,000
- Type
- Single Family
- Rooms
- 3 Beds + 2.5 Baths
ROYAL LEPAGE MEADOWTOWNE REALTY
Open House
Halton Hills (Georgetown)
$ 1,749,900
- Type
- Single Family
- Rooms
- 5 Beds + 3.5 Baths
ROYAL LEPAGE MEADOWTOWNE REALTY
 Toronto Real Estate Board (TRREB); All information deemed reliable but not guaranteed. All properties are subject to prior sale, change or withdrawal. Neither listing broker(s) or information provider(s) shall be responsible for any typographical errors, misinformation, misprints and shall be held totally harmless. Listing(s) information is provided for consumer's personal, non-commercial use and may not be used for any purpose other than to identify prospective properties consumers may be interested

 All information deemed reliable but not guaranteed. All properties are subject to prior sale, change or withdrawal. Neither listing broker(s) or information provider(s) shall be responsible for any typographical errors, misinformation, misprints and shall be held totally harmless. Listing(s) information is provided for consumer's personal, non-commercial use and may not be used for any purpose other than to identify prospective properties consumers may be interested in purchasing. The data relating