
Just Listed
Address
2090 Stonehouse Crescent, Mississauga, ON
Price
$ 2,199,000
Property Attributes
- ID#W13777572
- TypeSingle Family
- Listing Status New
- CityMississauga
- AreaSheridan
- NeighbourhoodSheridan
- Postal CodeL5H 3J1
- Style2-Storey
- Taxes$ 12272
- Price$ 2,199,000
- Bedrooms6
- Full Bathrooms5
- Half Bathrooms0
- Sqr Footage2000-2500
Data Source:
Toronto Real Estate Board (TRREB)
Property Description
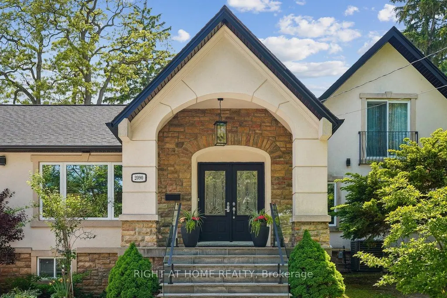
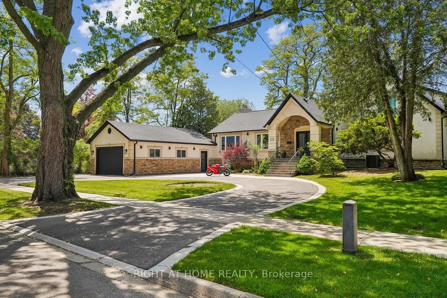
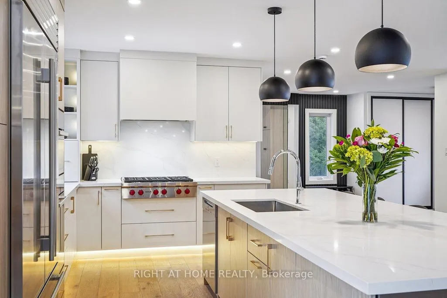
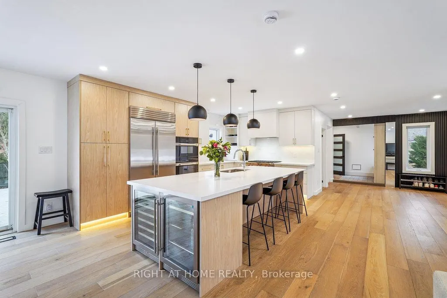
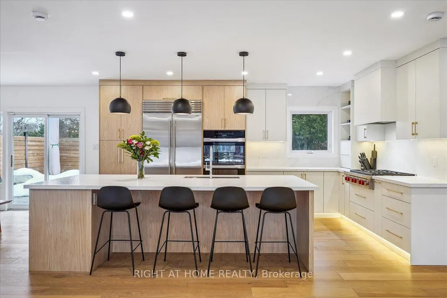
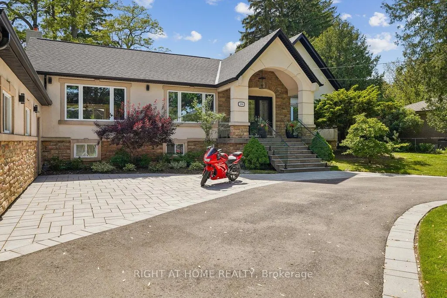
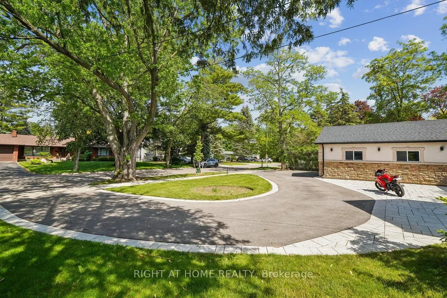
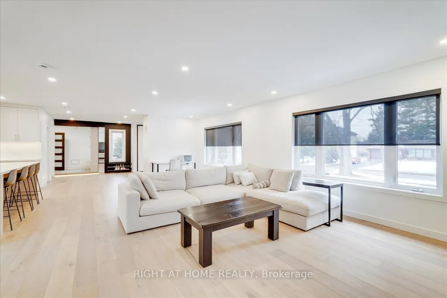
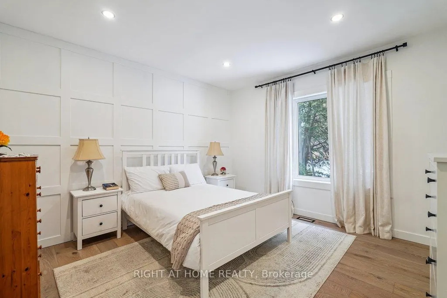
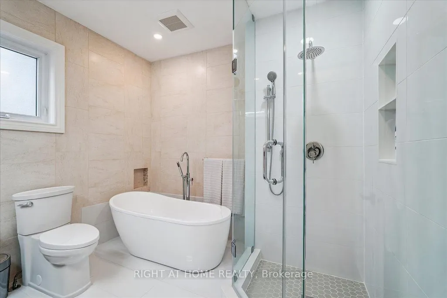
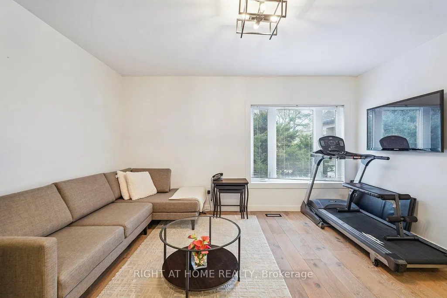
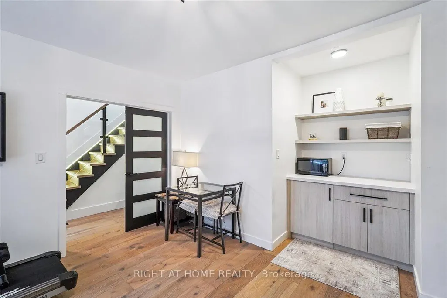
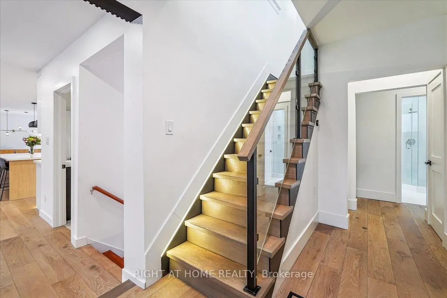
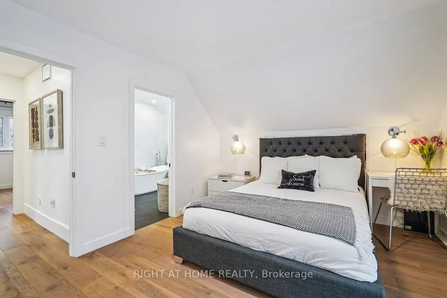
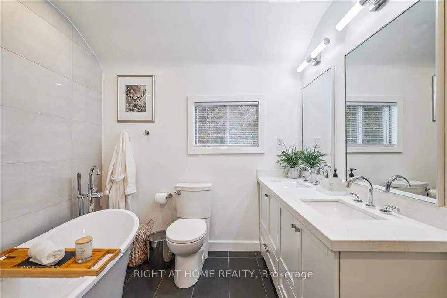
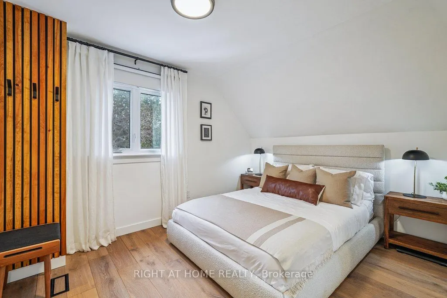
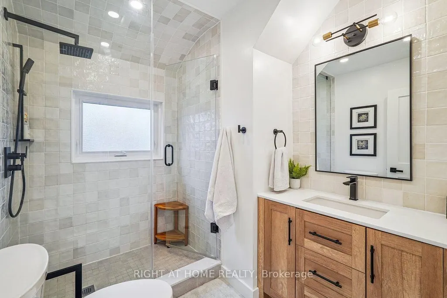
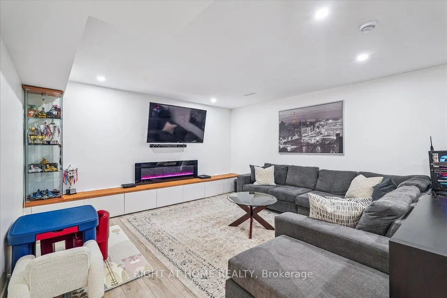
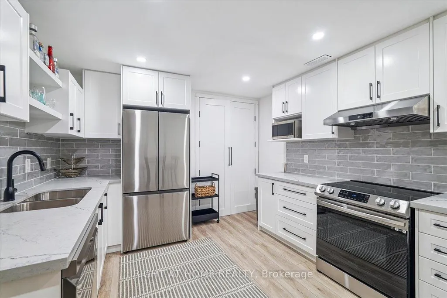
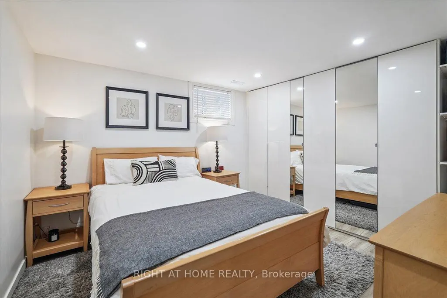
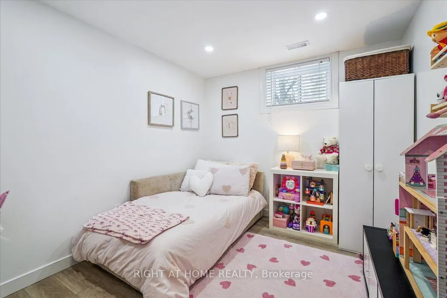
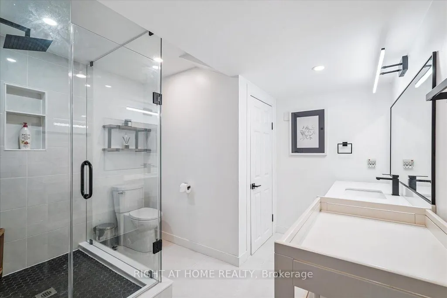
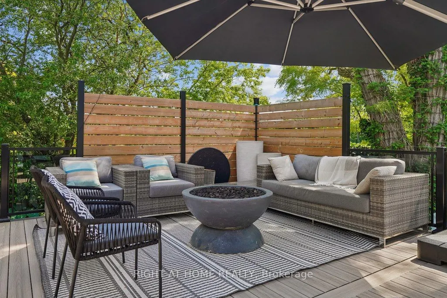
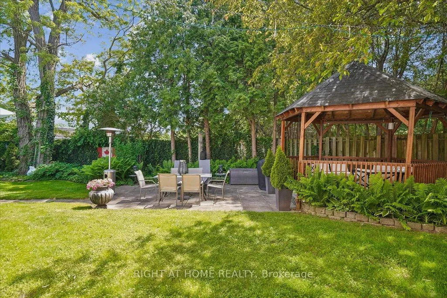
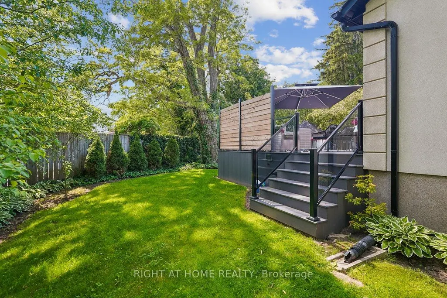
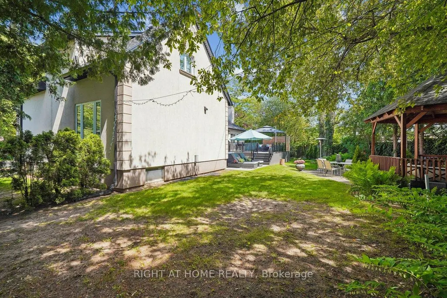
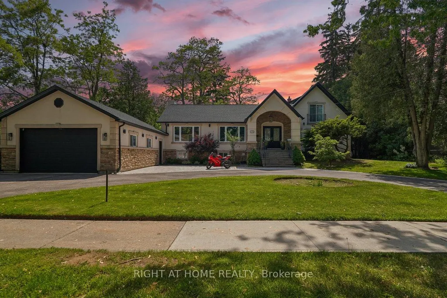
Discover a rare blend of modern luxury & versatile main-floor living in the heart of prestigious Sheridan! Beautifully renovated throughout, this striking stone & stucco residence combines a classic 2-storey design w/ a stunning main-floor bungalow addition, offering over 3,000 sq. ft. of finished living space, 4+2 bedrooms, 5 bathrooms, and a thoughtfully redesigned open-concept layout. The sun-filled main level flows seamlessly between principal rooms, showcasing premium finishes throughout. The primary suite offers exceptional main-floor convenience with a luxurious 5-piece ensuite, elegant picture-frame moulding feature wall, and nearby laundry. A motion-sensor illuminated staircase leads upstairs, where two bedrooms each enjoy private ensuites, including one w/ heated floors.At the heart of the home, the chef-inspired kitchen features brand-new high-end appliances (2025), quartz countertops, an oversized centre island, custom cabinetry, under-cabinet lighting, and abundant of natural light. The adjacent family room is enhanced by oversized windows with custom remote-controlled blinds. Step outside to a private backyard retreat complete with a 20' x 18' composite deck with glass railings (2022) and hot tub (2022), perfect for entertaining or relaxing.The fully finished lower level includes a second kitchen, spacious recreation area with electric fireplace, additional bedrooms, updated 4-piece bath with heated floors, and separate laundry-well suited for extended family or multi-generational living. Impressive curb appeal begins with a circular driveway featuring elegant interlocking borders and ample parking. Located in one of Mississauga's most coveted neighbourhoods, this home is minutes to excellent schools, Mississauga Golf & Country Club, U of T Mississauga, Port Credit Village, Lake Ontario, QEW, Hwy 403, and Toronto Pearson International Airport. A distinctive Sheridan residence offering the space, flexibility, and location to suit every stage of life!
| Price History | |
|---|---|
| 9/13/2026 | Listed $2,199,000 |
General Features
| Sewer | Sewer |
|---|---|
| Cooling | Central Air |
| Roof | Asphalt Shingle |
| Architectural Style | 2-Storey |
| Pool Features | None |
| Security Features | Carbon Monoxide Detectors,Smoke Detector |
| Construction Materials | Stucco (Plaster) |
| Heater Type | Forced Air |
| Parking Spaces | 8 |
| Property Subtype | Detached |
| Tax Year | 2025 |
| Lot Depth | 125.38 |
| PropertyFeatures | Golf,School,Lake/Pond |
| County | Peel |
| New Construction | No |
| Property Type | Residential Freehold |
| Attached Garage | No |
| Facing Direction | South |
| Garage Y/N | Yes |
| Other Structures | Fence - Partial,Gazebo |
| Status | New |
| City | Mississauga |
| Senior Community Y/N | No |
| Lot Size Units | Feet |
| Property Attached Y/N | No |
| Tax Annual Amount | 12272.0 |
| Virtual Tour | https://my.matterport.com/show/?m=WUDjVAsTbTu&brand=0 |
| Standard Status | Active |
| Occupancy Type | Owner |
| Legal Description | PT BLK A PL 352 TORONTO AS IN TT153880 ; MISSISSAUGA |
Interior Features
| Interior Amenities | Auto Garage Door Remote,Carpet Free,Countertop Range,Primary Bedroom - Main Floor |
|---|---|
| Basement | Finished |
| Fireplace Features | Electric |
| Heat Source | Gas |
| Basement (Y/N) | No |
| Air Conditioning Y/N | Yes |
| Heating Y/N | Yes |
| Fireplace Y/N | Yes |
| Total Bedrooms | 6 |
| Elevator? | No |
| Total Baths | 5 |
| Bedrooms | 4+2 |
| Living Area Range | 2000-2500 |
Exterior Features
| Exterior Amenities | Deck,Hot Tub,Porch |
|---|---|
| Parking Features | Circular Drive,Front Yard Parking |
| Total Parking | 10.0 |
| Garage Type | Attached |
| Foundation Details | Block |
| Spa | No |
| Lot Size Source | MPAC |
| Waterfront Y/N | No |
| Covered Spaces | 2.0 |
Amenities
- Views
- New Construction
- Adult 55+
- Lease To Own
- No Strata Fees
- Furnished
- Primary On Main
- Air Conditioning
- Seller Finance
- Green
- Fixer Upper
- Horse
- Golf
- Fireplace
- Deck
- Garage
- Basement
- Pool
Property vs Single Family Average in L5H 3J1
Price
Taxes
Visits
In The Neighbourhood
Just Listed
Mississauga (Sheridan)
$ 1,999,900
- Type
- Single Family
- Rooms
- 5 Beds + 3.5 Baths
SUTTON GROUP - SUMMIT REALTY INC.
Open House
Mississauga (Sheridan)
$ 1,299,999
- Type
- Single Family
- Rooms
- 5 Beds + 2.5 Baths
Royal LePage Real Estate Associates
Just Listed
Mississauga (Sheridan)
$ 3,688,000
- Type
- Single Family
- Rooms
- 7 Beds + 7 Baths
SAM MCDADI REAL ESTATE INC.
Open House
Mississauga (Sheridan)
$ 2,089,000
- Type
- Single Family
- Rooms
- 5 Beds + 3.5 Baths
SAGE REAL ESTATE LIMITED
Just Listed
Mississauga (Sheridan)
$ 899,000
- Type
- Single Family
- Rooms
- 4 Beds + 2 Baths
EXIT REALTY TRUE NORTH
 Toronto Real Estate Board (TRREB); All information deemed reliable but not guaranteed. All properties are subject to prior sale, change or withdrawal. Neither listing broker(s) or information provider(s) shall be responsible for any typographical errors, misinformation, misprints and shall be held totally harmless. Listing(s) information is provided for consumer's personal, non-commercial use and may not be used for any purpose other than to identify prospective properties consumers may be interested

 All information deemed reliable but not guaranteed. All properties are subject to prior sale, change or withdrawal. Neither listing broker(s) or information provider(s) shall be responsible for any typographical errors, misinformation, misprints and shall be held totally harmless. Listing(s) information is provided for consumer's personal, non-commercial use and may not be used for any purpose other than to identify prospective properties consumers may be interested in purchasing. The data relating