
Just Listed
Address
132 Dunbar Road, Mississauga, ON
Price
$ 1,499,000
Property Attributes
- ID#W13790570
- TypeSingle Family
- Listing Status New
- CityMississauga
- AreaCooksville
- NeighbourhoodCooksville
- Postal CodeL5B 1G7
- Style3-Storey
- Taxes$ 12200
- Price$ 1,499,000
- Bedrooms4
- Full Bathrooms5
- Half Bathrooms0
- Sqr Footage3000-3500
Data Source:
Toronto Real Estate Board (TRREB)
Property Description
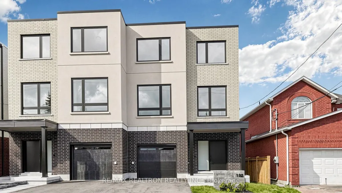
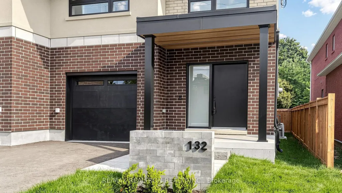
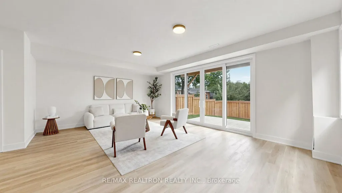
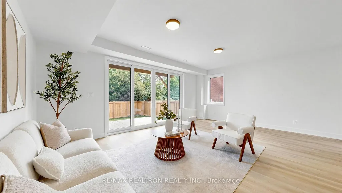
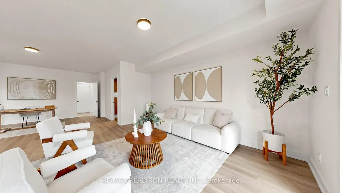
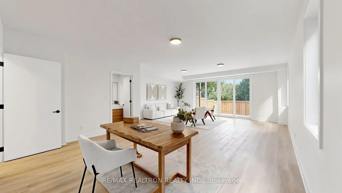
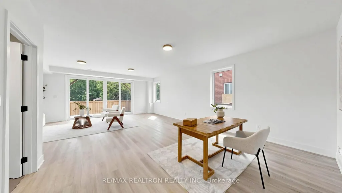
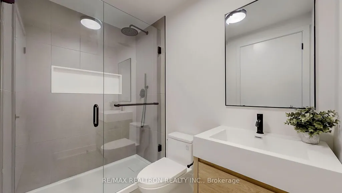
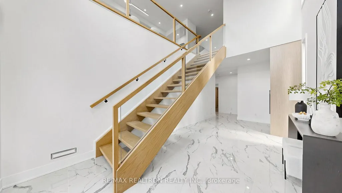
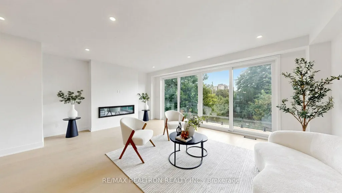
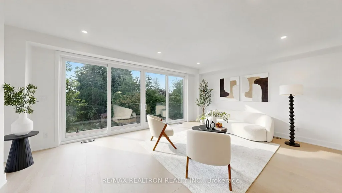
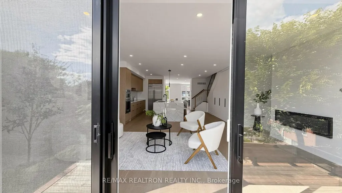
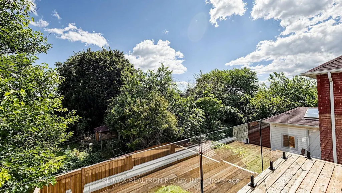
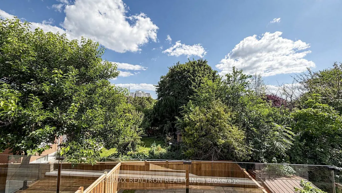
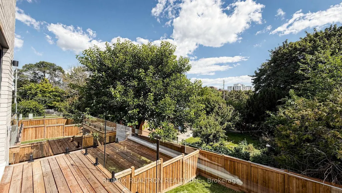
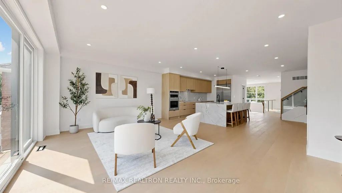
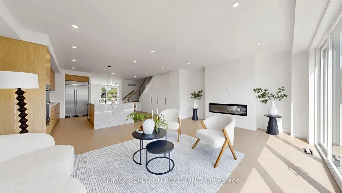
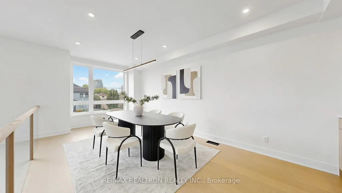
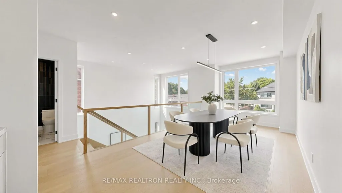
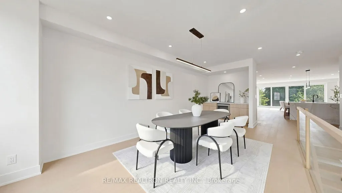
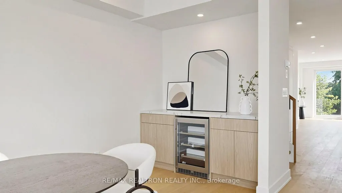
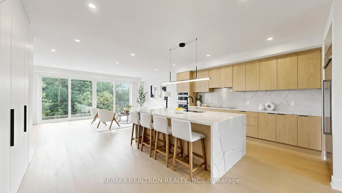
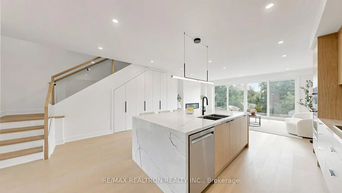
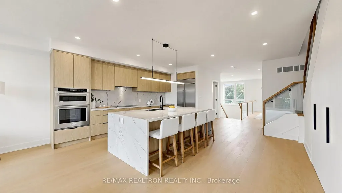
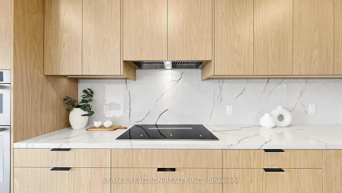
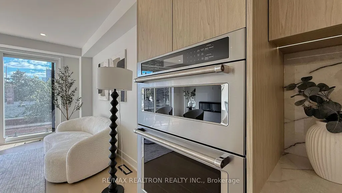
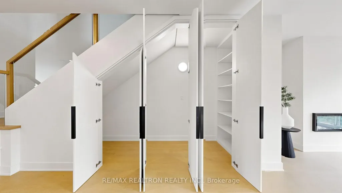
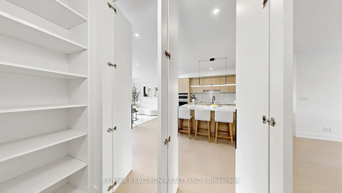
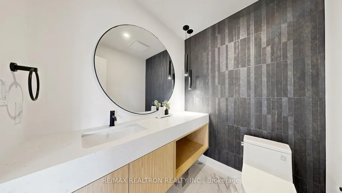
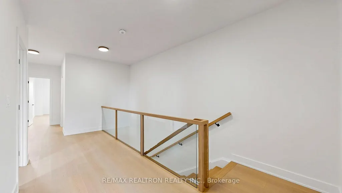
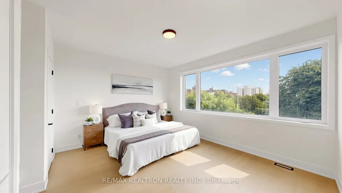
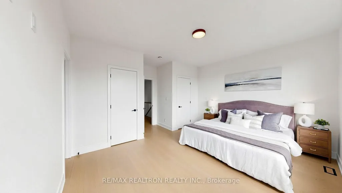
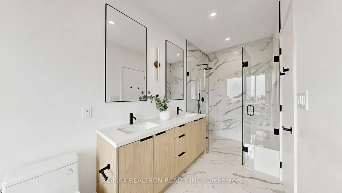
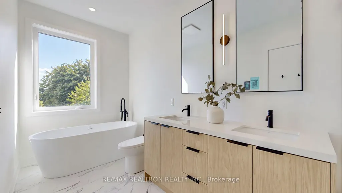
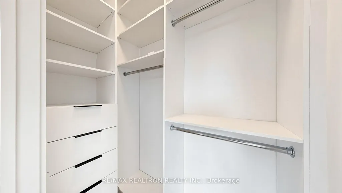
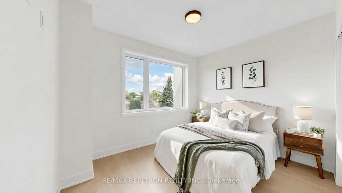
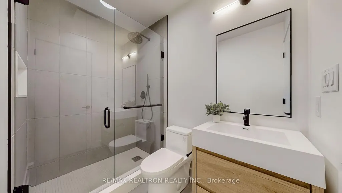
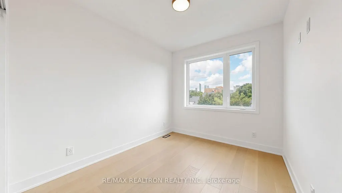
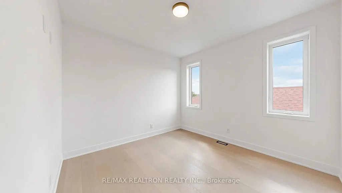
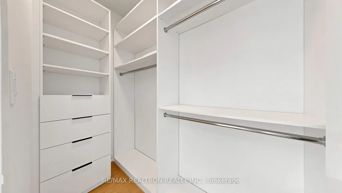
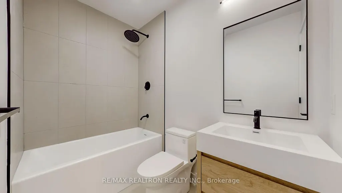
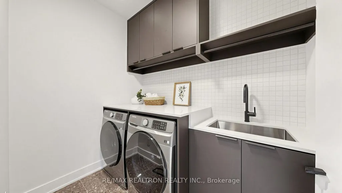
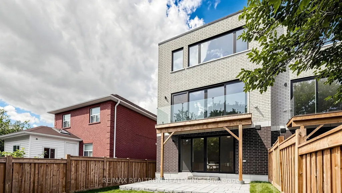
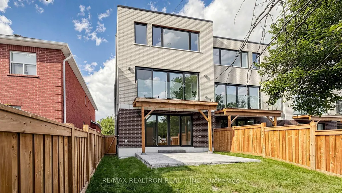
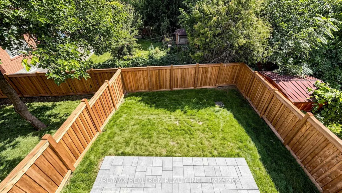
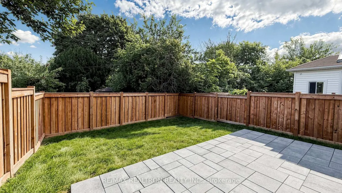
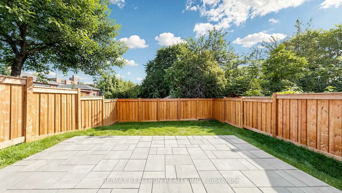
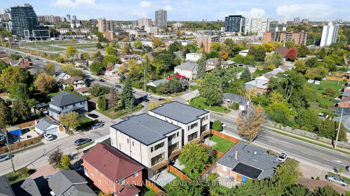
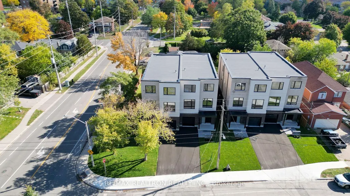
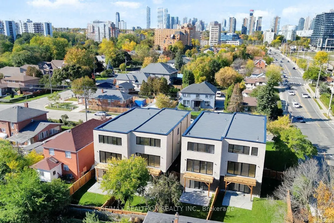
Welcome to Modern Luxury in the Heart of Mississauga! This brand new custom built semi-detached home offers *3,462 sq/ft above grade* (as per MPAC) of beautifully designed living space in a prime location just steps to shops, parks, transit, Port Credit, and everyday amenities. Featuring a bright south facing layout with 9' ceilings on all levels, wide-plank engineered hardwood flooring, and a stunning open riser oak staircase with glass railings, this home showcases exceptional craftsmanship and premium finishes throughout. The grand porcelain tiled foyer with custom millwork leads to a chef inspired kitchen complete with integrated appliances, a 36" induction cooktop, 42" built-in fridge, quartz countertops, waterfall island, LED lit custom cabinetry, and a full servery with beverage fridge. The open concept living and dining areas are perfect for entertaining, highlighted by large picture windows and a sleek electric fireplace. Upstairs, the luxurious primary suite features a spa inspired ensuite with freestanding tub, frameless glass shower, double vanity, and designer finishes. All 4 bedrooms are generously sized, with 2 offering private ensuites. The finished lower level includes a spacious recreation/family room with a 3 piece ensuite and walk-out to the fully fenced backyard, ideal for guests, extended family, or additional living space. Additional features include an interlock patio, built-in garage with extended 2 car driveway, upper and lower laundry rooms, 200 amp electrical service, central air conditioning, and garage door opener with keypad. A rare opportunity to own a statement home combining modern luxury, thoughtful design, and an exceptional Mississauga location. ***7 Year Tarion Warranty Included. Eligible purchasers may also benefit from newly introduced government HST relief programs offering potential savings of up to $130,000 on qualifying new home purchases***
| Price History | |
|---|---|
| 9/16/2026 | Listed $1,499,000 |
General Features
| Sewer | Sewer |
|---|---|
| Cooling | Central Air |
| Roof | Flat |
| Architectural Style | 3-Storey |
| Pool Features | None |
| Construction Materials | Brick,Stucco (Plaster) |
| Heater Type | Forced Air |
| Parking Spaces | 2 |
| Property Subtype | Semi-Detached |
| Tax Year | 2026 |
| Lot Depth | 121.0 |
| County | Peel |
| New Construction | No |
| Property Type | Residential Freehold |
| Attached Garage | No |
| Facing Direction | South |
| Garage Y/N | Yes |
| Status | New |
| City | Mississauga |
| Senior Community Y/N | No |
| Lot Size Units | Feet |
| Property Attached Y/N | No |
| Tax Annual Amount | 12200.0 |
| Virtual Tour | https://www.winsold.com/tour/476679 |
| Standard Status | Active |
| Occupancy Type | Vacant |
| Legal Description | PART LOT 29 PLAN 500,PART 1 43R39551,PART LOT 30 PLAN 500,PART 6 43R39551 CITY OF MISSISSAUGA |
Interior Features
| Interior Amenities | Auto Garage Door Remote,Built-In Oven,Carpet Free,Central Vacuum,Water Heater Owned,ERV/HRV |
|---|---|
| Basement | None |
| Heat Source | Gas |
| Basement (Y/N) | No |
| Air Conditioning Y/N | Yes |
| Heating Y/N | Yes |
| Fireplace Y/N | Yes |
| Total Bedrooms | 4 |
| Elevator? | No |
| Total Baths | 5 |
| Bedrooms | 4 |
| Living Area Range | 3000-3500 |
Exterior Features
| Total Parking | 3.0 |
|---|---|
| Garage Type | Built-In |
| Foundation Details | Concrete |
| Spa | No |
| Waterfront Y/N | No |
| Covered Spaces | 1.0 |
Amenities
- Views
- New Construction
- Adult 55+
- Lease To Own
- No Strata Fees
- Furnished
- Primary On Main
- Air Conditioning
- Seller Finance
- Green
- Fixer Upper
- Horse
- Golf
- Fireplace
- Deck
- Garage
- Basement
- Pool
Property vs Single Family Average in L5B 1G7
Price
Taxes
Visits
In The Neighbourhood
Open House
Mississauga (Cooksville)
$ 889,007
- Type
- Single Family
- Rooms
- 3 Beds + 1.5 Baths
Royal LePage Real Estate Services Ltd., Brokerage
Open House
Mississauga (Cooksville)
$ 1,899,999
- Type
- Single Family
- Rooms
- 3 Beds + 3.5 Baths
SOTHEBY'S INTERNATIONAL REALTY CANADA
Just Listed
Mississauga (Cooksville)
$ 1,049,900
- Type
- Single Family
- Rooms
- 6 Beds + 3 Baths
SOTHEBY'S INTERNATIONAL REALTY CANADA
Just Listed
Mississauga (Cooksville)
$ 1,248,800
- Type
- Single Family
- Rooms
- 4 Beds + 3 Baths
Century 21 Millennium Inc.
Just Listed
Mississauga (Cooksville)
$ 1,398,000
- Type
- Single Family
- Rooms
- 4 Beds + 3.5 Baths
FIRST CLASS REALTY INC.
 Toronto Real Estate Board (TRREB); All information deemed reliable but not guaranteed. All properties are subject to prior sale, change or withdrawal. Neither listing broker(s) or information provider(s) shall be responsible for any typographical errors, misinformation, misprints and shall be held totally harmless. Listing(s) information is provided for consumer's personal, non-commercial use and may not be used for any purpose other than to identify prospective properties consumers may be interested

 All information deemed reliable but not guaranteed. All properties are subject to prior sale, change or withdrawal. Neither listing broker(s) or information provider(s) shall be responsible for any typographical errors, misinformation, misprints and shall be held totally harmless. Listing(s) information is provided for consumer's personal, non-commercial use and may not be used for any purpose other than to identify prospective properties consumers may be interested in purchasing. The data relating