
Open House Sun, Sep 27th 3:00 PM - 5:00 PM

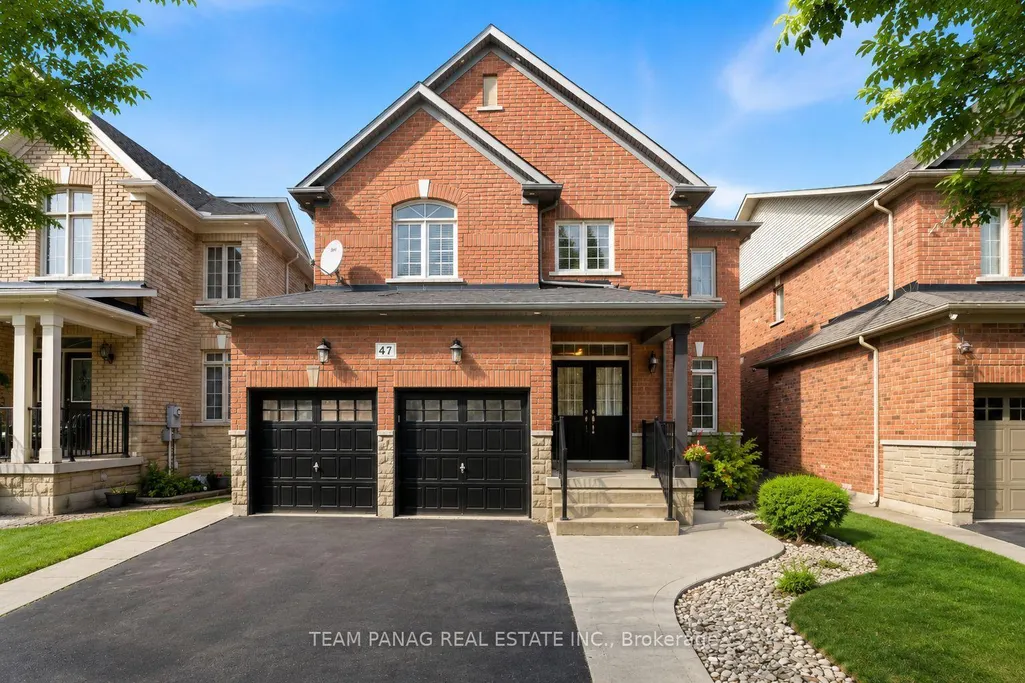

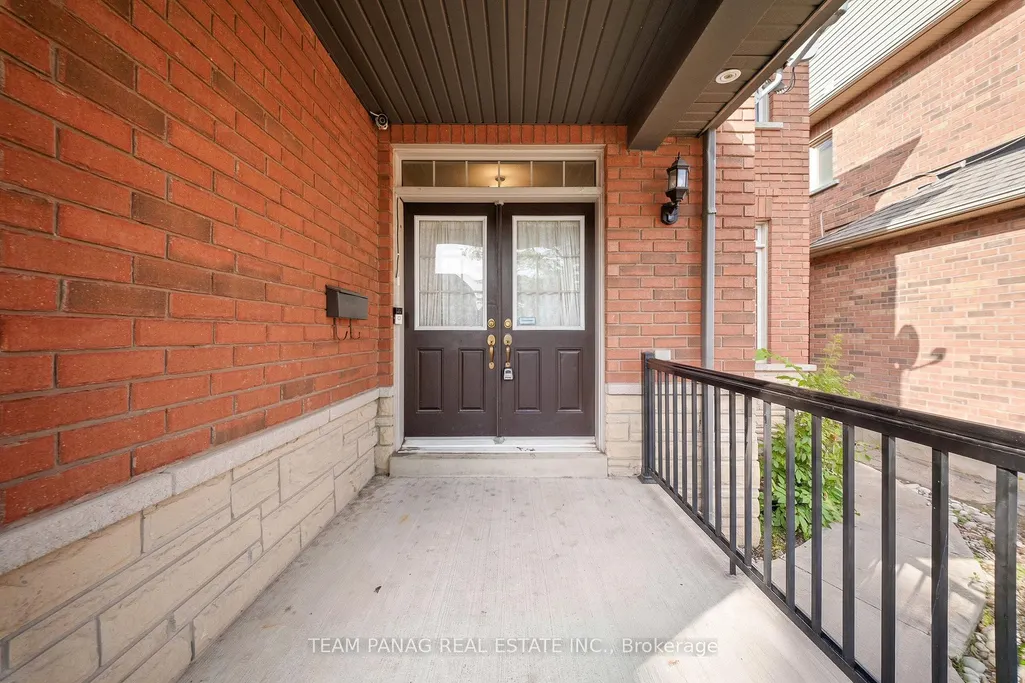

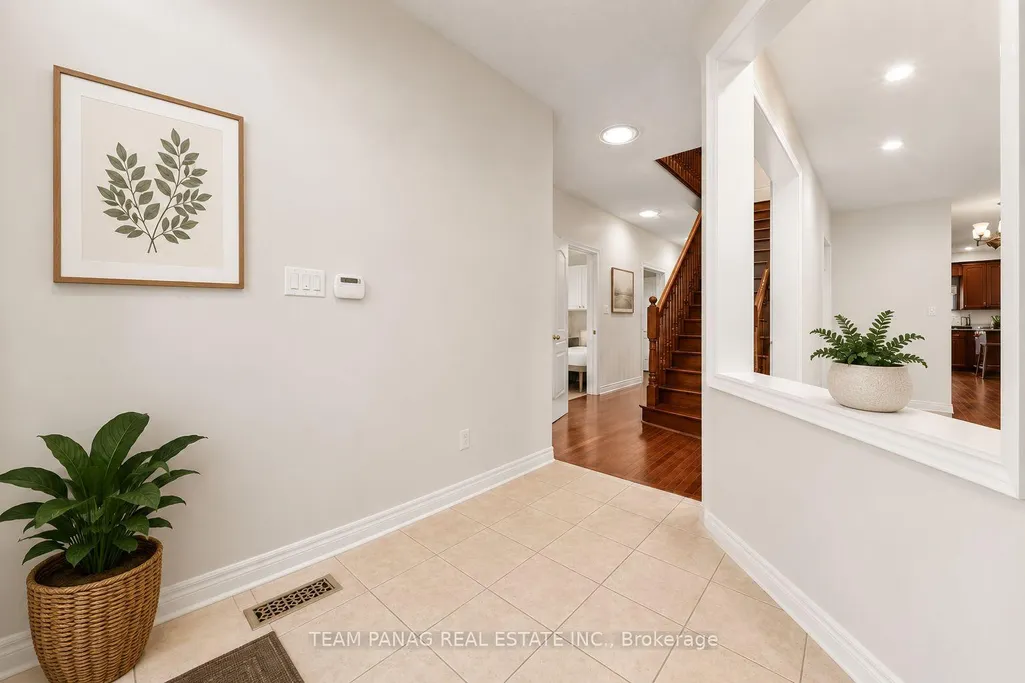
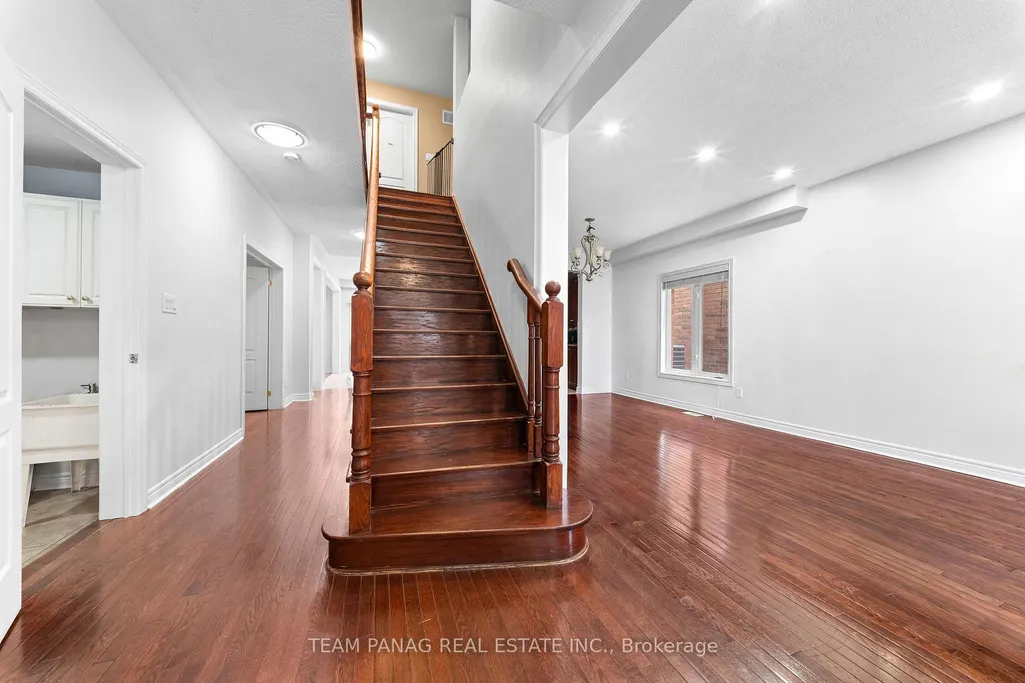



Address
47 Sorbonne Drive, Brampton, ON
Price
$ 1,249,000
Property Attributes
- ID#W13831034
- TypeSingle Family
- Listing Status New
- CityBrampton
- AreaVales of Castlemore North
- NeighbourhoodVales of Castlemore North
- Postal CodeL6P 1Y6
- Style2-Storey
- Taxes$ 8585
- Price$ 1,249,000
- Bedrooms7
- Full Bathrooms6
- Half Bathrooms0
- Sqr Footage2500-3000
Data Source:
Toronto Real Estate Board (TRREB)
Property Description
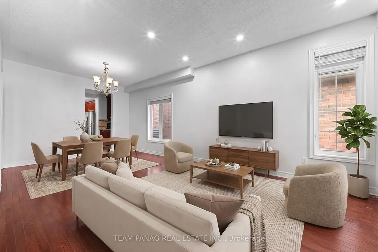
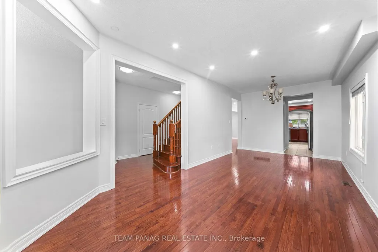
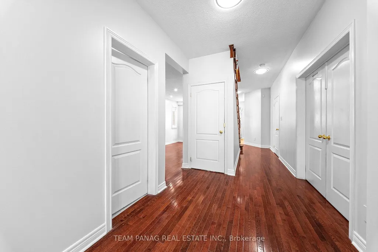
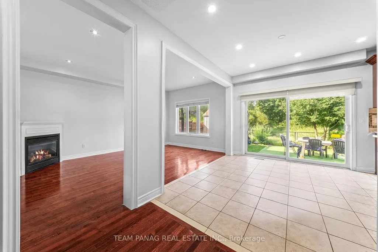
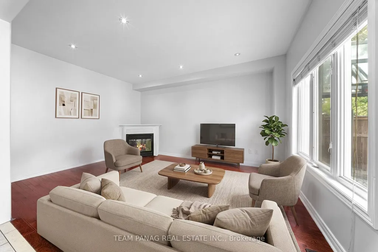
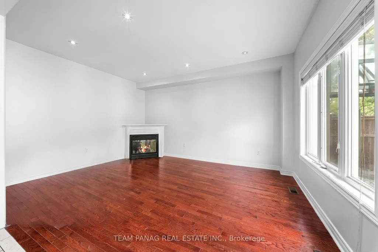
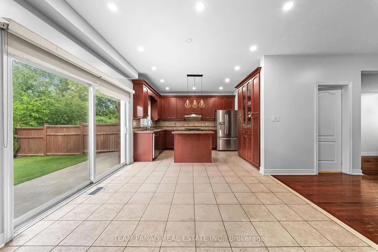
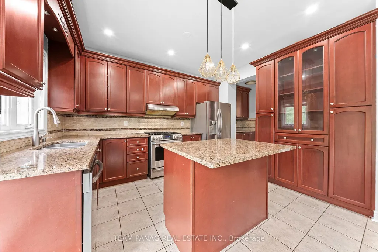
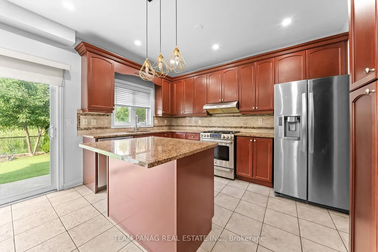
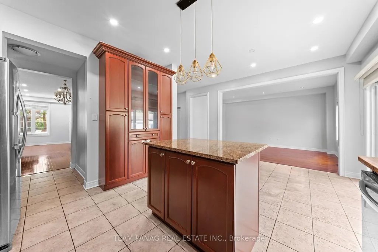
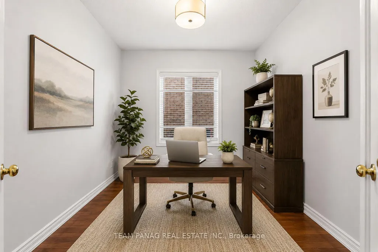
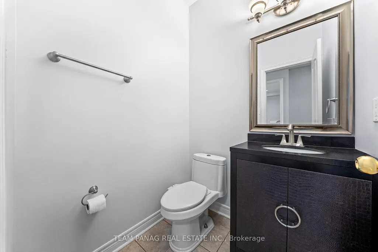
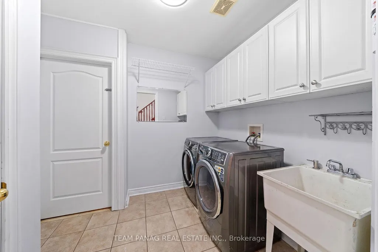
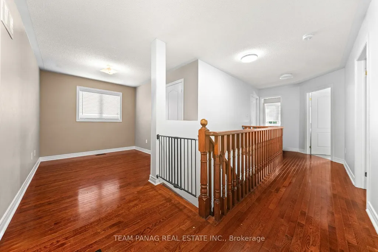
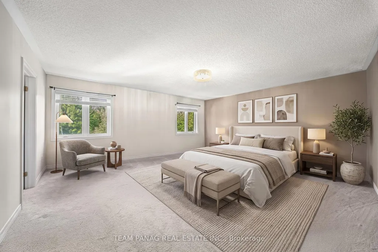
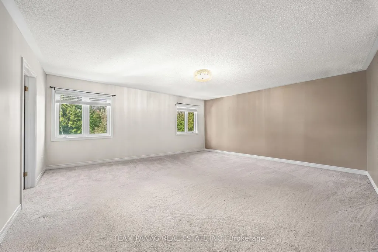
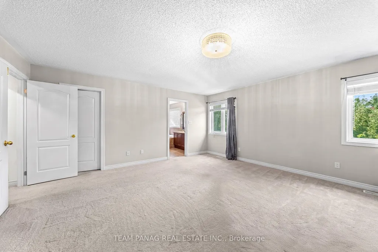
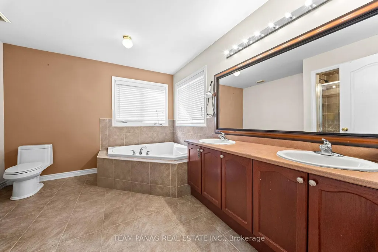
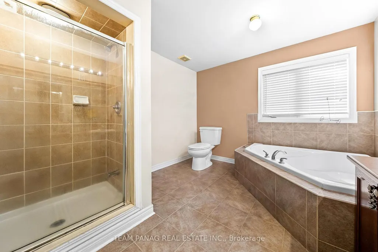
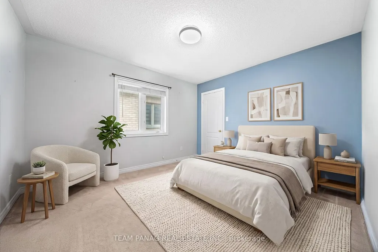
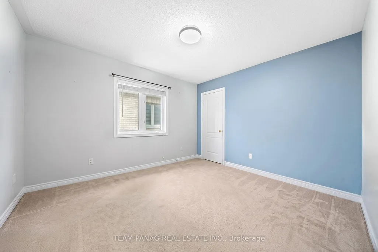
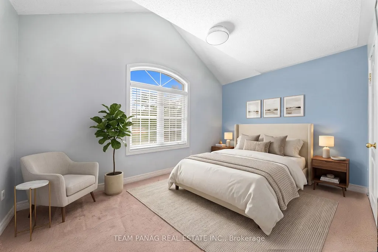
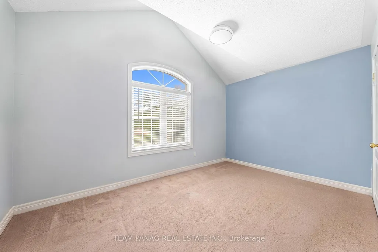
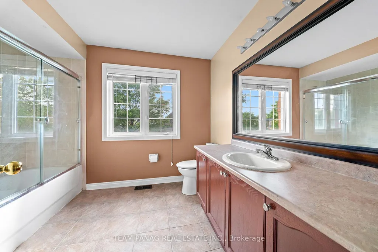
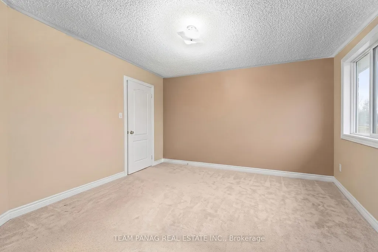
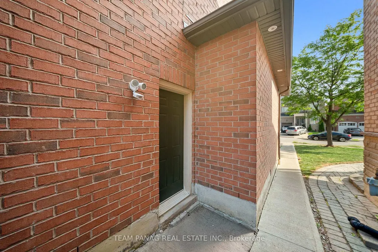
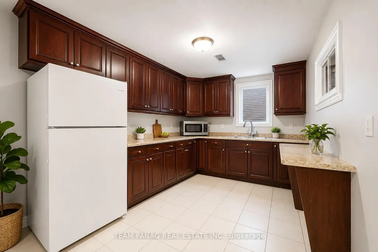
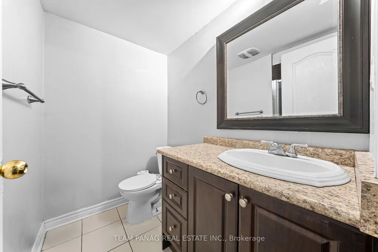
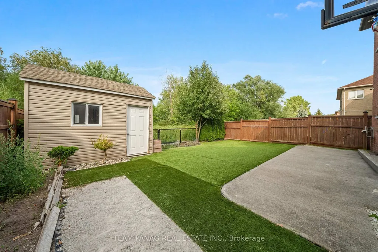
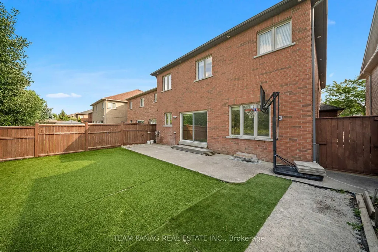
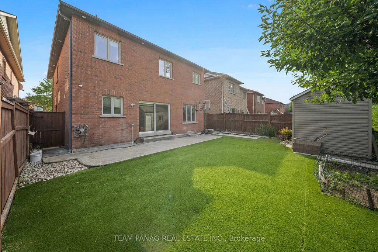
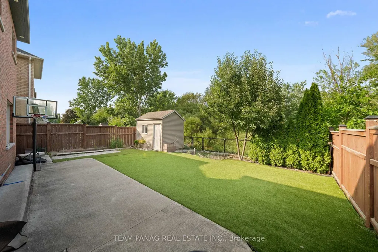
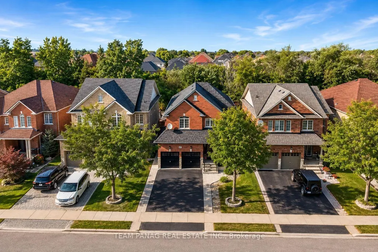
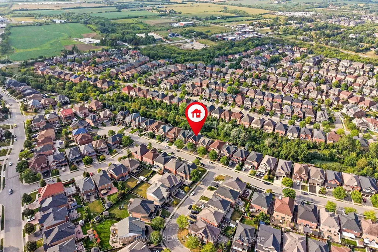
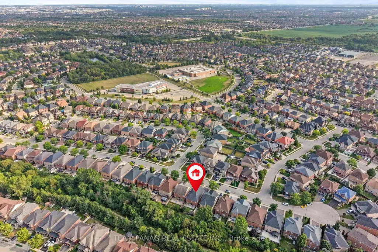
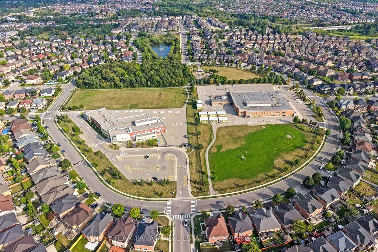
**Stunning Detached Home in the Desirable Vales of Castlemore!** Ideally Located Near Airport Rd & Mayfield Rd, This Beautiful Home Offers A Spacious & Functional Layout With Exceptional Curb Appeal. The Main Level Features A Bright, Open-Concept Design With A Spacious Kitchen Complete With Centre Island, Ample Cabinetry & Storage, And A Convenient Eat-In Area. Enjoy Separate Living & Family Rooms, A Dedicated Office, And Pot Lights Throughout. The Kitchen Opens To A Private Backyard With No Rear Neighbours, Providing A Peaceful Outdoor Retreat. Each Bedroom Features Its Own Attached Washroom, Offering Exceptional Comfort & Privacy. Conveniently Located Close To A Gurdwara, Bus Stop Just One Block Away, Asian Grocery Stores, Restaurants & A Variety Of Amenities. Equipped With An Electric Vehicle Charger. A Fantastic Opportunity To Own A Beautiful Home In A Highly Sought-After Community!
| Price History | |
|---|---|
| 9/25/2026 | Listed $1,249,000 |
General Features
| Sewer | Sewer |
|---|---|
| Cooling | Central Air |
| Roof | Shingles |
| Architectural Style | 2-Storey |
| Pool Features | None |
| Construction Materials | Brick |
| Heater Type | Forced Air |
| Parking Spaces | 4 |
| Property Subtype | Detached |
| Tax Year | 2025 |
| Lot Depth | 108.27 |
| County | Peel |
| New Construction | No |
| Property Type | Residential Freehold |
| Attached Garage | No |
| Facing Direction | South |
| Garage Y/N | Yes |
| Status | New |
| City | Brampton |
| Senior Community Y/N | No |
| Lot Size Units | Feet |
| Property Attached Y/N | No |
| Tax Annual Amount | 8585.0 |
| Standard Status | Active |
| Occupancy Type | Tenant |
| Legal Description | LOT 164,PLAN 43M1630,BRAMPTON. S/T EASEMENT & ROW OVER PT 21,43R29845,IN FAVOUR OF LT 165,PL 43M1630,AS IN PR1055942; T/W EASEMENT & ROW OVER PT LT 163,PL 43M1630,PT 20 43R29845,AS IN PR1055942. SUBJ |
Interior Features
| Interior Amenities | Other |
|---|---|
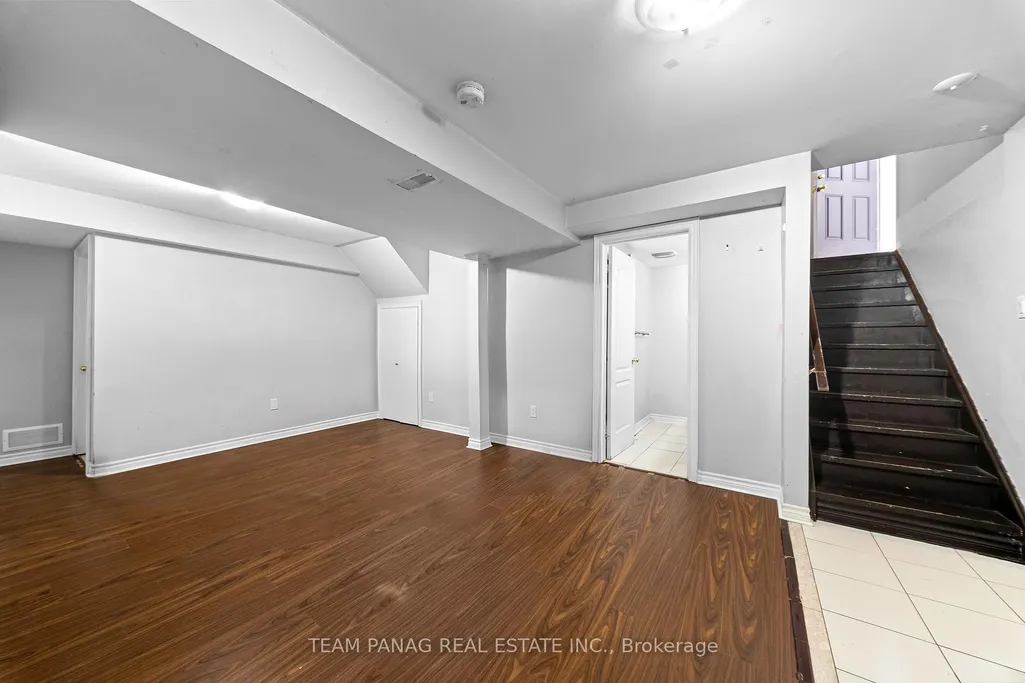
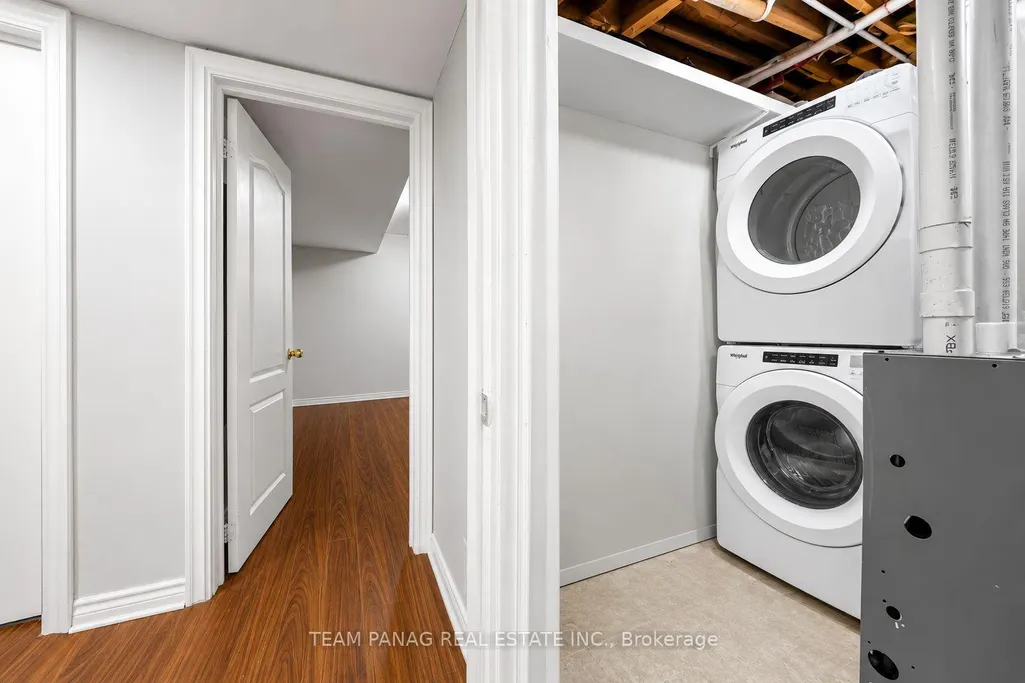
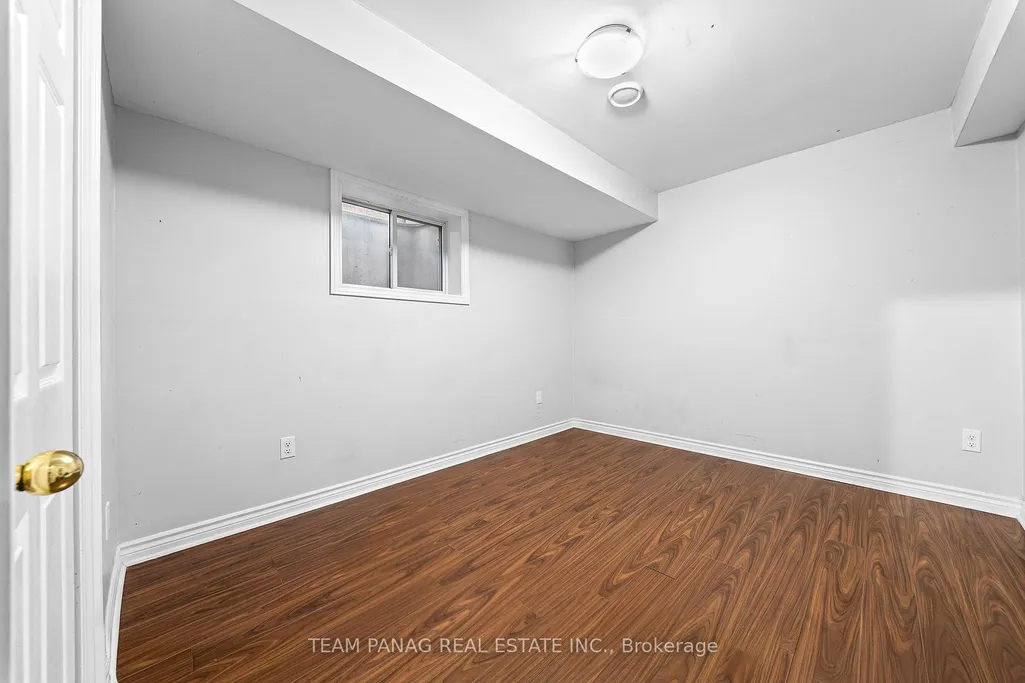
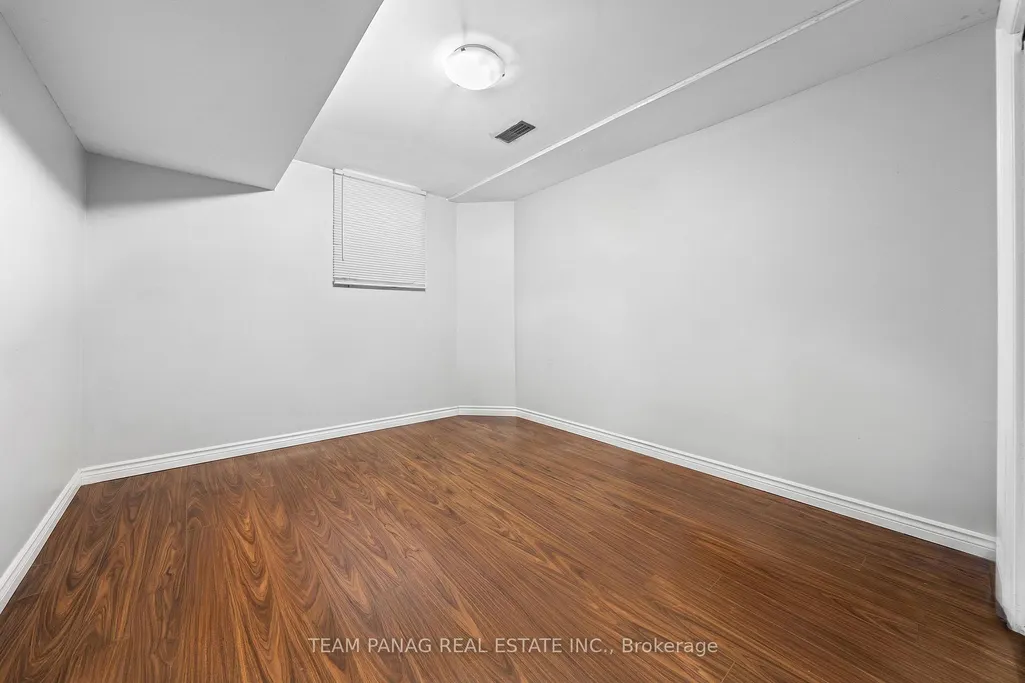
| Basement | Separate Entrance,Finished |
| Heat Source | Gas |
| Basement (Y/N) | No |
| Air Conditioning Y/N | Yes |
| Heating Y/N | Yes |
| Fireplace Y/N | Yes |
| Total Bedrooms | 7 |
| Elevator? | No |
| Total Baths | 6 |
| Bedrooms | 4+3 |
| Living Area Range | 2500-3000 |
Exterior Features
| Total Parking | 6.0 |
|---|---|
| Garage Type | Built-In |
| Foundation Details | Concrete |
| Spa | No |
| Lot Size Source | MPAC |
| Waterfront Y/N | No |
| Covered Spaces | 2.0 |
Amenities
- Views
- New Construction
- Adult 55+
- Lease To Own
- No Strata Fees
- Furnished
- Primary On Main
- Air Conditioning
- Seller Finance
- Green
- Fixer Upper
- Horse
- Golf
- Fireplace
- Deck
- Garage
- Basement
- Pool
Property vs Single Family Average in L6P 1Y6
Price
Taxes
In The Neighbourhood
Just Listed
Brampton (Vales of Castlemore North)
$ 1,449,000
- Type
- Single Family
- Rooms
- 7 Beds + 5 Baths
RE/MAX REALTY SPECIALISTS INC.
Open House
Brampton (Vales of Castlemore North)
$ 1,299,900
- Type
- Single Family
- Rooms
- 6 Beds + 4.5 Baths
RE/MAX GOLD REALTY INC.
Brampton (Vales of Castlemore North)
$ 999,000
- Type
- Single Family
- Rooms
- 5 Beds + 2.5 Baths
RE/MAX REAL ESTATE CENTRE INC.
Brampton (Vales of Castlemore North)
$ 1,098,999
- Type
- Single Family
- Rooms
- 3 Beds + 2 Baths
RE/MAX REAL ESTATE CENTRE INC.
 Toronto Real Estate Board (TRREB); All information deemed reliable but not guaranteed. All properties are subject to prior sale, change or withdrawal. Neither listing broker(s) or information provider(s) shall be responsible for any typographical errors, misinformation, misprints and shall be held totally harmless. Listing(s) information is provided for consumer's personal, non-commercial use and may not be used for any purpose other than to identify prospective properties consumers may be interested

 All information deemed reliable but not guaranteed. All properties are subject to prior sale, change or withdrawal. Neither listing broker(s) or information provider(s) shall be responsible for any typographical errors, misinformation, misprints and shall be held totally harmless. Listing(s) information is provided for consumer's personal, non-commercial use and may not be used for any purpose other than to identify prospective properties consumers may be interested in purchasing. The data relating