
Address
461 Tice Road, Pelham, ON
Price
$ 2,549,900
Property Attributes
- ID#X13560406
- TypeSingle Family
- Listing Status New
- CityPelham
- Area663 - North Pelham
- Neighbourhood663 - North Pelham
- Postal CodeL0S 1M0
- Style1 1/2 Storey
- Taxes$ 6294
- Price$ 2,549,900
- Bedrooms5
- Full Bathrooms5
- Half Bathrooms0
- Sqr Footage2000-2500
- Lot Size31.174 Acres
Data Source:
Toronto Real Estate Board (TRREB)
Property Description
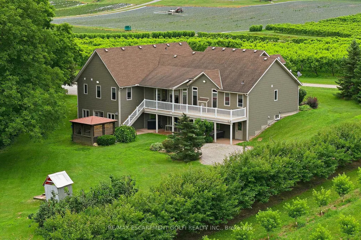
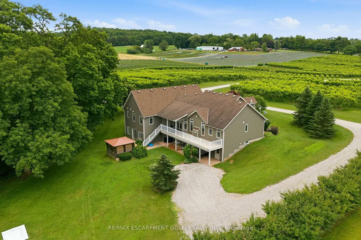
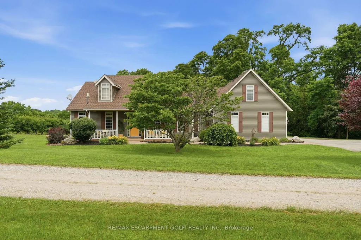
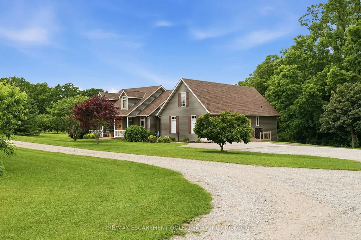
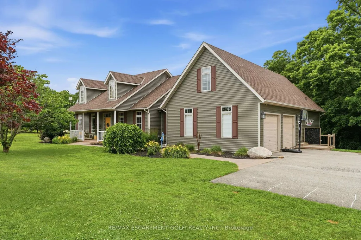
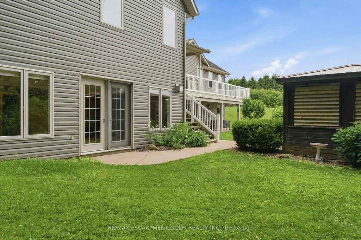
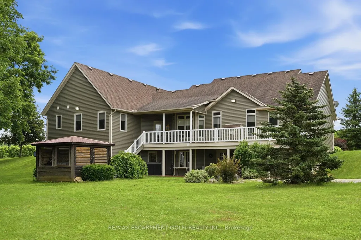
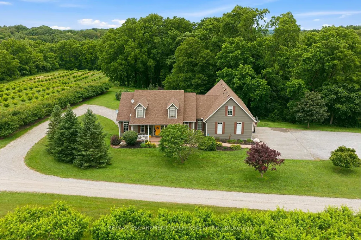
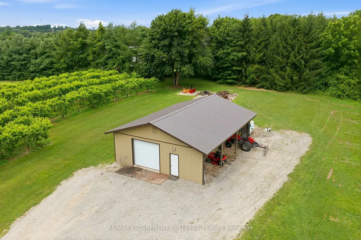
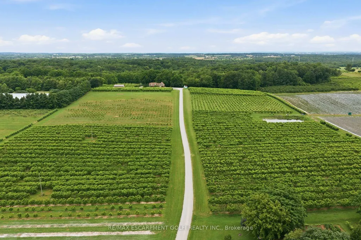
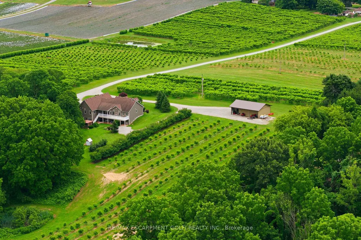
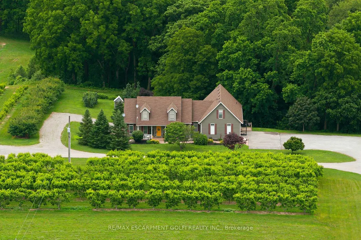
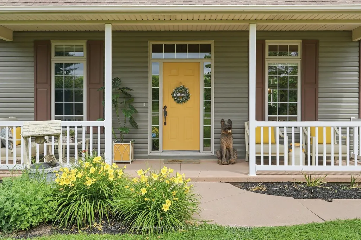
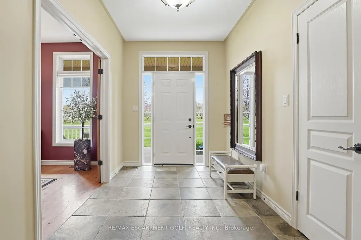
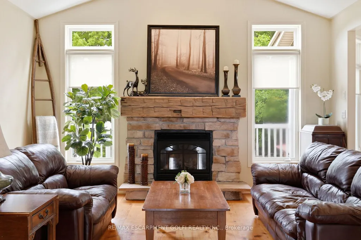
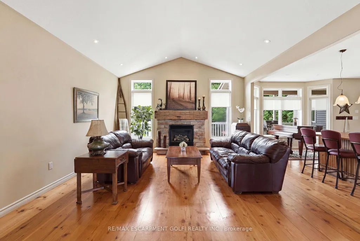
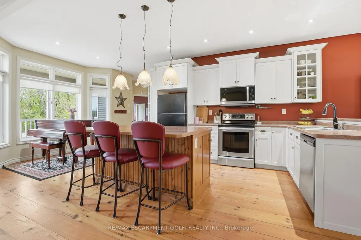
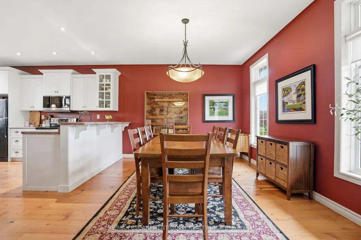
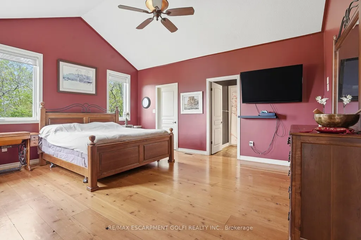
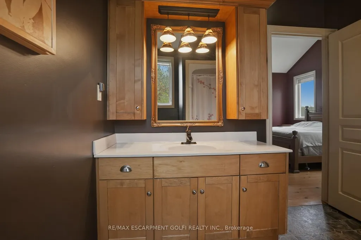
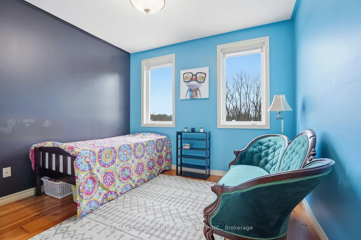
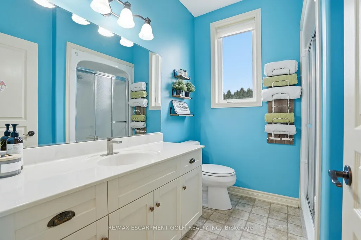
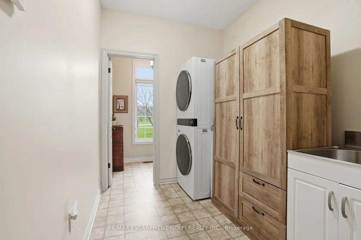
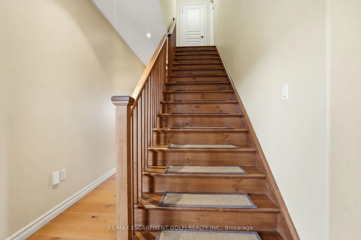
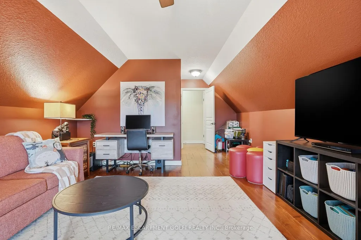
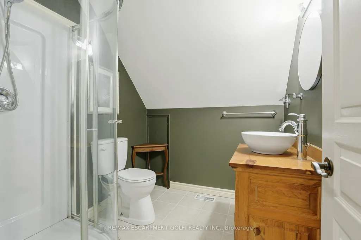
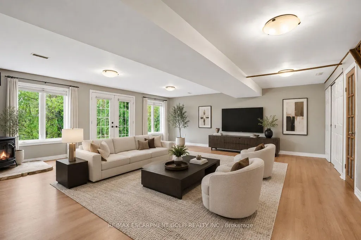
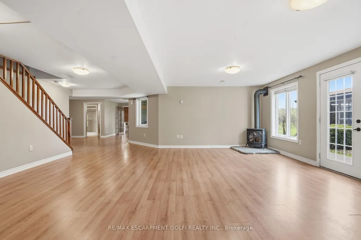
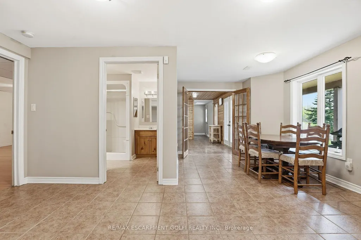
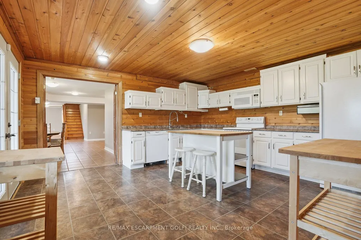
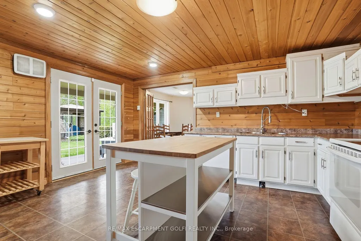
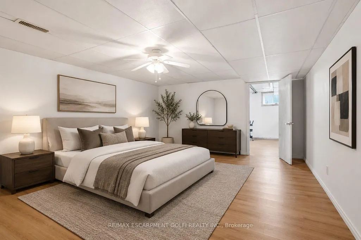
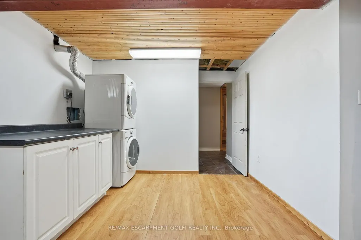
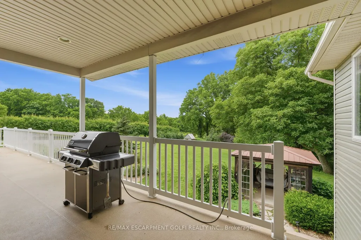
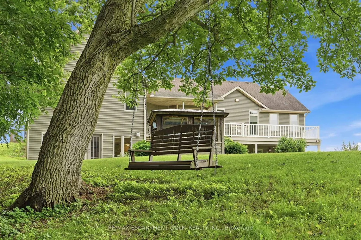
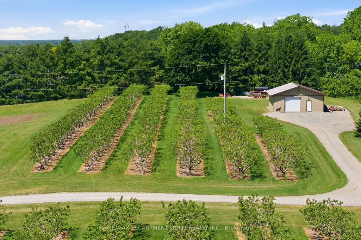
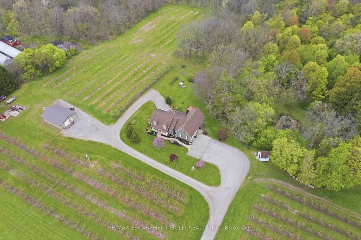
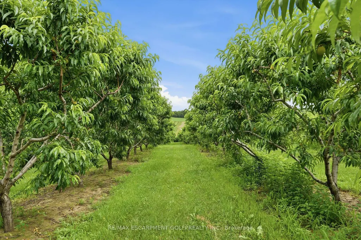
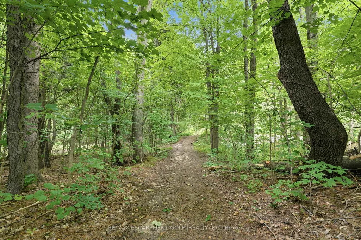
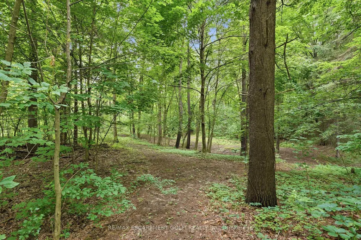
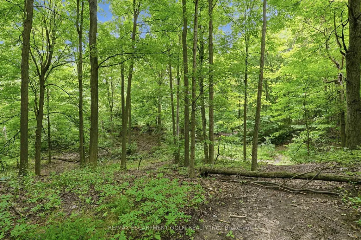
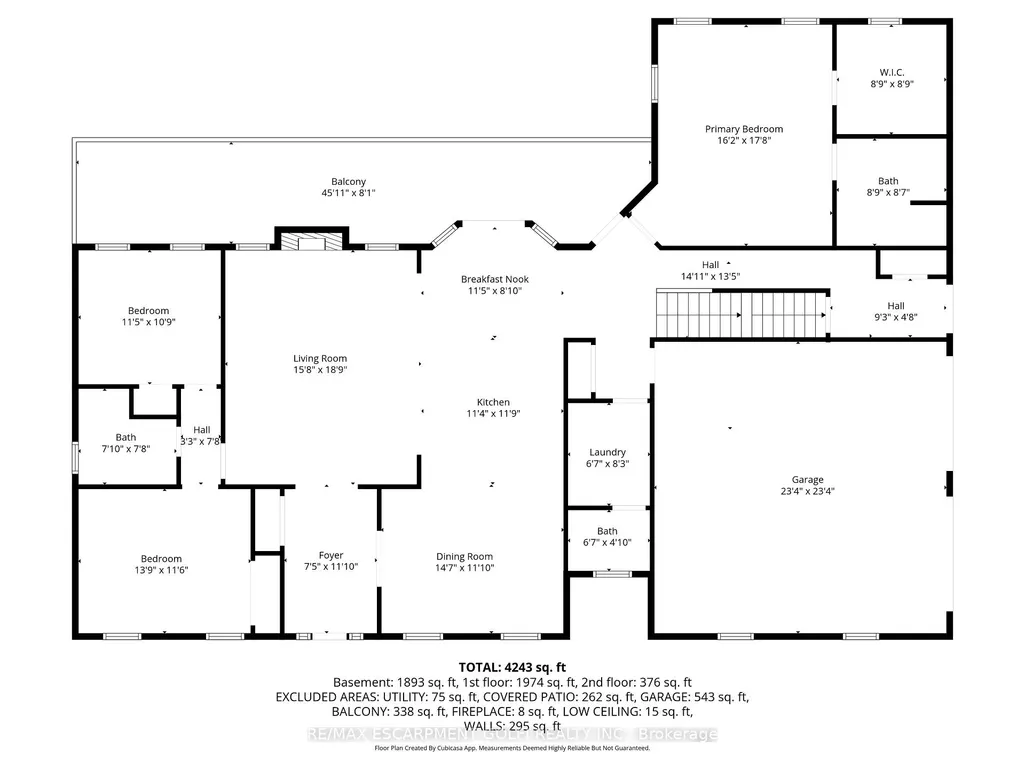
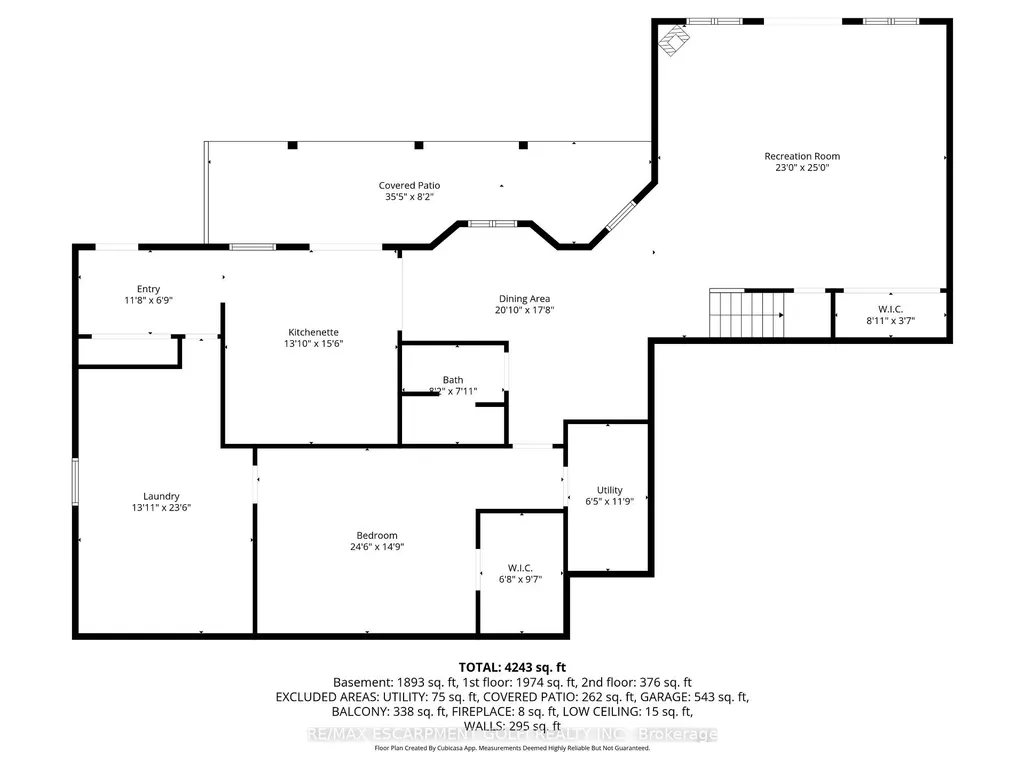
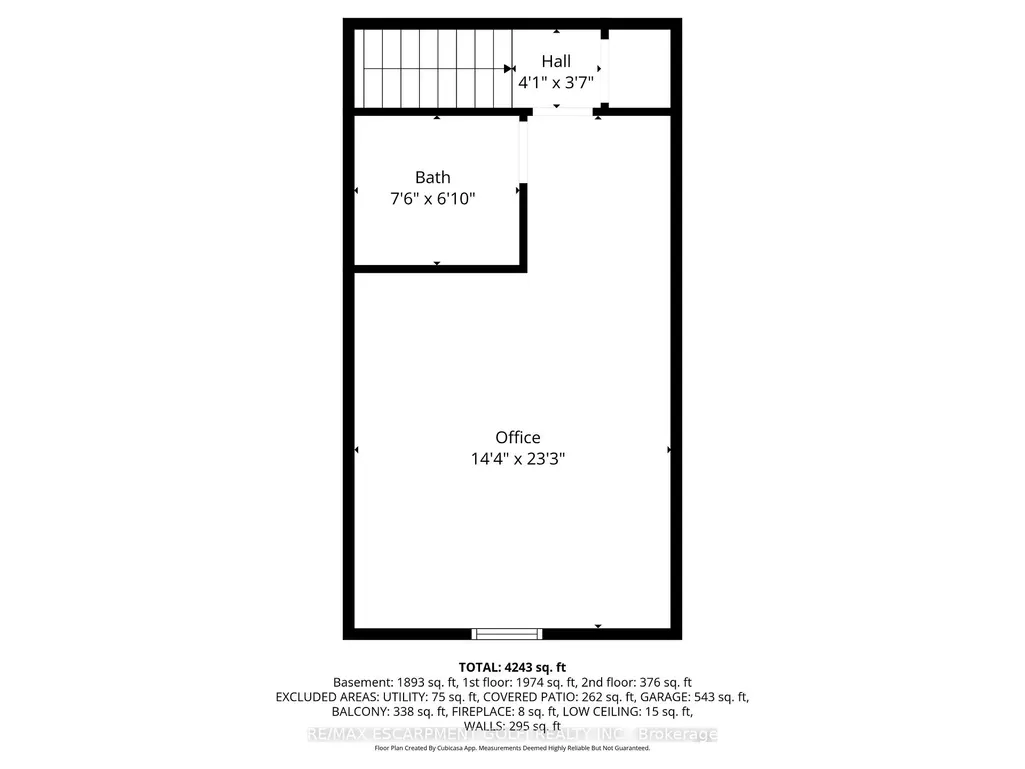
Custom built in 2003 by Mabo Westside and meticulously maintained by the original owners, this exceptional 31+ acre tender fruit farm offers an incredibly rare blend of privacy, functionality, and natural beauty. Perfected over generations, every aspect of the property has been thoughtfully shaped over time. Replicating a property like this today would be nearly impossible. Set far back from Tice against the natural protected short hill forest, this home enjoys absolute peace and quiet with true. privacy in every direction. Inside, vaulted ceilings in both the great room and primary bedroom and an airy elegance and spacious feel throughout the home. fully finished lower level offers incredible flexibility and in-law potential with a complete secondary living space, private entrance, large windows, multiple walk-outs to the backyard and covered patio. Workshop provides the ideal space for the hobby enthusiast, equipment and additional storage. While the wooded rear portion of the property allows for private trails, walking, biking, or motorized recreational activities. The orchards and dwelling are built on natural undisturbed Delta Kame soil providing excellent drainage. Opportunities to own an intergenerational property of this scale, condition, and setting are becoming increasingly rare. Located behind The Hawk Golf Club and close to numerous other quality courses, Wineries, Equine facilities and more.
| Price History | |
|---|---|
| 7/14/2026 | Listed $2,549,900 |
General Features
| Sewer | Septic |
|---|---|
| Cooling | Central Air |
| Roof | Asphalt Shingle |
| Architectural Style | 1 1/2 Storey |
| Pool Features | None |
| Construction Materials | Vinyl Siding |
| View | Forest,Orchard,Trees/Woods |
| Heater Type | Forced Air |
| Parking Spaces | 10 |
| Topography | Open Space,Partially Cleared,Sloping,Wooded/Treed |
| Property Subtype | Detached |
| Tax Year | 2025 |
| Lot Depth | 1670.08 |
| PropertyFeatures | Golf,Greenbelt/Conservation,Other,Place Of Worship,School Bus Route,Sloping |
| County | Niagara |
| New Construction | No |
| Property Type | Residential Freehold |
| Attached Garage | No |
| Facing Direction | North |
| FarmType | Fruit |
| Garage Y/N | Yes |
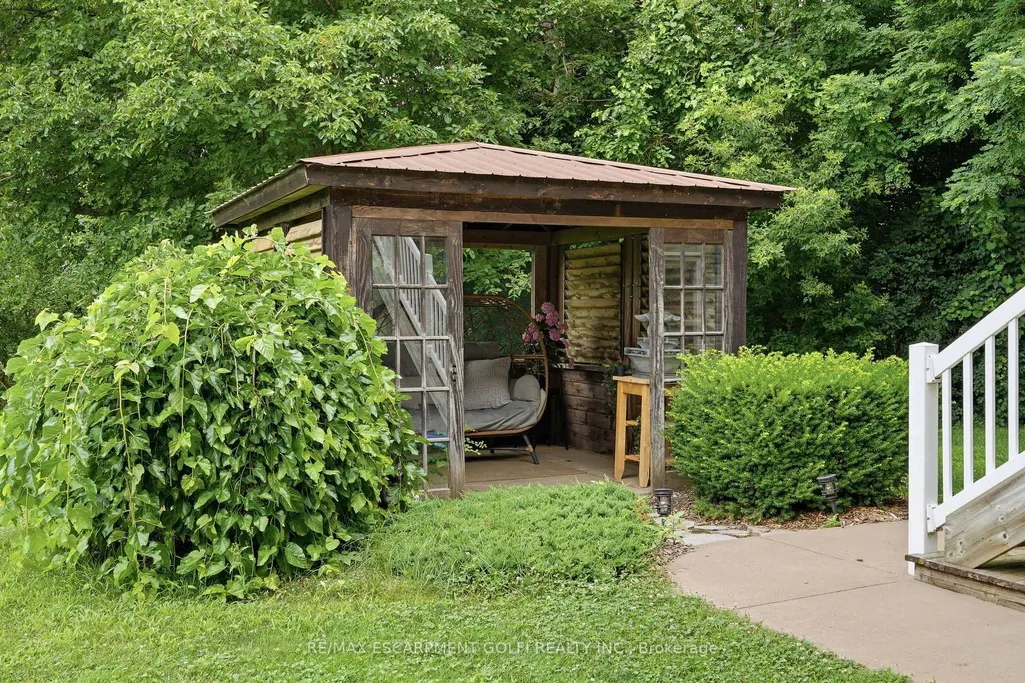
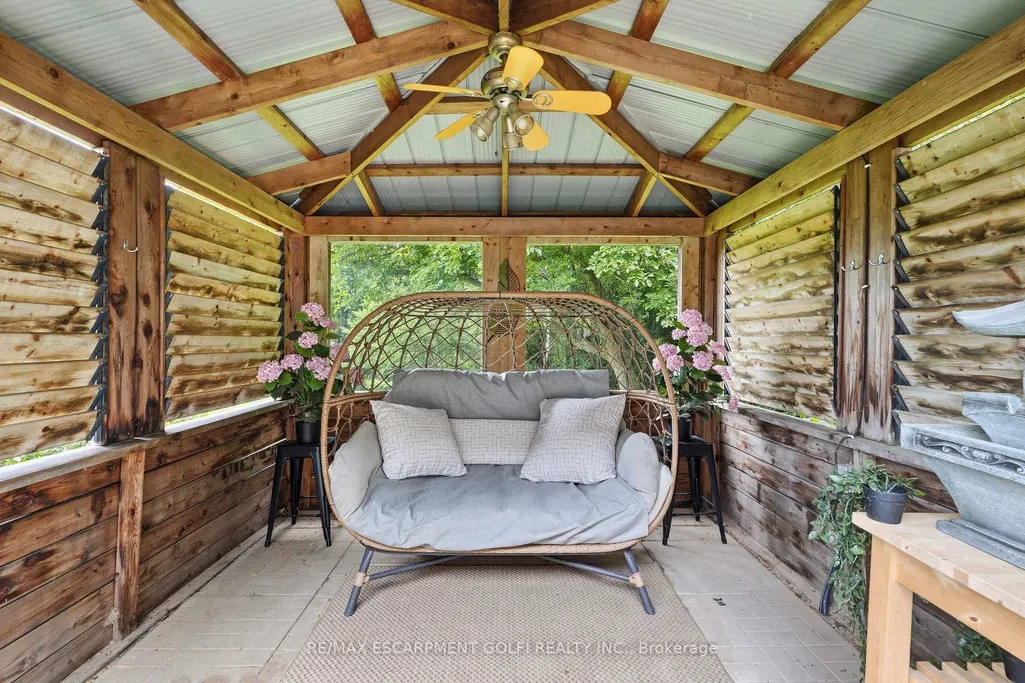
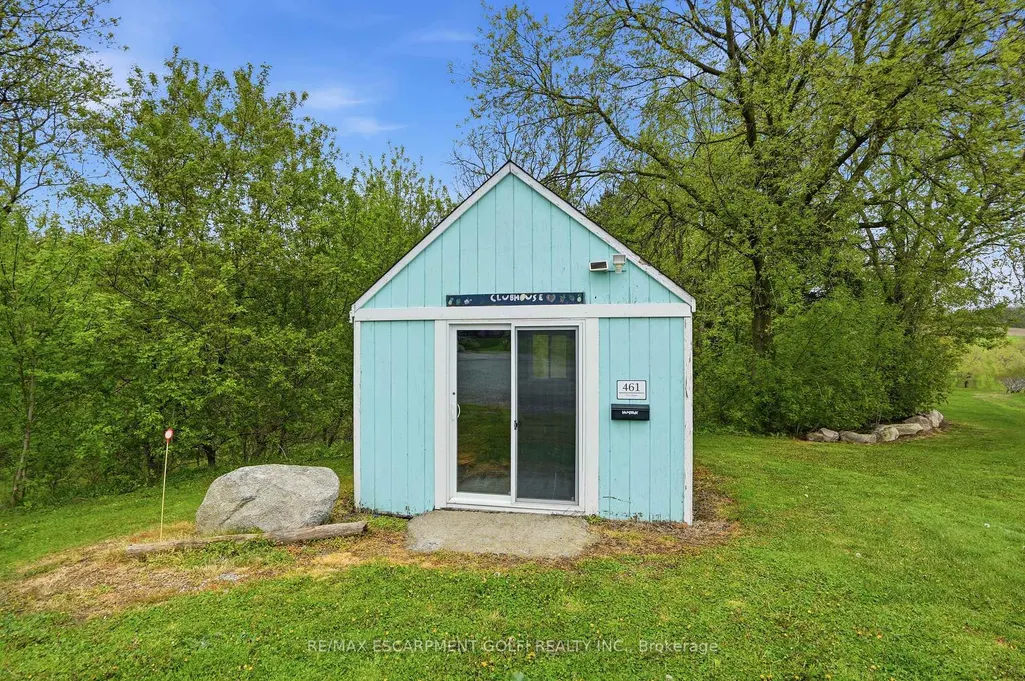
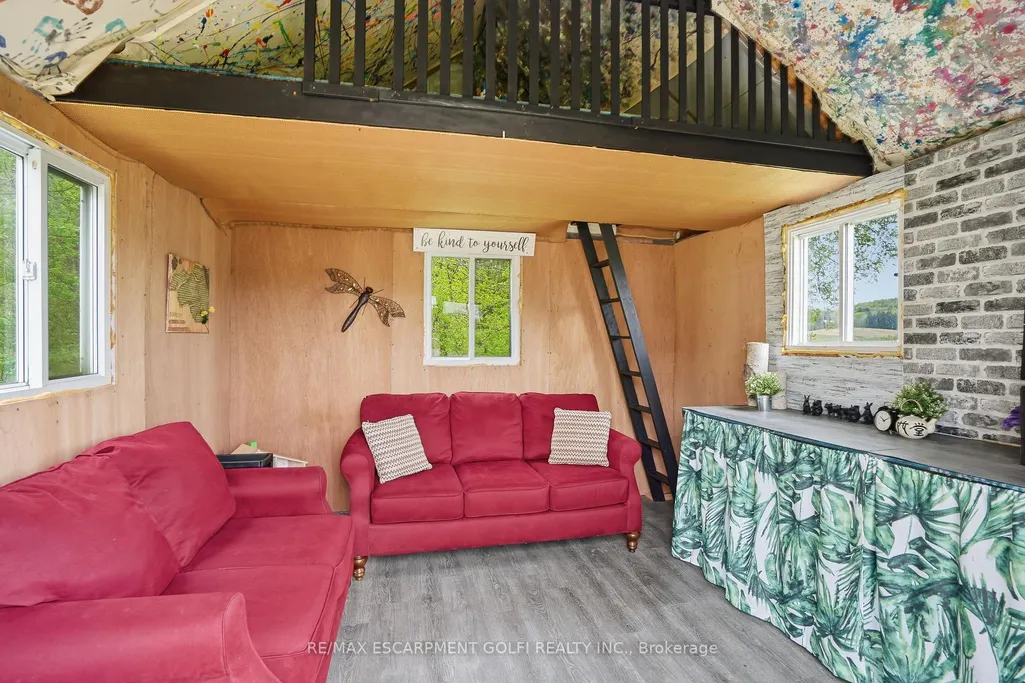
| Other Structures | Garden Shed,Gazebo,Workshop |
| Status | New |
| City | Pelham |
| Disclosures | Conservation Regulations |
| Senior Community Y/N | No |
| Lot Size Units | Feet |
| Property Attached Y/N | No |
| Tax Annual Amount | 6294.2 |
| Virtual Tour | https://www.youtube.com/watch?v=JGov_6GSckU |
| Standard Status | Active |
| Occupancy Type | Owner |
| Legal Description | PT LT 9 CON 6 PELHAM PT 1 59R2217; S/T PE12671; PELHAM |
Interior Features
| Interior Amenities | Carpet Free,In-Law Suite,Primary Bedroom - Main Floor,Water Heater,Water Treatment |
|---|---|
| Basement | Finished with Walk-Out,Finished,Full,Separate Entrance,Walk-Up |
| Fireplace Features | Family Room,Living Room,Natural Gas |
| Heat Source | Gas |
| Basement (Y/N) | No |
| Air Conditioning Y/N | Yes |
| Heating Y/N | Yes |
| Fireplace Y/N | Yes |
| Total Bedrooms | 5 |
| Elevator? | No |
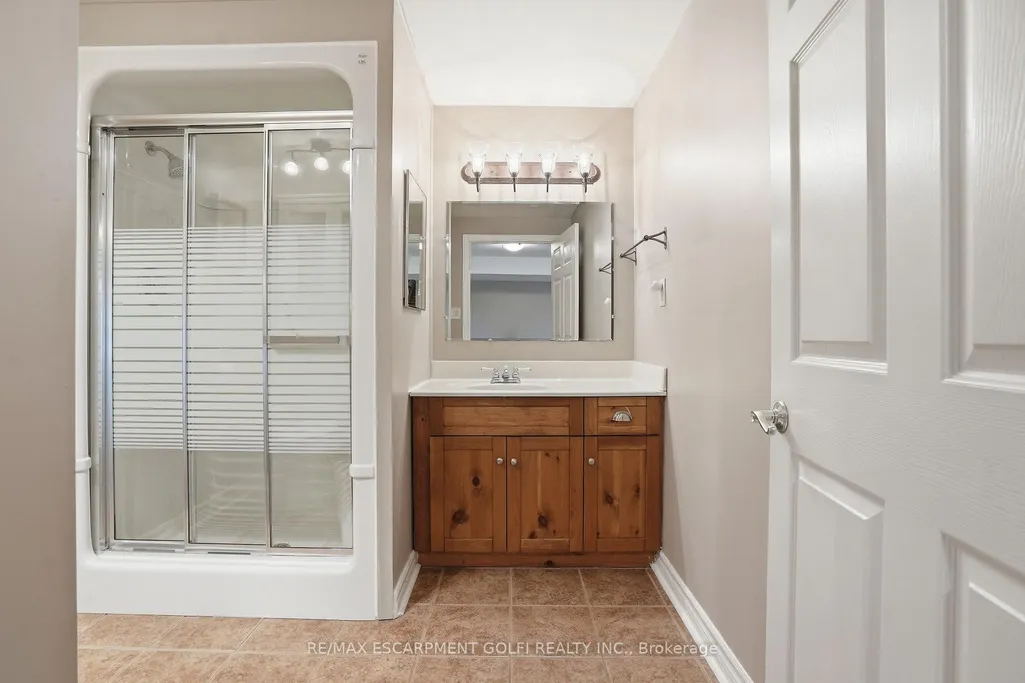
| Total Baths | 5 |
| Bedrooms | 4+1 |
| Living Area Range | 2000-2500 |
Exterior Features
| Exterior Amenities | Landscaped,Patio,Privacy,Recreational Area |
|---|---|
| Waterfront | None |
| Parking Features | Private Triple |
| Water Source | Artesian Well |
| Total Parking | 12.0 |
| Garage Type | Attached |
| Foundation Details | Poured Concrete |
| Spa | No |
| Lot Size Source | GeoWarehouse |
| Waterfront Y/N | No |
| Covered Spaces | 2.0 |
Amenities
- Views
- New Construction
- Adult 55+
- Lease To Own
- No Strata Fees
- Furnished
- Primary On Main
- Air Conditioning
- Seller Finance
- Green
- Fixer Upper
- Horse
- Golf
- Fireplace
- Deck
- Garage
- Basement
- Pool
Property vs Single Family Average in L0S 1M0
Price
Taxes
Visits
In The Neighbourhood
Pelham (North Pelham)
$ 1,399,900
- Type
- Single Family
- Rooms
- 2 Beds + 1.5 Baths
RE/MAX GARDEN CITY REALTY INC, BROKERAGE
Ridgeville
$ 2,549,900
- Type
- Single Family
- Size
- 4,189 SqFt
- Rooms
- 5 Beds + 4.5 Baths
RE/MAX Escarpment Golfi Realty Inc.
Pelham
$ 1,399,900
- Type
- Single Family
- Size
- 2,640 SqFt
- Rooms
- 4 Beds + 3 Baths
RE/MAX Garden City Realty Inc.
Pelham (North Pelham)
$ 1,399,900
- Type
- Single Family
- Rooms
- 4 Beds + 3 Baths
RE/MAX GARDEN CITY REALTY INC.
Pelham (North Pelham)
$ 2,250,000
- Type
- Single Family
- Rooms
- 6 Beds + 4.5 Baths
RE/MAX NIAGARA REALTY LTD, BROKERAGE
Pelham (North Pelham)
$ 619,000
- Type
- Single Family
- Rooms
- 3 Beds + 1 Baths
RE/MAX GARDEN CITY REALTY INC.
 Toronto Real Estate Board (TRREB); All information deemed reliable but not guaranteed. All properties are subject to prior sale, change or withdrawal. Neither listing broker(s) or information provider(s) shall be responsible for any typographical errors, misinformation, misprints and shall be held totally harmless. Listing(s) information is provided for consumer's personal, non-commercial use and may not be used for any purpose other than to identify prospective properties consumers may be interested

 All information deemed reliable but not guaranteed. All properties are subject to prior sale, change or withdrawal. Neither listing broker(s) or information provider(s) shall be responsible for any typographical errors, misinformation, misprints and shall be held totally harmless. Listing(s) information is provided for consumer's personal, non-commercial use and may not be used for any purpose other than to identify prospective properties consumers may be interested in purchasing. The data relating